Spicer Real Estate
  • Share
$490,000
Active Active
MD,Pasadena

Location 650 CEDAR DRIVE, Pasadena, MD 21122

  • Sqft 1,896 Sqft SQFT
  • Bed 3
  • Bath 3
Basic Details Basic Details
Description

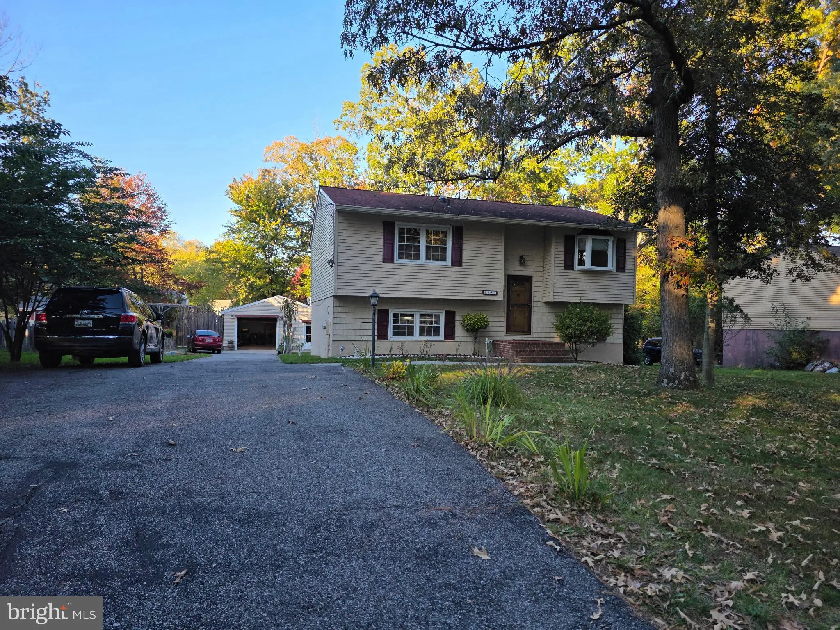
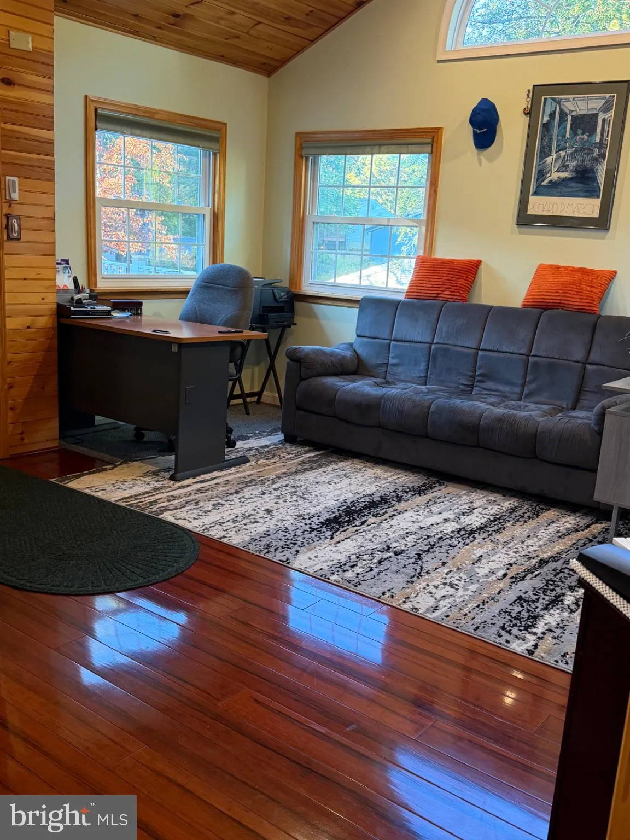
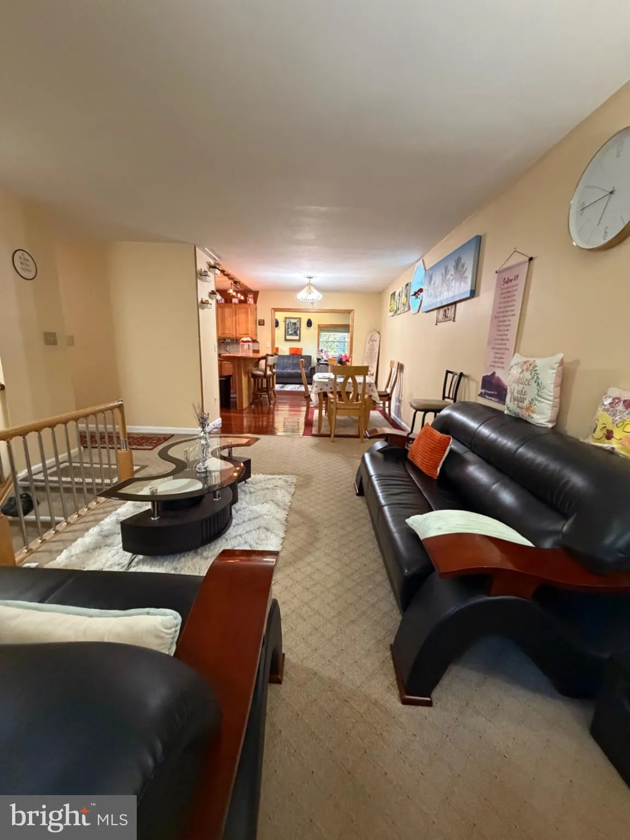
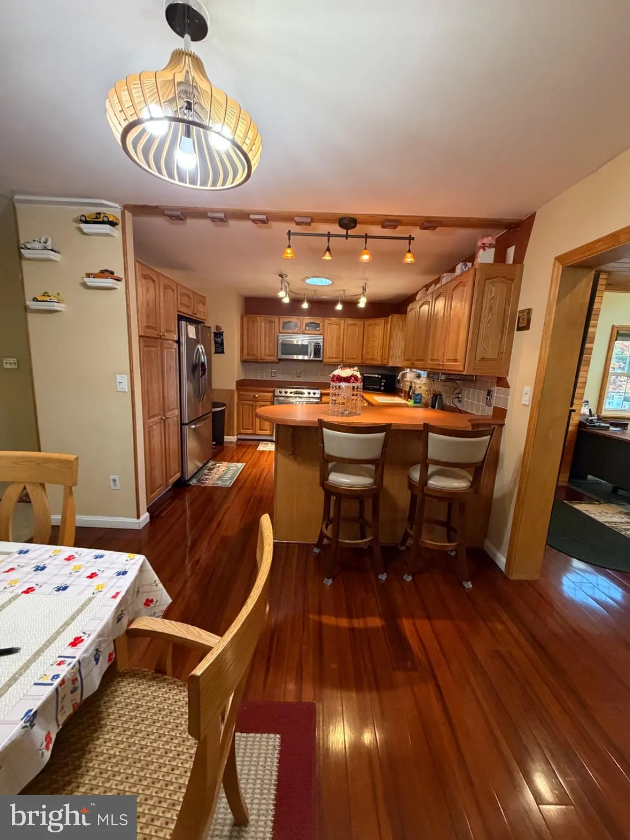
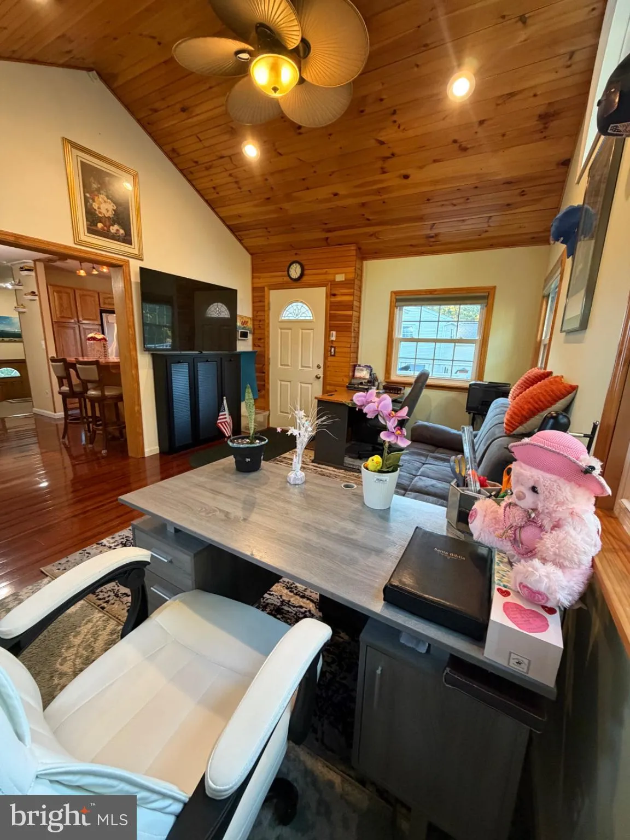
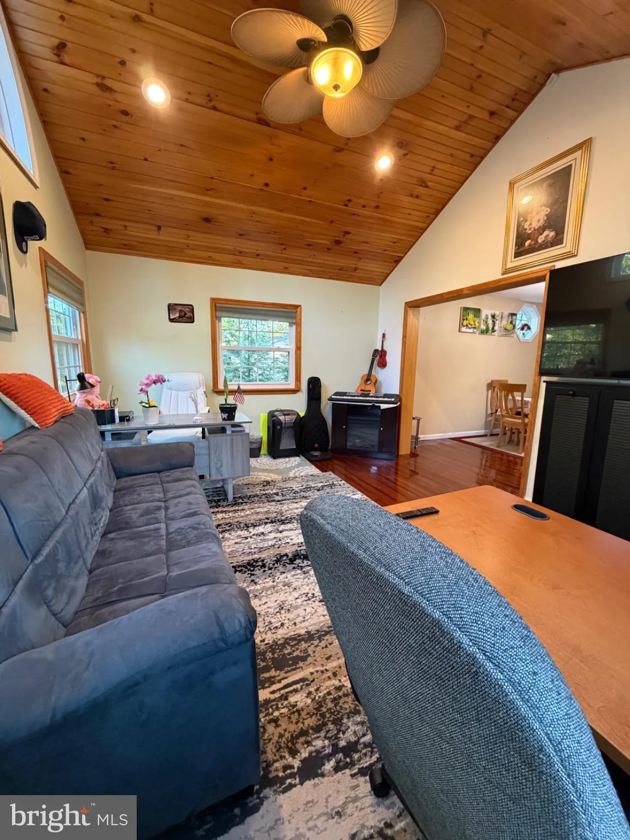
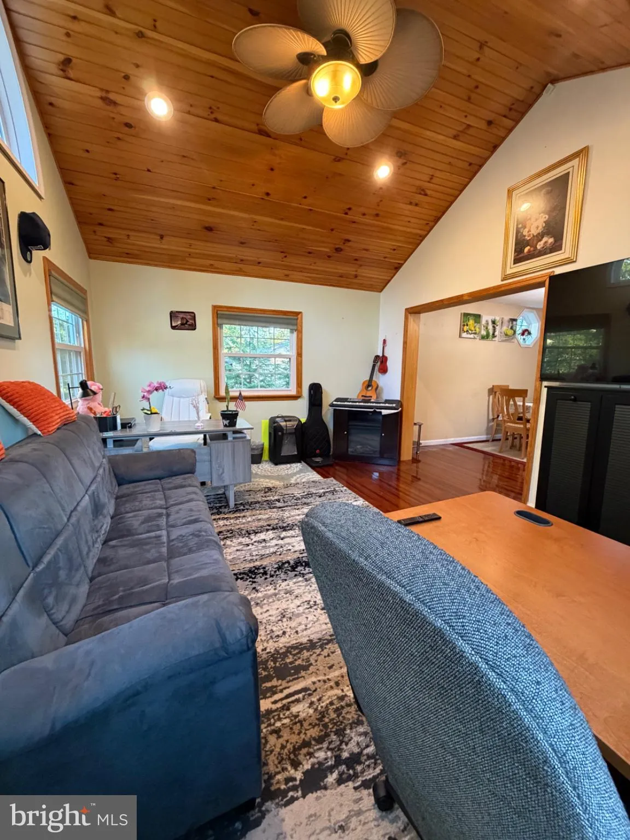
Room to live, room to work, room to enjoy! Welcome to 650 Cedar Drive in Pasadena, where comfortable living meets an extraordinary amount of space for your passions and projects. This inviting 3-bedroom, 2.5-bath home features bamboo flooring, a and a finished lower level offering additional living space. Step outsi...

Room to live, room to work, room to enjoy! Welcome to 650 Cedar Drive in Pasadena, where comfortable living meets an extraordinary amount of space for your passions and projects. This inviting 3-bedroom, 2.5-bath home features bamboo flooring, a and a finished lower level offering additional living space. Step outside onto the spacious deck and enjoy the perfect setting for relaxing or gathering with family and friends. The real standout? An impressive oversized detached garage with electricity and heat, offering an exceptional space for a workshop, automotive projects, DIY enthusiasts, hobbies, tools, and equipment. Combined with extensive parking and a generous driveway, this property offers the freedom and flexibility to accommodate a variety of vehicles and recreational needs. Located in the Chelsea Beach community, with convenient access to major commuter routes, this home combines everyday comfort, inviting outdoor spaces, and a remarkable garage setup that is hard to overlook. Come discover the space, convenience, and lifestyle waiting for you at 650 Cedar Drive!

Read More
Basic Details
  • Property Type: Residential
  • Listing Type: Active
  • Listing ID: MDAA2160192
  • Price: $490,000
  • Bedrooms: 3
  • Rooms: 3
  • Bathrooms: 3
  • Half Bathrooms: 1
  • Sqft: 1,896 Sqft
  • Year Built: 1978
  • Lot Area: 0.34 Acre
  • Location: US, MD, ANNE ARUNDEL-MD, Pasadena, CHELSEA BEACH, 21122
  • Structure Type: Detached
  • Heating System: Heat Pump - Oil BackUp
  • Cooling System: Central A/C
  • Basement: Rear Entrance, Interior Access, Front Entrance, Connecting Stairway
  • Patio: Deck
  • Full Bathrooms: 2
  • Listing Status: Active
  • Roof: Architectural Shingle
Features & Appliances
Features
  • Utilities: Electric Available
  • Window Features: Double Hung, DoublePaneWindows, Vinyl Clad
  • Architectural Style: Split Foyer
  • Exterior Features: Awning(s), Boat Storage, Extensive Hardscape, Exterior Lighting, Outbuilding(s)
  • Flooring: Bamboo, Carpet, CeramicTile
  • Interior Features: Attic, Combination Dining/Living, Dining Area, Breakfast Area, Carpet, Ceiling Fan(s), Exposed Beams, Wood Floors, Kitchen - Gourmet, Pantry
  • Sewer: Private Septic Tank

Appliances
  • Appliances: Dishwasher, Dryer, Microwave, Oven - Single, Stove
Ask Agent A Question Ask Agent A Question

Address Map Address Map
MLS Addon MLS Addon
  • Office Name: Aragon Real Estate LLC
  • Agent Name: Azucena Aviles Bravo
Additional Information Additional Information
  • Water Source: Well
  • Accessibility Features: Level Entry - Main
  • Association Amenities: None
  • Construction Materials: Vinyl Siding
  • Foundation Details: Block
  • Garage: 5.0
  • Levels: 2
  • On Market Date: 2026-10-29
Financial Financial
  • Tax Annual Amount: 5323.0
  • Association Fee Includes: None
Listing Information Listing Information
  • Originating System Name: Bright
  • List Agent Mls Id: 3342475
  • List Office Mls Id: ARE01
  • MLS Status: ACTIVE-BRIGHT
  • Modification Timestamp: 2026-10-29T23:01:30Z
  • Status Change Timestamp: 2026-10-29T04:00:00Z
Rob Spicer Broker, GRI Rob Spicer Broker, GRI Spicer Real Estate

7201 Wisconsin Avenue

Mortgage Calculator
$
$ %
Years
%
$ %Per Year
$ % Per Year

$
