Spicer Real Estate
  • Share
$7,695
Active Active
VA,Arlington

Location 269 19TH COURT, Arlington, VA 22202

  • Sqft 1,234 Sqft SQFT
  • Bed 2
  • Bath 2
Basic Details Basic Details
Description

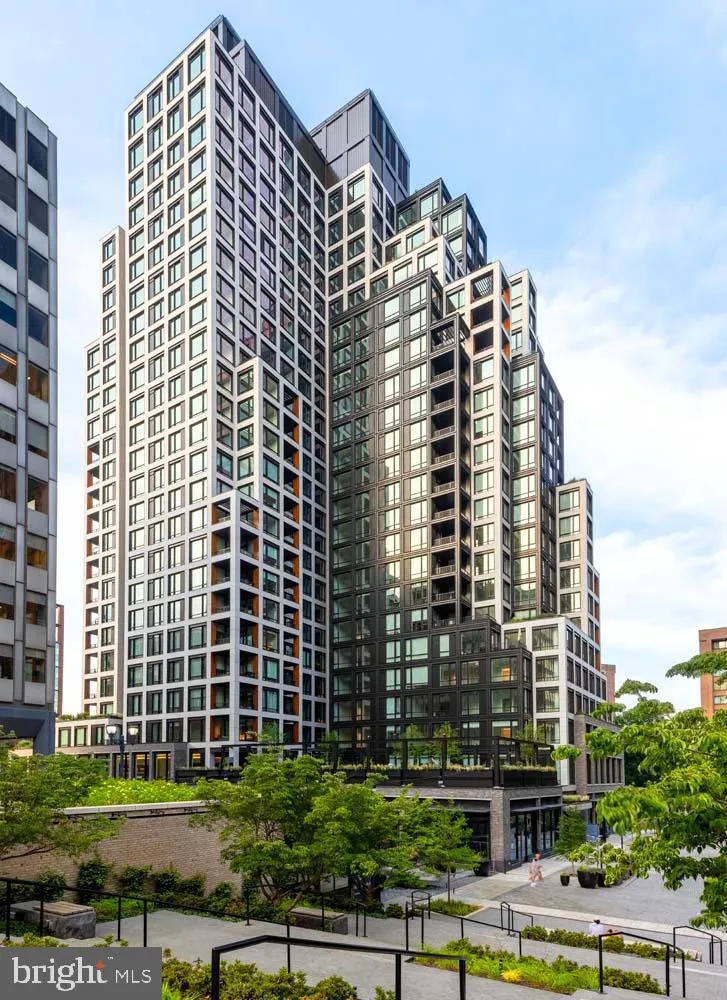
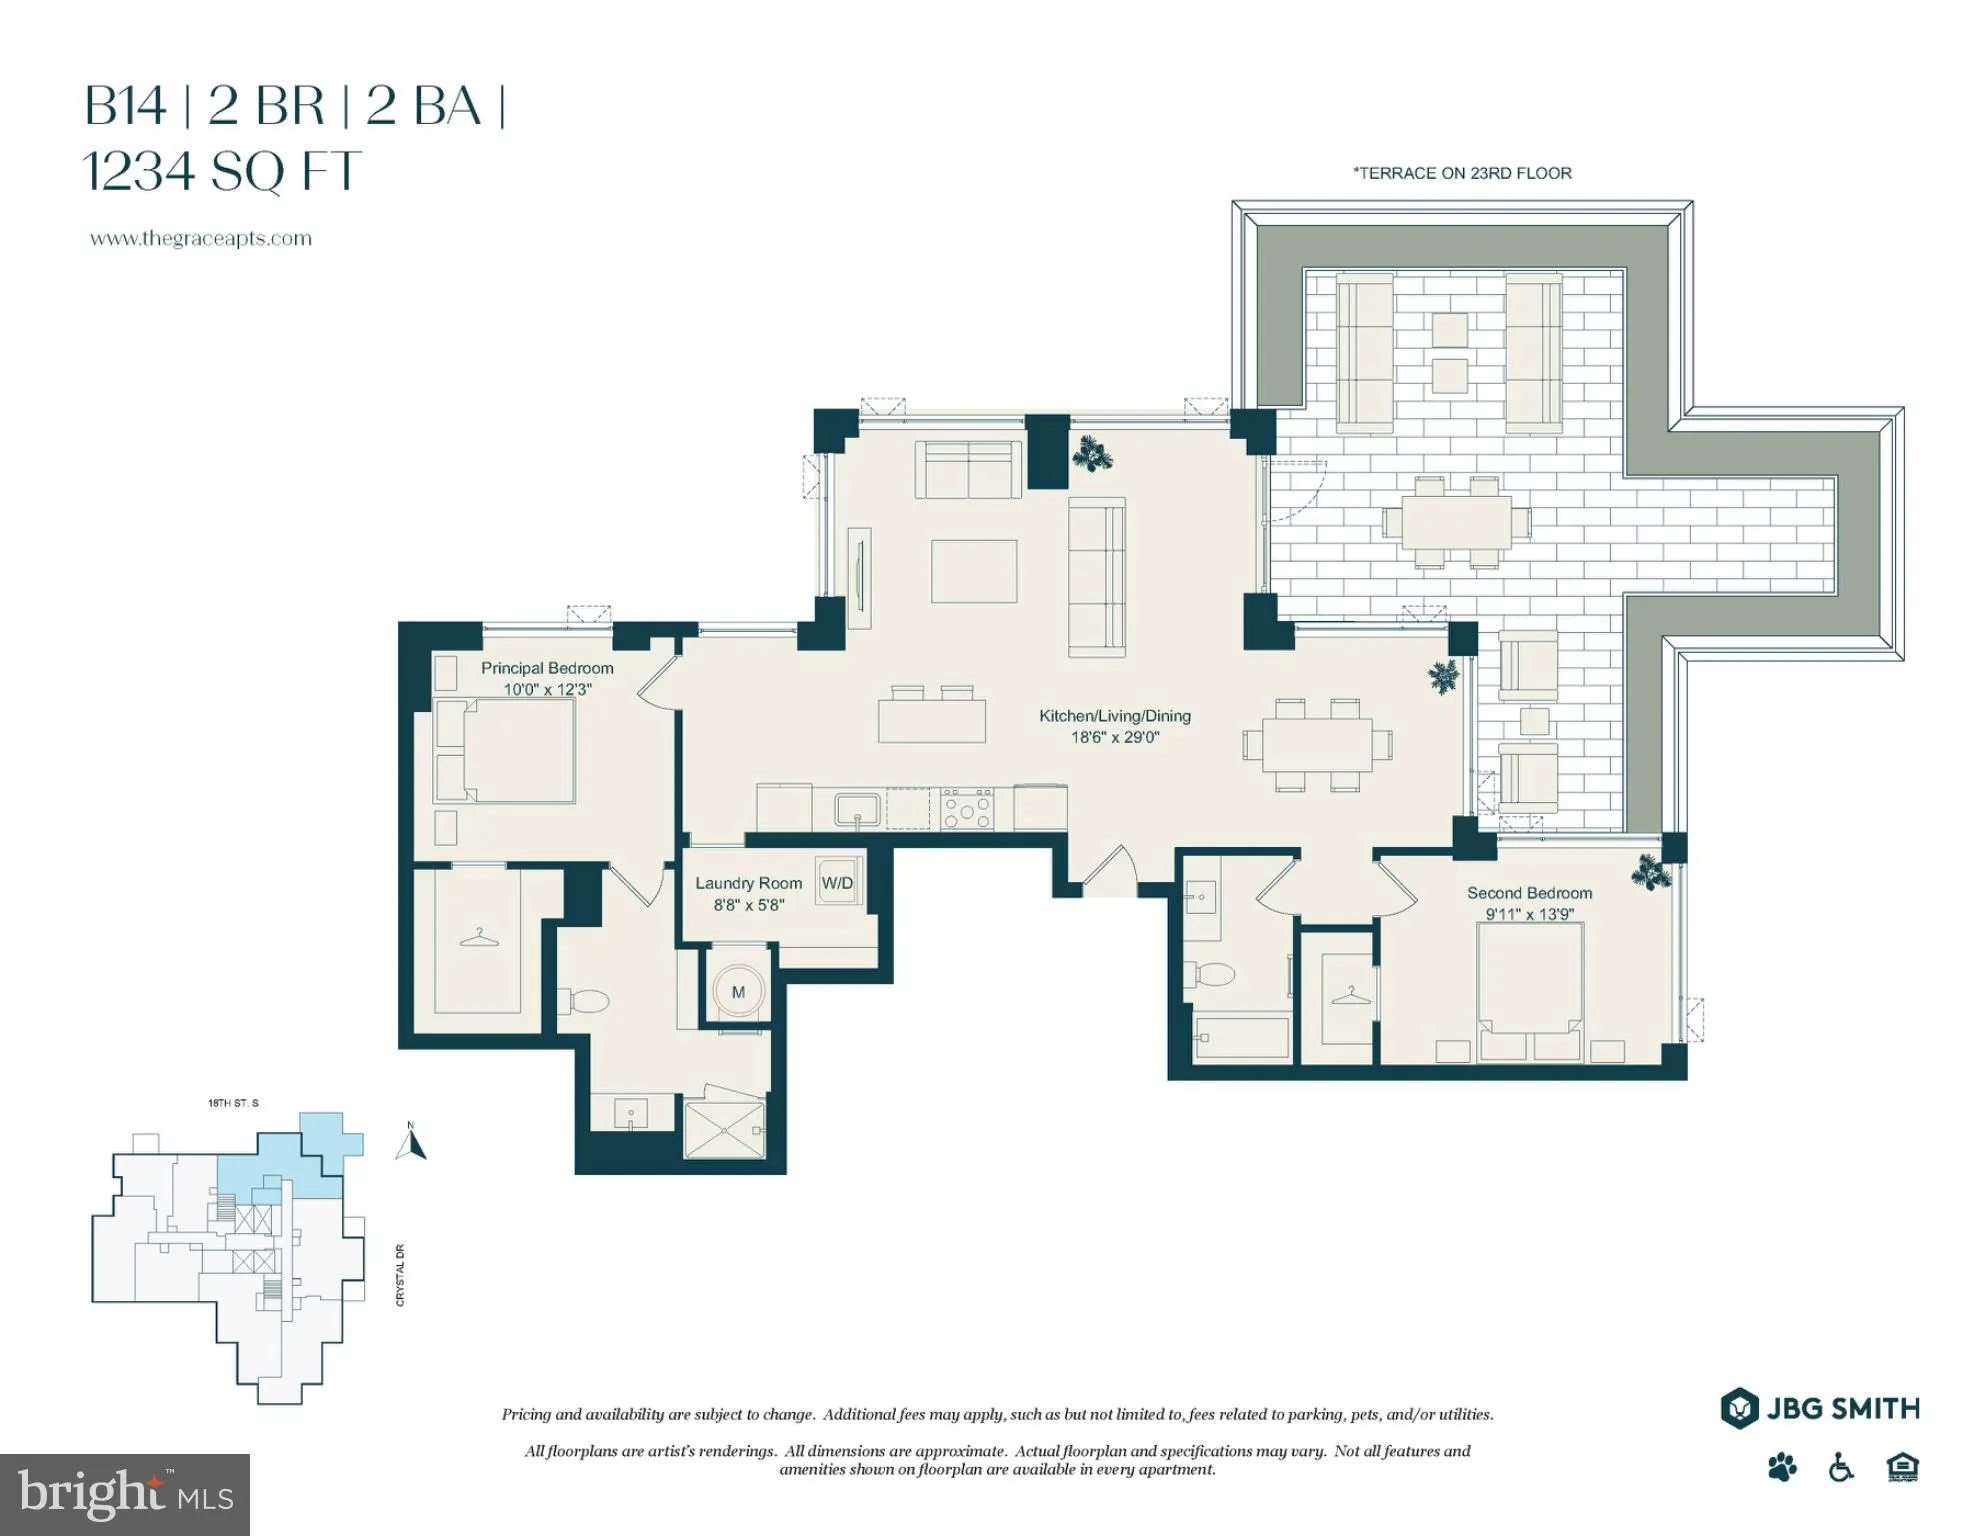
Welcome to unparalleled luxury in this brand-new penthouse. This stunning 2-bedroom, 2-bathroom home boasts 1234 square feet of sophisticated living space with a large open floor plan that’s perfect for entertaining or relaxing. Revel in the floor-to-ceiling windows offering truly breathtaking panoramic views of D...

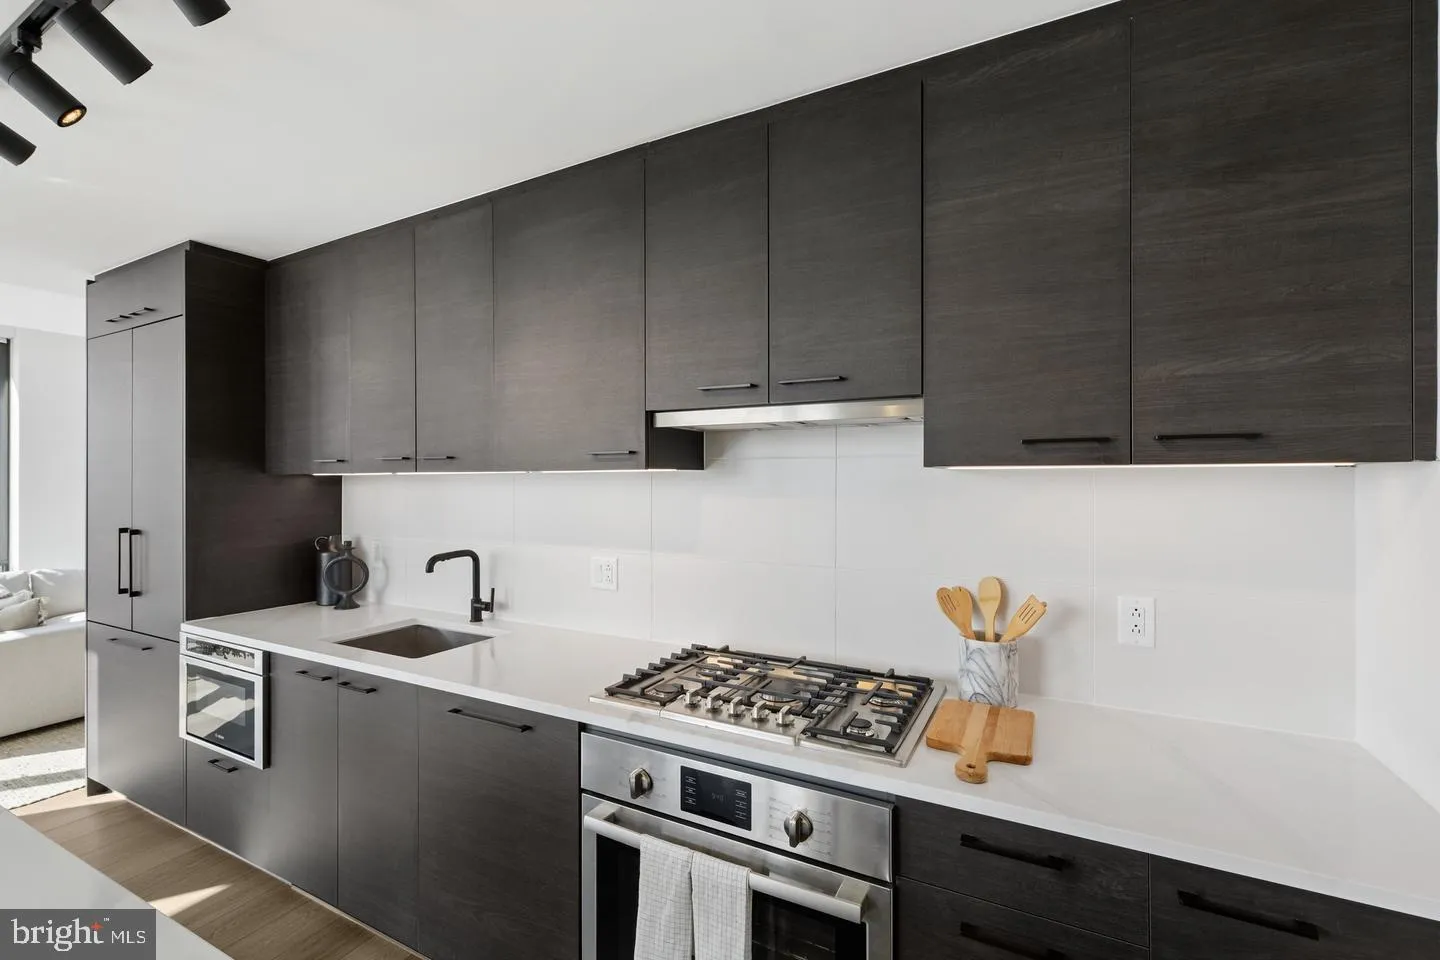
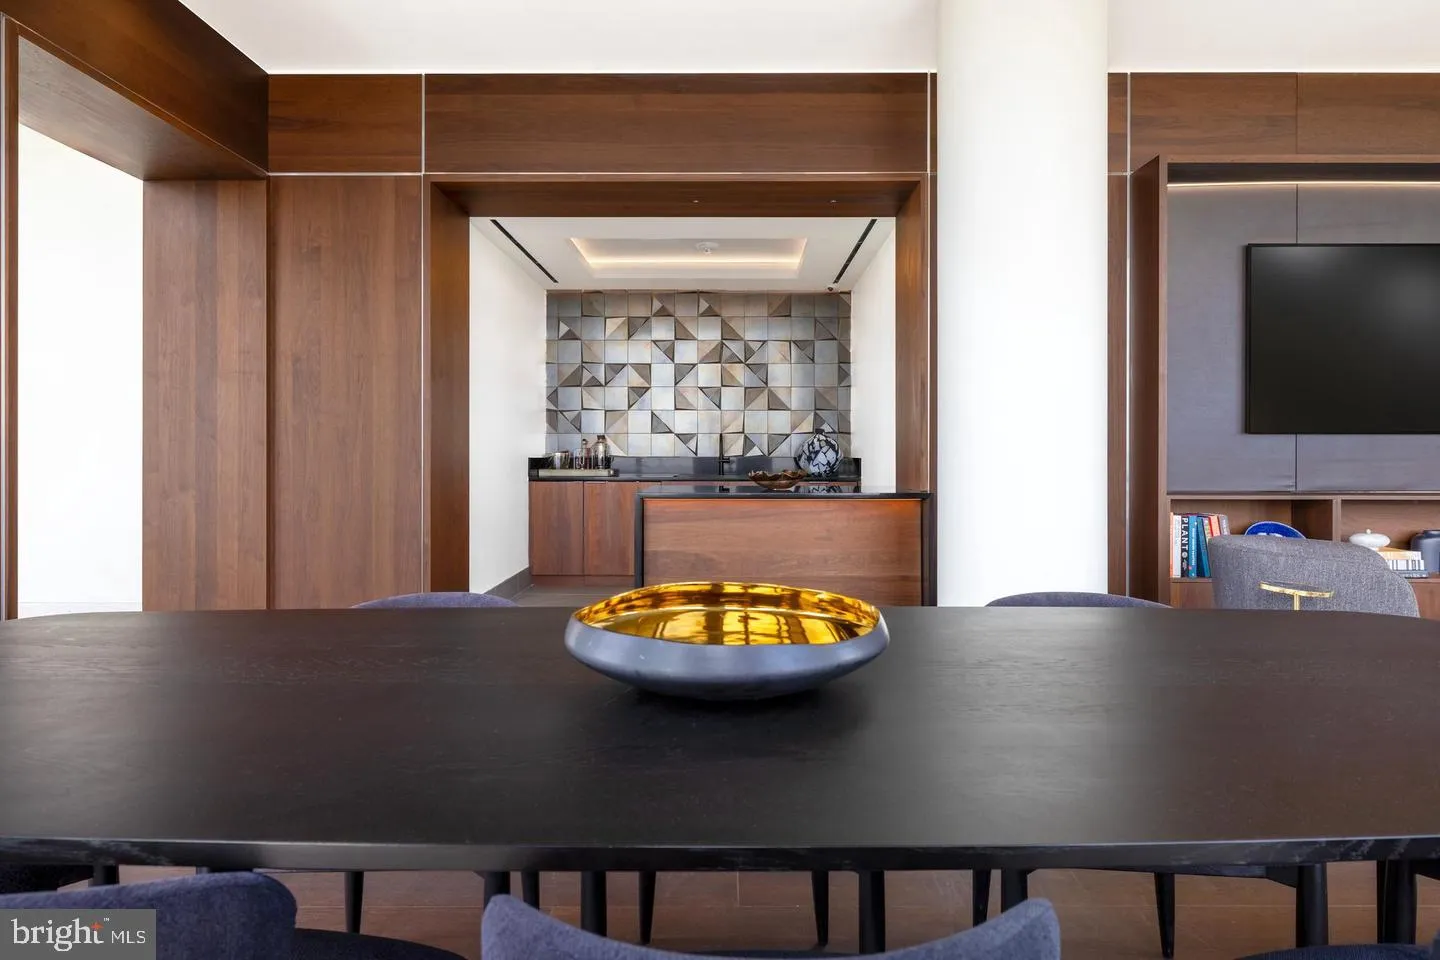
Welcome to unparalleled luxury in this brand-new penthouse. This stunning 2-bedroom, 2-bathroom home boasts 1234 square feet of sophisticated living space with a large open floor plan that’s perfect for entertaining or relaxing. Revel in the floor-to-ceiling windows offering truly breathtaking panoramic views of D.C. the Potomac and Washington Reagan Airport. Create exquisite meals in your Chef’s kitchen with top-of-the-line Bosch appliances, quartz countertops, and a sleek modern design. Enjoy the ultimate lifestyle in this full-service building with 24/7 concierge services, secure package system, state-of-the-art fitness center, Sky Lounge with panoramic views, Billiards, spacious outdoor pool, and more. Secure underground parking is available to lease for your convenience. This penthouse offers a once-in-a-lifetime opportunity to live in an iconic location, just steps from the best that National Landing and D.C. have to offer. Don’t miss your chance to call this luxurious retreat your new home.

Read More
Basic Details
  • Property Type: Residential Lease
  • Listing Type: Active
  • Listing ID: VAAR2080112
  • Price: $7,695
  • Bedrooms: 2
  • Bathrooms: 2
  • Sqft: 1,234 Sqft
  • Year Built: 2024
  • Location: US, VA, ARLINGTON-VA, Arlington, CRYSTAL CITY, 22202
  • Structure Type: Penthouse Unit/Flat/Apartment
  • Heating System: Heat Pump(s)
  • Cooling System: Central A/C
  • Parking: On-site - Rent, ElectricVehicleChargingStations, Secure Parking
  • Full Bathrooms: 2
  • Listing Status: Active
  • New Construction Yn: 1
Features & Appliances
Features
  • Window Features: Energy Efficient, Insulated
  • Architectural Style: Contemporary
  • Exterior Features: BBQ Grill, Roof Deck, Secure Storage, Street Lights
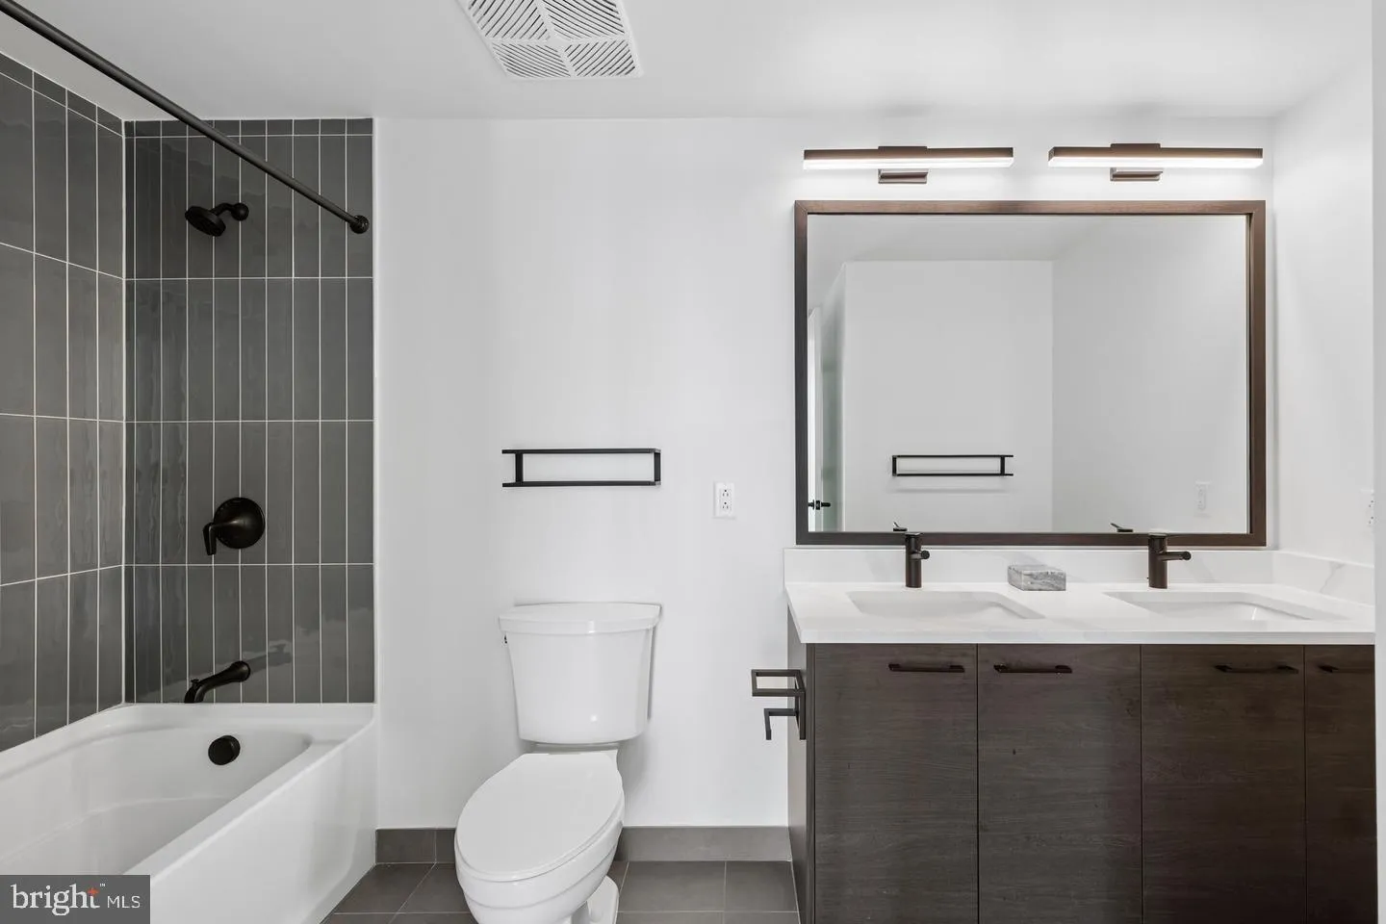
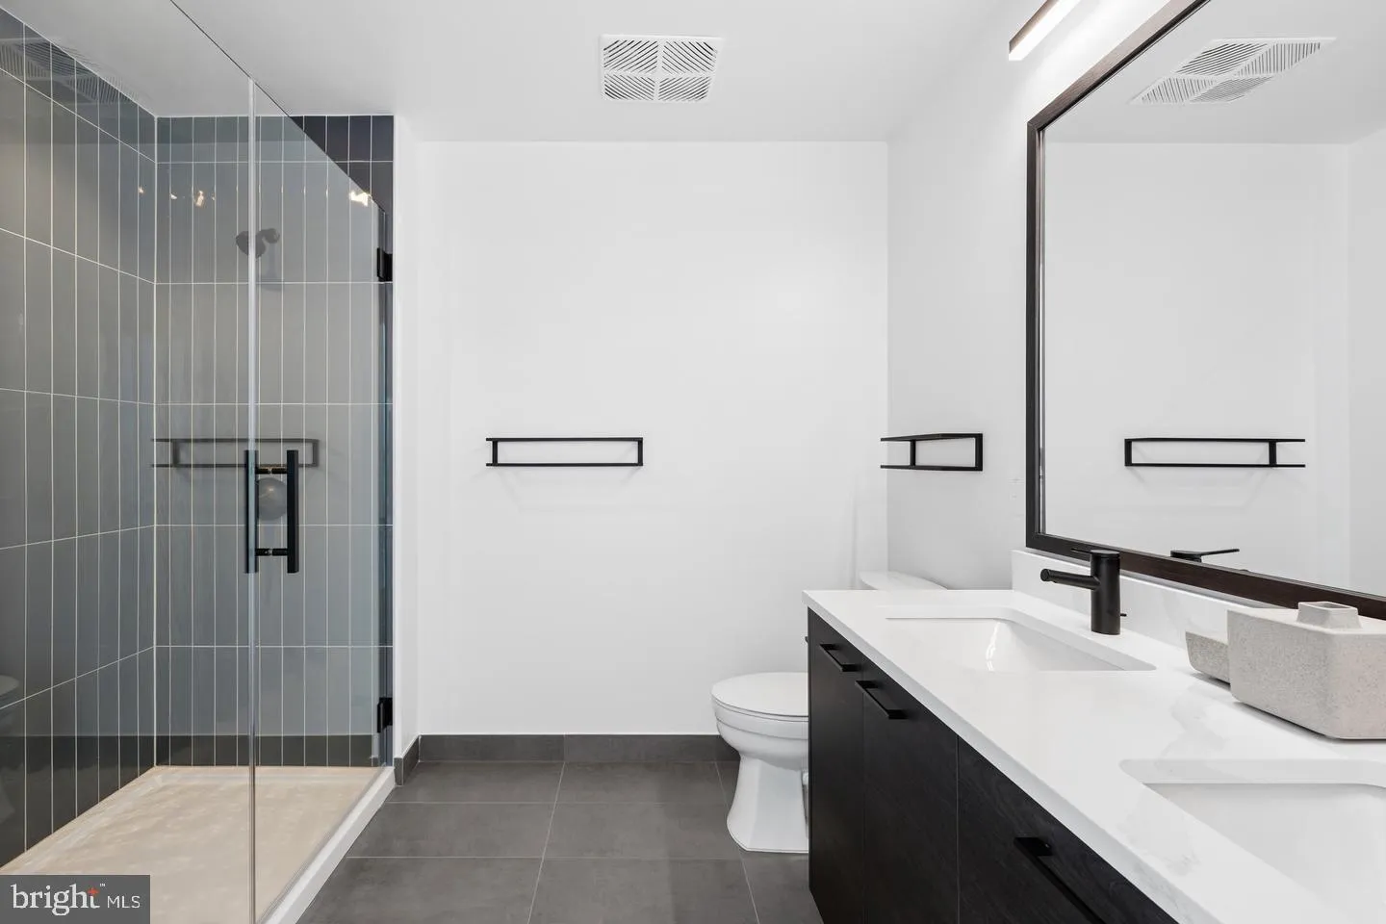
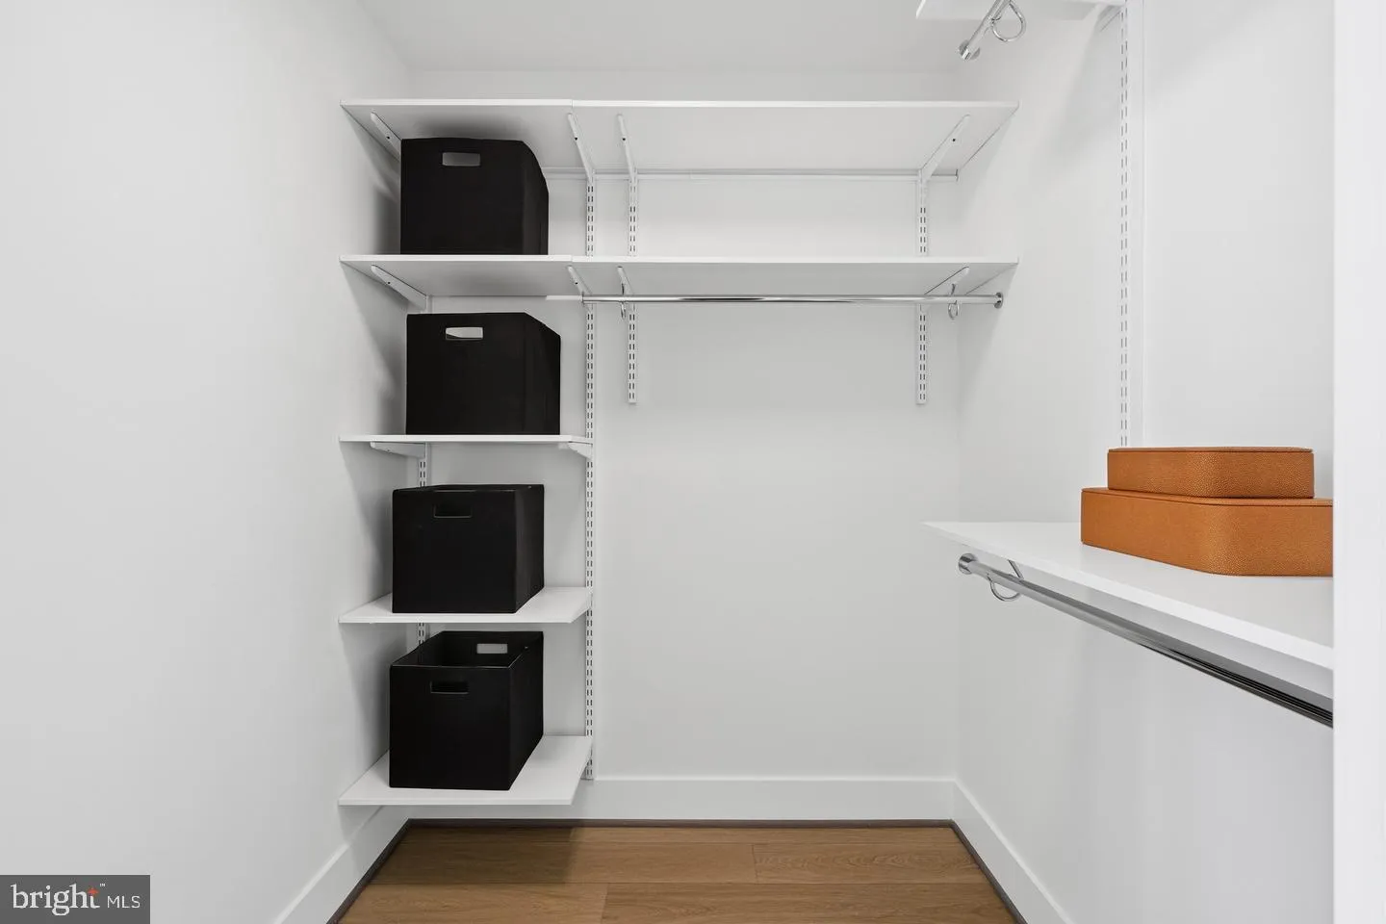
  • Interior Features: Bathroom - Soaking Tub, Bathroom - Walk-In Shower, Combination Kitchen/Living, Flat, Floor Plan - Open, Kitchen - Gourmet, Dining Area, Sprinkler System, Walk-in Closet(s), Window Treatments, Wood Floors
  • Sewer: Public Sewer

Appliances
  • Appliances: Built-In Microwave, Built-In Range, Dishwasher, Disposal, Dryer - Front Loading, Oven/Range - Gas, Refrigerator, Stainless Steel Appliances, Washer - Front Loading
Ask Agent A Question Ask Agent A Question

Address Map Address Map
Neighborhood Neighborhood
  • Elementary School: OAKRIDGE
  • High School: WAKEFIELD
  • Middle School: GUNSTON
MLS Addon MLS Addon
  • Office Name: McWilliams/Ballard, Inc.
  • Agent Name: Kevin O Ward
Additional Information Additional Information
  • Water Source: Public
  • Accessibility Features: 32"+ wide Doors
  • Association Amenities: Concierge, Elevator, FitnessCenter, Party Room, Pool - Outdoor, Reserved/Assigned Parking, Billiard Room, GameRoom, Meeting Room, Security
  • Construction Materials: Concrete
  • Entry Level: 25
  • Garage: 1.0
  • Levels: 1
  • On Market Date: 2026-09-21
  • Stories Total: 26
Listing Information Listing Information
  • Co List Agent Full Name: Roger A Cornell
  • Co List Office Name: McWilliams/Ballard Inc.
  • Originating System Name: Bright
  • Co List Agent Mls Id: 148387
  • Co List Office Mls Id: MCWB1
  • List Agent Mls Id: 127992
  • List Office Mls Id: MCWB3
  • MLS Status: ACTIVE-BRIGHT
  • Modification Timestamp: 2026-10-30T06:38:46Z
  • Status Change Timestamp: 2026-09-21T04:00:00Z
Rob Spicer Broker, GRI Rob Spicer Broker, GRI Spicer Real Estate

7201 Wisconsin Avenue

Mortgage Calculator
$
$ %
Years
%
$ %Per Year
$ % Per Year

$
