Spicer Real Estate
  • Share
$648,995
Active Active
MD,Silver Spring

Location 2408 COUNTRYSIDE DRIVE, Silver Spring, MD 20905

  • Sqft 3,192 Sqft SQFT
  • Bed 5
  • Bath 4
Basic Details Basic Details
Description

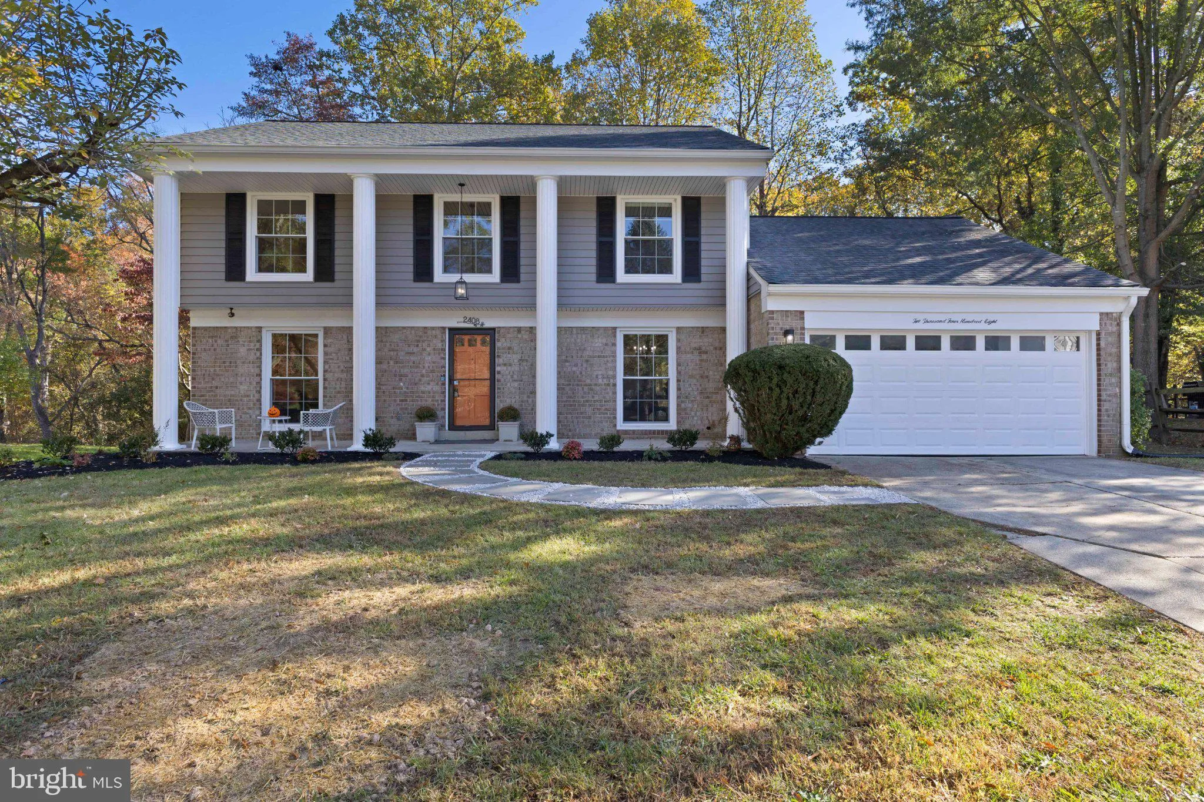
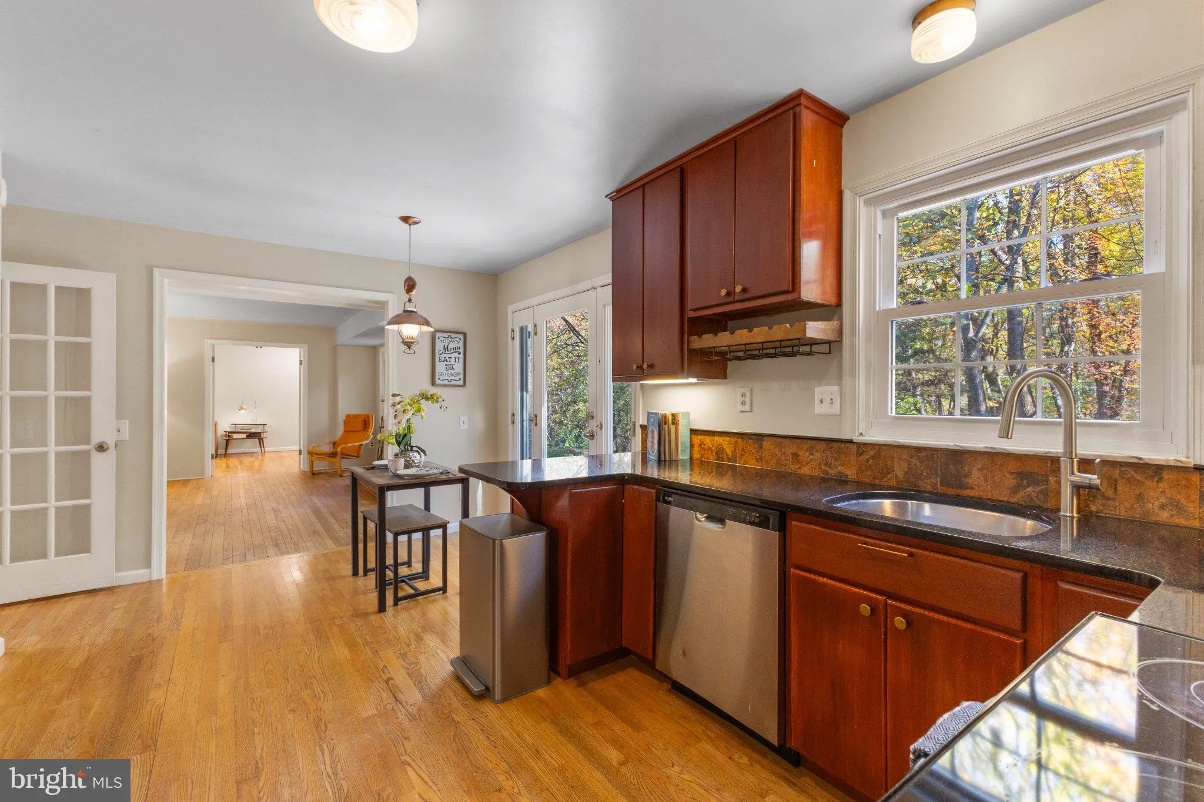
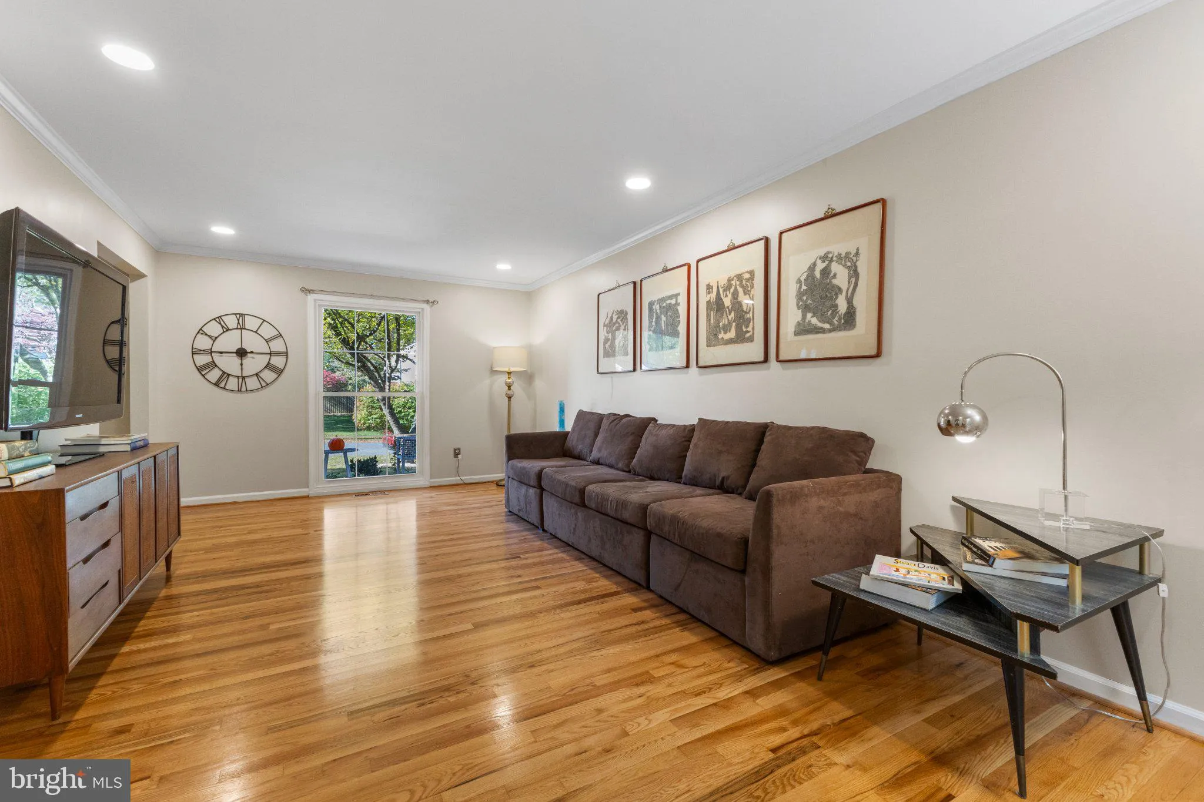
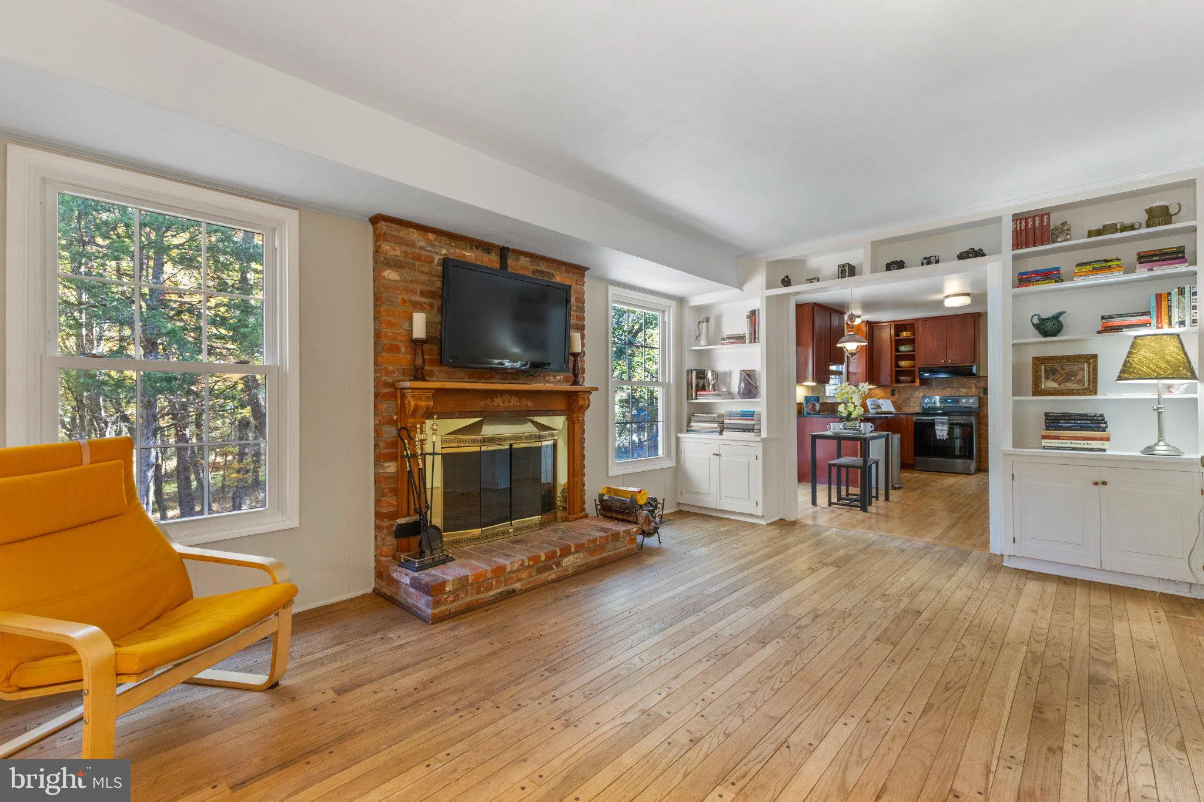
Welcome to 2408 Countryside Drive, Silver Spring, MD 20905 – a beautifully updated home nestled against protected parkland, offering a rare blend of privacy, comfort, and convenience. Refinished original hardwood floors, a spacious entertainer-friendly layout, and serene wooded views create a warm and inviting...

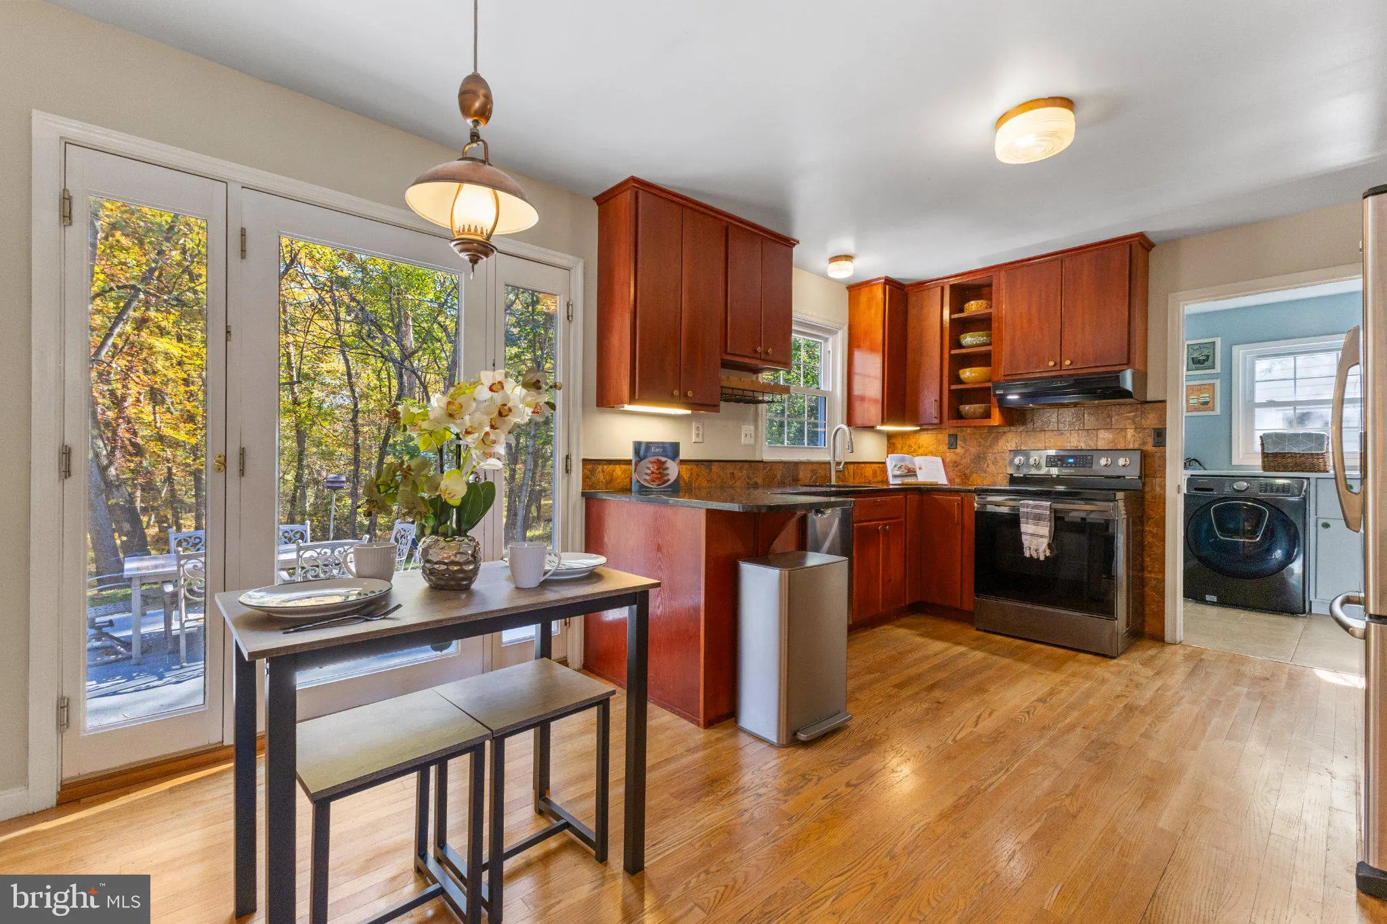
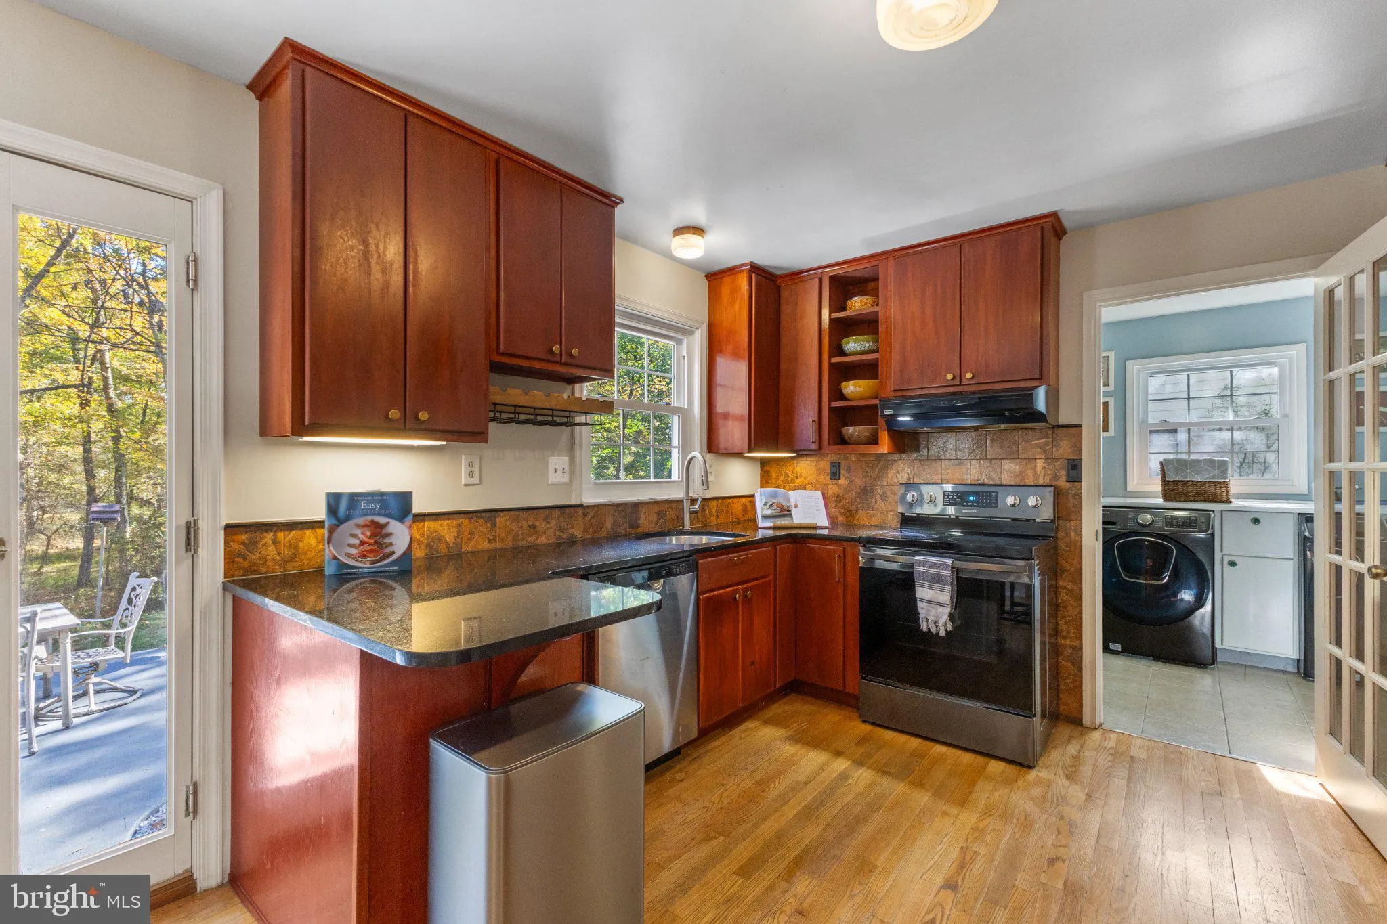
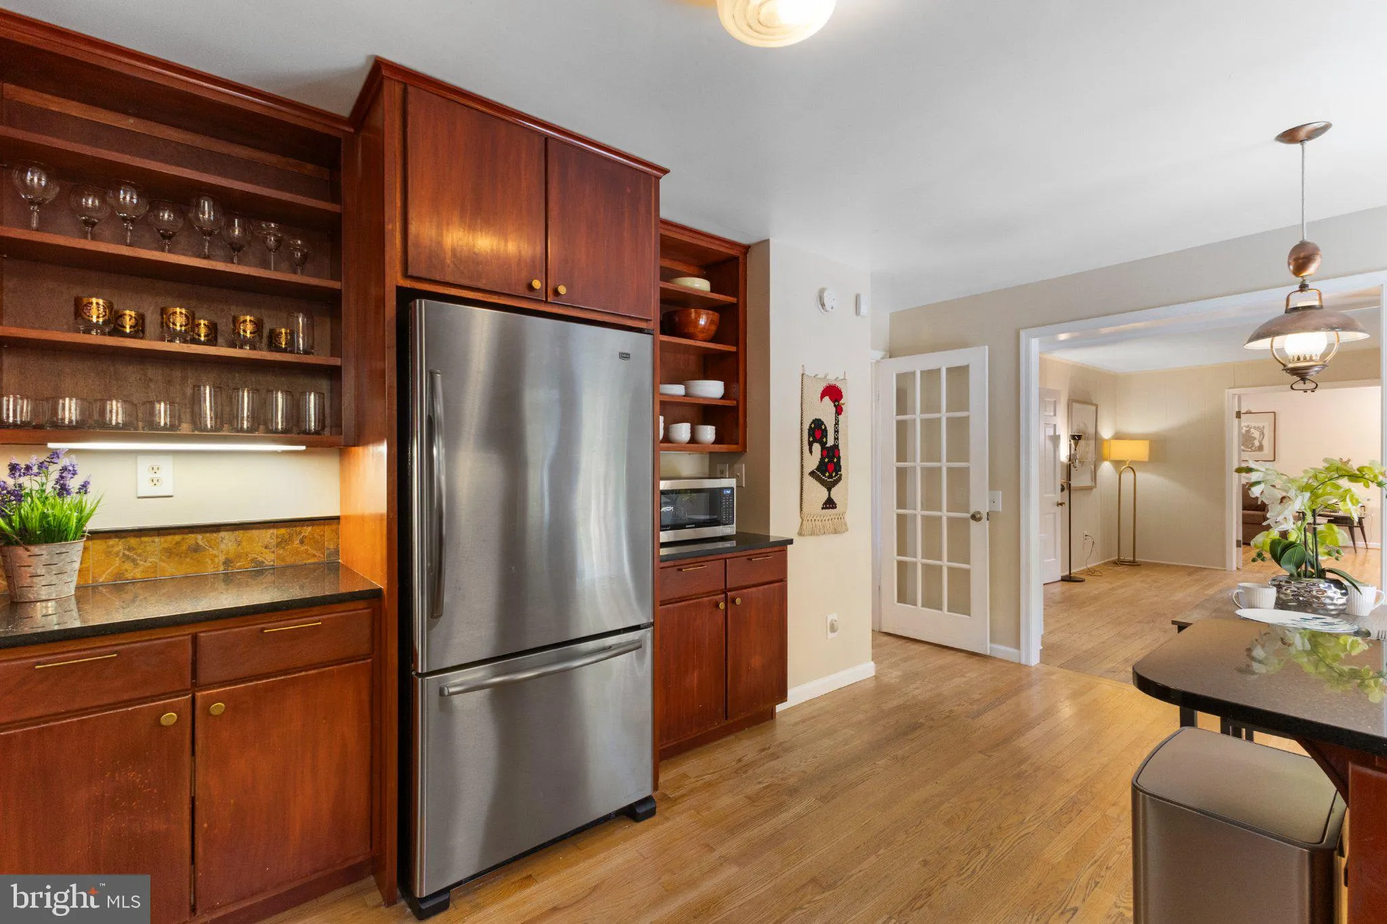
Welcome to 2408 Countryside Drive, Silver Spring, MD 20905 – a beautifully updated home nestled against protected parkland, offering a rare blend of privacy, comfort, and convenience. Refinished original hardwood floors, a spacious entertainer-friendly layout, and serene wooded views create a warm and inviting atmosphere throughout. Extensively updated and meticulously maintained, this home showcases significant improvements, including renovated bathrooms, a beautifully finished lower level, updated HVAC, roof, windows, siding, gutters, newer appliances, fresh paint, enhanced landscaping, and numerous additional upgrades. Whether hosting gatherings or enjoying a quiet evening overlooking nature, this move-in-ready property provides the perfect setting to call home. Conveniently located near parks, trails, shopping, dining, easy access to Route 200, and commuter routes. This exceptional residence offers the best of both peaceful living and everyday accessibility.

Read More
Basic Details
  • Property Type: Residential
  • Listing Type: Active
  • Listing ID: MDMC2261734
  • Price: $648,995
  • Bedrooms: 5
  • Bathrooms: 4
  • Half Bathrooms: 1
  • Sqft: 3,192 Sqft
  • Year Built: 1970
  • Lot Area: 0.29 Acre
  • Location: US, MD, MONTGOMERY-MD, Silver Spring, COUNTRYSIDE, 20905
  • Structure Type: Detached
  • Heating System: 90% Forced Air, Central, Heat Pump - Electric BackUp
  • Cooling System: Other, Heat Pump(s), Central A/C
  • Basement: Connecting Stairway, Daylight, Partial, Fully Finished, Heated, Improved, Interior Access, Outside Entrance, Walkout Level, Windows
  • Patio: Terrace, Porch
  • Full Bathrooms: 3
  • Listing Status: Active
  • Roof: Architectural Shingle
Features & Appliances
Features
  • Utilities: Electric Available, Phone Available, Cable TV Available, Sewer Available, Water Available
  • Window Features: Double Hung
  • Architectural Style: Colonial
  • Fireplaces Total: 1
  • Flooring: Engineered Wood, Hardwood, Luxury Vinyl Plank, CeramicTile
  • Interior Features: Bar, Bathroom - Tub Shower, Bathroom - Stall Shower, Bathroom - Walk-In Shower, Breakfast Area, Built-Ins, Family Room Off Kitchen, Floor Plan - Traditional, Formal/Separate Dining Room, Kitchen - Table Space, Primary Bath(s), Recessed Lighting, Upgraded Countertops, Wood Floors
  • Sewer: Public Sewer

Appliances
  • Appliances: Built-In Microwave, Dishwasher, Disposal, Dryer - Electric, Energy Efficient Appliances, Oven/Range - Electric, Stainless Steel Appliances, Washer
Ask Agent A Question Ask Agent A Question

Address Map Address Map
MLS Addon MLS Addon
  • Office Name: RLAH @properties
  • Agent Name: Jeffrey S Reese
Additional Information Additional Information
  • Water Source: Public
  • Accessibility Features: None
  • Construction Materials: Frame
  • Electric: 200+ Amp Service
  • Foundation Details: Permanent
  • Garage: 2.0
  • Levels: 3
  • On Market Date: 2026-10-31
Financial Financial
  • Tax Annual Amount: 7041.0
Listing Information Listing Information
  • Co List Agent Full Name: KC Martinez Ico
  • Co List Office Name: RLAH @properties
  • Originating System Name: Bright
  • Co List Agent Mls Id: 3399090
  • Co List Office Mls Id: RLAH3
  • List Agent Mls Id: 3065172
  • List Office Mls Id: RLAH1
  • MLS Status: ACTIVE-BRIGHT
  • Modification Timestamp: 2026-10-31T08:00:55Z
  • Status Change Timestamp: 2026-10-31T04:00:00Z
Rob Spicer Broker, GRI Rob Spicer Broker, GRI Spicer Real Estate

7201 Wisconsin Avenue

Mortgage Calculator
$
$ %
Years
%
$ %Per Year
$ % Per Year

$
