
 Share
 3108 DUMBARTON STREET, Washington, DC 20007
 2,654 Sqft SQFT
 3
 4
 Basic Details
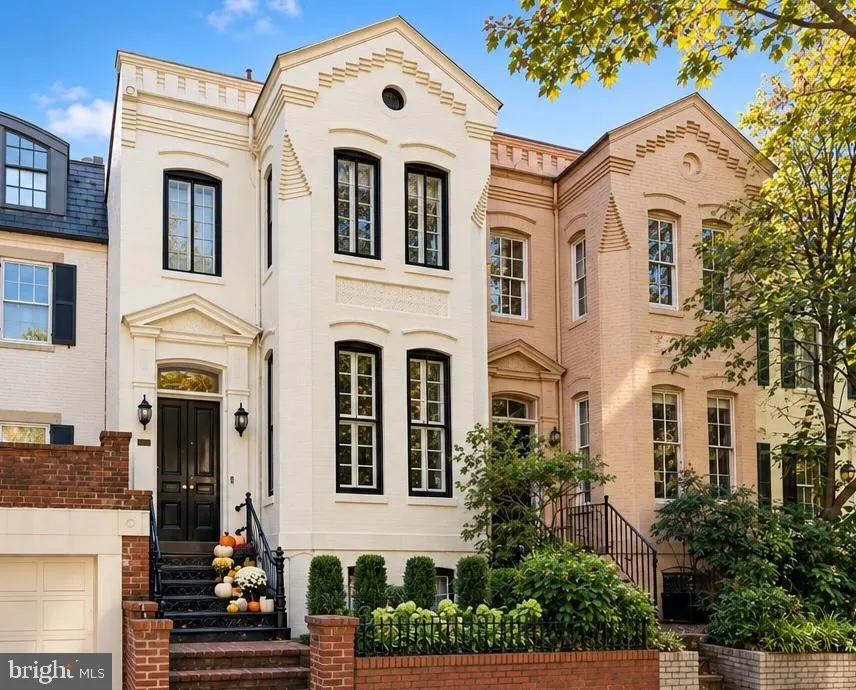
Dating to circa 1899, this beautifully preserved residence embodies the architectural character and timeless elegance of historic Georgetown. Distinguished by its striking painted brick façade, intricate masonry detailing, and dramatic bay windows, the home offers exceptional street appeal and a sophisticated balan...
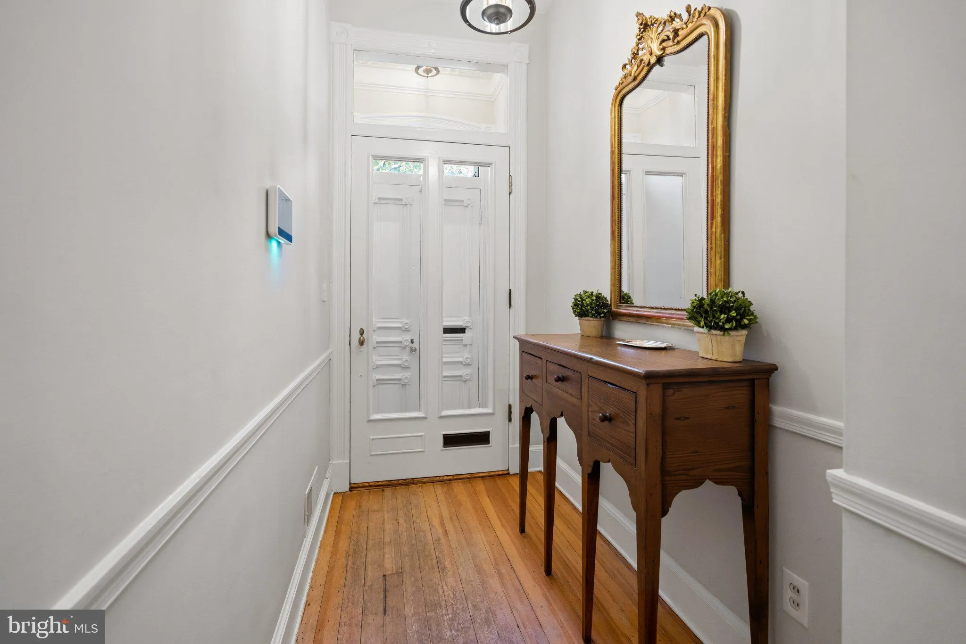
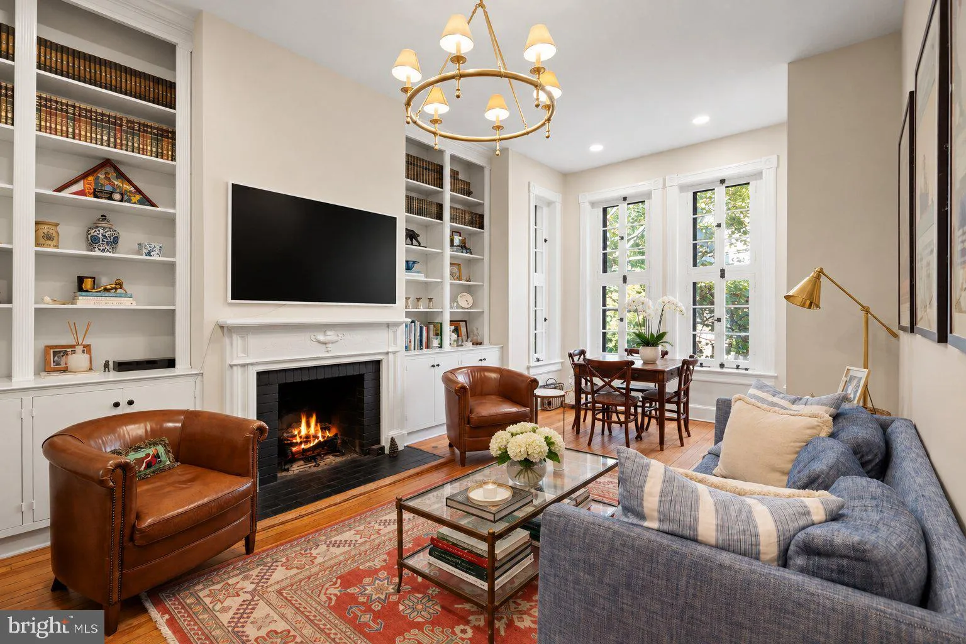
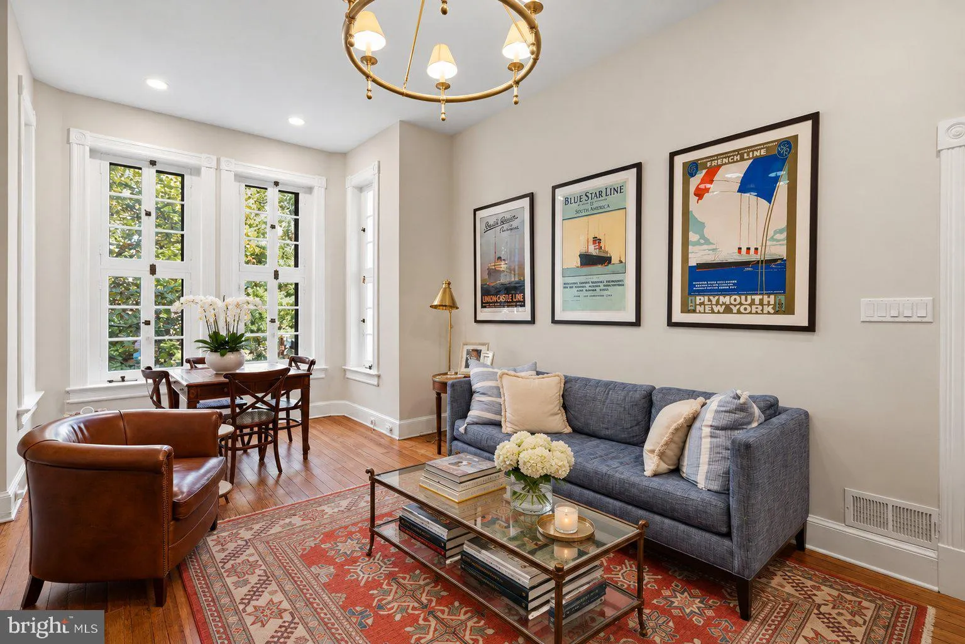
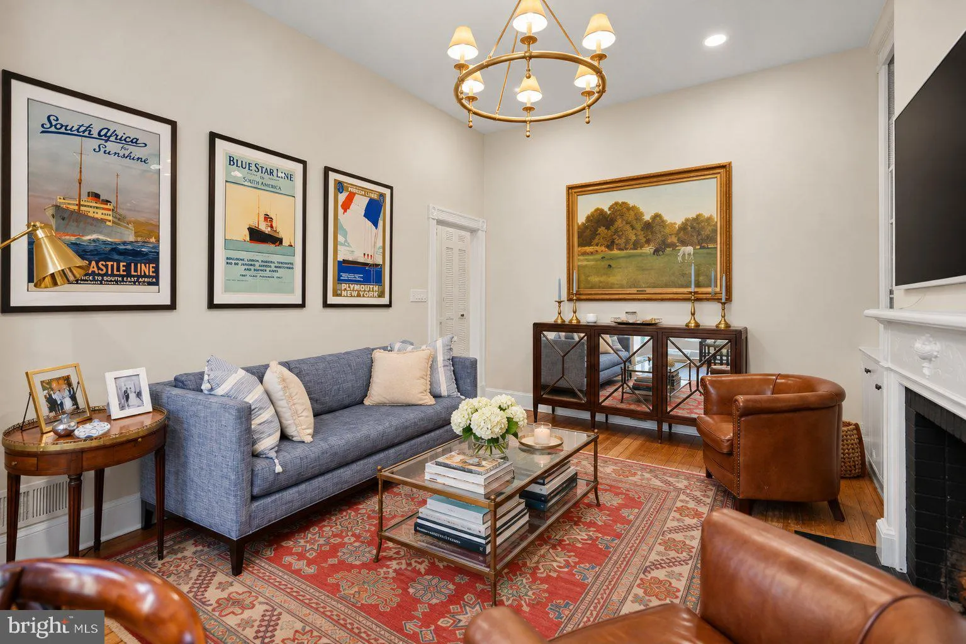
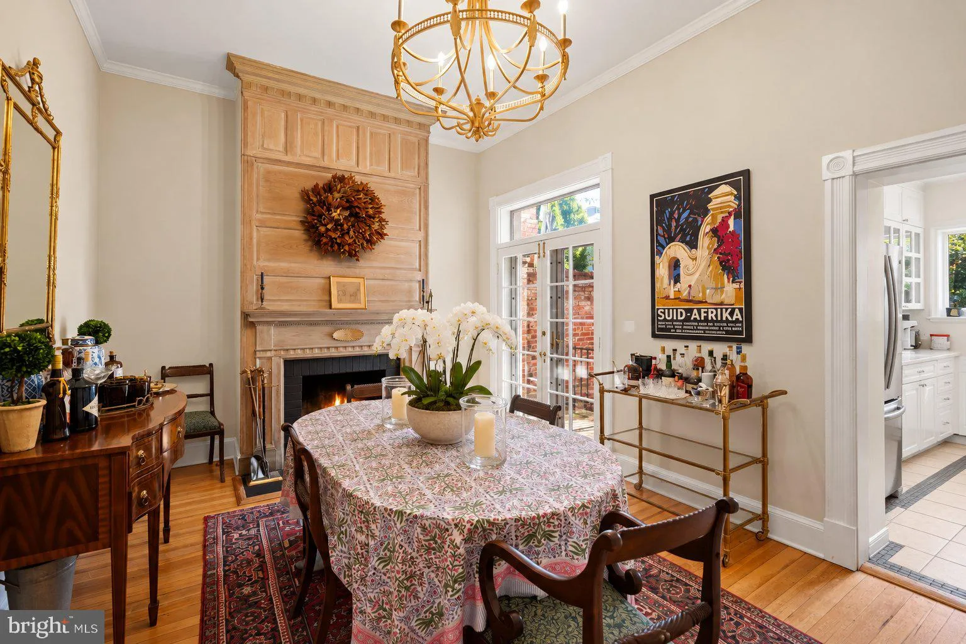
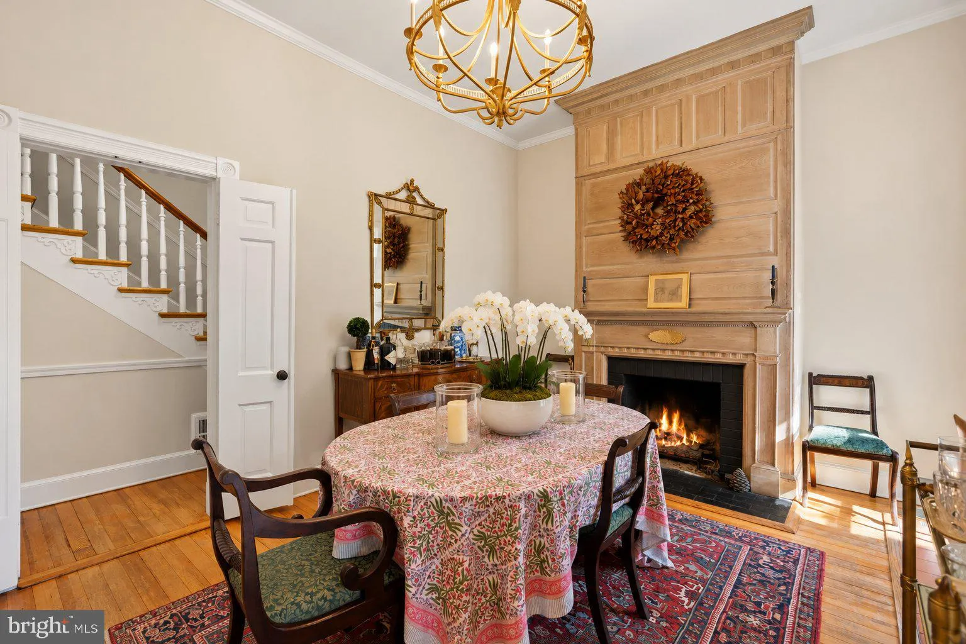
Dating to circa 1899, this beautifully preserved residence embodies the architectural character and timeless elegance of historic Georgetown. Distinguished by its striking painted brick façade, intricate masonry detailing, and dramatic bay windows, the home offers exceptional street appeal and a sophisticated balance of historic charm and modern comfort. Encompassing three finished levels, the residence features generous entertaining spaces, thoughtfully updated interiors, and private rear gardens. The main level welcomes a generously proportioned living room overlooking the front of the residence, where an expansive bay window fills the space with natural light. A handsome fireplace, custom built-in bookshelves, richly detailed moldings, and warm hardwood floors create an inviting atmosphere equally suited for formal entertaining and everyday living. Beyond, the elegant dining room features a second fireplace with a distinctive paneled wood surround, complemented by French doors opening directly to the rear gardens. The adjoining kitchen is beautifully appointed with white cabinetry, stone countertops, stainless steel appliances, and abundant storage, offering both functionality and a seamless connection to the home’s principal entertaining spaces. The second level is anchored by a spacious primary suite overlooking the picturesque Georgetown streetscape through a series of tall windows. Hardwood floors, generous natural light, and a recently renovated en-suite bathroom enhance this private retreat. A second bedroom and an additional room ideally suited for a home office or nursery complete the sleeping accommodations, while a second recently renovated bathroom features marble finishes, a glass-enclosed shower, and elegant brass fixtures. The finished lower level offers exceptional flexibility, with a generously scaled family room, television lounge, or third bedroom distinguished by richly painted green paneling, exposed brick, hardwood flooring, and a fireplace. This versatile space provides an intimate setting for entertaining or accommodating overnight guests, complemented by a wet bar and full bathroom. A spacious laundry room and additional storage complete this level. Throughout the residence, original architectural character is thoughtfully balanced with contemporary updates, preserving the warmth and intimacy of a historic Georgetown home while accommodating modern lifestyles. With its beautifully proportioned interiors, and private outdoor spaces, this exceptional property offers a rare opportunity to experience the enduring charm of one of Washington’s most treasured neighborhoods.
 Features & Appliances
 Ask Agent A Question
 Address Map
 MLS Addon
 Additional Information
 Financial
Listing Information
 Rob Spicer Broker, GRI
Spicer Real Estate
7201 Wisconsin Avenue
 RobSpicer@SpicerRealEstate.com
 2403881030
 2403881030
 7201 Wisconsin Avenue


