Spicer Real Estate
  • Share
$700,000
Active Active
VA,Dumfries

Location 4749 SHADOW OAK COURT, Dumfries, VA 22025

  • Sqft 2,937 Sqft SQFT
  • Bed 4
  • Bath 5
Basic Details Basic Details
Description

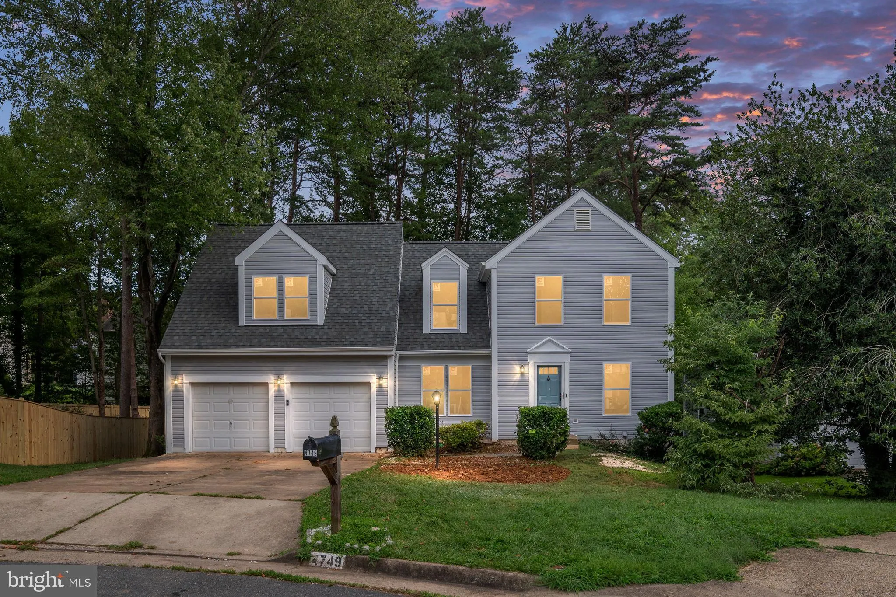
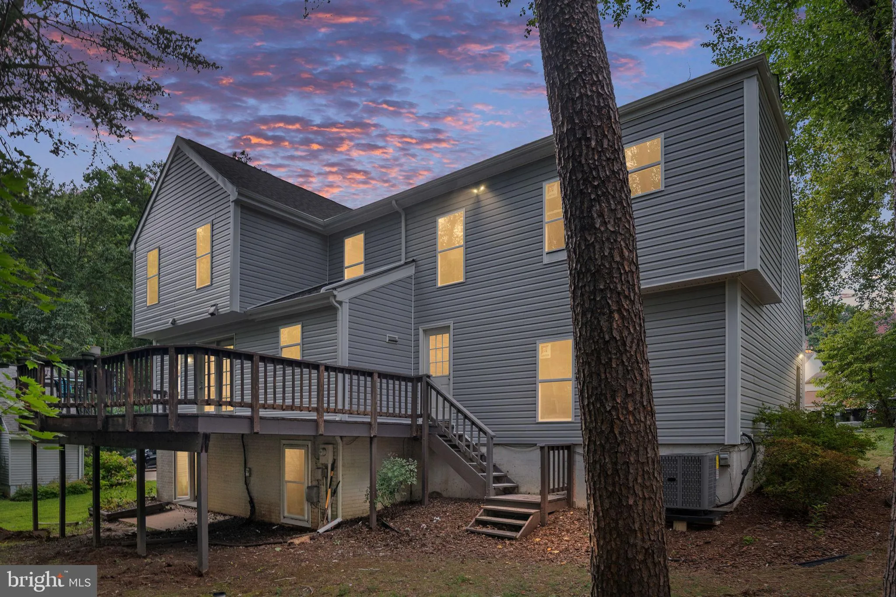
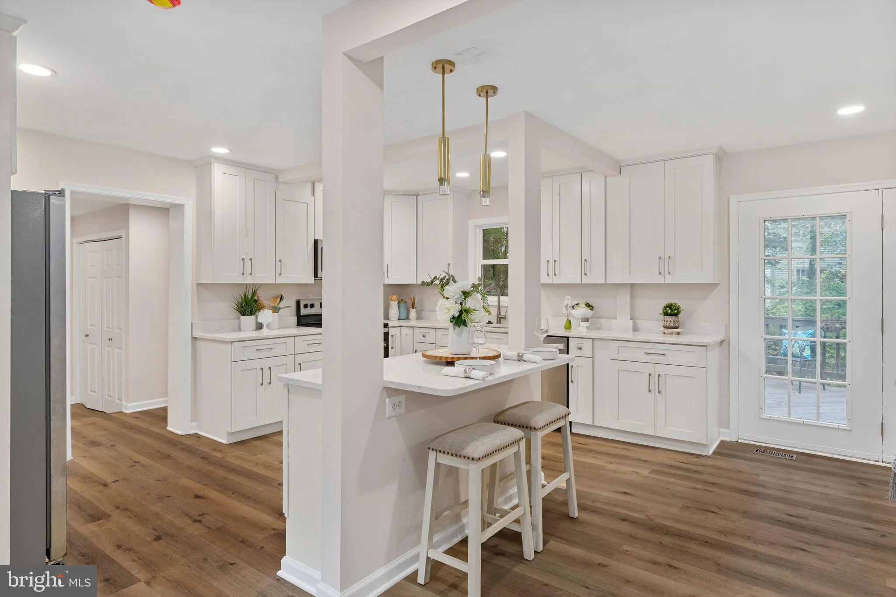
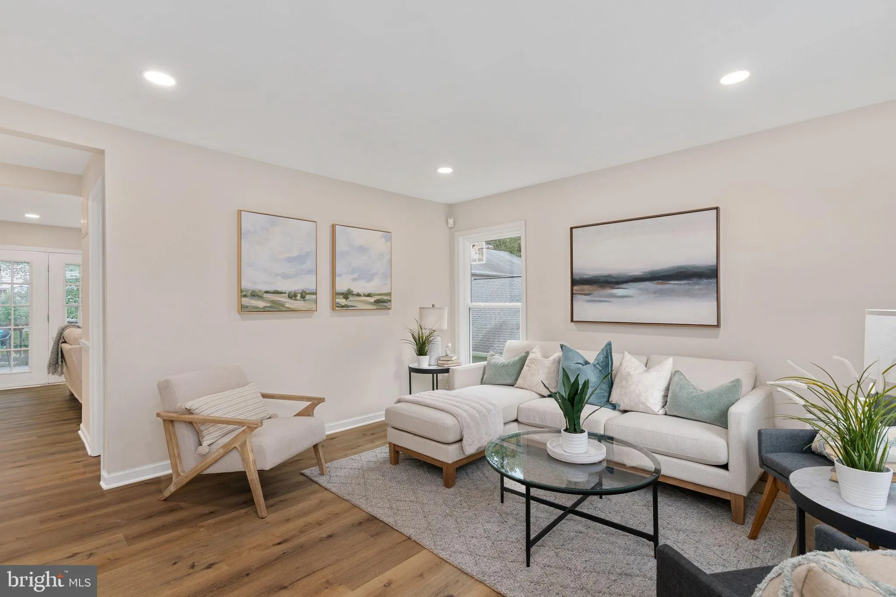
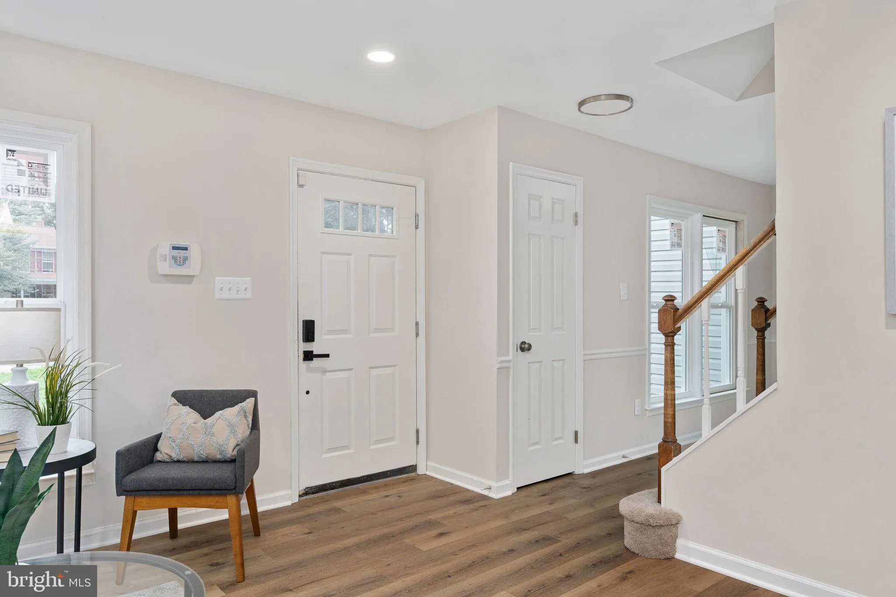
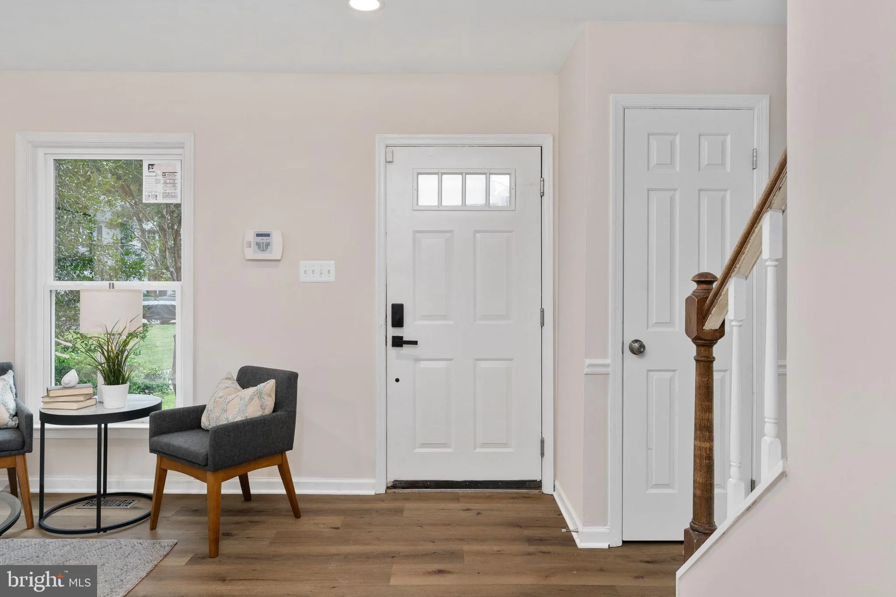
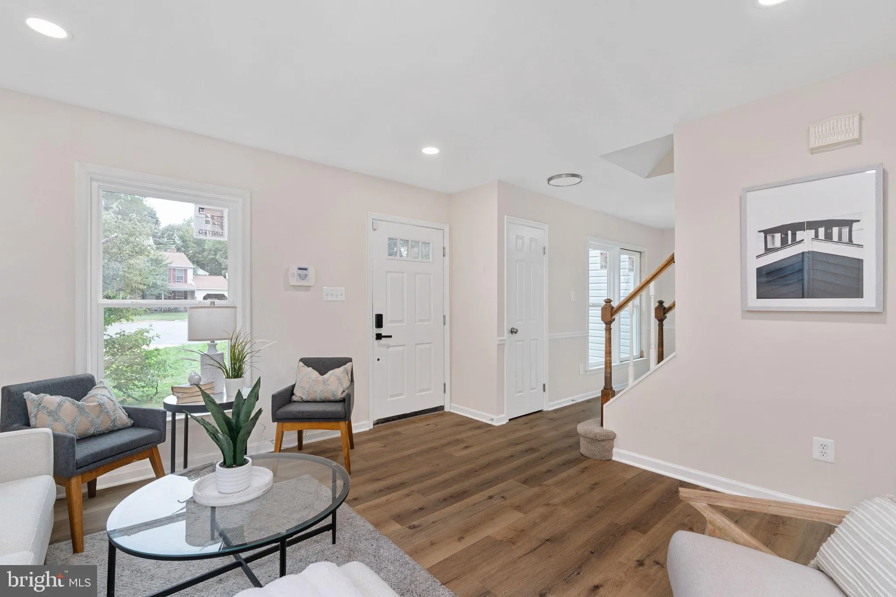
This beautifully renovated single family home is in the highly sought after Montclair community! Located in a pleasant cul-de-sac. This stunning residence combines modern updates with comfortable living and plenty of space to spread out. New upgrades include brand new siding, New Roof, New gutters, new windows, new ...

This beautifully renovated single family home is in the highly sought after Montclair community! Located in a pleasant cul-de-sac. This stunning residence combines modern updates with comfortable living and plenty of space to spread out. New upgrades include brand new siding, New Roof, New gutters, new windows, new flooring throughout, and a new HVAC system for the upper level. The completely renovated kitchen includes quartz countertops, new cabinetry, and new stainless steel appliances. The spacious primary suite offers 600 square feet with a beautifully renovated primary bathroom. Generously sized bedrooms provide plenty of room for family, guests, or a home office with ample storage throughout. Entire home has been freshly painted. Enjoy all the great amenities Montclair has to offer including a lake, three sandy beaches, boat ramp, boat storage, fishing piers, playgrounds/tot lots, ball fields, exercise stations, new dog park, 18-hole golf course with full-service Country Club. Easy access to I-95 and nearby commuter lots/buses make it easy to commute to DC and the Pentagon.

Read More
Basic Details
  • Property Type: Residential
  • Listing Type: Active
  • Listing ID: VAPW2127724
  • Price: $700,000
  • Bedrooms: 4
  • Bathrooms: 5
  • Half Bathrooms: 1
  • Sqft: 2,937 Sqft
  • Year Built: 1984
  • Lot Area: 0.21 Acre
  • Location: US, VA, PRINCE WILLIAM-VA, Dumfries, MONTCLAIR, 22025
  • Structure Type: Detached
  • Heating System: Heat Pump(s)
  • Cooling System: Central A/C
  • Basement: Fully Finished, Interior Access, Outside Entrance, Walkout Level
  • Full Bathrooms: 4
  • Listing Status: Active
Features & Appliances
Features
  • Utilities: Electric Available
  • Architectural Style: Cape Cod
  • Fireplaces Total: 1
  • Flooring: Luxury Vinyl Plank
  • Interior Features: Bathroom - Walk-In Shower, Breakfast Area, Carpet, Dining Area, Family Room Off Kitchen, Floor Plan - Traditional, Kitchen - Island, Recessed Lighting, Upgraded Countertops, Walk-in Closet(s), Wood Floors
  • Sewer: Public Sewer

Appliances
  • Appliances: Built-In Microwave, Dishwasher, Disposal, Dryer, Refrigerator, Stove, Washer
Ask Agent A Question Ask Agent A Question

Address Map Address Map
Neighborhood Neighborhood
  • Elementary School: HENDERSON
  • High School: FOREST PARK
  • Middle School: SAUNDERS
MLS Addon MLS Addon
  • Office Name: EXP Realty, LLC
  • Agent Name: TALITHIA L MORRIS
Additional Information Additional Information
  • Water Source: Public
  • Accessibility Features: Level Entry - Main
  • Construction Materials: Vinyl Siding
  • Foundation Details: Slab
  • Garage: 2.0
  • Levels: 3
  • On Market Date: 2026-08-14
Financial Financial
  • Tax Annual Amount: 5712.0
  • Association Fee: 75.0
  • Association Fee Frequency: Monthly
  • Association Yn: 1
Listing Information Listing Information
  • Co List Agent Full Name: Thang Van Dang
  • Co List Office Name: EXP Realty, LLC
  • Originating System Name: Bright
  • Co List Agent Mls Id: 3348547
  • Co List Office Mls Id: EXPY1
  • List Agent Mls Id: 3114226
  • List Office Mls Id: EXPY1
  • MLS Status: ACTIVE-BRIGHT
  • Modification Timestamp: 2026-10-26T10:00:21Z
  • Status Change Timestamp: 2026-09-26T23:25:41Z
Rob Spicer Broker, GRI Rob Spicer Broker, GRI Spicer Real Estate

7201 Wisconsin Avenue

Mortgage Calculator
$
$ %
Years
%
$ %Per Year
$ % Per Year

$
