Spicer Real Estate
  • Share
$799,900
Active Active
MD,Upper Marlboro

Location 10500 LYNN RIC DRIVE, Upper Marlboro, MD 20772

  • Sqft 2,363 Sqft SQFT
  • Bed 4
  • Bath 4
Basic Details Basic Details
Description

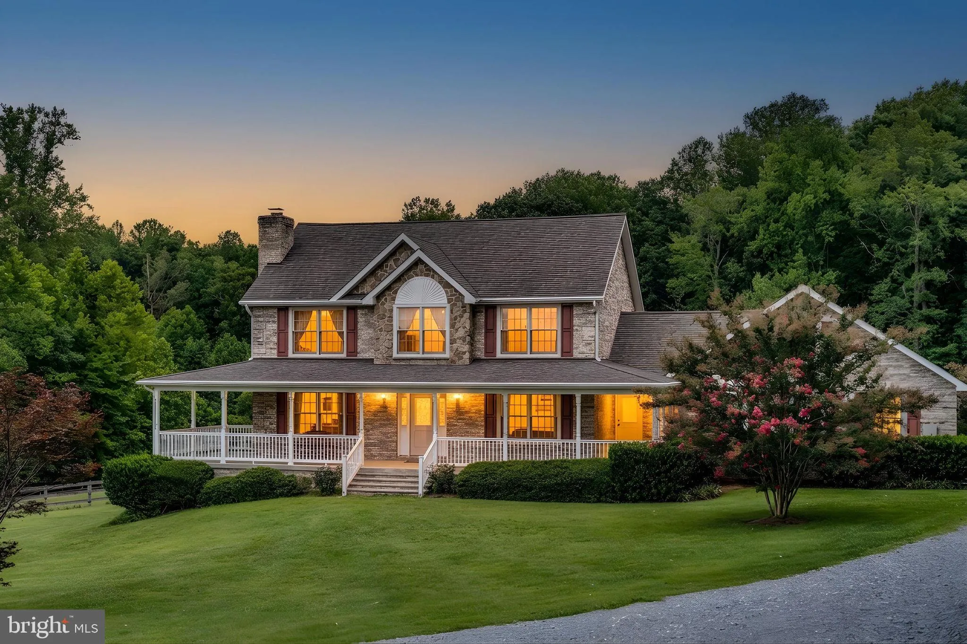
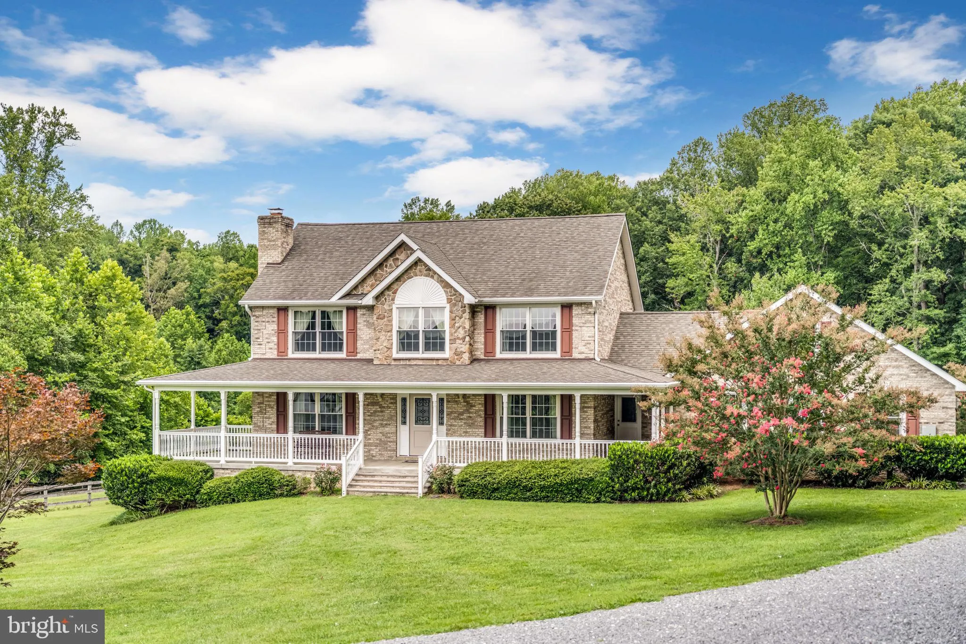
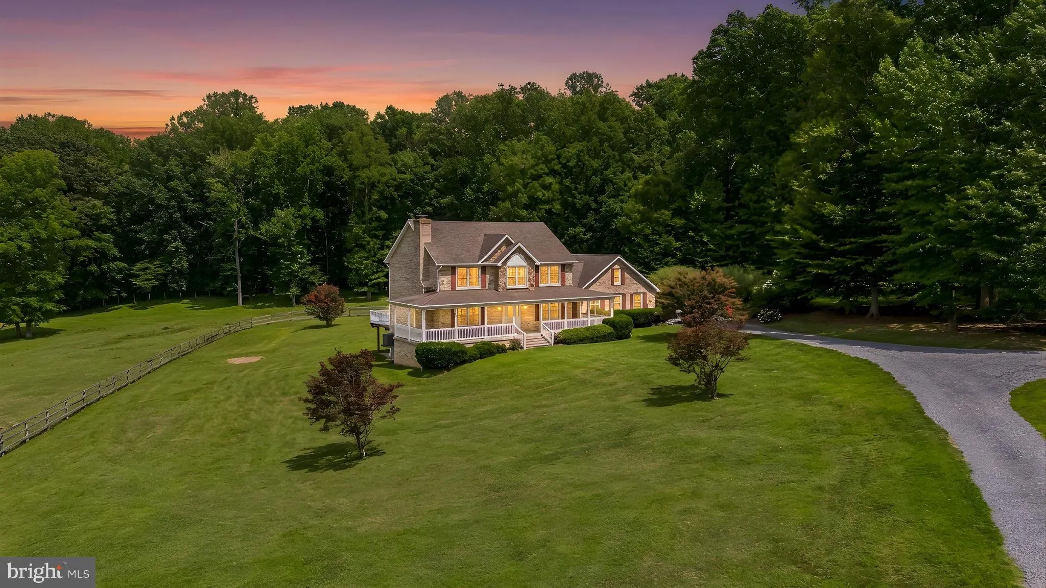
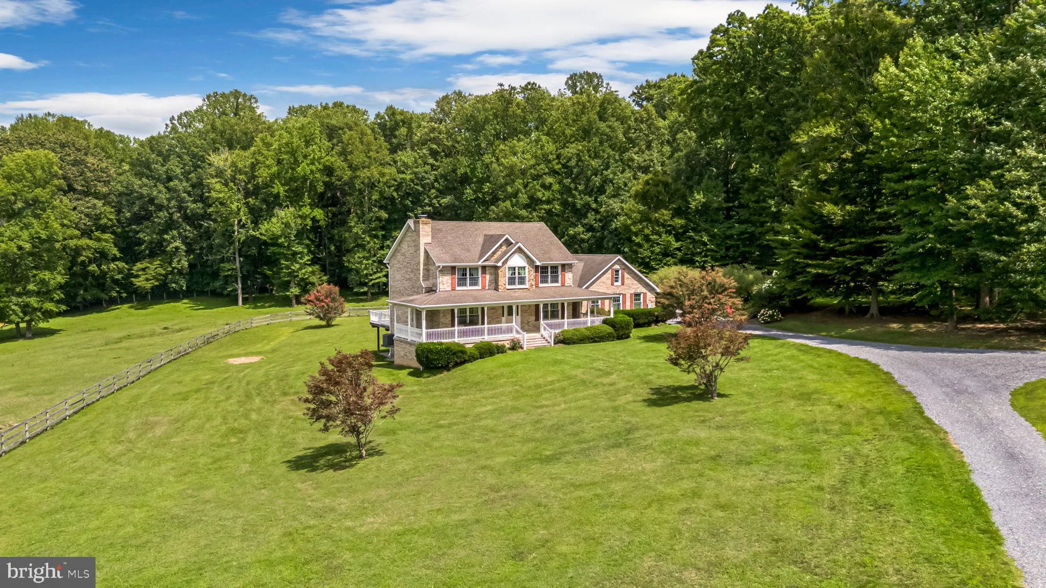
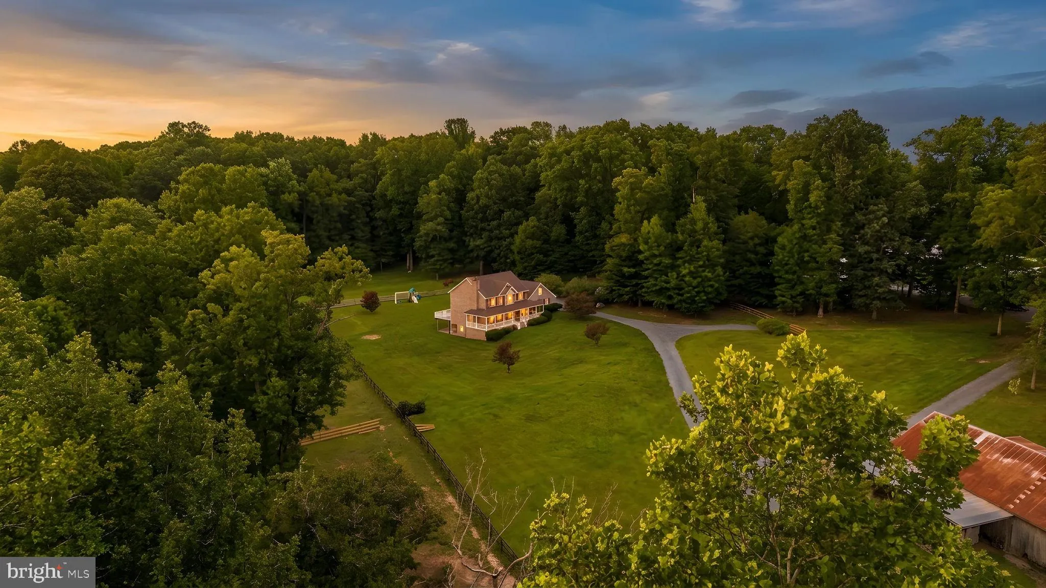
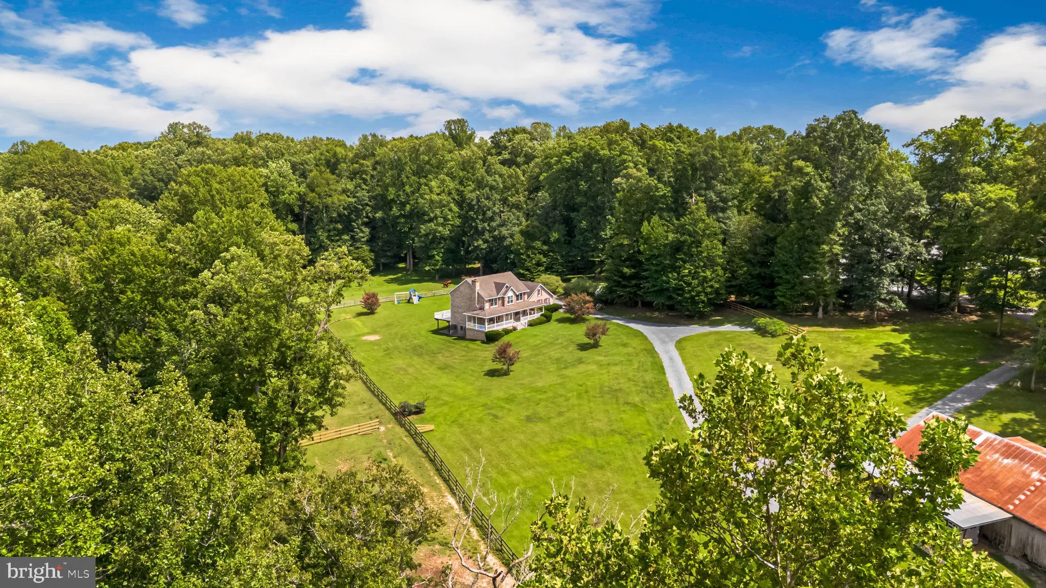
This charming and spacious all brick colonial home is nestled on 8 private acres. Located in the rural and quiet neighborhood of Croom. You will feel right at home when you step onto the inviting wraparound front porch. Upon entering you will immediately have the warm and cozy feel of the family room with gas firepl...

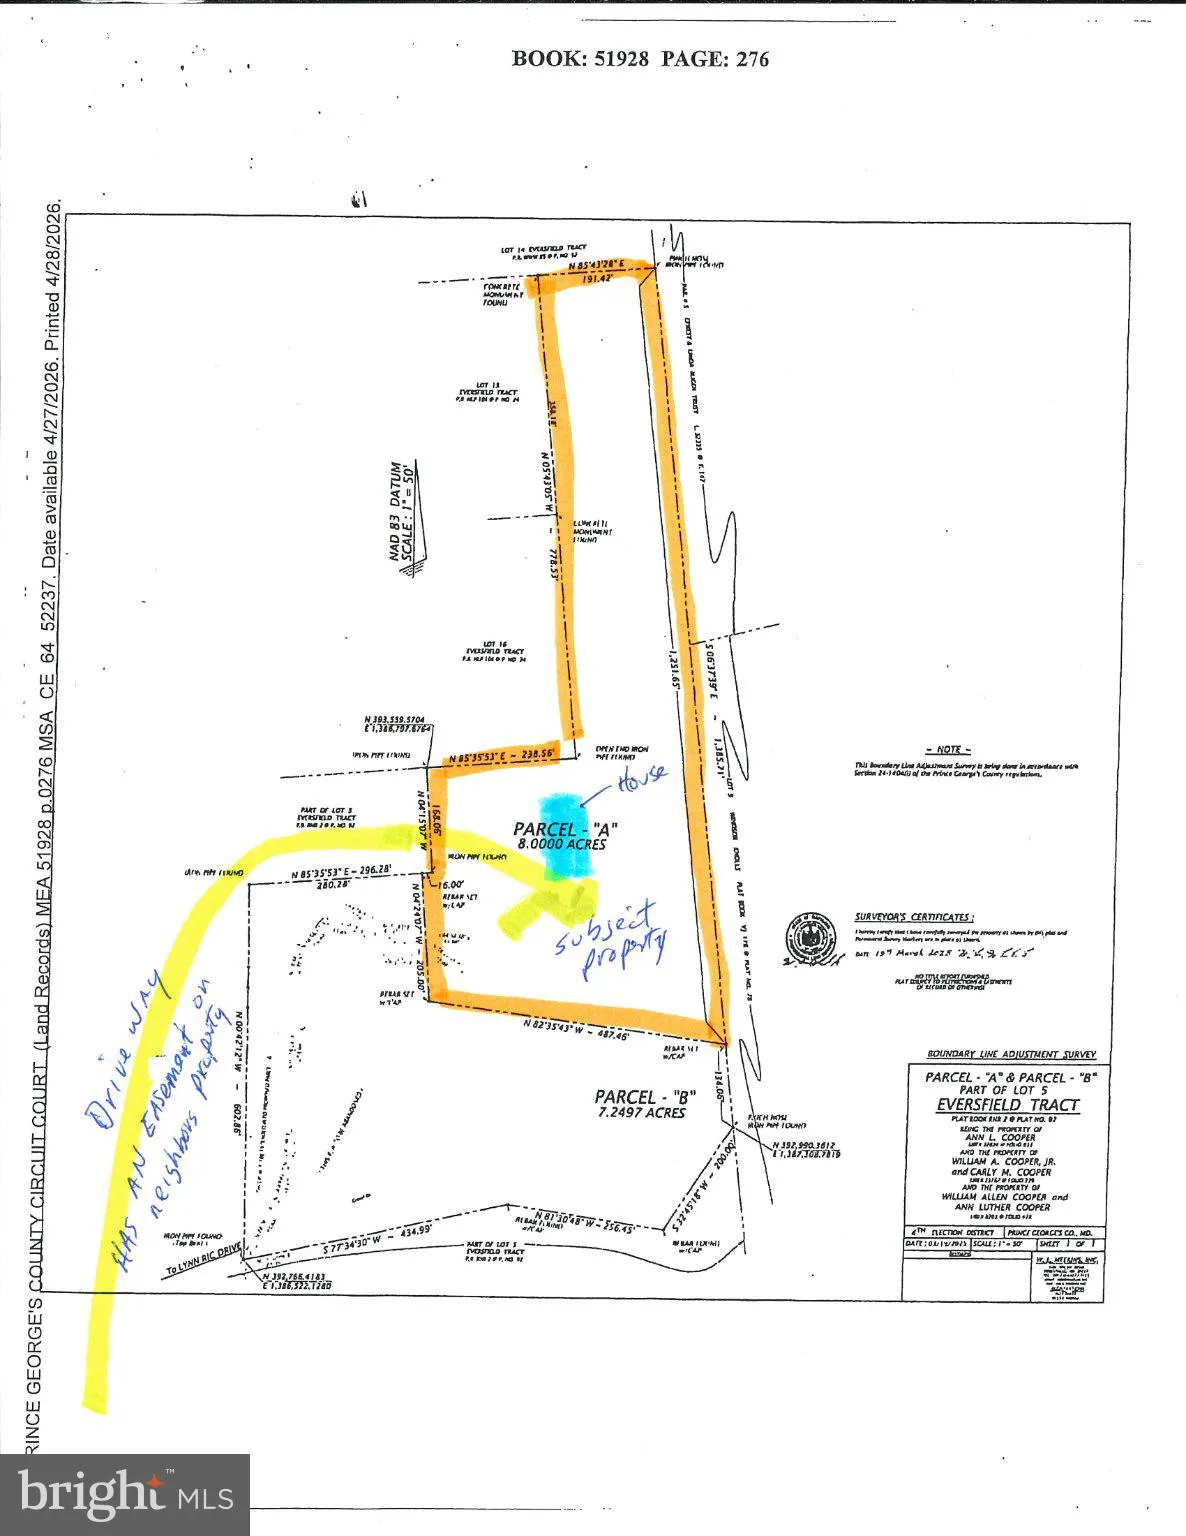
This charming and spacious all brick colonial home is nestled on 8 private acres. Located in the rural and quiet neighborhood of Croom. You will feel right at home when you step onto the inviting wraparound front porch. Upon entering you will immediately have the warm and cozy feel of the family room with gas fireplace leading to the gourmet kitchen with breakfast area, island which offers plenty of space for dining, stainless steel appliances and large pantry. The upper level features large primary bedroom with a walk in closet and ensuite bathroom that has a dual sink vanity, 2 more generous sized bedrooms and a full hall bath. The walk out lower level delivers even more with an expansive recreational space, bedroom, full bath, office/den/playroom and plenty of storage space. Quality Anderson windows. 400 amps with generator hook up. The 2 car garage adds everyday convenience and storage, while outside, the large deck (14 x 25) overlooks a serene, beautifully landscaped setting. Entire back of property is fenced off which is Ideal for keeping your horses and other livestock. Enjoy this country feel and still have quick access to major routes, dining, shopping and much more.

Read More
Basic Details
  • Property Type: Residential
  • Listing Type: Active
  • Listing ID: MDPG2212416
  • Price: $799,900
  • View: Garden/Lawn
  • Bedrooms: 4
  • Bathrooms: 4
  • Half Bathrooms: 1
  • Sqft: 2,363 Sqft
  • Year Built: 2013
  • Lot Area: 8 Acre
  • Location: US, MD, PRINCE GEORGES-MD, Upper Marlboro, EVERSFIELD, 20772
  • Structure Type: Detached
  • Heating System: Heat Pump(s)
  • Cooling System: Central A/C
  • Basement: Walkout Level, Windows, Heated, Poured Concrete, Rear Entrance, Connecting Stairway
  • Full Bathrooms: 3
  • Listing Status: Active
  • Roof: Asbestos Shingle, Architectural Shingle
Features & Appliances
Features
  • Window Features: Double Hung
  • Architectural Style: Colonial
  • Exterior Features: Extensive Hardscape, Play Equipment
  • Fireplaces Total: 1
  • Interior Features: Bathroom - Soaking Tub, Bathroom - Walk-In Shower, Bathroom - Tub Shower, Breakfast Area, Carpet, Ceiling Fan(s), Family Room Off Kitchen, Formal/Separate Dining Room, Kitchen - Eat-In, Kitchen - Island, Kitchen - Table Space, Pantry, Primary Bath(s), Recessed Lighting, Upgraded Countertops, Walk-in Closet(s), Other
  • Sewer: Private Septic Tank

Appliances
  • Appliances: Built-In Microwave, Dishwasher, Dryer, Exhaust Fan, Icemaker, Oven/Range - Electric, Refrigerator, Stainless Steel Appliances, Washer
Ask Agent A Question Ask Agent A Question

Address Map Address Map
MLS Addon MLS Addon
  • Office Name: W F Chesley Real Estate, LLC.
  • Agent Name: Andrew J MacPherson
Additional Information Additional Information
  • Water Source: Well
  • Accessibility Features: None
  • Construction Materials: Brick
  • Foundation Details: Other
  • Garage: 2.0
  • Levels: 3
  • Lot Features: Backs to Trees, Landscaping
  • On Market Date: 2026-07-31
Financial Financial
  • Tax Annual Amount: 9079.0
Listing Information Listing Information
  • Originating System Name: Bright
  • List Agent Mls Id: 3830
  • List Office Mls Id: CHE2
  • MLS Status: ACTIVE-BRIGHT
  • Modification Timestamp: 2026-10-29T23:42:56Z
  • Status Change Timestamp: 2026-07-31T04:00:00Z
Rob Spicer Broker, GRI Rob Spicer Broker, GRI Spicer Real Estate

7201 Wisconsin Avenue

Mortgage Calculator
$
$ %
Years
%
$ %Per Year
$ % Per Year

$
