
 Share
 1212 TIDE LOCK STREET, Brunswick, MD 21716
 3,438 Sqft SQFT
 5
 4
 Basic Details
This desirable Brentwood rancher model in popular Brunswick Crossing checks everything on your wish list for convenient one-level living and more! Freshly painted, and featuring new LVP flooring and carpet, this home is very well maintained by the original owner and is now looking for a new buyer. The pretty stone e...
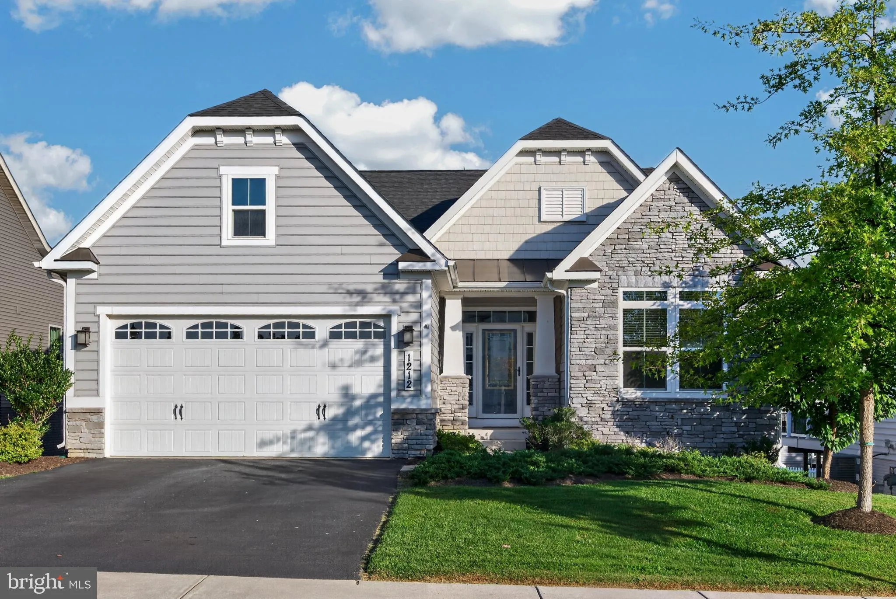
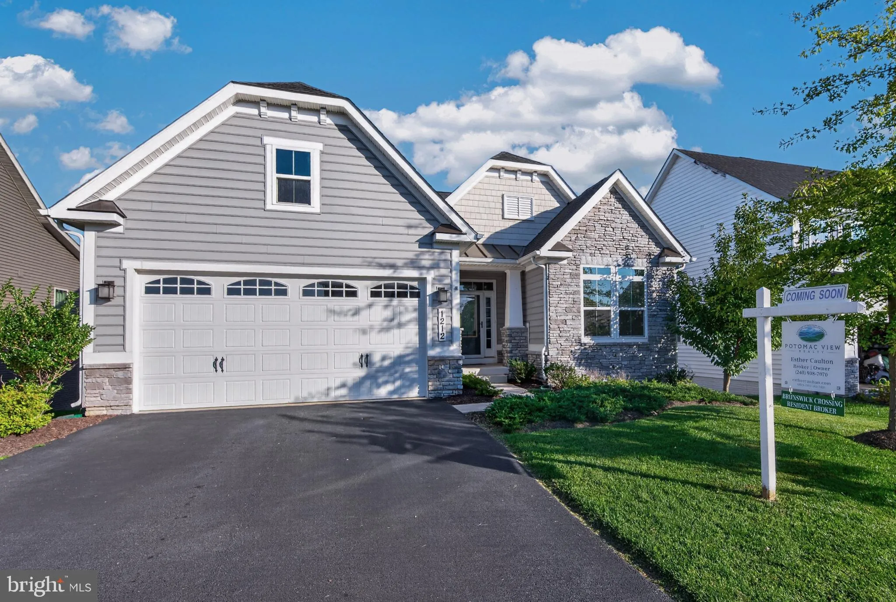
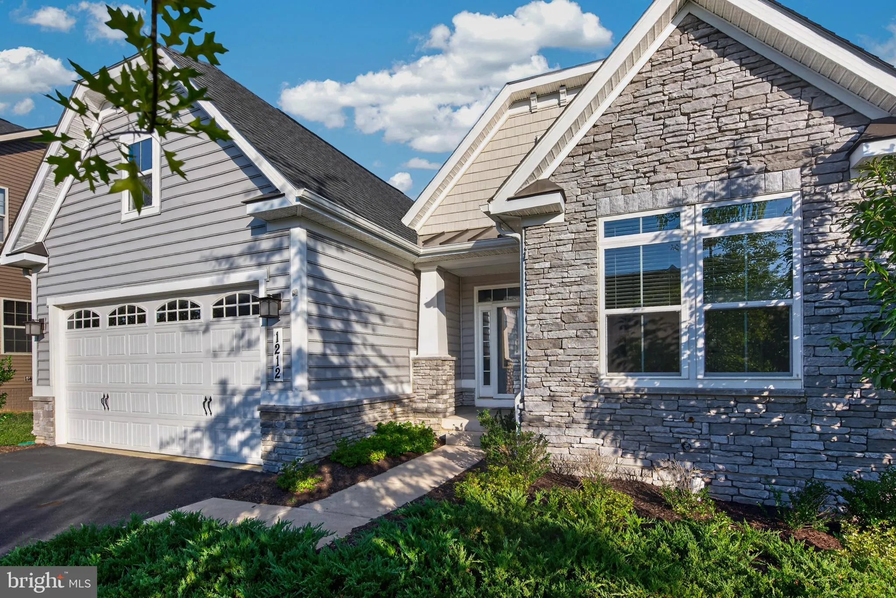
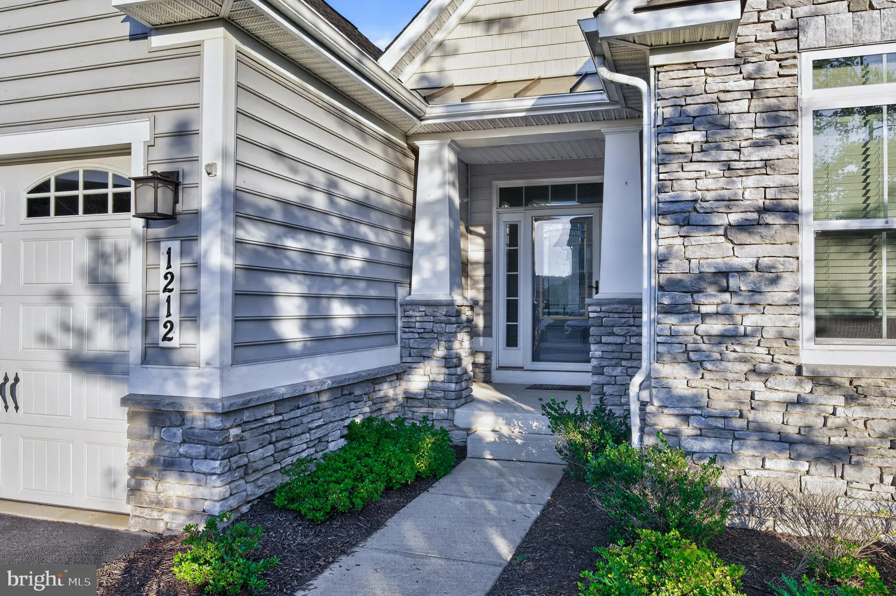
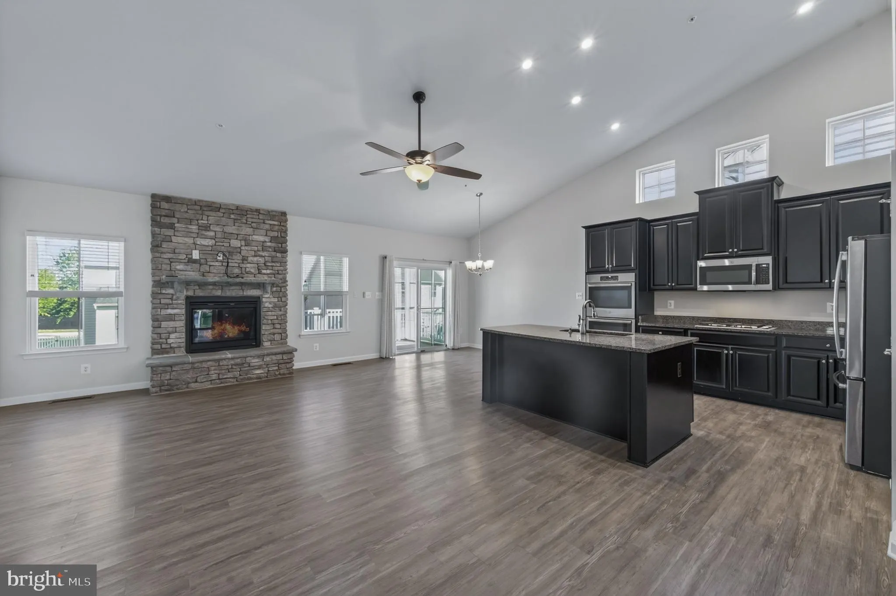
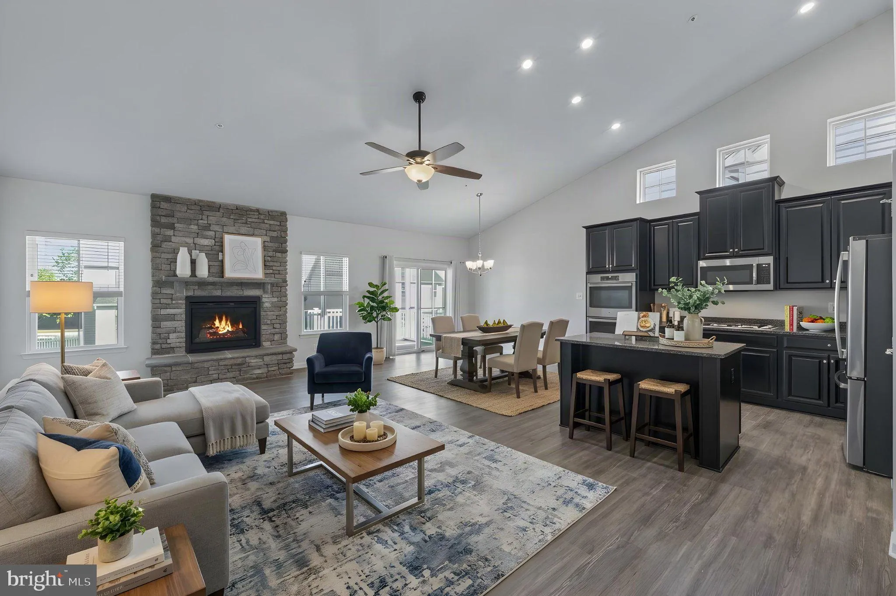
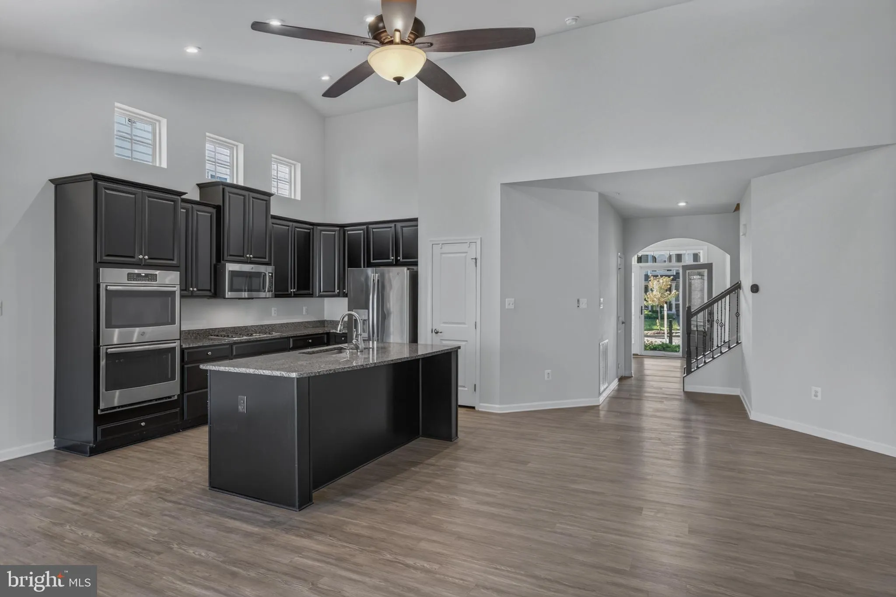
This desirable Brentwood rancher model in popular Brunswick Crossing checks everything on your wish list for convenient one-level living and more! Freshly painted, and featuring new LVP flooring and carpet, this home is very well maintained by the original owner and is now looking for a new buyer. The pretty stone elevation and elegant foyer welcomes you into the expansive main level which features an open floorplan with cathedral ceilings in the heart of the home. The gourmet kitchen features espresso cabinetry, granite countertops, pantry, and stainless steel appliances including double wall ovens and gas cooktop. The island has both extra storage and seating, and there’s space for a formal dining table as well in the back of the home by the deck door leading out to the screened-in porch. The kitchen opens up to the lovely family room with a cozy and elegant stone fireplace. The primary suite enjoys many windows, en-suite bath and a huge walk-in closet. Towards the front of the home, there are two secondary bedrooms with a full bath, and the garage entrance with laundry room is nearby. Upstairs is a large fourth bedroom and third full bath, perfect as a teen suite or for long-term guests who want additional privacy. Downstairs features a whopping 1, 867 sq ft out of which the daylight rec room is finished with full walkout. There is also a beautiful wet bar, perfect for entertaining or every day living. The full 4th bath as well as a large 5th bedroom are located here with large custom walk-in closet, as well as an impressive storage area. The house features tankless water heater for endless hot water, and a water softener. The backyard is level, and you will get great enjoyment almost all year round of the screened-in porch with additional deck space for the grill. Brunswick Crossing offers a unique lifestyle with top notch amenities for active lifestyles, including swimming pool, tennis courts, soccer field, baseball field, basketball courts. beach volley, dog parks, community garden and beautiful walking trails nestled for miles throughout the community. The community center offers activities throughout the year, and can be rented for your personal events. The MARC train station in Brunswick makes commuting to DC relaxing, and there are good commuter roads as well. Dulles is 45 mins away and DC and Baltimore about an hour. Stay local and enjoy the beautiful scenery of the C&O Canal, towpath and the Potomac river, the Harpers Ferry National Park and the many wineries nearby. Welcome Home!
 Features & Appliances
 Ask Agent A Question
 Address Map
 Neighborhood
 MLS Addon
 Additional Information
 Financial
Listing Information
 Rob Spicer Broker, GRI
Spicer Real Estate
7201 Wisconsin Avenue
 RobSpicer@SpicerRealEstate.com
 2403881030
 2403881030
 7201 Wisconsin Avenue


