Spicer Real Estate
  • Share
$625,000
Active Active
MD,Severn

Location 1409 SPRING PLOW COURT, Severn, MD 21144

  • Sqft 3,312 Sqft SQFT
  • Bed 4
  • Bath 3
Basic Details Basic Details
Description

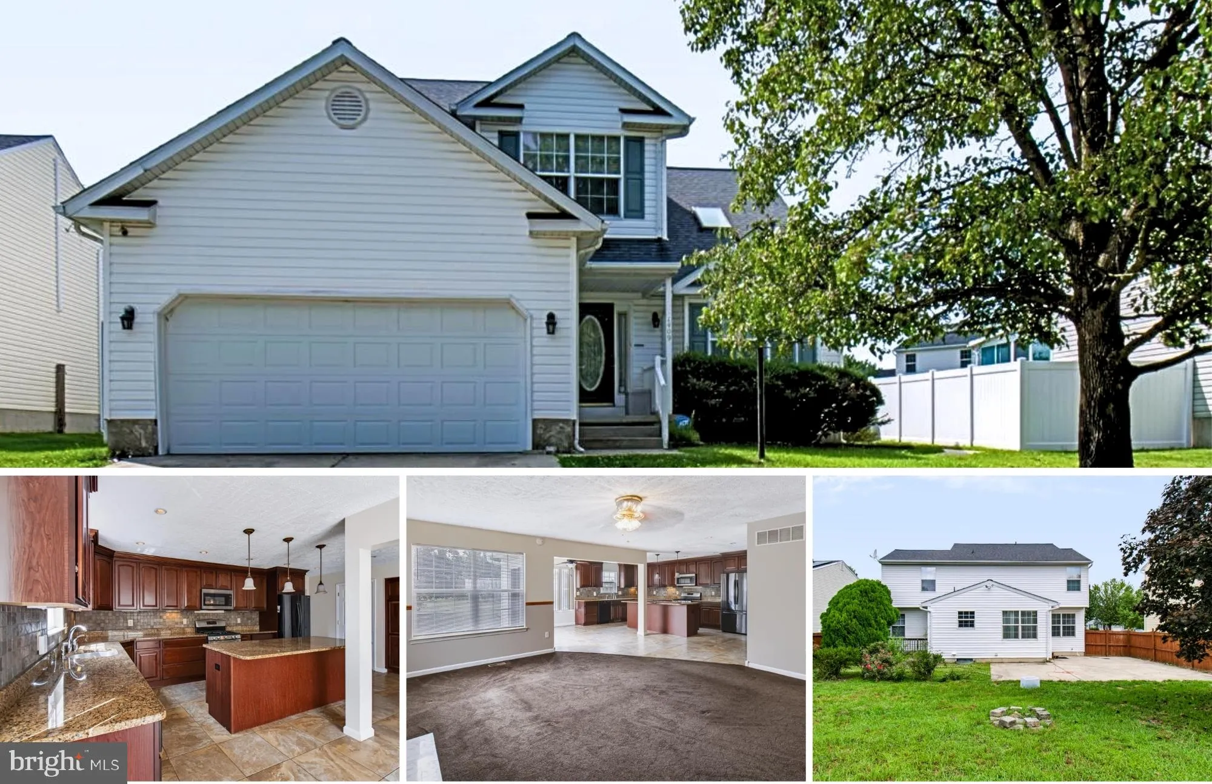
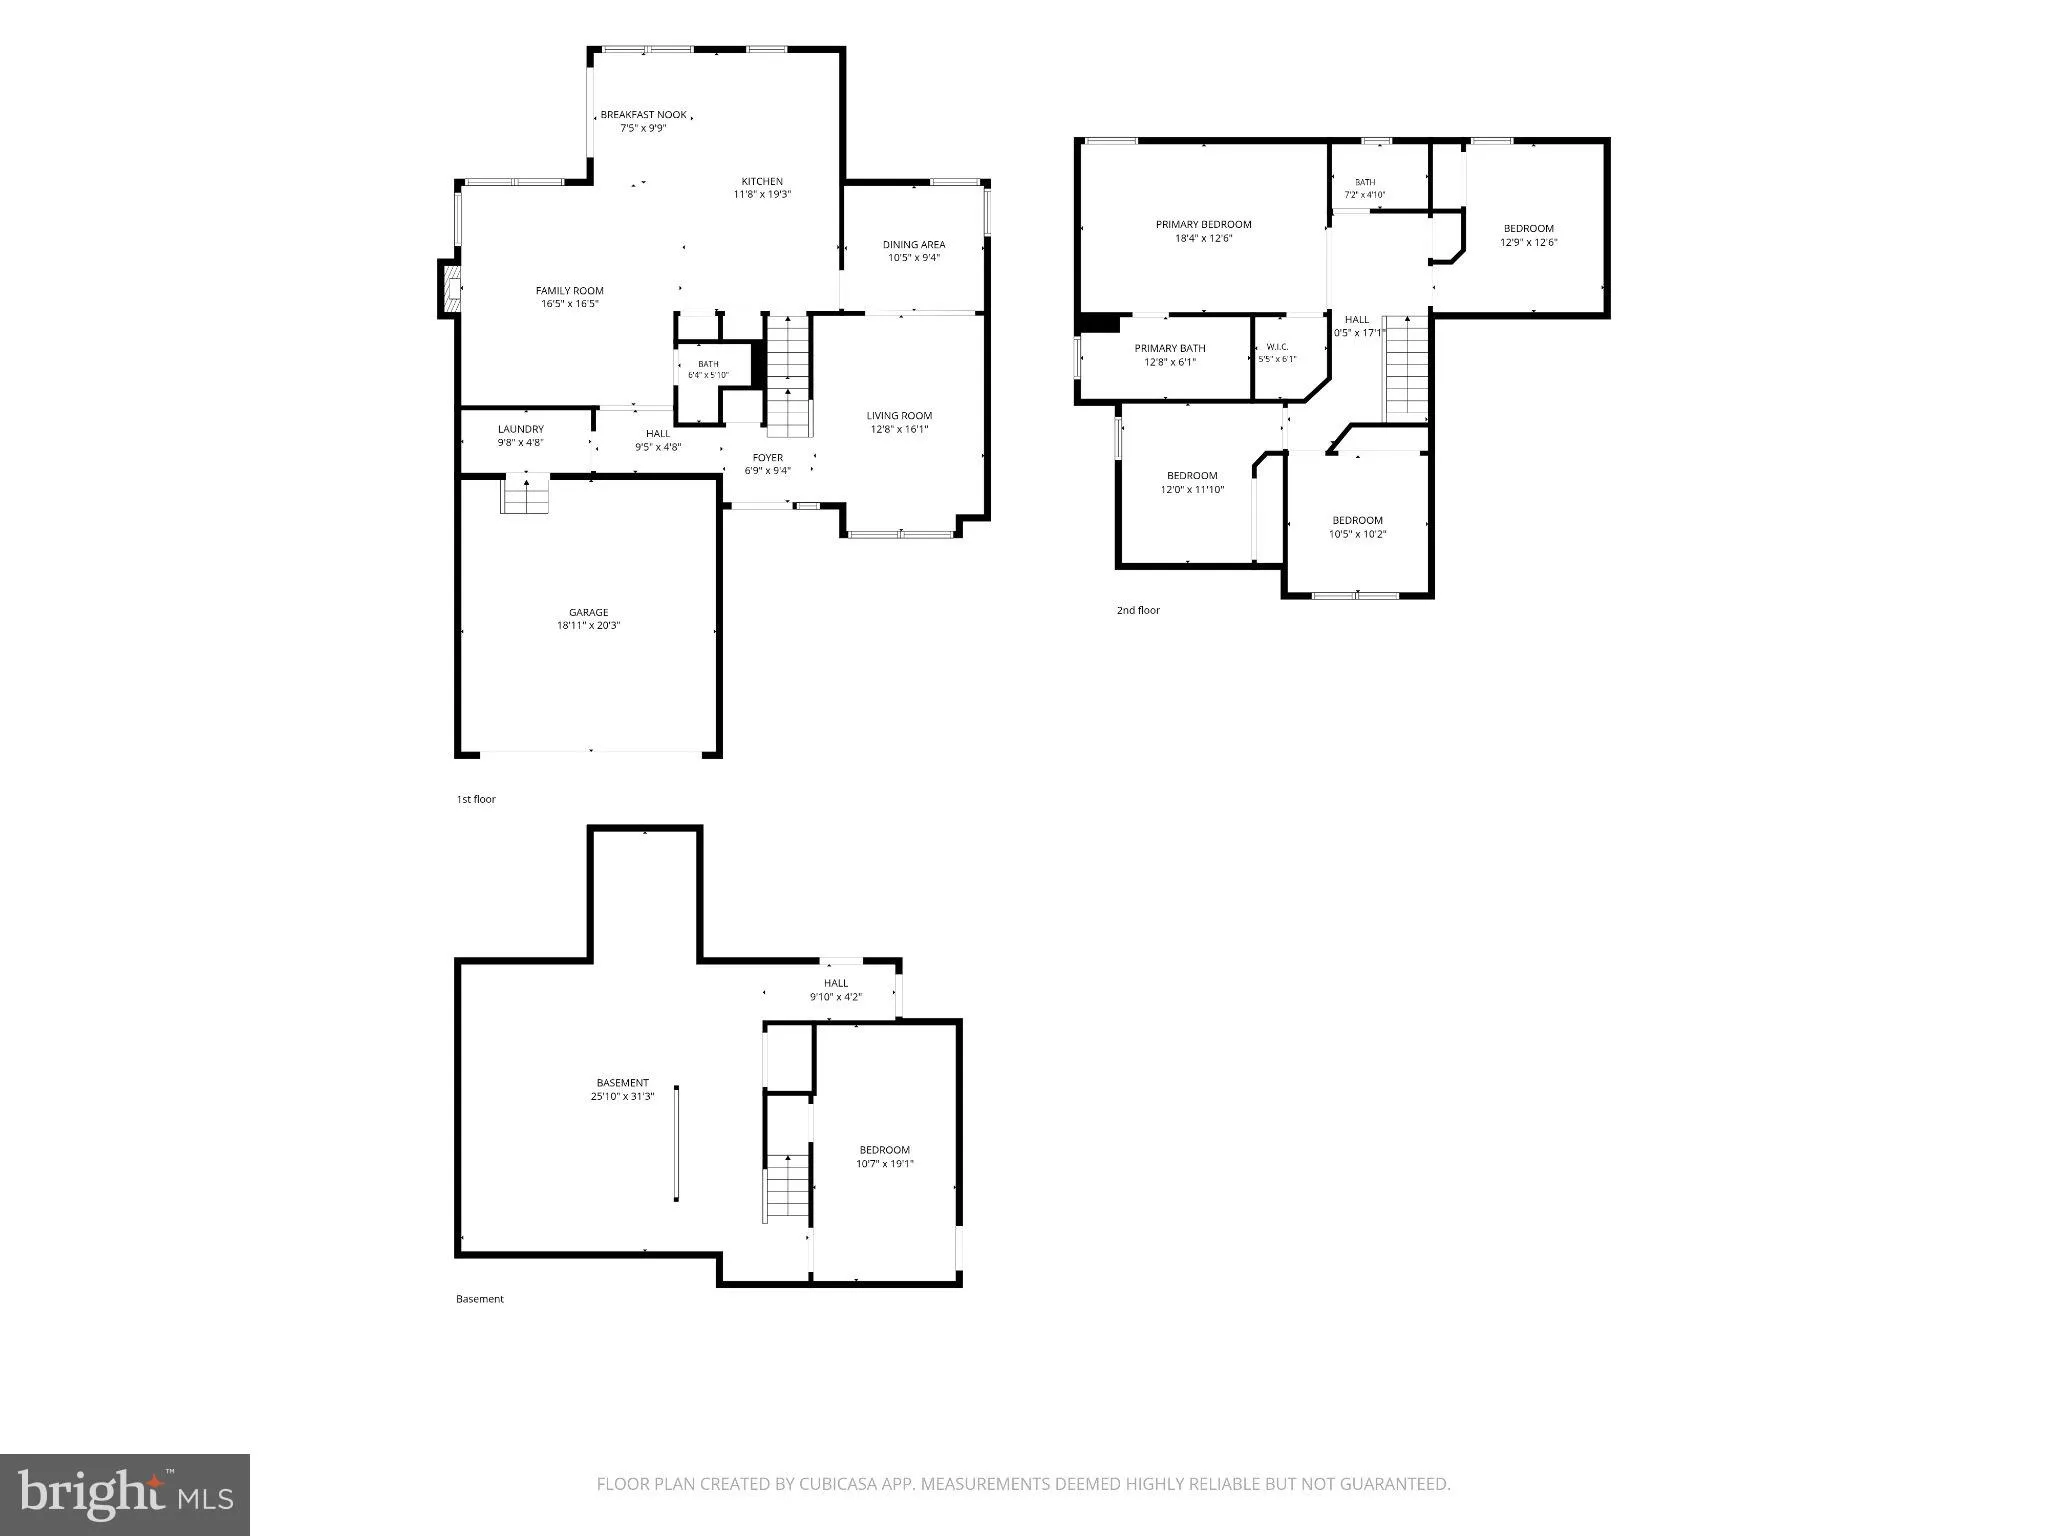
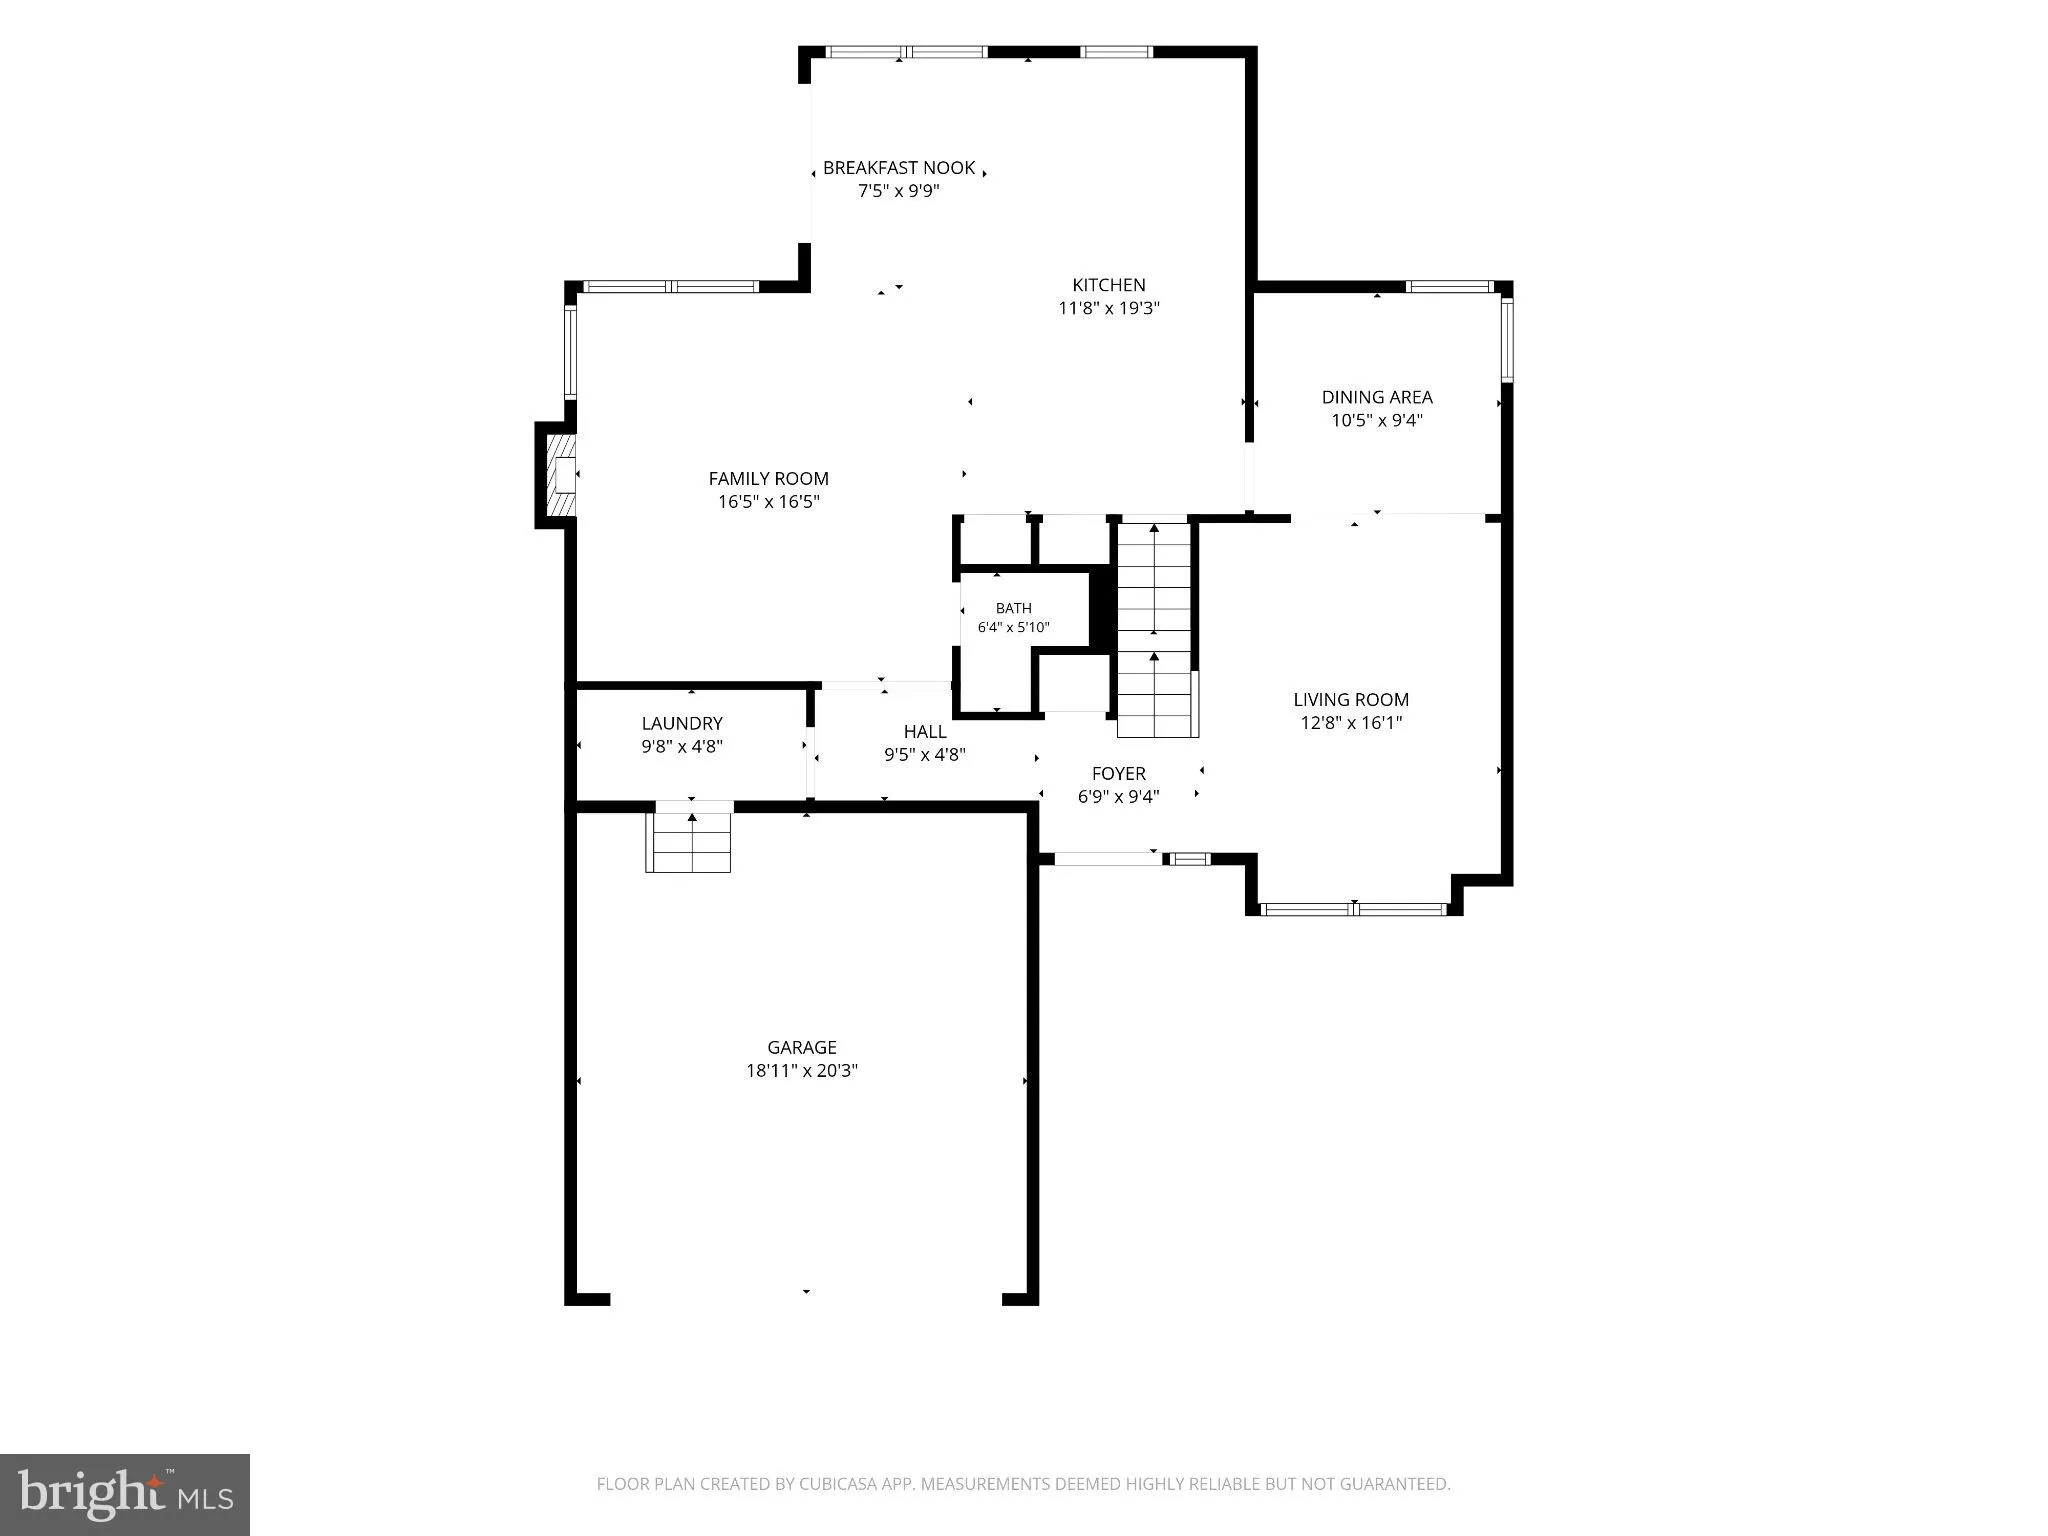
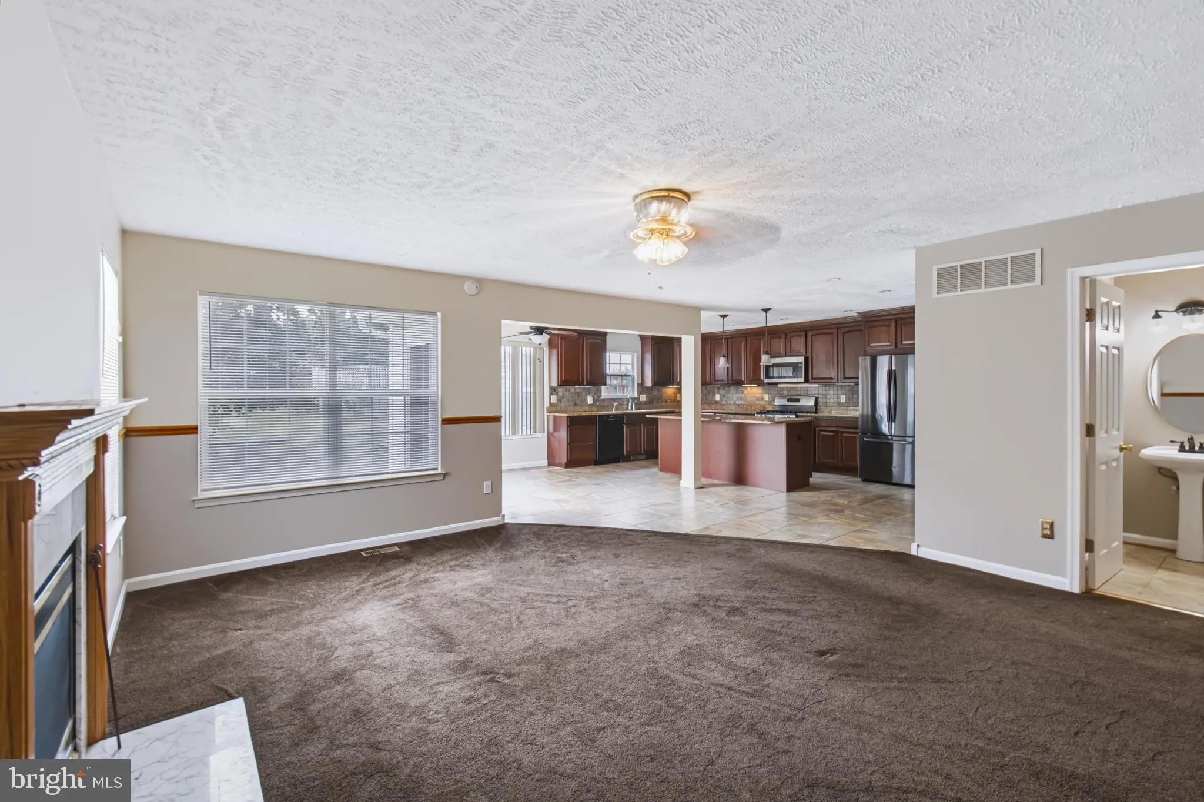
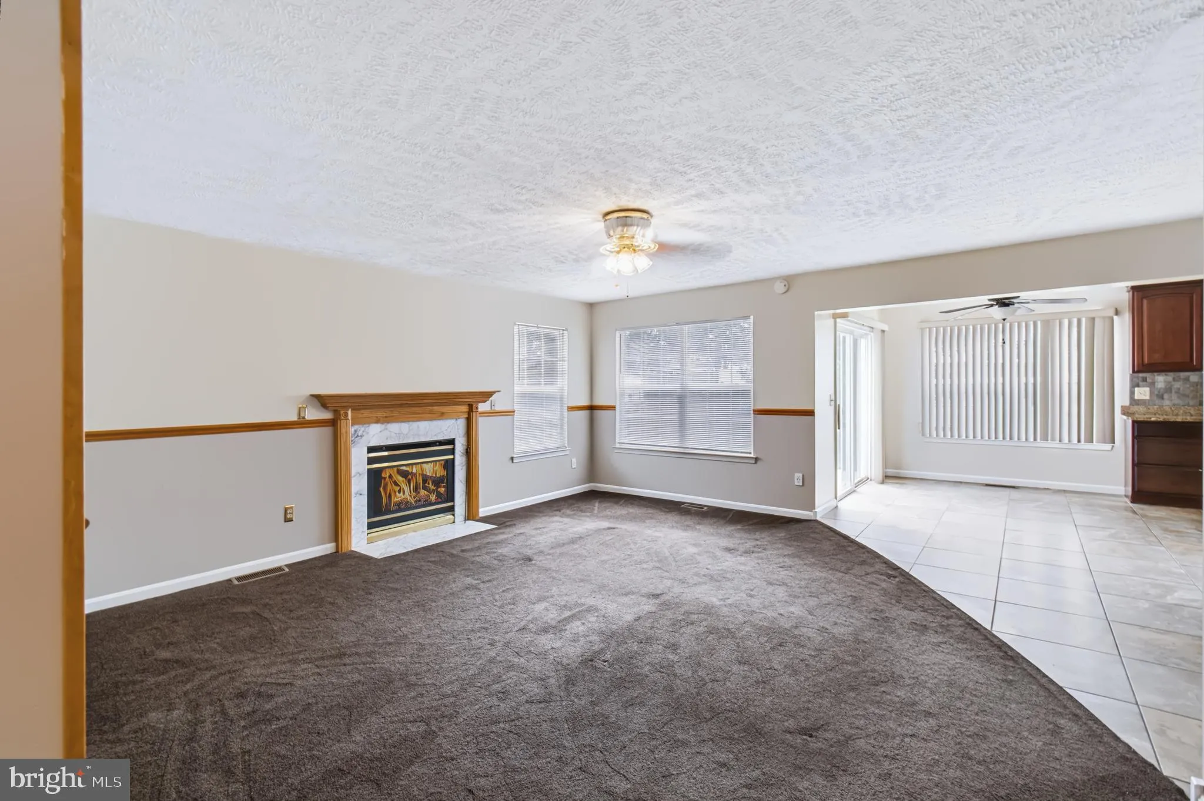
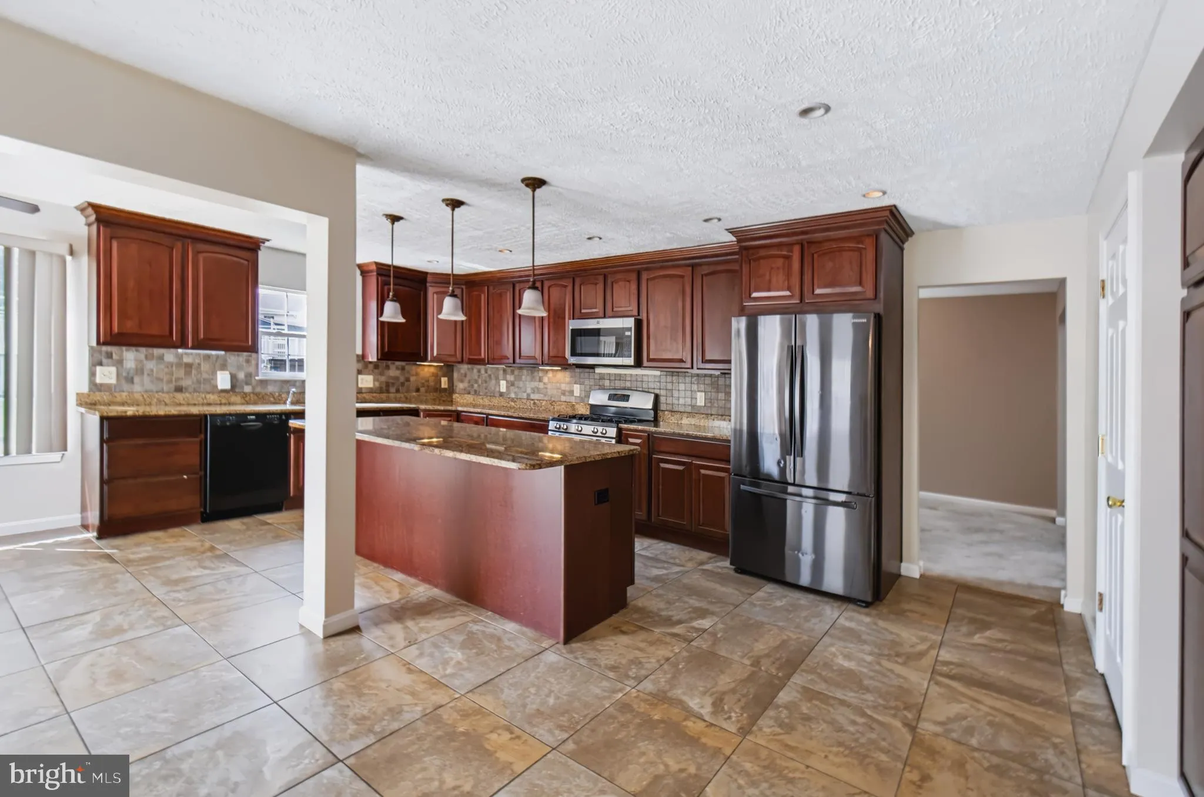
What would you do with a little extra room? Maybe you use the kitchen with its large island to make dinner while still keeping an eye on what’s happening in the family room. Or maybe you love to entertain and want to stay part of the conversation while everyone relaxes nearby instead of crowding into the kitchen. ...

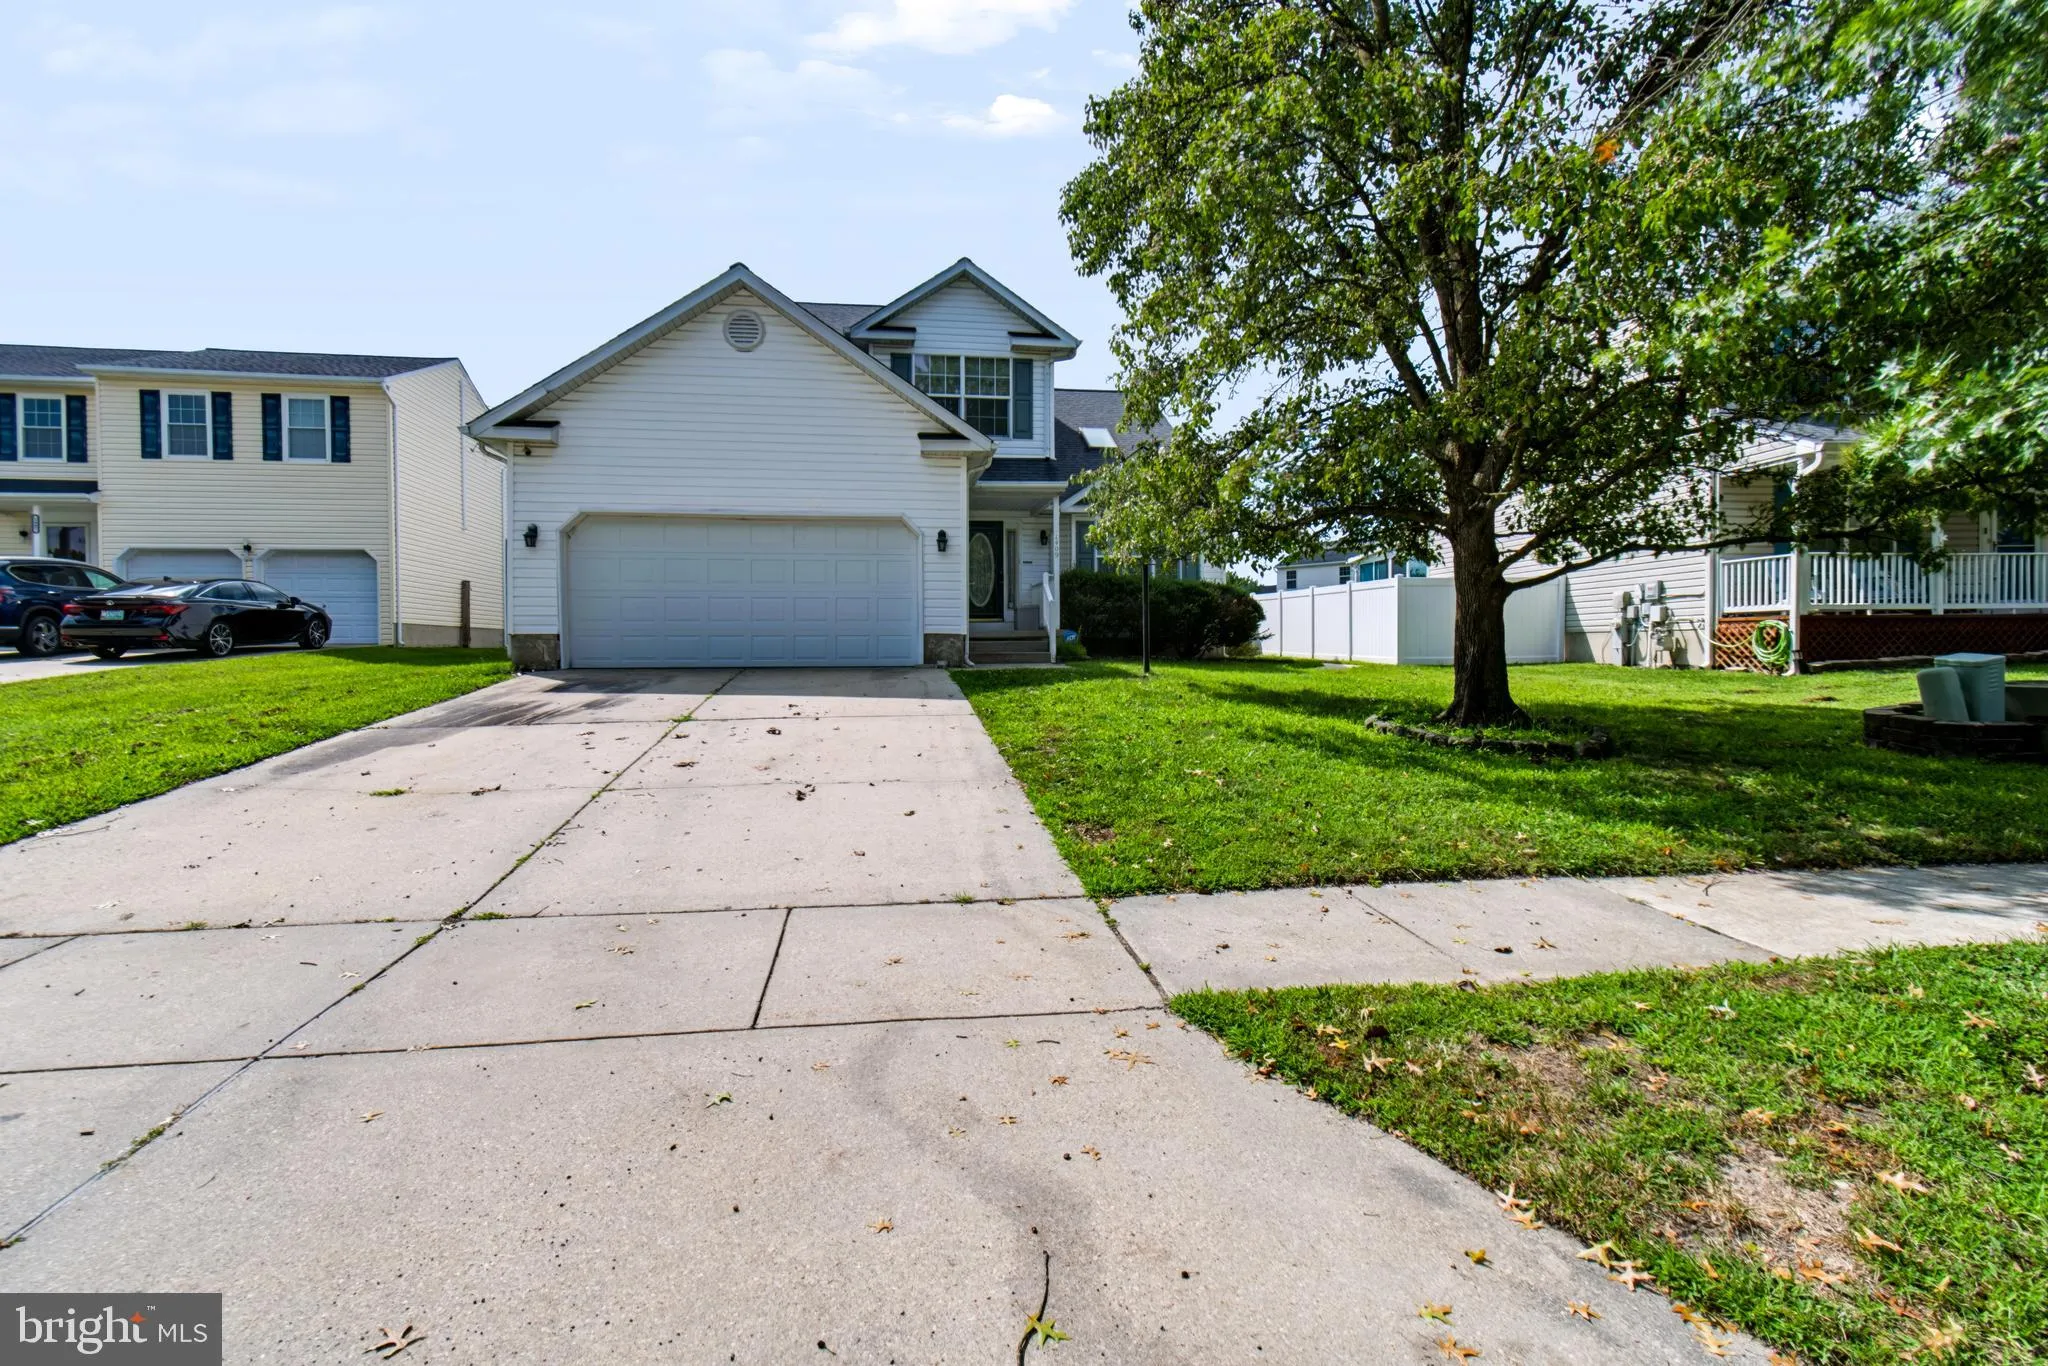
What would you do with a little extra room? Maybe you use the kitchen with its large island to make dinner while still keeping an eye on what’s happening in the family room. Or maybe you love to entertain and want to stay part of the conversation while everyone relaxes nearby instead of crowding into the kitchen. The space can flex easily between everyday life and entertaining. Looking for more options? Separate living and dining rooms can adapt to the way you live, while the large finished basement gives you an entirely different level to make your own. Movie room? Home gym? Game space? Hobby area? There is room for more than one idea. Outside, the expansive patio and fully fenced backyard offer even more possibilities—grill with friends, spend an afternoon outside or gradually create the outdoor space you’ve been imagining. Tucked into a roomy Severn cul-de-sac with a two-car garage and convenient access to Fort Meade, BWI, Arundel Mills and major commuter routes, 1409 Spring Plow Ct offers plenty of space to live in now and plenty of opportunity to make it feel like yours over time.

Read More
Basic Details
  • Property Type: Residential
  • Listing Type: Active
  • Listing ID: MDAA2154494
  • Price: $625,000
  • Bedrooms: 4
  • Bathrooms: 3
  • Half Bathrooms: 1
  • Sqft: 3,312 Sqft
  • Year Built: 1996
  • Lot Area: 0.24 Acre
  • Location: US, MD, ANNE ARUNDEL-MD, Severn, GRAHAM FARM, 21144
  • Structure Type: Detached
  • Heating System: Forced Air
  • Swimming Pool: AboveGround
  • Cooling System: Central A/C, Ceiling Fan(s)
  • Basement: Fully Finished, Outside Entrance, Rear Entrance, Connecting Stairway
  • Fence: Rear
  • Fireplace: Mantel(s), Marble
  • Patio: Patio, Porch
  • Parking: Concrete Driveway
  • Full Bathrooms: 2
  • Listing Status: Active
Features & Appliances
Features
  • Window Features: Screens
  • Architectural Style: Colonial
  • Exterior Features: Sidewalks
  • Fireplaces Total: 1
  • Flooring: Carpet, CeramicTile, Laminated, Hardwood
  • Interior Features: Carpet, Ceiling Fan(s), Family Room Off Kitchen, Formal/Separate Dining Room, Kitchen - Eat-In, Kitchen - Island, Kitchen - Table Space, Primary Bath(s), Upgraded Countertops, Wood Floors
  • Sewer: Public Sewer

Appliances
  • Appliances: Built-In Microwave, Dishwasher, Icemaker, Oven/Range - Gas, Refrigerator
Ask Agent A Question Ask Agent A Question

Address Map Address Map
MLS Addon MLS Addon
  • Office Name: Blackwell Real Estate, LLC
  • Agent Name: Bryan Montross
Additional Information Additional Information
  • Water Source: Public
  • Accessibility Features: None
  • Construction Materials: Vinyl Siding
  • Foundation Details: Slab
  • Garage: 2.0
  • Levels: 3
  • Lot Features: Cul-de-sac, Landscaping
  • On Market Date: 2026-08-20
Financial Financial
  • Tax Annual Amount: 5514.0
  • Association Fee: 209.0
  • Association Fee Frequency: Annually
  • Association Yn: 1
Listing Information Listing Information
  • Originating System Name: Bright
  • List Agent Mls Id: 3321450
  • List Office Mls Id: BKWR1
  • MLS Status: ACTIVE-BRIGHT
  • Modification Timestamp: 2026-09-15T12:02:32Z
  • Status Change Timestamp: 2026-08-20T04:00:00Z
Rob Spicer Broker, GRI Rob Spicer Broker, GRI Spicer Real Estate

7201 Wisconsin Avenue

Mortgage Calculator
$
$ %
Years
%
$ %Per Year
$ % Per Year

$
