
 Share
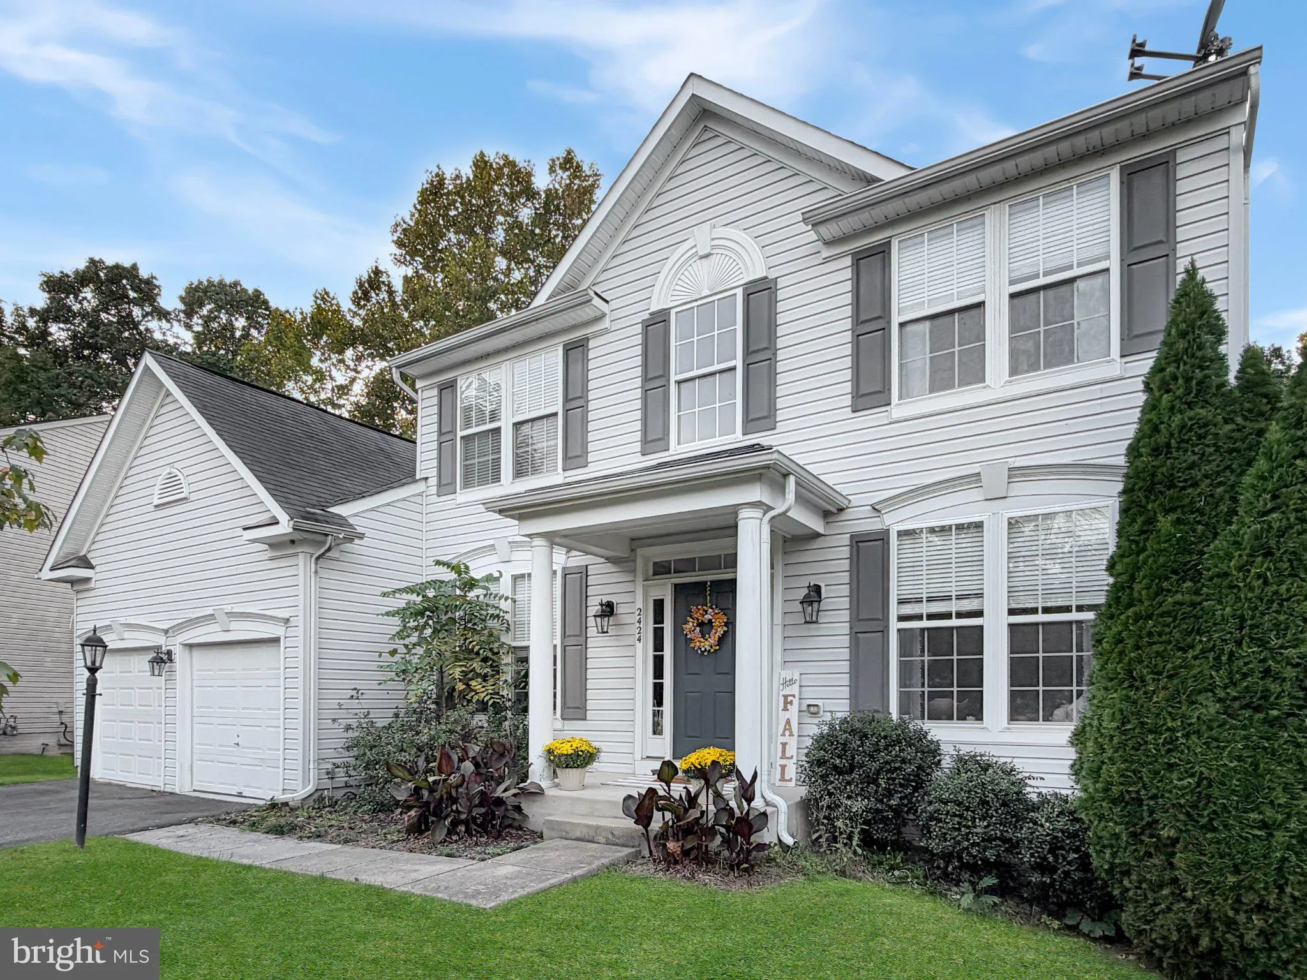
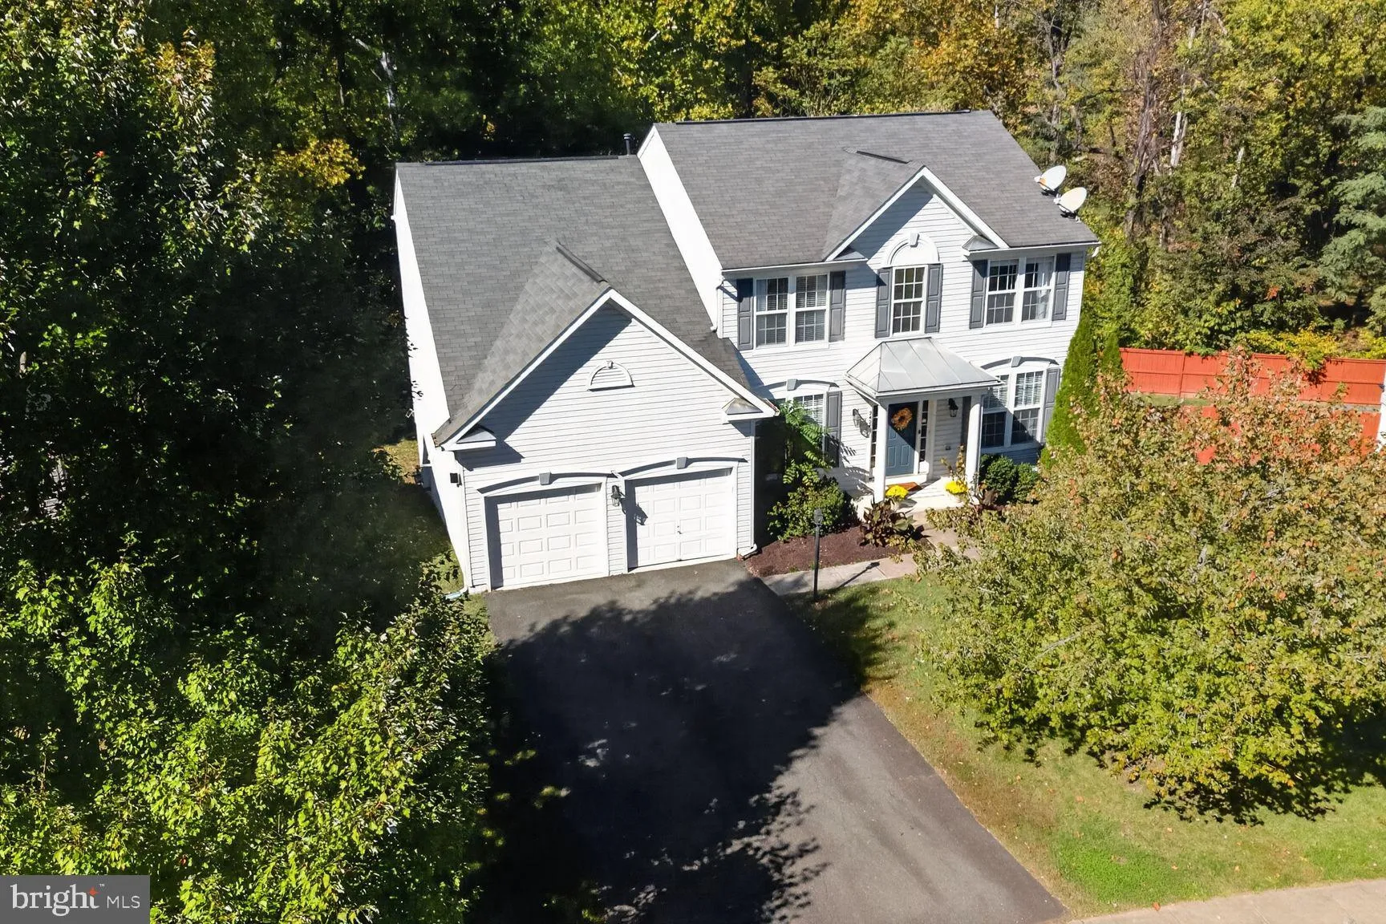

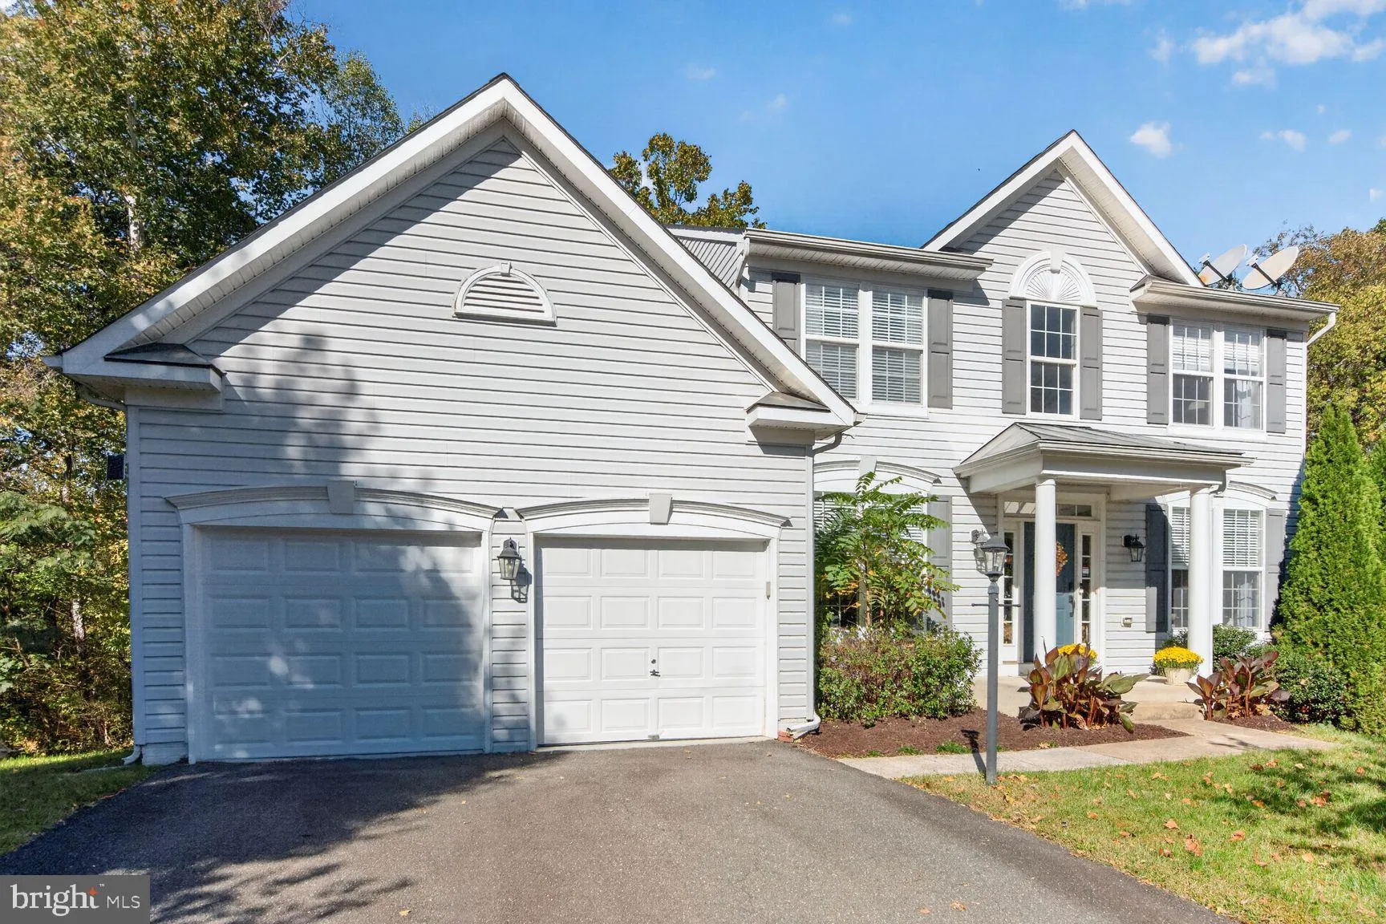


 2424 NEABSCO CREEK COURT, Woodbridge, VA 22191
 3,680 Sqft SQFT
 5
 4
 Basic Details
Welcome to this spacious and beautifully updated home. Offering 5 bedrooms, 3.5 bathrooms, and a versatile layout designed for gracious everyday living and lively entertaining. The main level features a modern open floor plan with hardwood flooring, fresh paint, updated lighting, and a welcoming family room with a f...
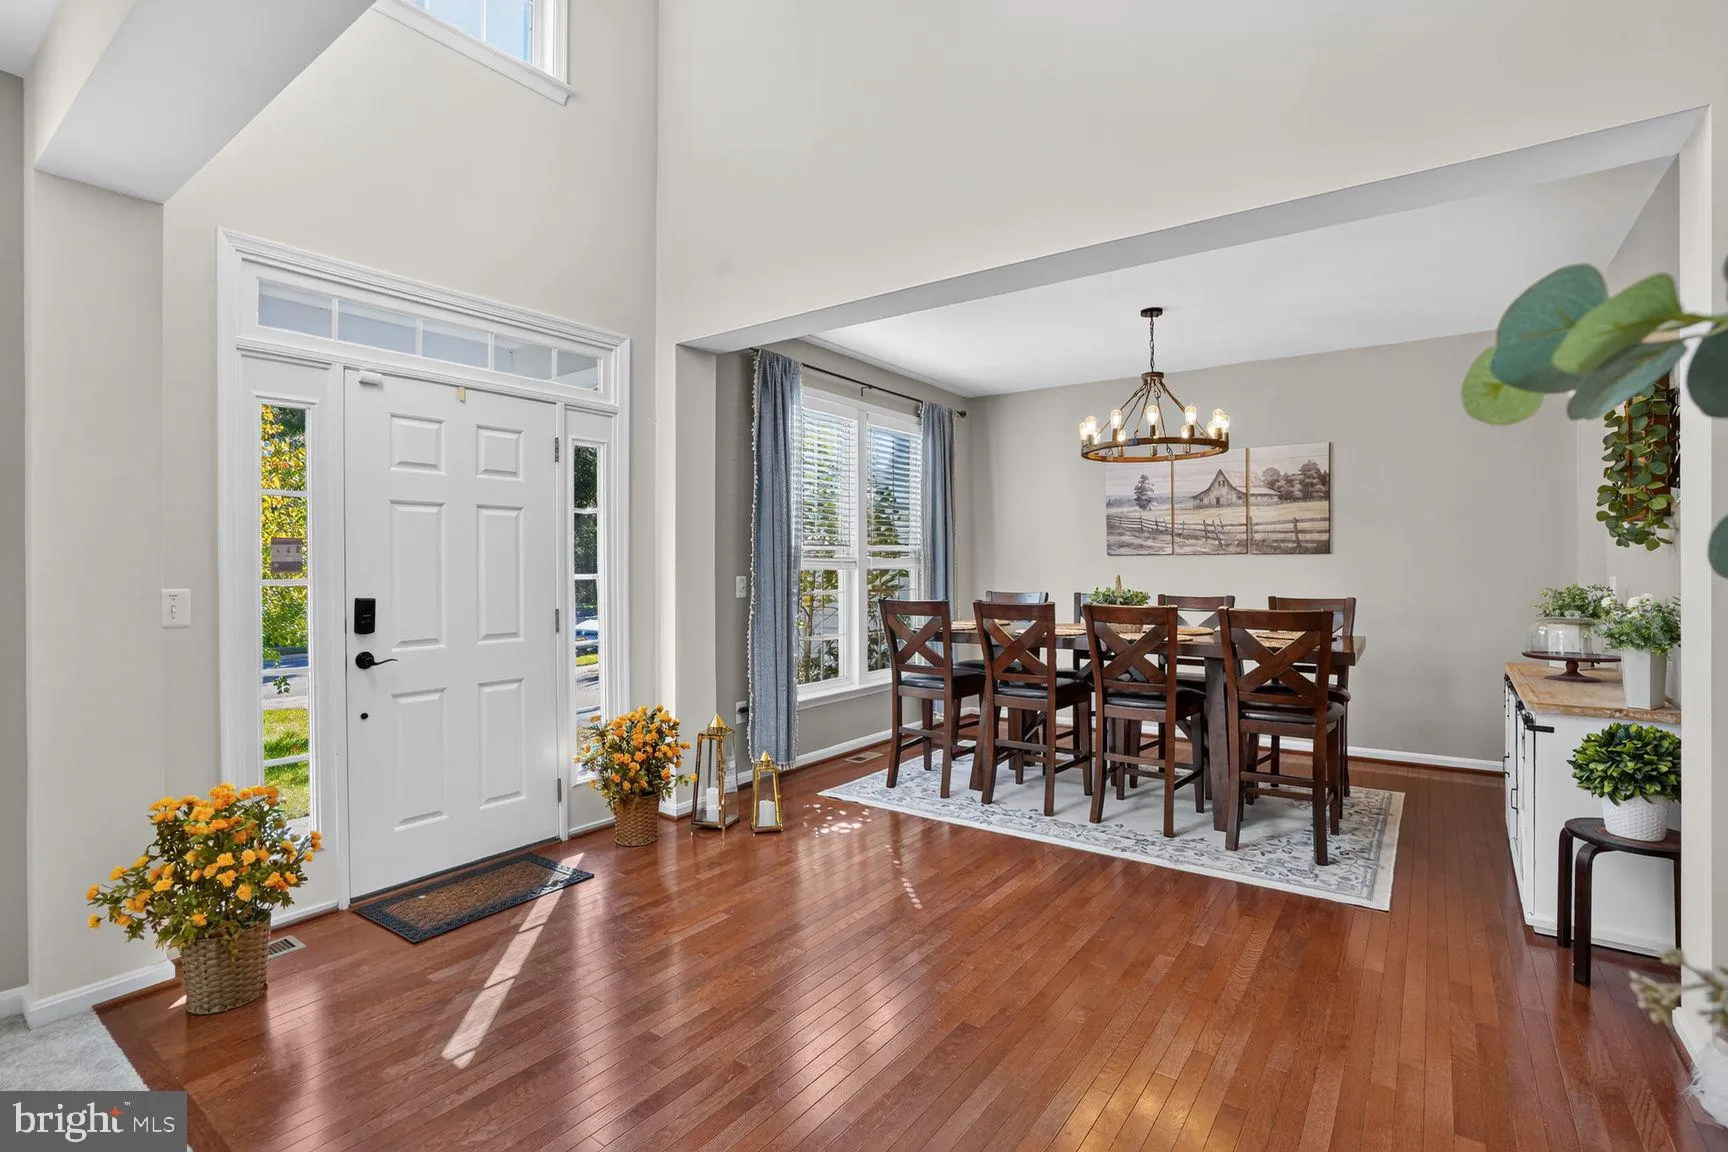
Welcome to this spacious and beautifully updated home. Offering 5 bedrooms, 3.5 bathrooms, and a versatile layout designed for gracious everyday living and lively entertaining. The main level features a modern open floor plan with hardwood flooring, fresh paint, updated lighting, and a welcoming family room with a fireplace. The newly updated kitchen boasts refaced cabinetry with soft-close hardware, granite countertops, stainless steel appliances, a stylish backsplash, under-cabinet lighting, and a large pantry. A dedicated breakfast area provides the perfect spot for casual dining, and the island and spacious back deck offers make it perfect for entertaining. The private back deck backs to trees and a creek replete with wildlife. You will feel like you have left Northern Virginia! Upstairs, the primary suite serves as a private retreat, featuring a separate sitting room, a remodeled walk-in closet, and an ensuite bathroom with upgraded fixtures, including a high-end Japanese toilet, and a stylish wallpaper accent. Three additional bedrooms and a well-appointed hall bathroom complete the upper level. The sunny, walk-out lower level expands the home’s living space with a large recreation room, a separate media room, an additional bedroom, and a full bathroom, ideal for guests, hobbies, or a flexible living arrangement. Thoughtful updates and improvements throughout include new carpeting, fresh interior paint, a new refrigerator, washer and dryer, microwave, and dishwasher, a Nest thermostat, a home security system, smart switches on the main level, and upgraded window blinds. Additional enhancements include a dedicated hardwired Cat-6 internet connection to the bedroom and office, upgraded closet storage, refreshed laundry room appliances and finishes, upgraded showerheads throughout, and a new anode rod in the water heater. The finished two-car attached garage provides added convenience and storage. Conveniently located near I-95, shopping, and multiple commuter options, this home combines generous living space, modern updates, and accessibility for everyday convenience. Don’t miss the opportunity to make this inviting home your own!
 Features & Appliances
 Ask Agent A Question
 Address Map
 MLS Addon
 Additional Information
 Financial
Listing Information
 Rob Spicer Broker, GRI
Spicer Real Estate
7201 Wisconsin Avenue
 RobSpicer@SpicerRealEstate.com
 2403881030
 2403881030
 7201 Wisconsin Avenue


