Spicer Real Estate
  • Share
$6,200
Active Active
DC,Washington

Location 4422 WESTOVER PLACE, Washington, DC 20016

  • Sqft 2,020 Sqft SQFT
  • Bed 3
  • Bath 5
Basic Details Basic Details
Description

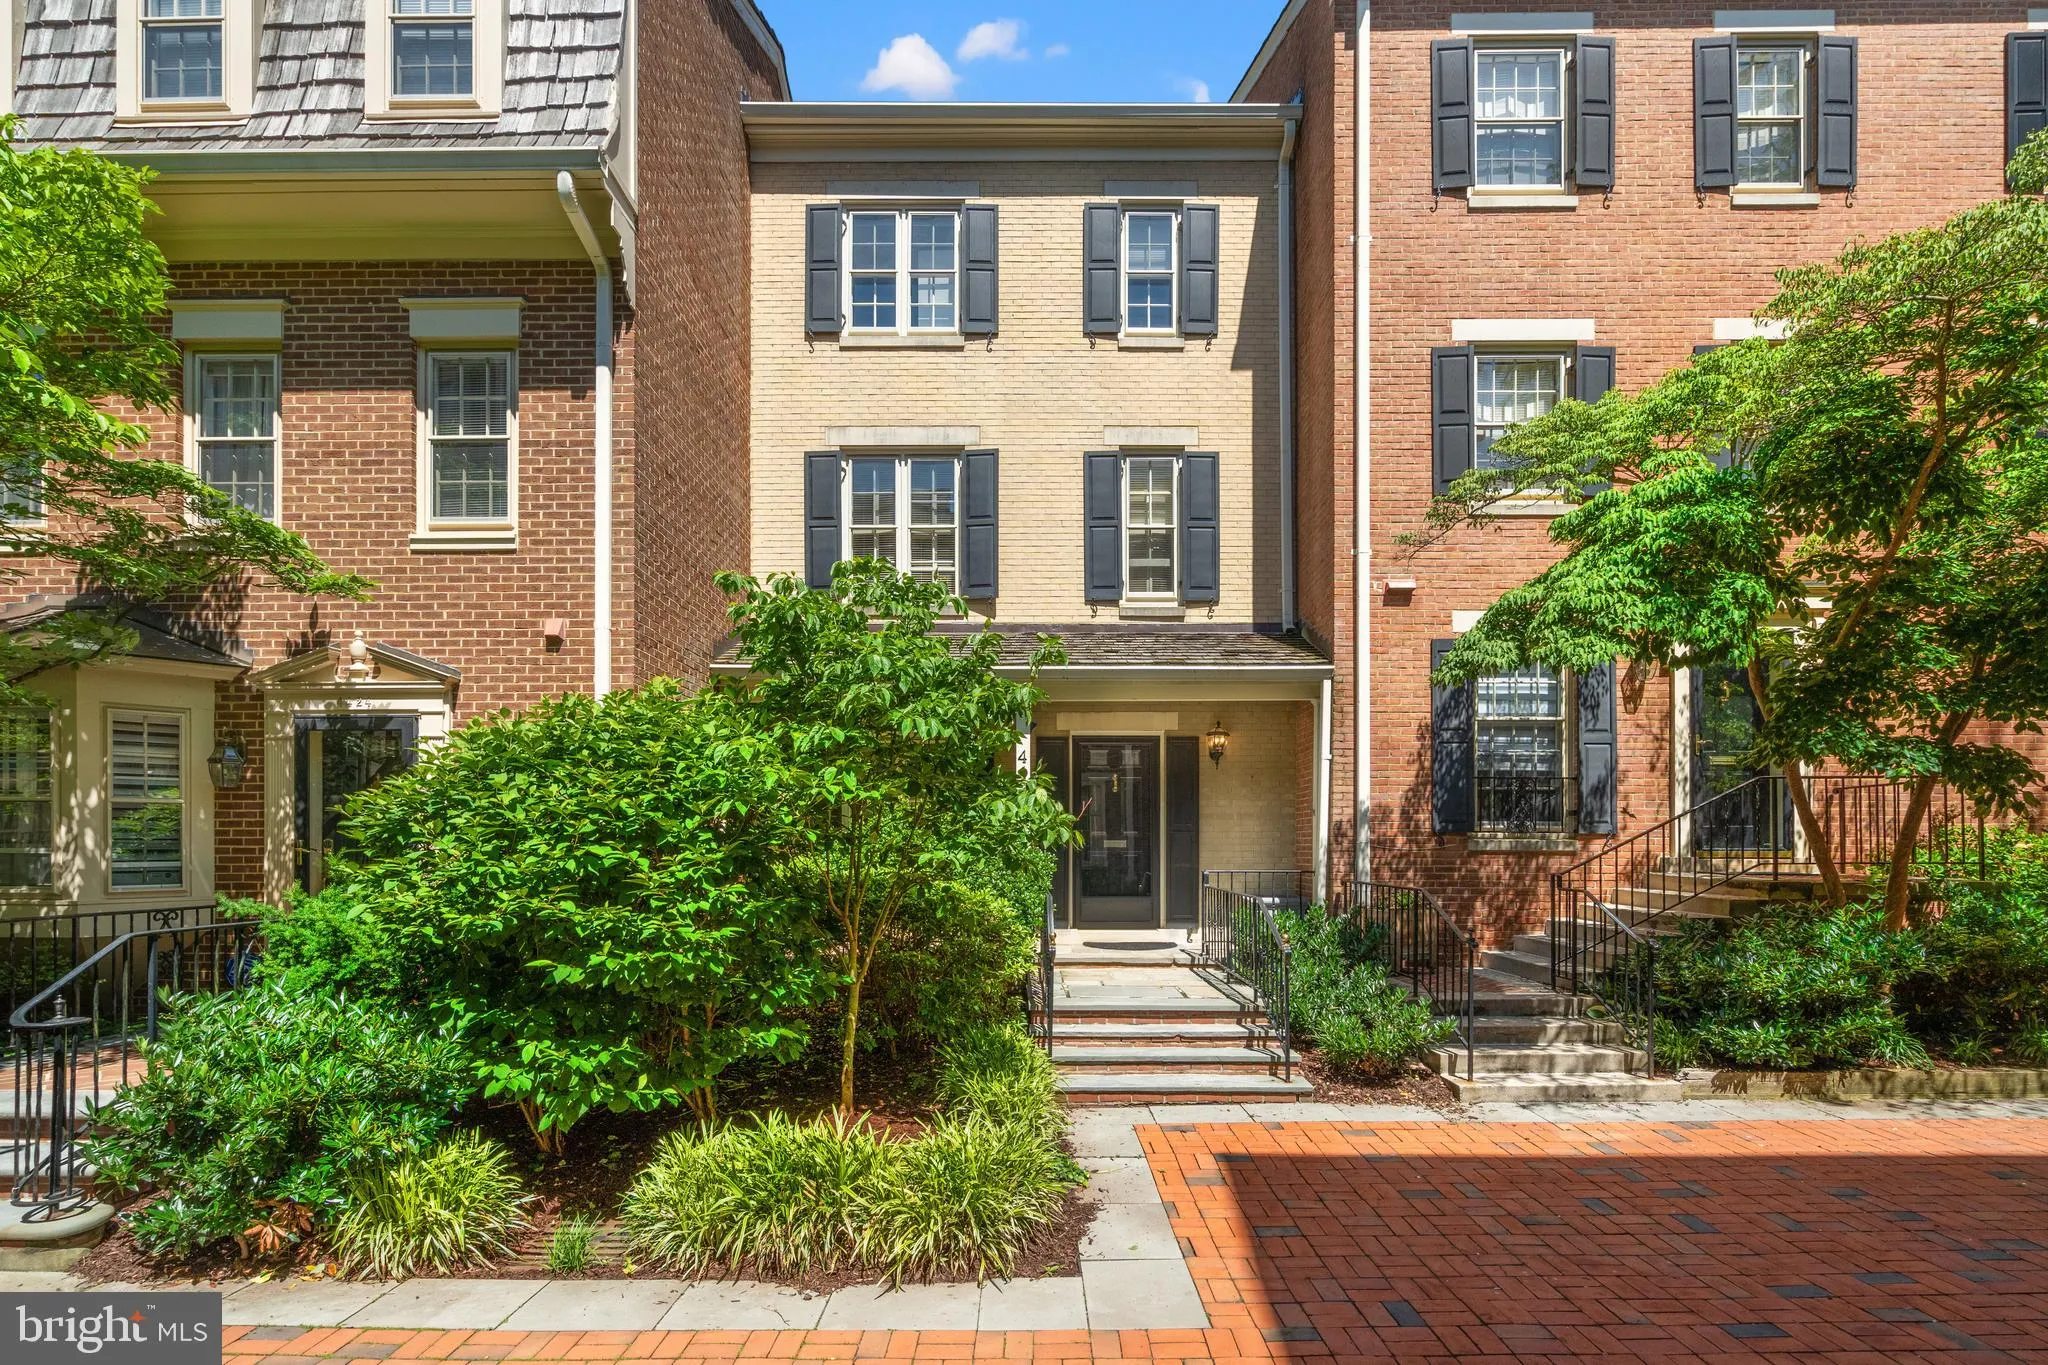
Wonderful and exceptionally spacious townhome in the prestigious, gated community of Westover Place in Wesley Heights. Nestled within a beautifully landscaped courtyard, this elegant Federal-style residence offers more than 2, 700 square feet across four finished levels, complete with an elevator. The generous, ligh...

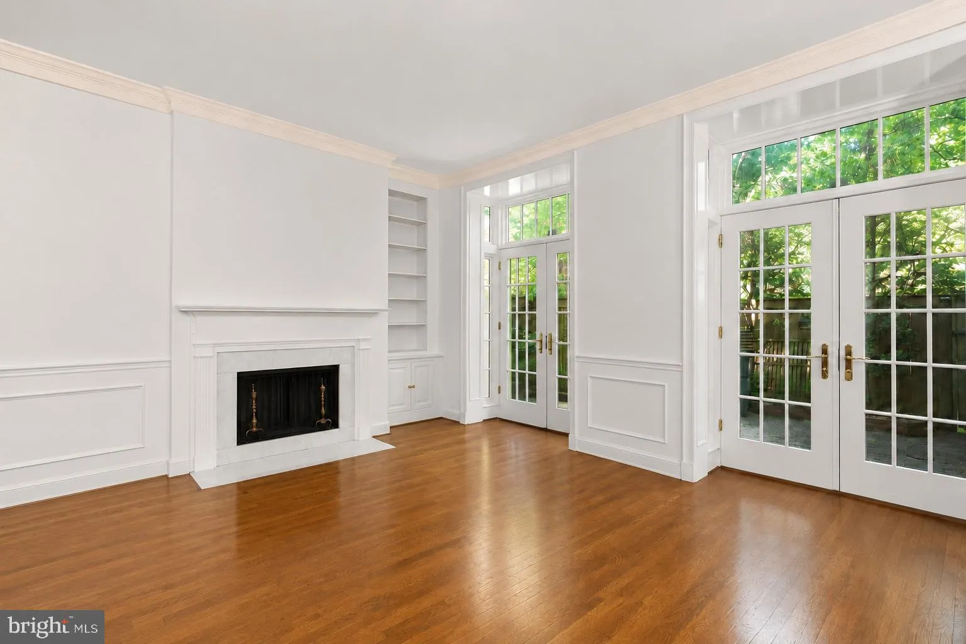
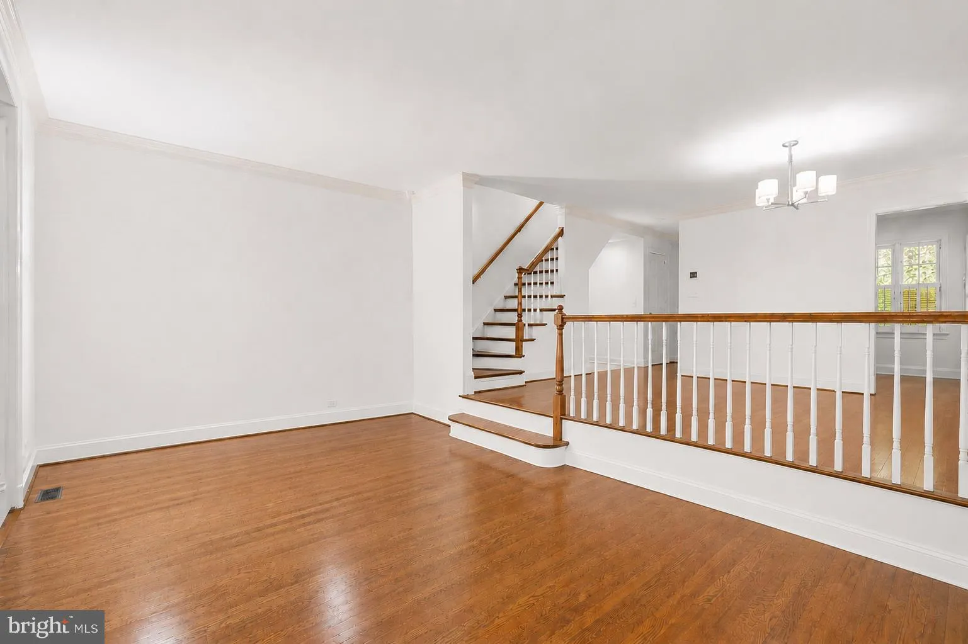
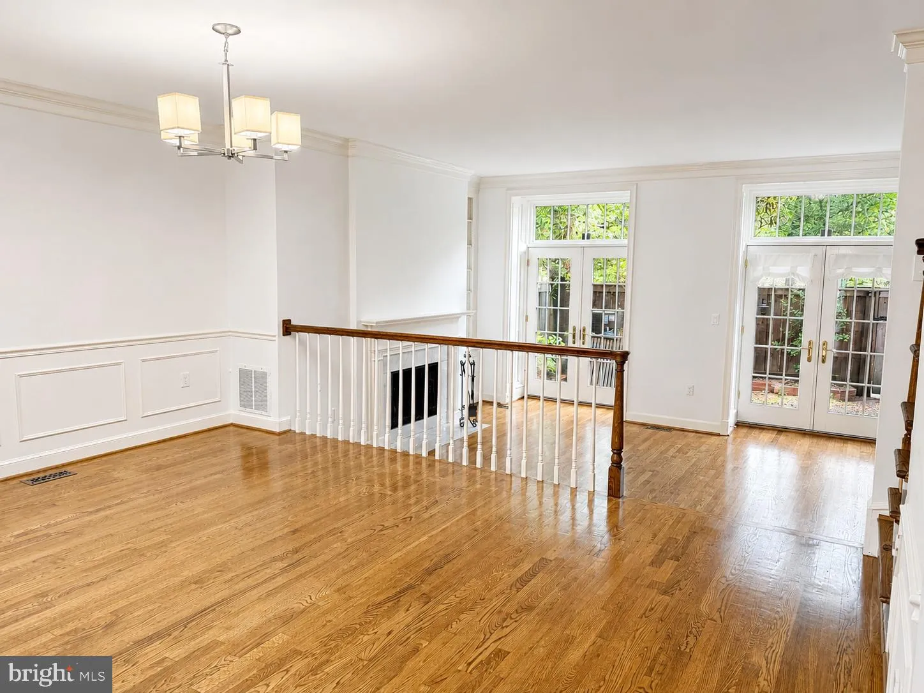
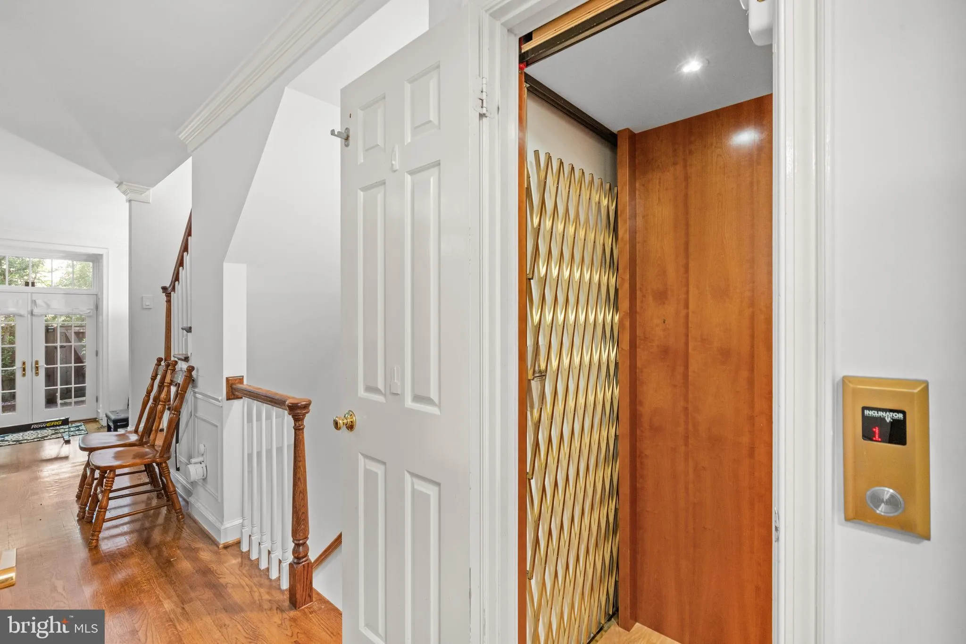
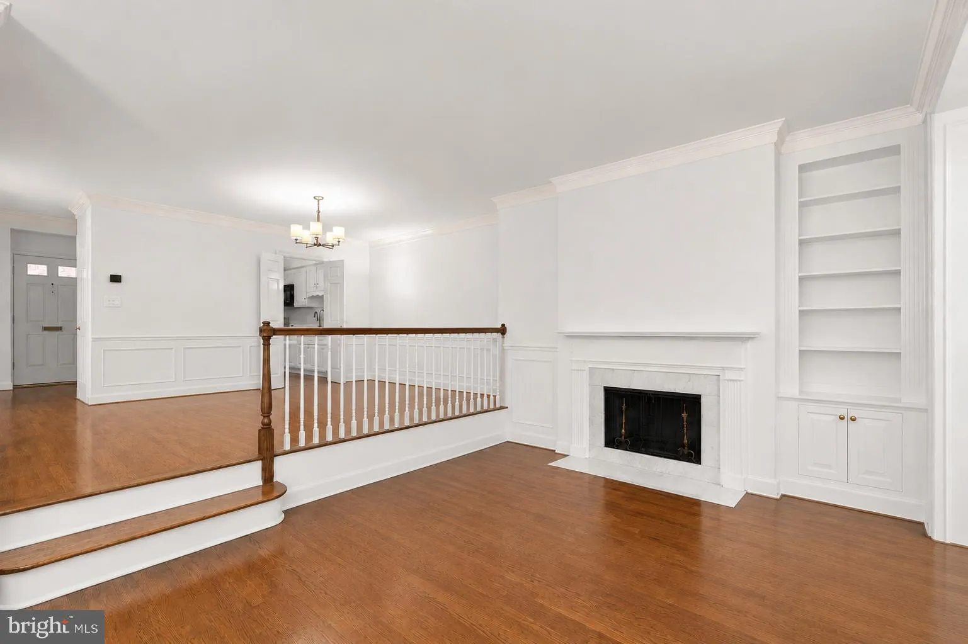
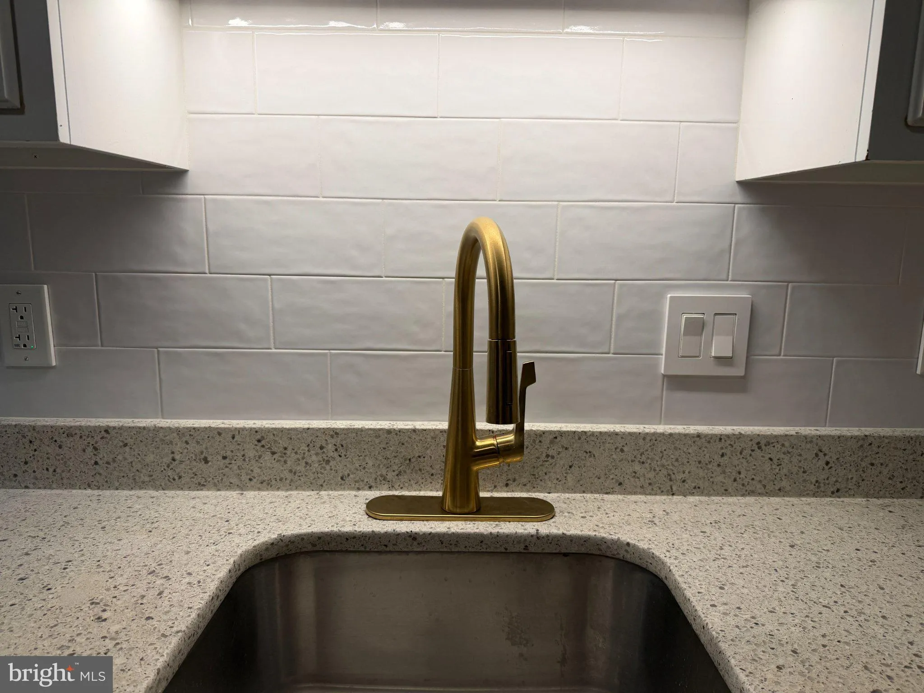
Wonderful and exceptionally spacious townhome in the prestigious, gated community of Westover Place in Wesley Heights. Nestled within a beautifully landscaped courtyard, this elegant Federal-style residence offers more than 2, 700 square feet across four finished levels, complete with an elevator. The generous, light-filled floor plan features gracious living and dining spaces, hardwood floors, a wood-burning fireplace, and two sets of French doors opening to a private brick patio, creating wonderful indoor-outdoor living. The bright kitchen has been beautifully refreshed with a newly installed white tile backsplash, stainless steel appliances, white cabinetry and warm brass accents, with generous counter and storage space. Three spacious bedrooms include a private top-floor primary suite with balcony, dressing area, walk-in closet and en-suite bath. The finished lower level provides exceptional additional living space with a family room, office or den, full bath, laundry and abundant storage. Ideally located just minutes from Cathedral Commons, American University, Georgetown, downtown Washington and major commuter routes, Westover Place offers beautifully landscaped grounds, 24-hour gated security and an exceptional combination of space, privacy and convenience.

Read More
Basic Details
  • Property Type: Residential Lease
  • Listing Type: Active
  • Listing ID: DCDC2262880
  • Price: $6,200
  • Bedrooms: 3
  • Bathrooms: 5
  • Half Bathrooms: 1
  • Sqft: 2,020 Sqft
  • Year Built: 1984
  • Lot Area: 0.02 Acre
  • Location: US, DC, WASHINGTON-DC, Washington, WESLEY HEIGHTS, 20016
  • Structure Type: Interior Row/Townhouse
  • Heating System: Central, Heat Pump(s)
  • Cooling System: Central A/C
  • Basement: Connecting Stairway, Full, Fully Finished
  • Fence: Rear
  • Patio: Balcony, Patio, Porch
  • Parking: Assigned, Parking Space Conveys
  • Full Bathrooms: 4
  • Listing Status: Active
Features & Appliances
Features
  • Architectural Style: Federal
  • Exterior Features: Extensive Hardscape, Sidewalks, Other
  • Fireplaces Total: 1
  • Flooring: Solid Hardwood, Luxury Vinyl Plank, CeramicTile
  • Interior Features: Bathroom - Stall Shower, Bathroom - Tub Shower, Dining Area, Elevator, Floor Plan - Open, Formal/Separate Dining Room, Kitchen - Table Space, Wood Floors, Upgraded Countertops
  • Sewer: Public Sewer

Appliances
  • Appliances: Stainless Steel Appliances, Built-In Microwave, Built-In Range, Dishwasher, Disposal, Dryer, Oven - Single, Refrigerator, Washer
Ask Agent A Question Ask Agent A Question

Address Map Address Map
Neighborhood Neighborhood
  • Elementary School: HORACE MANN
  • High School: MACARTHUR
  • Middle School: HARDY
MLS Addon MLS Addon
  • Office Name: TTR Sotheby's International Realty
  • Agent Name: Kelly Basheer Garrett
Additional Information Additional Information
  • Water Source: Public
  • Accessibility Features: Elevator
  • Association Amenities: Gated Community, Reserved/Assigned Parking, Security
  • Construction Materials: Brick
  • Foundation Details: Brick/Mortar
  • Levels: 4
  • On Market Date: 2026-06-30
Financial Financial
  • Association Fee Includes: Common Area Maintenance, Management, Parking Fee, Reserve Funds, Security Gate, Snow Removal
Listing Information Listing Information
  • Originating System Name: Bright
  • List Agent Mls Id: 3013190
  • List Office Mls Id: TTRS4
  • MLS Status: ACTIVE-BRIGHT
  • Modification Timestamp: 2026-10-30T06:45:51Z
  • Status Change Timestamp: 2026-09-01T15:20:00Z
Rob Spicer Broker, GRI Rob Spicer Broker, GRI Spicer Real Estate

7201 Wisconsin Avenue

Mortgage Calculator
$
$ %
Years
%
$ %Per Year
$ % Per Year

$
