Spicer Real Estate
  • Share
$650,000
Active Active
MD,Upper Marlboro

Location 13829 WILLOUGHBY ROAD, Upper Marlboro, MD 20772

  • Sqft 2,920 Sqft SQFT
  • Bed 3
  • Bath 3
Basic Details Basic Details
Description

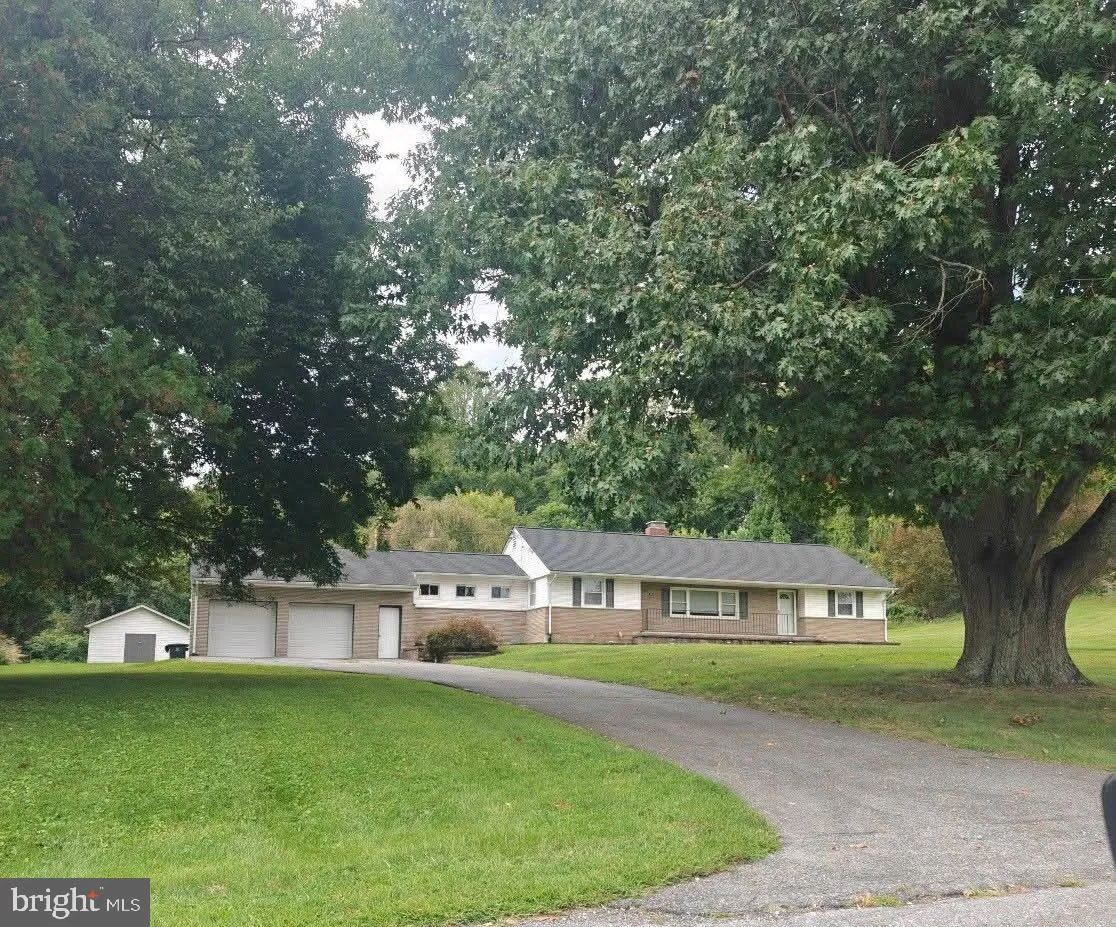
Welcome to 13829 Willoughby Road — a beautifully maintained residence offering the perfect balance of comfort, space, and convenience. This inviting 3-bedroom, 3-bathroom home features a thoughtfully designed layout with generous living spaces, abundant natural light, and room to relax, entertain, and create lasti...

Welcome to 13829 Willoughby Road — a beautifully maintained residence offering the perfect balance of comfort, space, and convenience. This inviting 3-bedroom, 3-bathroom home features a thoughtfully designed layout with generous living spaces, abundant natural light, and room to relax, entertain, and create lasting memories. Whether you’re hosting gatherings or enjoying a quiet evening at home, this property provides the flexibility today’s lifestyle demands. Ideally located with convenient access to Joint Base Andrews, Washington, D.C., shopping, dining, parks, and major commuter routes, you’ll enjoy the best of suburban living while remaining connected to everything the region has to offer. If you’ve been searching for a home that combines comfort, convenience, and opportunity, 13829 Willoughby Road is ready to welcome you home. Discover all that this exceptional Upper Marlboro property has to offer.

Read More
Basic Details
  • Property Type: Residential
  • Listing Type: Active
  • Listing ID: MDPG2217774
  • Price: $650,000
  • Bedrooms: 3
  • Bathrooms: 3
  • Sqft: 2,920 Sqft
  • Year Built: 1956
  • Lot Area: 3.24 Acre
  • Location: US, MD, PRINCE GEORGES-MD, Upper Marlboro, BROCK HALL, 20772
  • Structure Type: Detached
  • Heating System: Forced Air
  • Cooling System: Central A/C
  • Fireplace: Brick, Other
  • Parking: Asphalt Driveway, Private, Surface
  • Full Bathrooms: 3
  • Listing Status: Active
Features & Appliances
Features
  • Architectural Style: Ranch/Rambler
  • Exterior Features: Exterior Lighting, Gutter System, Outbuilding(s), Secure Storage, Other
  • Fireplaces Total: 2
  • Flooring: Carpet, CeramicTile, Luxury Vinyl Plank
  • Interior Features: Bathroom - Jetted Tub, Bathroom - Stall Shower, Bathroom - Walk-In Shower, Breakfast Area, Carpet, Ceiling Fan(s), Dining Area, Entry Level Bedroom, Family Room Off Kitchen, Floor Plan - Open, Kitchen - Gourmet, Kitchen - Table Space, Primary Bath(s), Stove - Pellet, Walk-in Closet(s), Window Treatments, Other
  • Sewer: Septic = # of BR

Appliances
  • Appliances: Built-In Microwave, Built-In Range, Dishwasher, Disposal, Dryer - Electric, Dryer, Exhaust Fan, Microwave, Refrigerator, Stainless Steel Appliances, Washer, WaterHeater
Ask Agent A Question Ask Agent A Question

Address Map Address Map
MLS Addon MLS Addon
  • Office Name: RLAH @properties
  • Agent Name: Kellie S Smith
Additional Information Additional Information
  • Water Source: Well
  • Accessibility Features: None
  • Construction Materials: Frame
  • Entry Level: 1
  • Foundation Details: Other
  • Garage: 2.0
  • Levels: 1
  • On Market Date: 2026-09-14
Financial Financial
  • Tax Annual Amount: 7679.0
Listing Information Listing Information
  • Originating System Name: Bright
  • List Agent Mls Id: 108668
  • List Office Mls Id: RLAH7
  • MLS Status: ACTIVE-BRIGHT
  • Modification Timestamp: 2026-09-15T16:55:11Z
  • Status Change Timestamp: 2026-09-14T04:00:00Z
Rob Spicer Broker, GRI Rob Spicer Broker, GRI Spicer Real Estate

7201 Wisconsin Avenue

Mortgage Calculator
$
$ %
Years
%
$ %Per Year
$ % Per Year

$
