Spicer Real Estate
  • Share
$5,499
Active Active
DC,Washington

Location 1331 T STREET, Washington, DC 20009

  • Sqft 1,800 Sqft SQFT
  • Bed 3
  • Bath 3
Basic Details Basic Details
Description

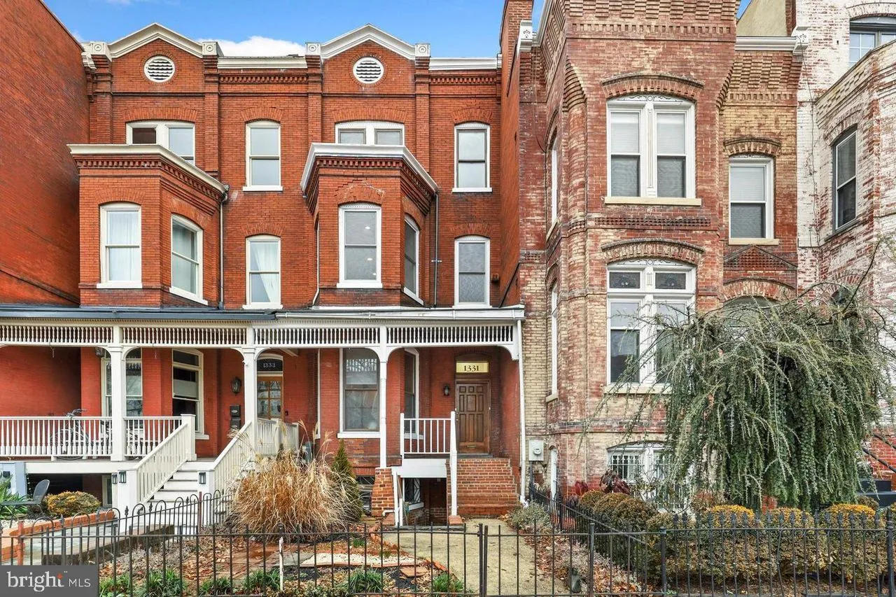
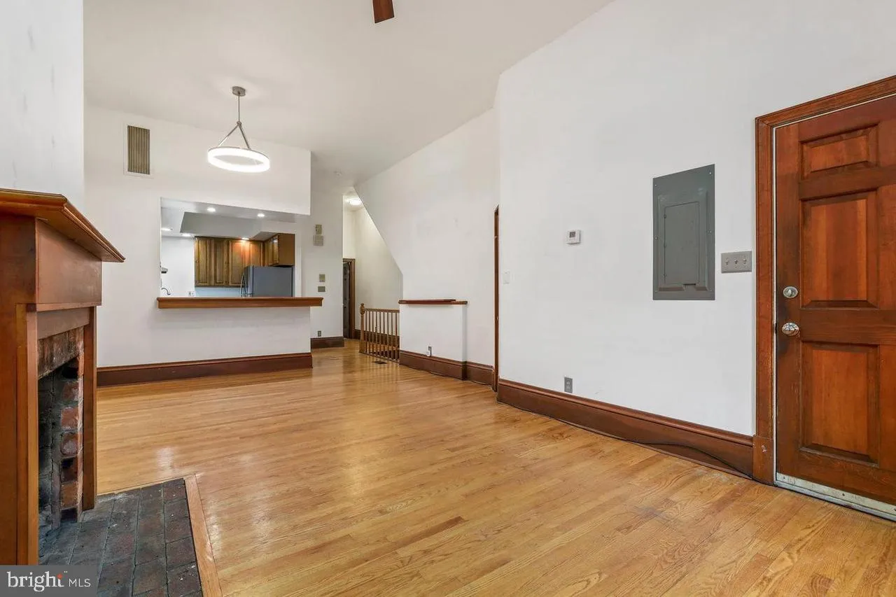
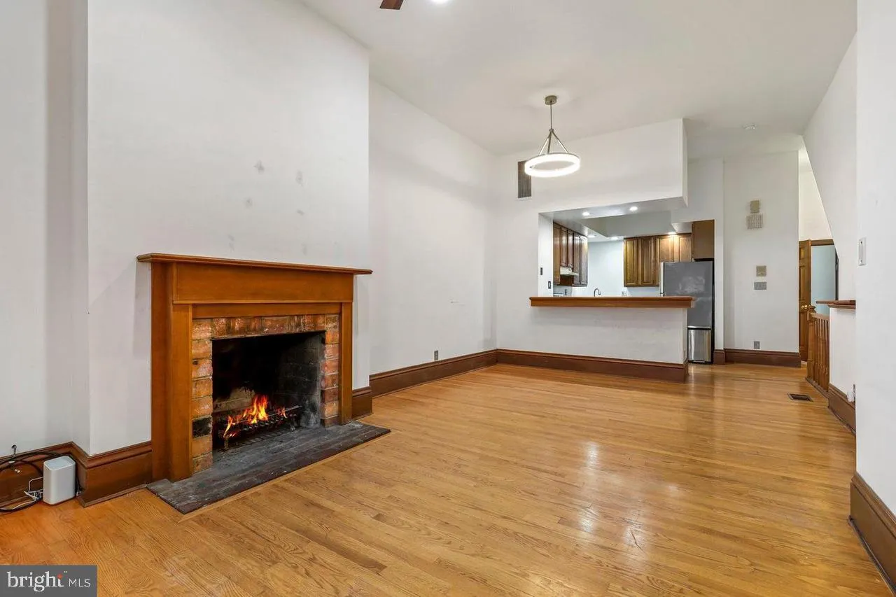
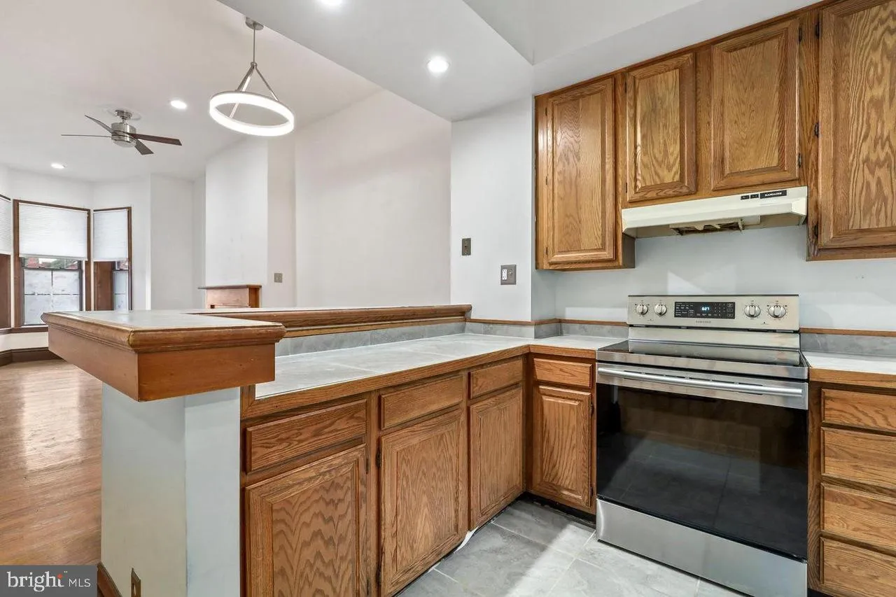
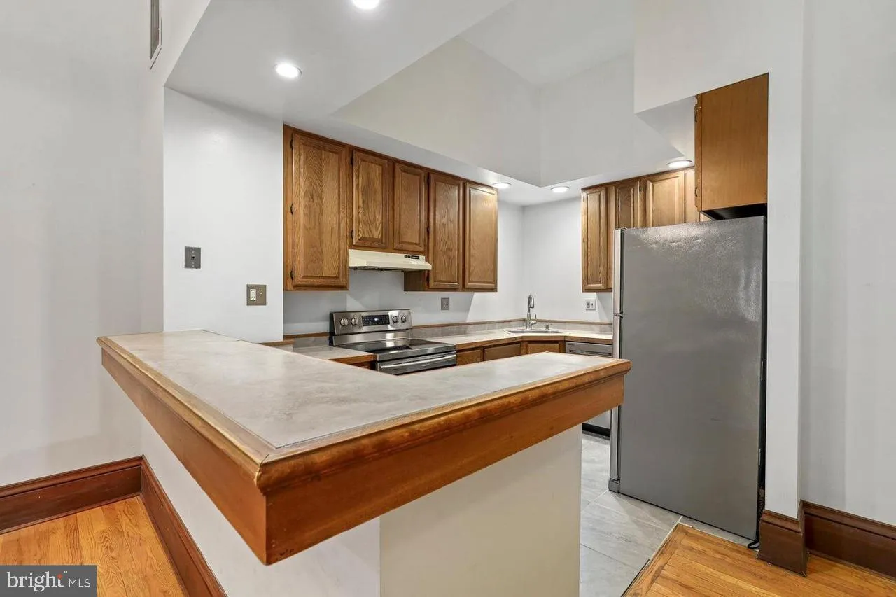
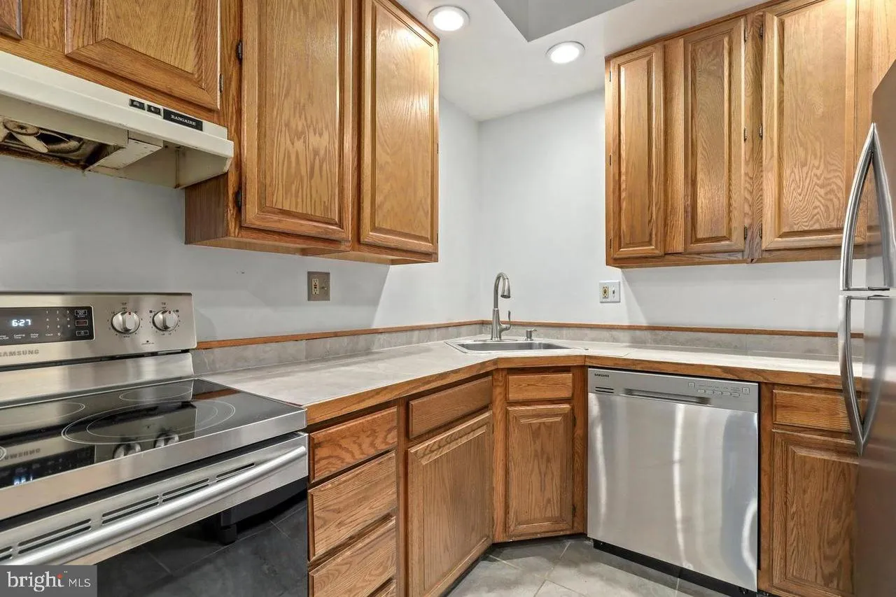
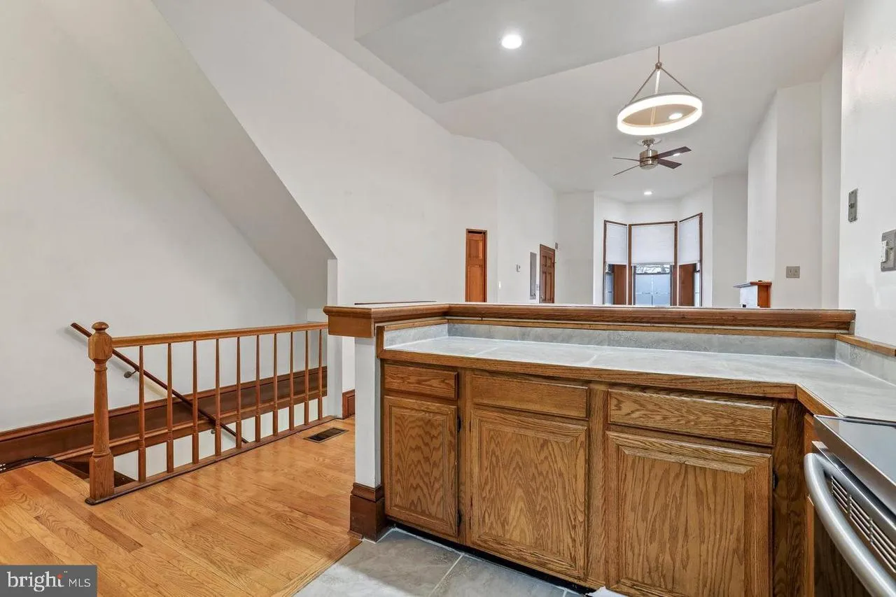
Spacious, renovated 3-bedroom, 2.5-bathroom residence with a den and private covered rear porch, ideally located near the U Street and 14th Street corridors. Offering approximately 1, 800 square feet, Unit B combines classic townhouse character with modern finishes and a generous, naturally bright layout. High ceili...

Spacious, renovated 3-bedroom, 2.5-bathroom residence with a den and private covered rear porch, ideally located near the U Street and 14th Street corridors. Offering approximately 1, 800 square feet, Unit B combines classic townhouse character with modern finishes and a generous, naturally bright layout. High ceilings, large windows, and upgraded hardwood floors complement the open living and dining areas. The updated kitchen features quartz countertops, while modern bathrooms and an in-unit washer and dryer add everyday convenience. A separate den provides flexible space for a home office or additional living area. Enjoy your private covered rear porch, along with access to a shared covered front porch. Restaurants, grocery stores, local shops, entertainment, Metro, and bus service are all nearby, with Logan Circle and Dupont Circle just minutes away. Photos may be virtually staged.

Read More
Basic Details
  • Property Type: Residential Lease
  • Listing Type: Active
  • Listing ID: DCDC2288906
  • Price: $5,499
  • Bedrooms: 3
  • Bathrooms: 3
  • Half Bathrooms: 1
  • Sqft: 1,800 Sqft
  • Year Built: 1900
  • Lot Area: 0.04 Acre
  • Location: US, DC, WASHINGTON-DC, Washington, U STREET, 20009
  • Structure Type: Interior Row/Townhouse
  • Heating System: Forced Air
  • Cooling System: Central A/C
  • Patio: Patio, Porch
  • Full Bathrooms: 2
  • Listing Status: Active
Features & Appliances
Features
  • Architectural Style: Traditional
  • Exterior Features: Awning(s), Bump-outs, Exterior Lighting, Sidewalks
  • Flooring: CeramicTile, Hardwood
  • Interior Features: Bathroom - Stall Shower, Bathroom - Walk-In Shower, Breakfast Area, Built-Ins, Combination Dining/Living, Combination Kitchen/Dining, Combination Kitchen/Living, Dining Area, Entry Level Bedroom, Family Room Off Kitchen, Floor Plan - Open, Kitchen - Gourmet, Primary Bath(s), Recessed Lighting, Upgraded Countertops, Walk-in Closet(s), Window Treatments, Wood Floors
  • Sewer: Public Sewer

Appliances
  • Appliances: Built-In Microwave, Dishwasher, Disposal, Dryer, Microwave, Oven - Single, Refrigerator, Stove, Washer
Ask Agent A Question Ask Agent A Question

Address Map Address Map
Neighborhood Neighborhood
  • Elementary School: GARRISON
  • High School: CARDOZO EDUCATION CAMPUS
MLS Addon MLS Addon
  • Office Name: Compass
  • Agent Name: Mikel Iraola
Additional Information Additional Information
  • Water Source: Public
  • Accessibility Features: Other
  • Construction Materials: Brick
  • Foundation Details: Other
  • Levels: 2
  • On Market Date: 2026-10-21
Listing Information Listing Information
  • Originating System Name: Bright
  • List Agent Mls Id: 3032070
  • List Office Mls Id: COMPS1
  • MLS Status: ACTIVE-BRIGHT
  • Modification Timestamp: 2026-10-30T06:50:35Z
  • Status Change Timestamp: 2026-10-21T04:00:00Z
Rob Spicer Broker, GRI Rob Spicer Broker, GRI Spicer Real Estate

7201 Wisconsin Avenue

Mortgage Calculator
$
$ %
Years
%
$ %Per Year
$ % Per Year

$
