Spicer Real Estate
  • Share
$885,000
Active Active
VA,Gainesville

Location 14101 SNICKERSVILLE DRIVE, Gainesville, VA 20155

  • Sqft 3,729 Sqft SQFT
  • Bed 4
  • Bath 4
Basic Details Basic Details
Description

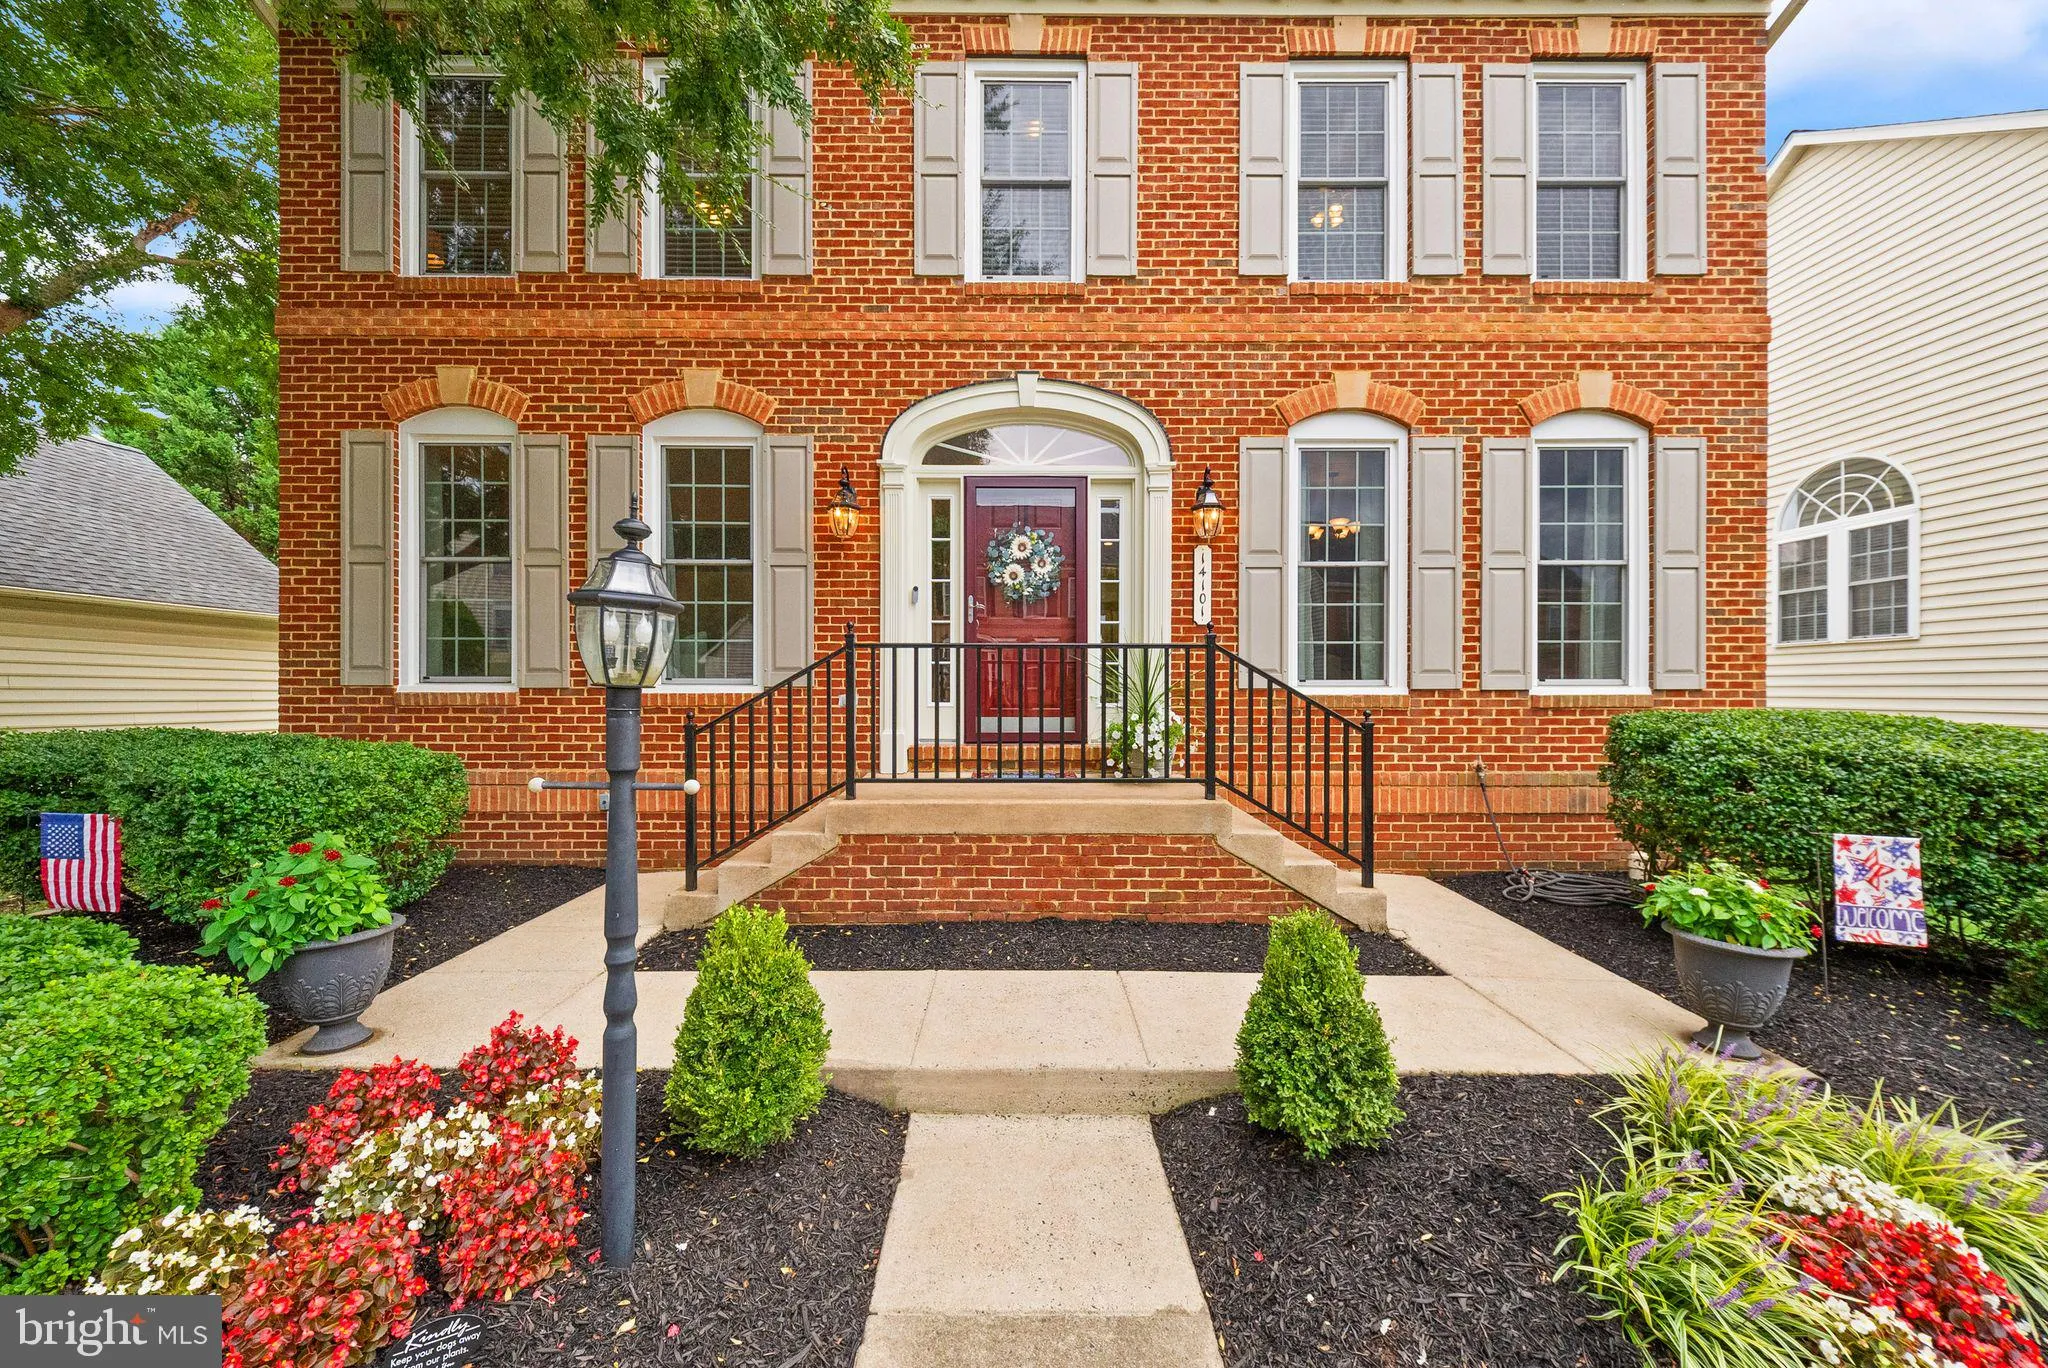
Beautifully Maintained Colonial in the Gated Piedmont Community! This spacious 4-bedroom, 3.5-bath brick front Colonial offers a wonderful blend of traditional charm, thoughtful improvements, and inviting living spaces. Located in the sought-after Piedmont community, residents enjoy an abundance of amenities, with g...

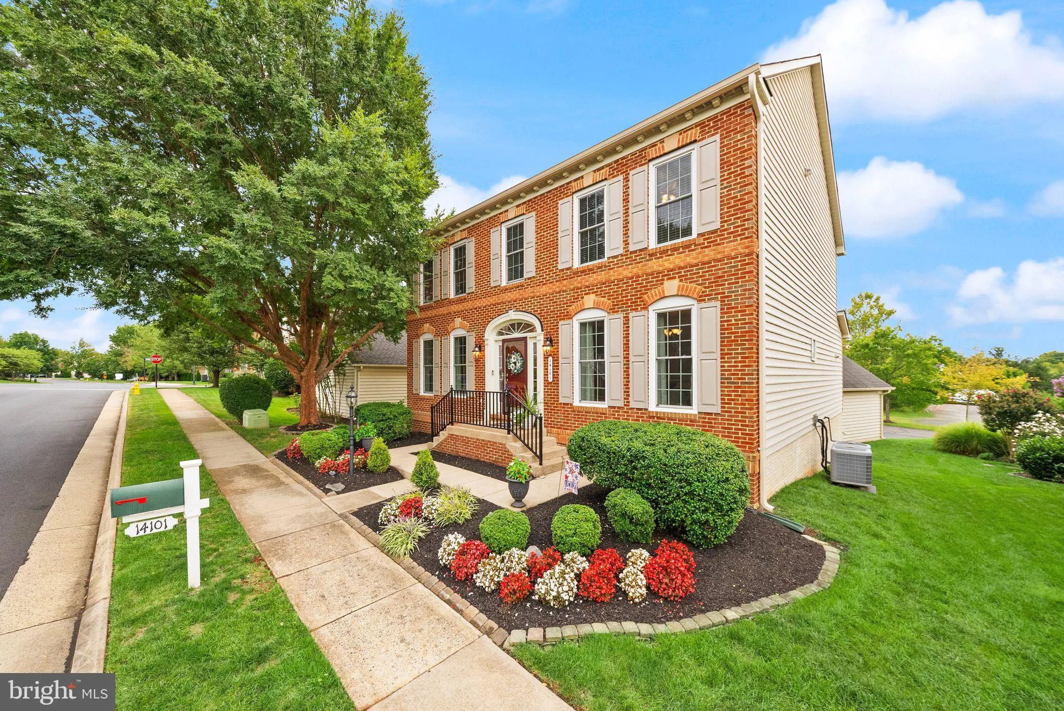
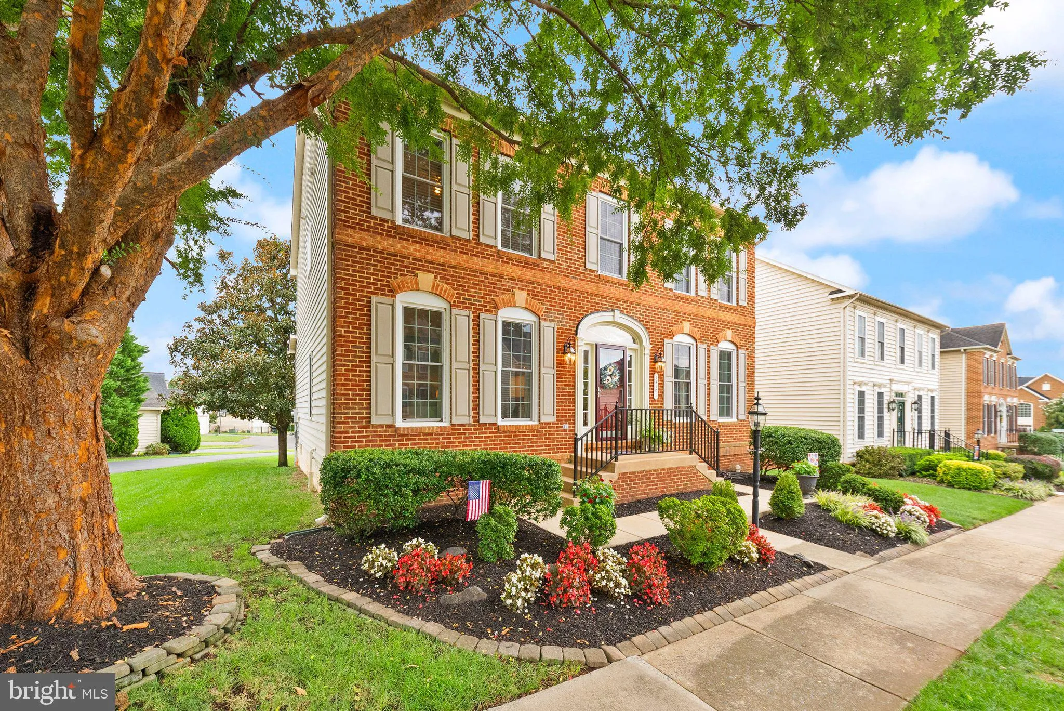
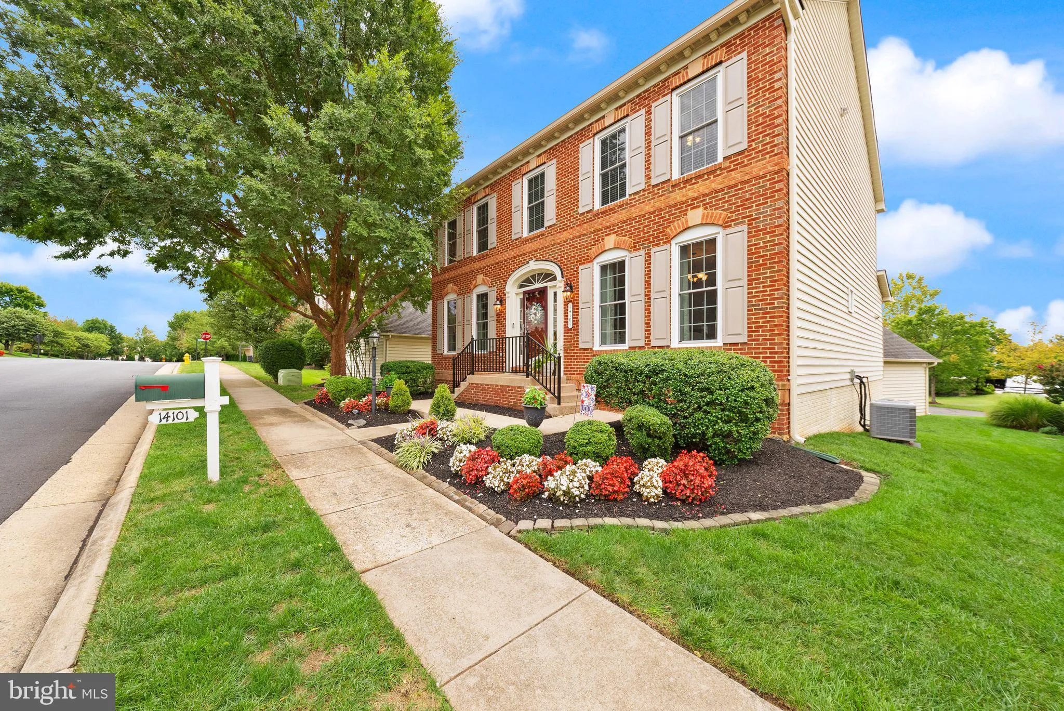
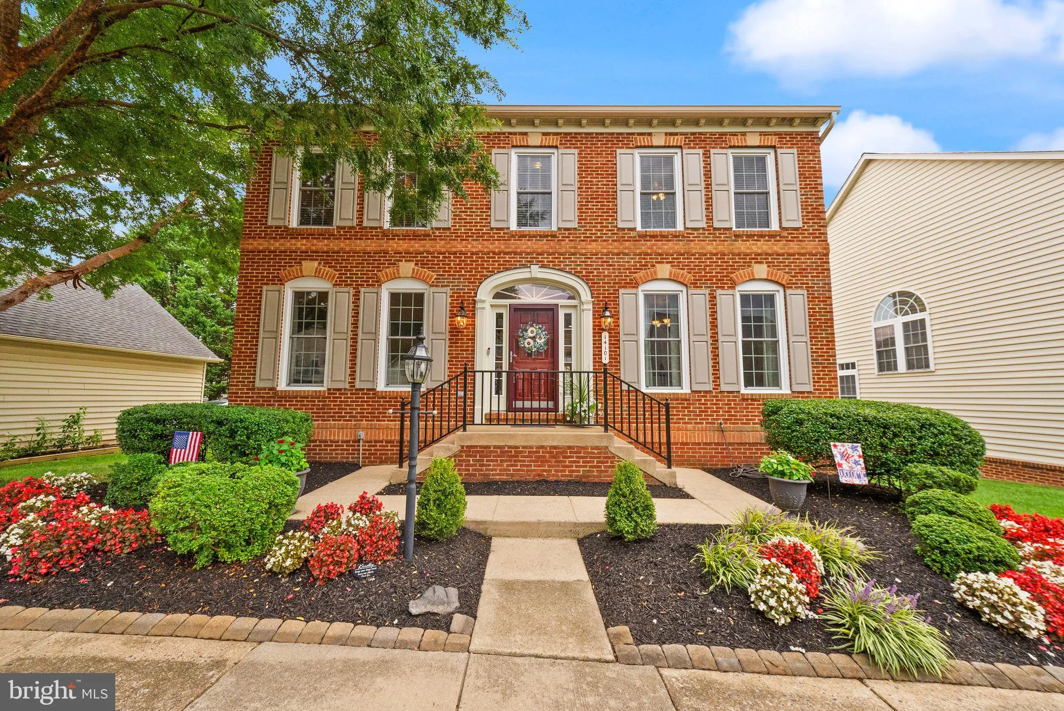
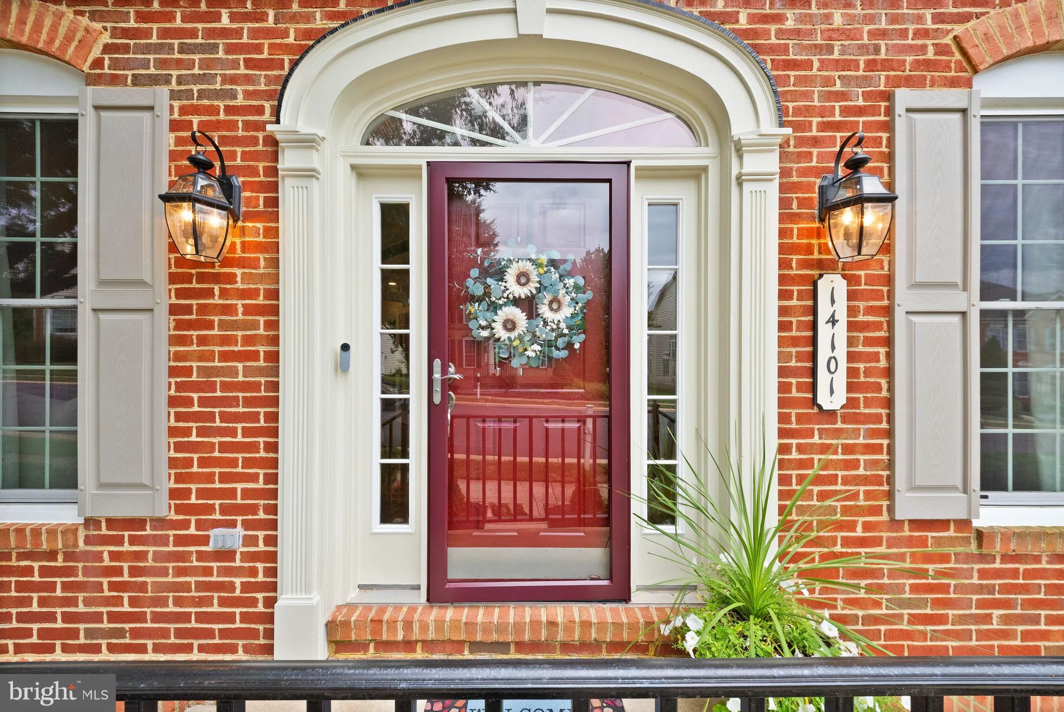
Beautifully Maintained Colonial in the Gated Piedmont Community! This spacious 4-bedroom, 3.5-bath brick front Colonial offers a wonderful blend of traditional charm, thoughtful improvements, and inviting living spaces. Located in the sought-after Piedmont community, residents enjoy an abundance of amenities, with golf course membership also available. The main level features a welcoming kitchen with white cabinetry, granite countertops, stainless steel appliances, center island, custom built-in pantry shelving, and a convenient eat-in area. The kitchen opens to the family room, where a beautiful stone fireplace creates a warm and inviting focal point. A separate dining room and living room provide plenty of space for everyday living and entertaining. Beautiful LVP flooring complements the main level, while updated lighting add to the home’s fresh, well-maintained feel. A convenient half bath completes the main level. Upstairs, you’ll find four comfortable bedrooms, including a spacious primary suite with a renovated primary bathroom. The hall bathroom has also been beautifully renovated.. The full basement offers additional flexible living and entertaining space, highlighted by a fantastic bar and a full bathroom, making this level ideal for guests, recreation, or relaxing. Step outside to enjoy the new Trex deck located directly off the kitchen, creating the perfect spot for outdoor dining and entertaining while the rear detached two-car garage provides excellent parking and storage. Enjoy all that Piedmont has to offer, including an array of community amenities and the option for golf course membership, all within a beautiful gated setting. This home offers generous living spaces, wonderful indoor and outdoor entertaining areas, and a fantastic community lifestyle.

Read More
Basic Details
  • Property Type: Residential
  • Listing Type: Active
  • Listing ID: VAPW2131652
  • Price: $885,000
  • Bedrooms: 4
  • Bathrooms: 4
  • Half Bathrooms: 1
  • Sqft: 3,729 Sqft
  • Year Built: 2004
  • Lot Area: 0.13 Acre
  • Location: US, VA, PRINCE WILLIAM-VA, Gainesville, PIEDMONT, 20155
  • Structure Type: Detached
  • Heating System: Forced Air
  • Cooling System: Ceiling Fan(s), Central A/C
  • Basement: Full, Partially Finished, SumpPump
  • Fireplace: Fireplace - Glass Doors, Mantel(s), Stone
  • Patio: Deck
  • Full Bathrooms: 3
  • Listing Status: Active
Features & Appliances
Features
  • Architectural Style: Colonial
  • Exterior Features: Satellite Dish, Sidewalks, Street Lights, Extensive Hardscape, Gutter System
  • Fireplaces Total: 1
  • Flooring: Carpet, CeramicTile, Luxury Vinyl Plank
  • Interior Features: Breakfast Area, Dining Area, Family Room Off Kitchen, Floor Plan - Traditional, Kitchen - Island, Primary Bath(s), Upgraded Countertops, Wet/Dry Bar, Window Treatments, Wood Floors, Recessed Lighting, Formal/Separate Dining Room, Crown Moldings, Ceiling Fan(s), Chair Railings, Carpet, Bar, Kitchen - Table Space, Pantry
  • Sewer: Public Sewer

Appliances
  • Appliances: Cooktop, Dishwasher, Disposal, Exhaust Fan, Icemaker, Oven - Double, Oven - Wall, Refrigerator, Dryer, Washer, Built-In Microwave, Stainless Steel Appliances
Ask Agent A Question Ask Agent A Question

Address Map Address Map
MLS Addon MLS Addon
  • Office Name: Samson Properties
  • Agent Name: Caitlin Ellis
Additional Information Additional Information
  • Water Source: Public
  • Accessibility Features: None
  • Association Amenities: Common Grounds, Community Center, Gated Community, Pool - Outdoor, Security, Tennis Courts, Tot Lots/Playground, Golf Course Membership Available, Jog/Walk Path
  • Construction Materials: Brick, Combination
  • Foundation Details: Concrete Perimeter
  • Garage: 2.0
  • Levels: 3
  • On Market Date: 2026-10-01
Financial Financial
  • Tax Annual Amount: 7609.0
  • Association Fee: 199.0
  • Association Fee Frequency: Monthly
  • Association Fee Includes: Insurance, Management, Pool(s), Reserve Funds, Road Maintenance, Snow Removal, Trash
  • Association Yn: 1
Listing Information Listing Information
  • Co List Agent Full Name: Steven Ellis
  • Co List Office Name: Samson Properties
  • Originating System Name: Bright
  • Co List Agent Mls Id: 3252046
  • Co List Office Mls Id: SAMP1
  • List Agent Mls Id: 3031899
  • List Office Mls Id: SAMP1
  • MLS Status: ACTIVE-BRIGHT
  • Modification Timestamp: 2026-10-26T14:45:02Z
  • Status Change Timestamp: 2026-10-01T04:00:00Z
Rob Spicer Broker, GRI Rob Spicer Broker, GRI Spicer Real Estate

7201 Wisconsin Avenue

Mortgage Calculator
$
$ %
Years
%
$ %Per Year
$ % Per Year

$
