Spicer Real Estate
  • Share
$614,000
Active Active
MD,Pasadena

Location 204 KENTUCKY AVENUE, Pasadena, MD 21122

  • Sqft 2,120 Sqft SQFT
  • Bed 5
  • Bath 3
Basic Details Basic Details
Description

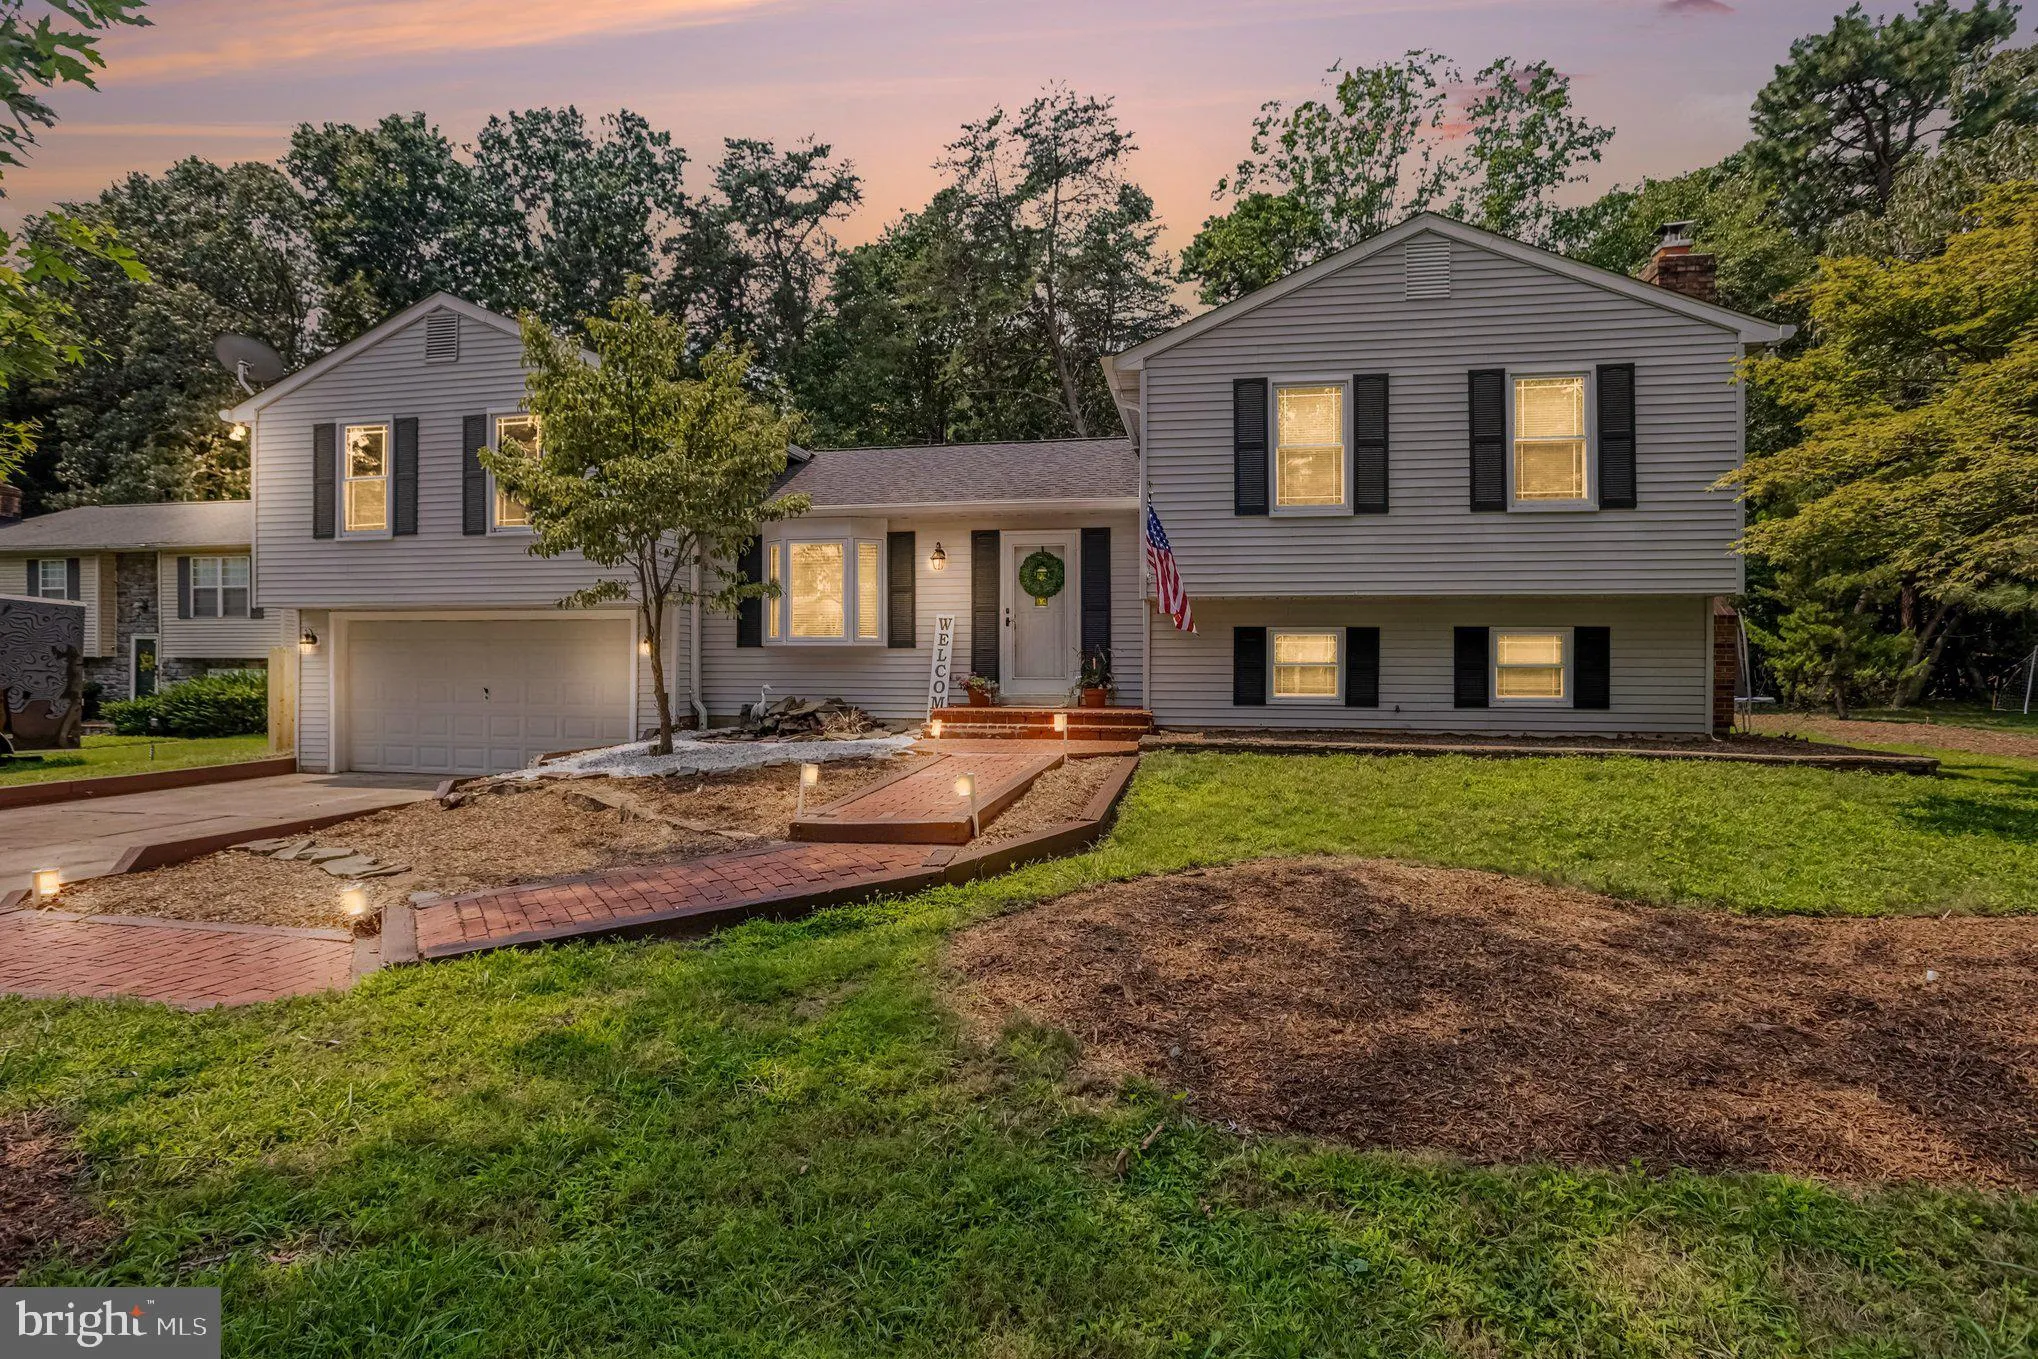
HUGE PRICE REDUCTION! Welcome to Boulevard Park! This beautifully maintained home offers a spacious and functional layout with features designed for comfortable everyday living. The main level welcomes you with a large living room featuring new laminate plank flooring, a formal dining room, and a kitchen with stainl...

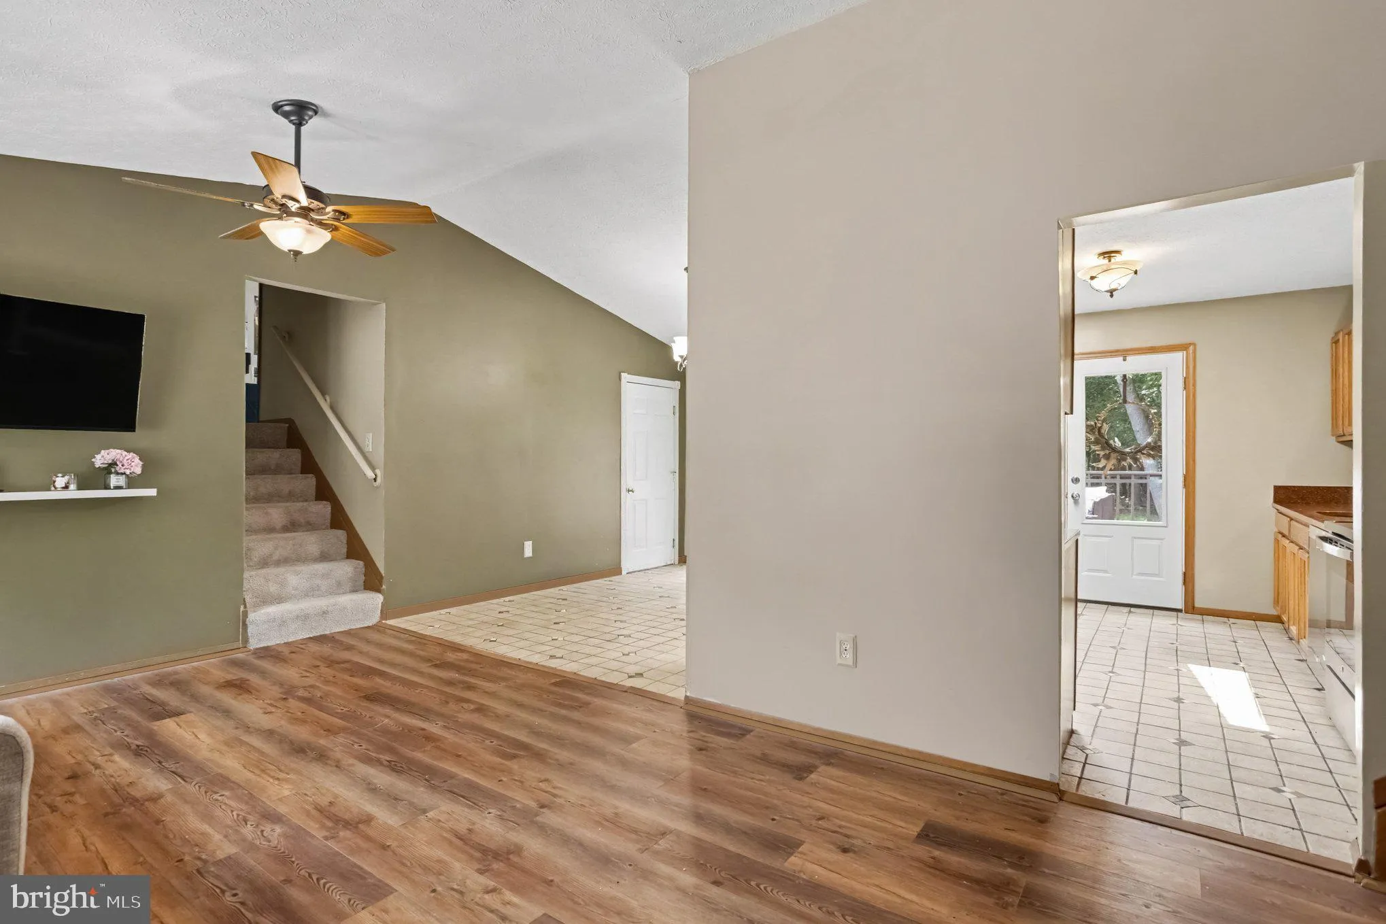
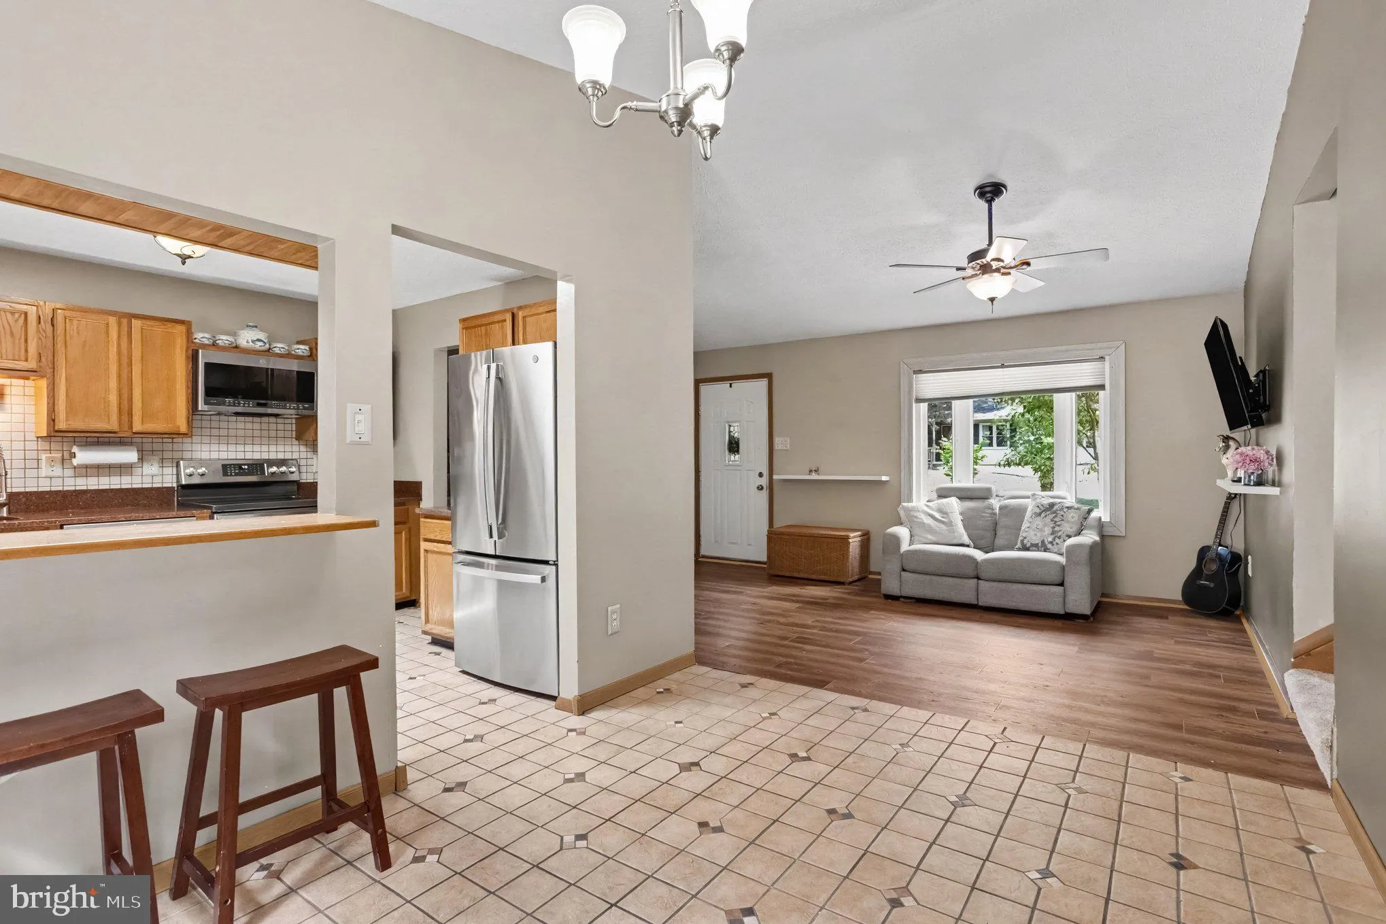
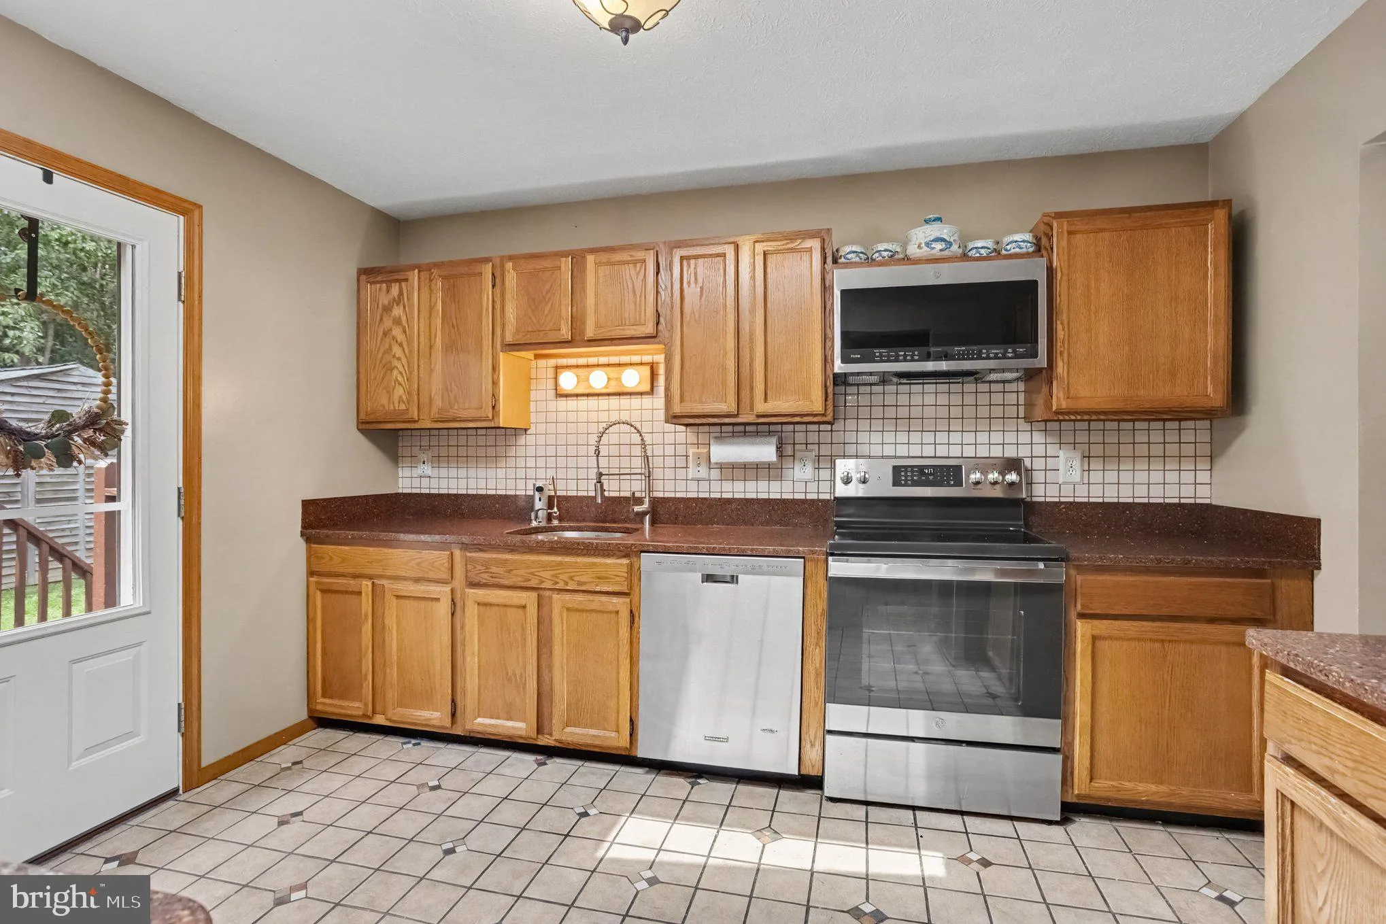
HUGE PRICE REDUCTION! Welcome to Boulevard Park! This beautifully maintained home offers a spacious and functional layout with features designed for comfortable everyday living. The main level welcomes you with a large living room featuring new laminate plank flooring, a formal dining room, and a kitchen with stainless steel appliances. Heated floors in the kitchen, dining room, and upper-level bathrooms provide added comfort throughout the home. The upper level offers five generously sized bedrooms and two full bathrooms, providing plenty of space for family, guests, or a home office. The lower level adds even more living space with a cozy family room featuring a wood-burning stove, a convenient powder room, laundry and utility area, and access to a large crawl space with a sump pump for additional storage. Step outside to a spacious backyard designed for relaxation and entertaining. The brand-new partially fenced yard (August 2026) offers the perfect balance of privacy and open space, while the fire pit creates an inviting gathering area for evenings with family and friends. Additional outdoor features include a storage shed and a charming treehouse, adding both convenience and character. With plenty of room for recreation, gardening, and outdoor activities, this backyard provides endless opportunities to enjoy every season. A rare feature of this property is its private backdrop of 389 acres of county-owned wooded land, offering beautiful views, added privacy, and a peaceful natural setting. RECENT UPDATES INCLUDE: Finished 5th bedroom (2025), Carpet on Upper Levels (August 2026), LVP Planked Flooring in Living Room (August 2026) 1-year AHS Home Warranty Included! Don’t miss the opportunity to make this Boulevard Park home your own. Schedule your showing today!

Read More
Basic Details
  • Property Type: Residential
  • Listing Type: Active
  • Listing ID: MDAA2153192
  • Price: $614,000
  • Bedrooms: 5
  • Bathrooms: 3
  • Half Bathrooms: 1
  • Sqft: 2,120 Sqft
  • Year Built: 1986
  • Lot Area: 0.24 Acre
  • Location: US, MD, ANNE ARUNDEL-MD, Pasadena, BOULEVARD PARK, 21122
  • Structure Type: Detached
  • Heating System: Heat Pump(s)
  • Cooling System: Ceiling Fan(s), Central A/C, Programmable Thermostat, Window Unit(s)
  • Basement: Connecting Stairway, Fully Finished, Heated, Improved, Outside Entrance
  • Fence: Privacy, Rear, Wood
  • Fireplace: Brick, Wood
  • Patio: Deck
  • Parking: Free
  • Full Bathrooms: 2
  • Listing Status: Active
  • Roof: Architectural Shingle, Asphalt
Features & Appliances
Features
  • Utilities: Cable TV Available
  • Window Features: Bay/Bow, Double Hung, Insulated, Screens, Skylights, Vinyl Clad
  • Architectural Style: Split Level
  • Exterior Features: Chimney Cap(s), Exterior Lighting, Gutter System, Satellite Dish
  • Fireplaces Total: 1
  • Flooring: Carpet, CeramicTile, Heated
  • Interior Features: Breakfast Area, Carpet, Ceiling Fan(s), Floor Plan - Traditional, Formal/Separate Dining Room, Kitchen - Eat-In, Kitchen - Island, Primary Bath(s), Recessed Lighting, Skylight(s), Stove - Wood, Upgraded Countertops, Walk-in Closet(s), Water Treat System
  • Sewer: On Site Septic, Septic Exists

Appliances
  • Appliances: Built-In Microwave, Dishwasher, Dryer - Electric, Exhaust Fan, Icemaker, Oven - Self Cleaning, Oven/Range - Electric, Refrigerator, Stainless Steel Appliances, Washer, Water Conditioner - Owned, WaterHeater
Ask Agent A Question Ask Agent A Question

Address Map Address Map
Neighborhood Neighborhood
  • Elementary School: BODKIN
  • High School: CHESAPEAKE
  • Middle School: CHESAPEAKE BAY
MLS Addon MLS Addon
  • Office Name: Berkshire Hathaway HomeServices Homesale Realty
  • Agent Name: Tatiana Lowers
Additional Information Additional Information
  • Water Source: Well
  • Water Body Name: Grey's Creek
  • Accessibility Features: None
  • Association Amenities: Beach, Boat Dock/Slip, Community Center, Mooring Area, Picnic Area, Pier/Dock
  • Construction Materials: Vinyl Siding
  • Electric: 200+ Amp Service
  • Entry Level: 1
  • Foundation Details: Crawl Space, Slab
  • Garage: 4.0
  • Levels: 4
  • Lot Features: Backs to Trees, Cul-de-sac, Landscaping, Pond
  • On Market Date: 2026-08-14
  • Stories Total: 4
Financial Financial
  • Tax Annual Amount: 4418.0
  • Association Fee Includes: Pier/Dock Maintenance
Listing Information Listing Information
  • Originating System Name: Bright
  • List Agent Mls Id: 3002768
  • List Office Mls Id: HOMESALE039
  • MLS Status: ACTIVE-BRIGHT
  • Modification Timestamp: 2026-09-16T17:46:12Z
  • Status Change Timestamp: 2026-08-14T04:00:00Z
Rob Spicer Broker, GRI Rob Spicer Broker, GRI Spicer Real Estate

7201 Wisconsin Avenue

Mortgage Calculator
$
$ %
Years
%
$ %Per Year
$ % Per Year

$
