
 Share

 4811 KINGSFORD MANOR COURT, Upper Marlboro, MD 20772
 2,984 Sqft SQFT
 5
 4
 Basic Details
Welcome to 4811 Kingsford Manor Court, a beautifully maintained Stanley Martin Peyton, Elevation E, built in 2021 and offered for resale for the first time. This spacious 5-bedroom, 3.5-bath home features an open-concept floor plan designed for comfortable everyday living and entertaining, with four bedrooms upstair...
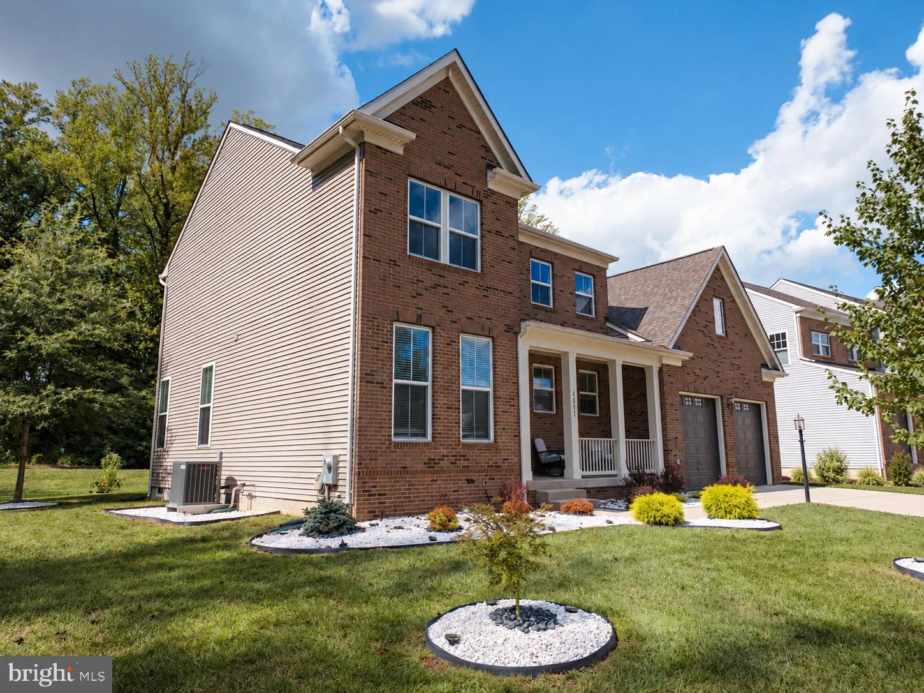
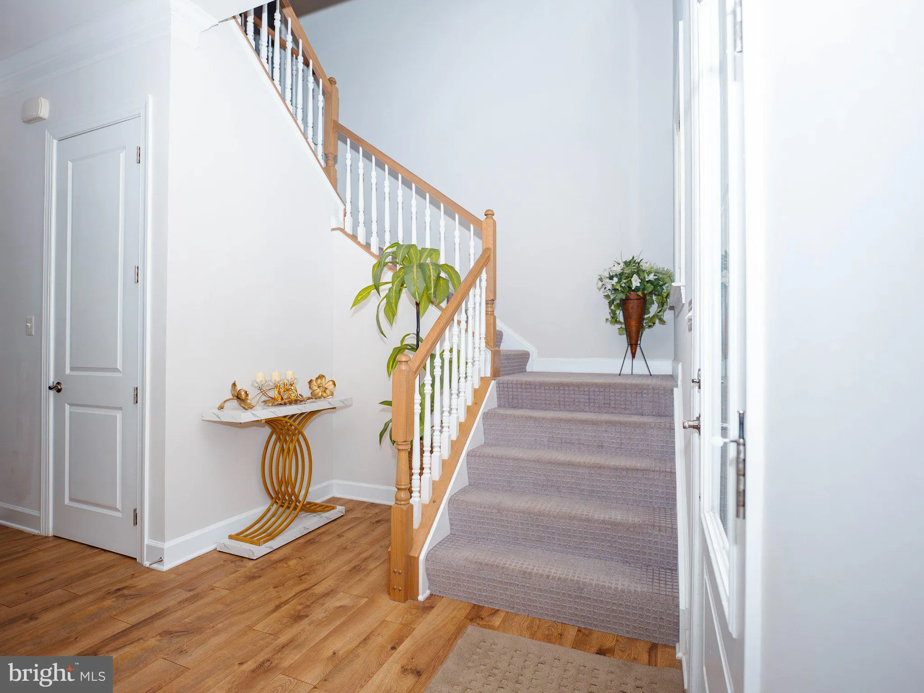
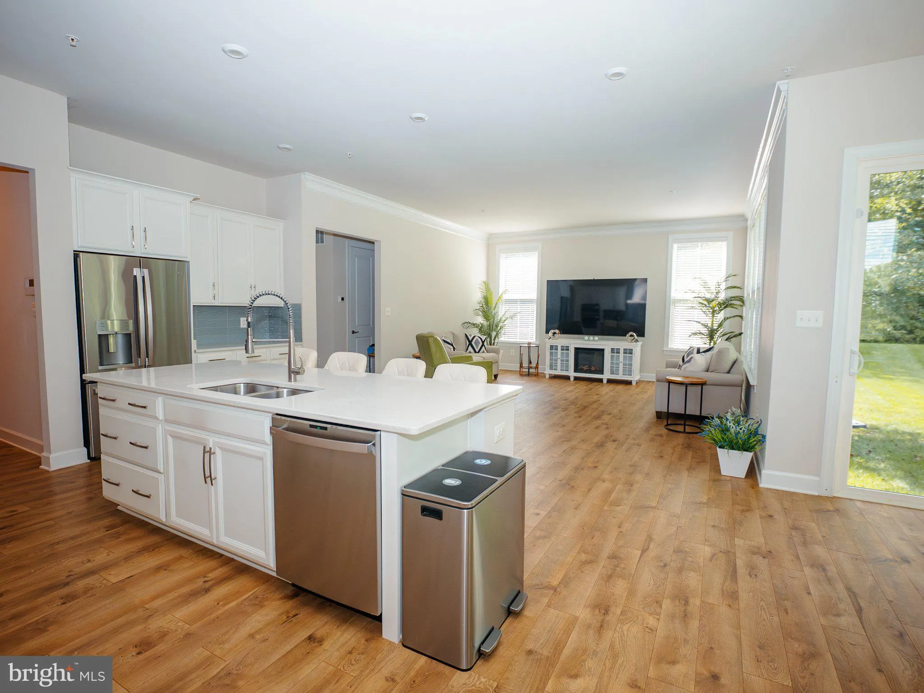
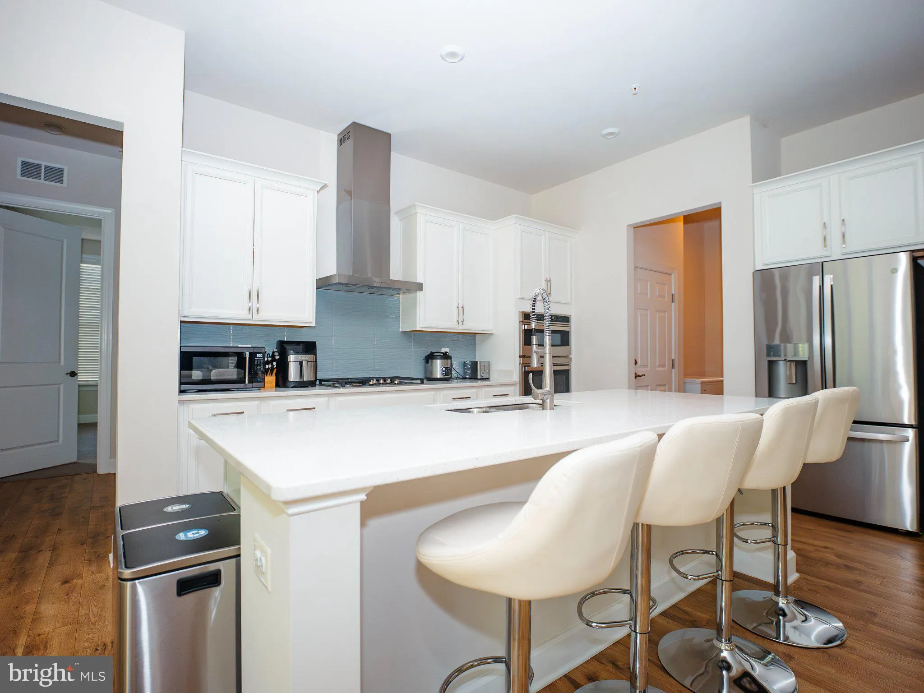
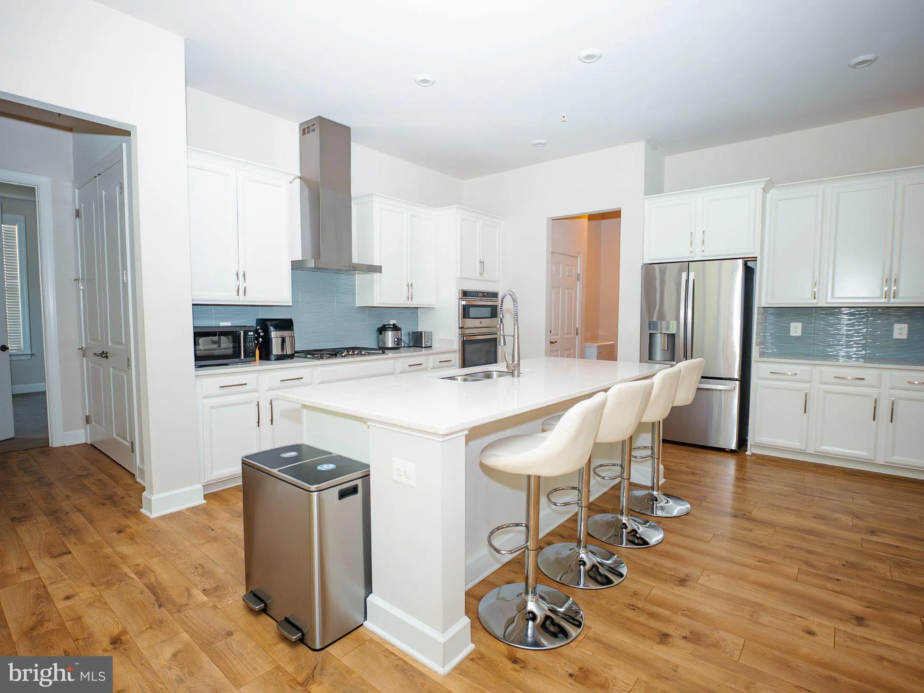
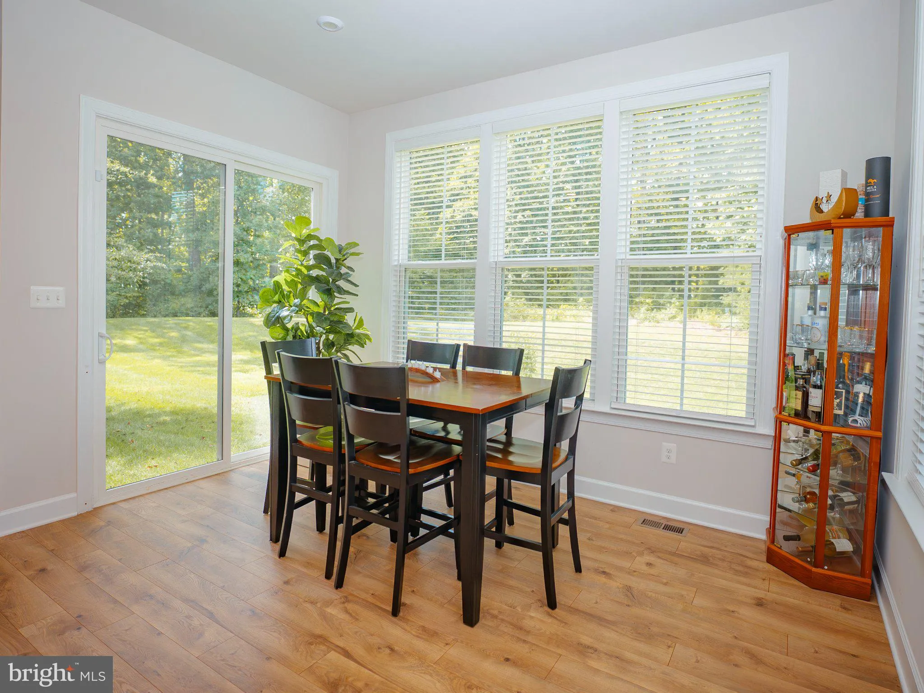
Welcome to 4811 Kingsford Manor Court, a beautifully maintained Stanley Martin Peyton, Elevation E, built in 2021 and offered for resale for the first time. This spacious 5-bedroom, 3.5-bath home features an open-concept floor plan designed for comfortable everyday living and entertaining, with four bedrooms upstairs plus a versatile main-level fifth bedroom ideal for guests, a home office, or multigenerational living. The heart of the home is the gourmet kitchen, featuring upgraded kitchen surfaces, an undermount sink, generous prep space, and an easy flow into the main living and gathering areas. Upstairs, the spacious primary suite includes an upgraded bath configuration, while three additional bedrooms provide plenty of flexibility for family, guests, or work-from-home needs. A full walkout basement adds even more space and versatility. Outside, the exceptionally spacious and private backyard is a true standout, offering room for large gatherings, outdoor dining, celebrations, games, and multiple seating areas. Tucked on a cul-de-sac, the property combines privacy, usable outdoor space, and a neighborhood setting that feels removed while remaining convenient. Additional highlights include a two-car attached garage, brick-front exterior, and access to the Marlboro Riding community pool. Enjoy nearby shopping and fresh-food options including Dutch Village Farmers Market, Upper Marlboro’s popular Amish-style market, as well as seasonal farmers markets in the surrounding area. Organic and natural-food shoppers have convenient options in both Bowie and Waldorf at MOM’s Organic Market. Bowie also hosts a seasonal Sunday farmers market with produce, baked goods, meats, flowers, and local vendors. Commuters will appreciate access to MD Route 4/Pennsylvania Avenue, US-301/Crain Highway, and connections to the Capital Beltway, making travel toward Bowie, Largo, Washington, D.C., Waldorf, and surrounding employment centers convenient.
 Features & Appliances
 Ask Agent A Question
 Address Map
 MLS Addon
 Additional Information
 Financial
Listing Information
 Rob Spicer Broker, GRI
Spicer Real Estate
7201 Wisconsin Avenue
 RobSpicer@SpicerRealEstate.com
 2403881030
 2403881030
 7201 Wisconsin Avenue


