
 Share
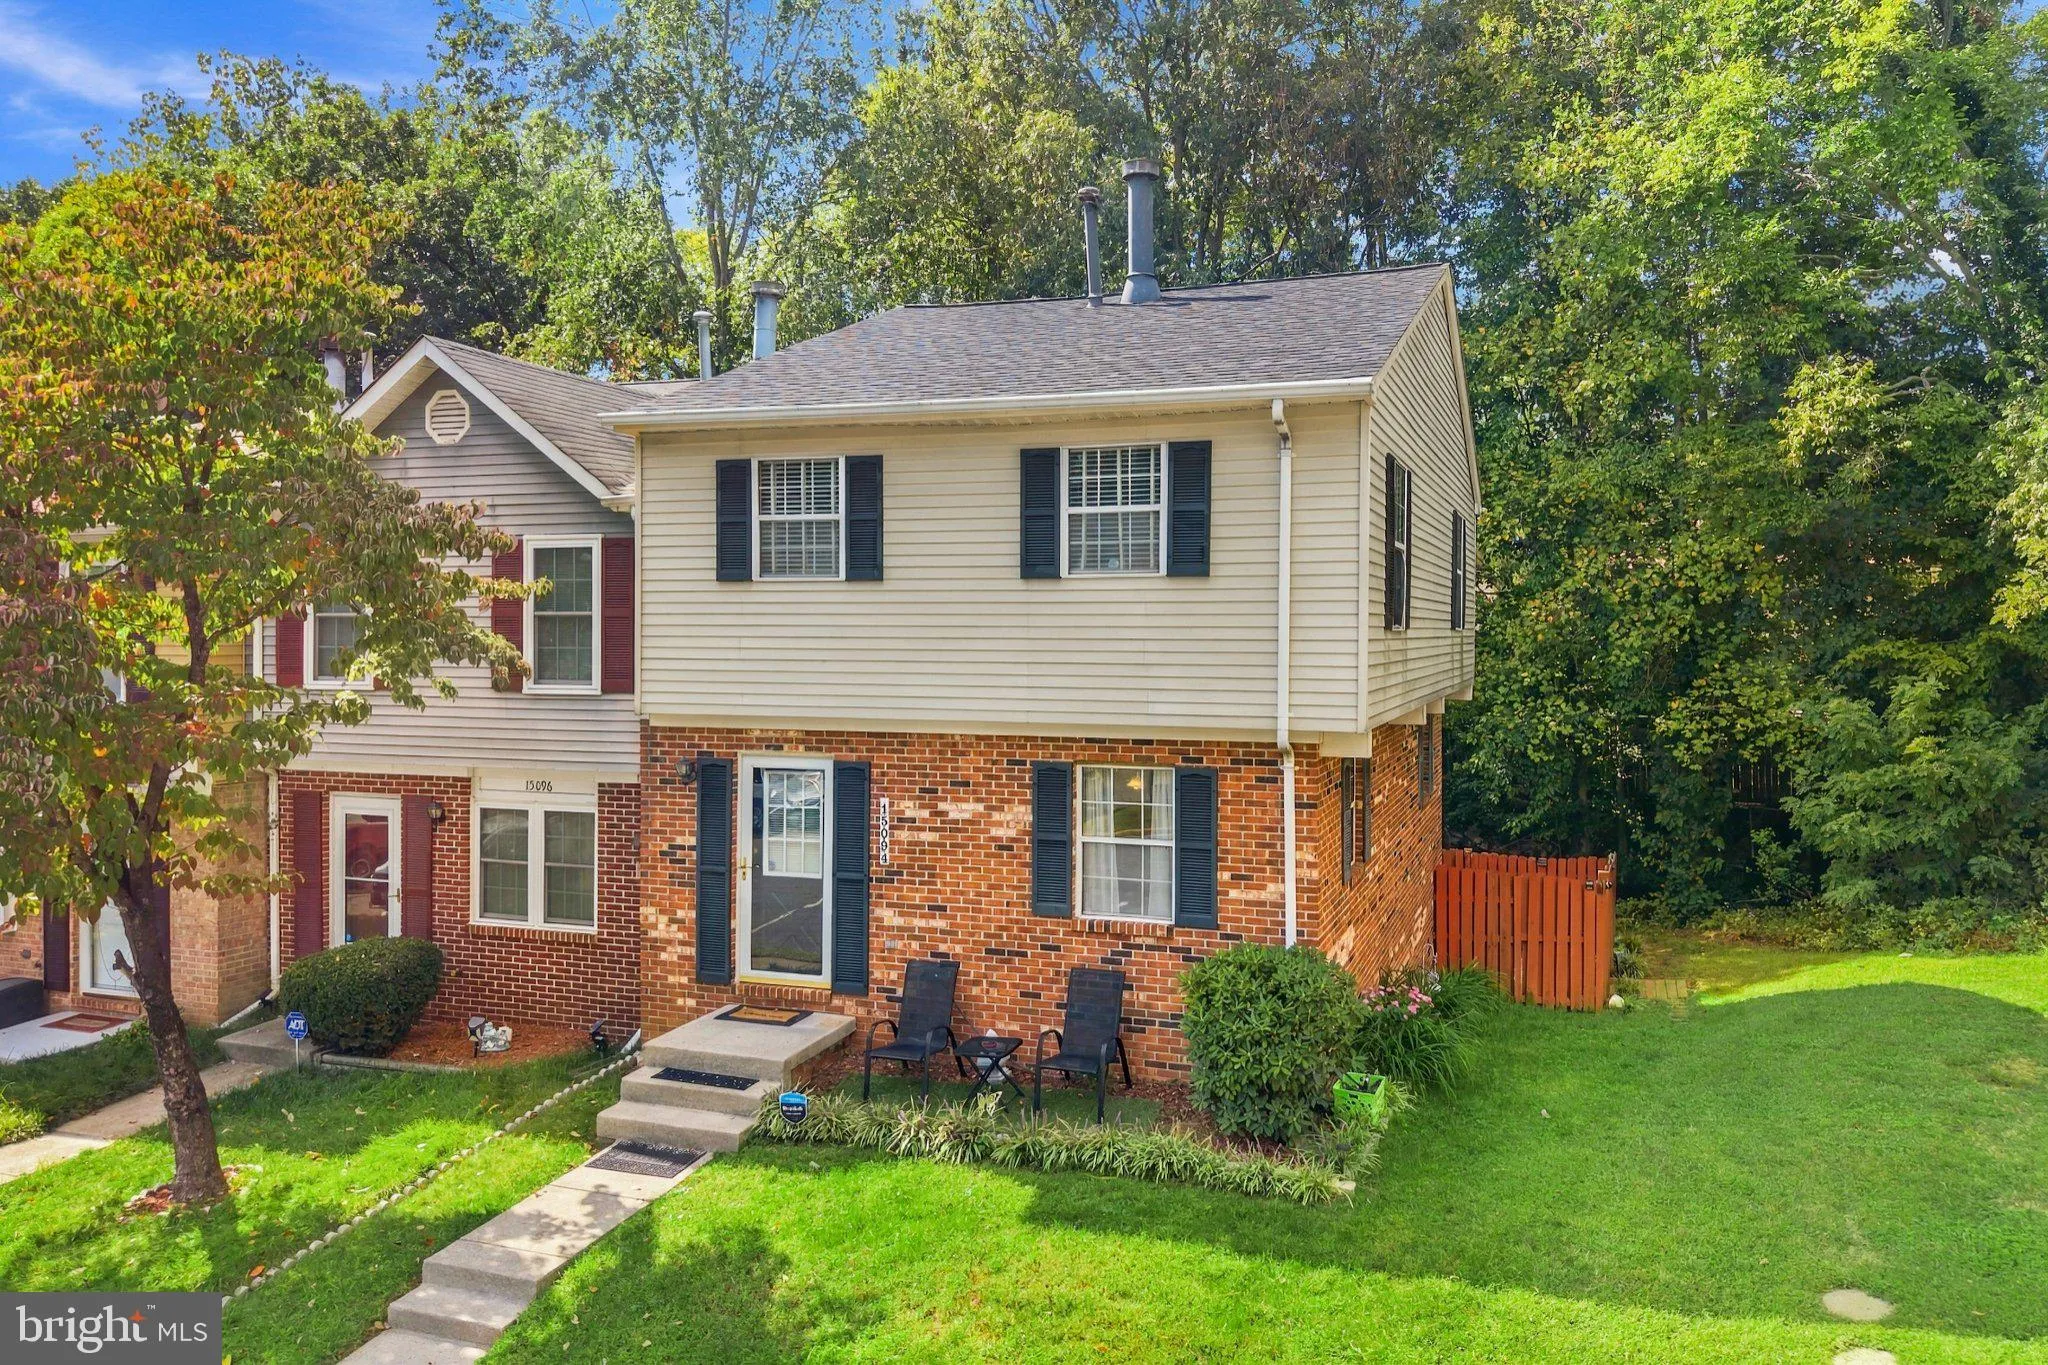

 15094 CARDIN PLACE, Woodbridge, VA 22193
 2,044 Sqft SQFT
 3
 4
 Basic Details
*** PRICE REDUCED! *** Welcome to 15094 Cardin Pl, a warm and inviting Woodbridge home where generous living spaces, thoughtful updates, and charming details create the perfect backdrop for everyday moments and memorable gatherings. At the heart of the home, the dining room flows seamlessly into the kitchen, making ...
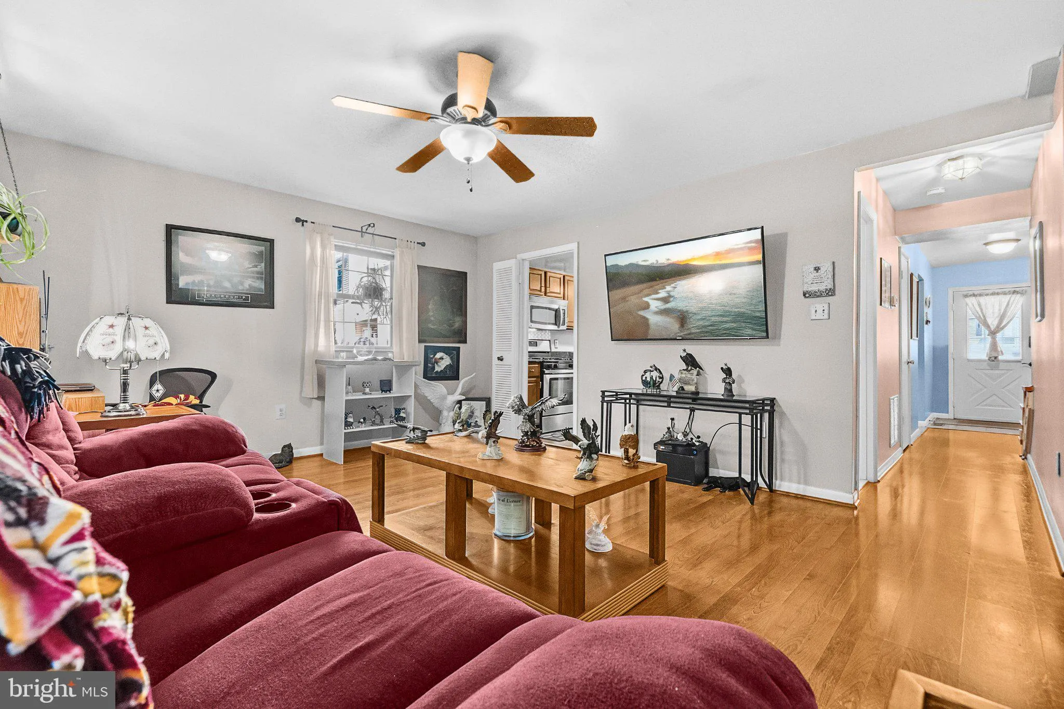
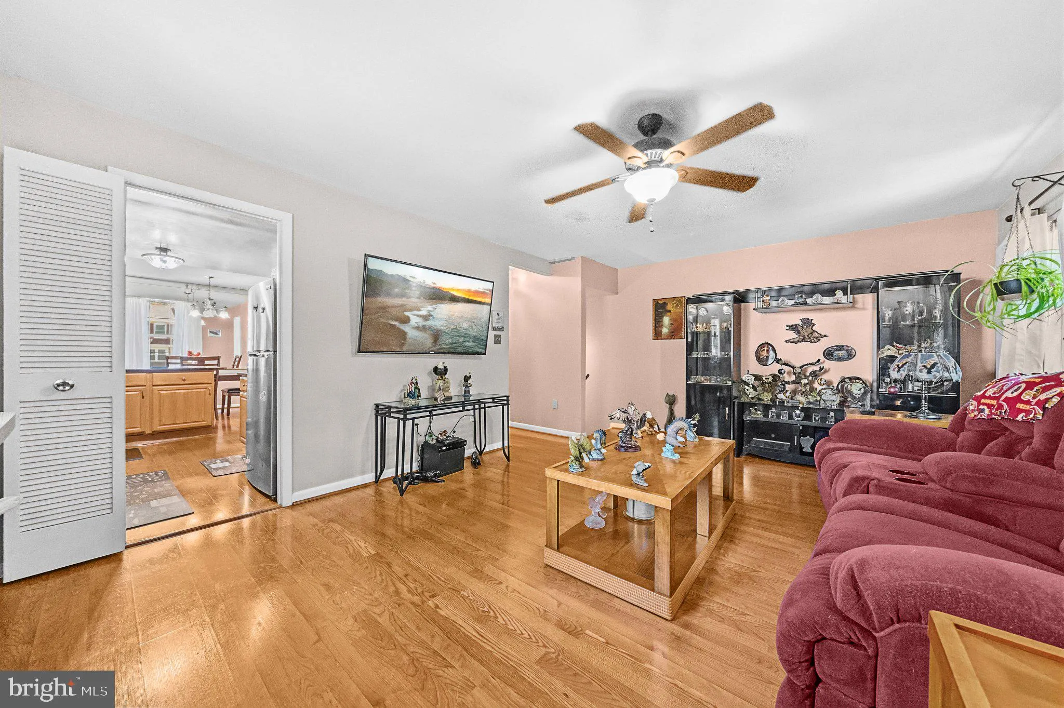
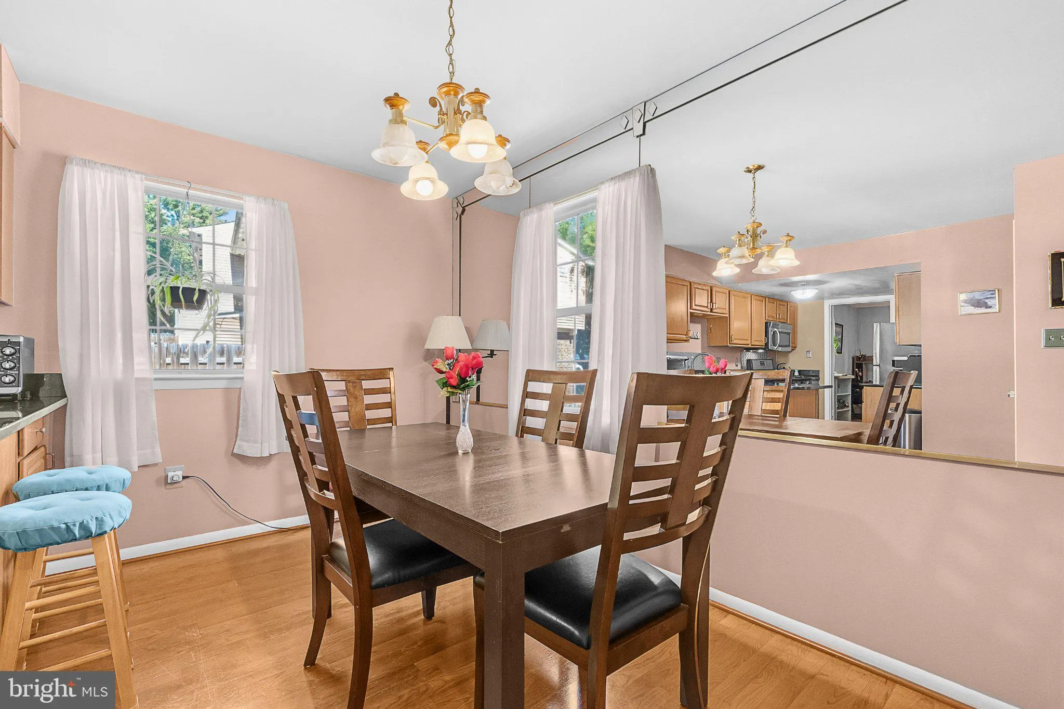
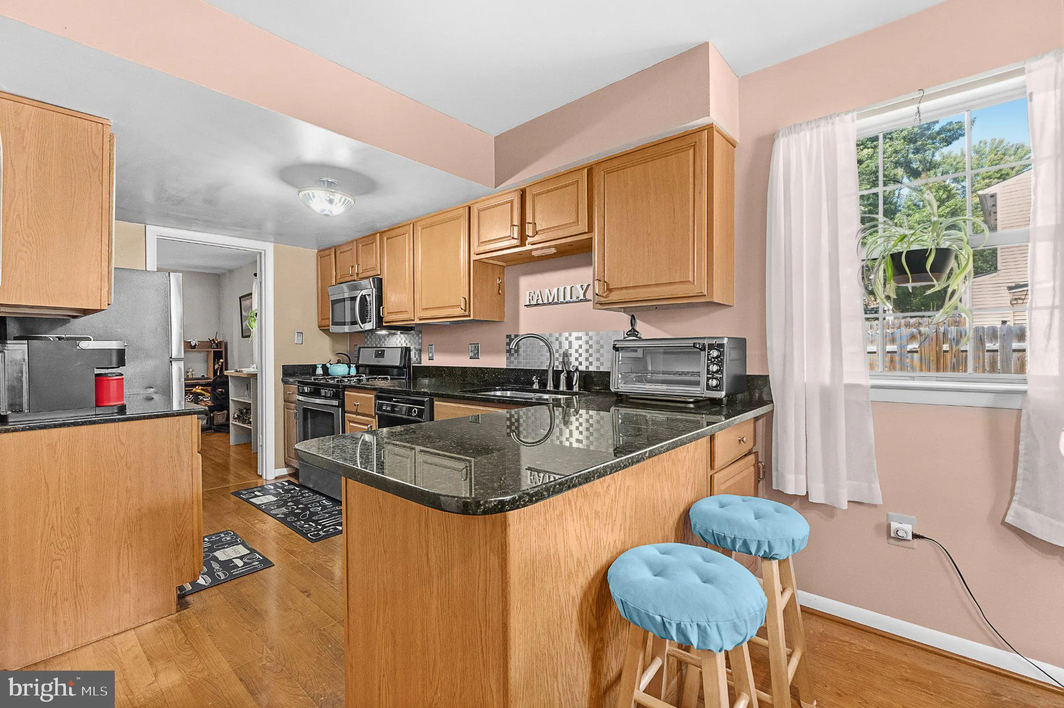
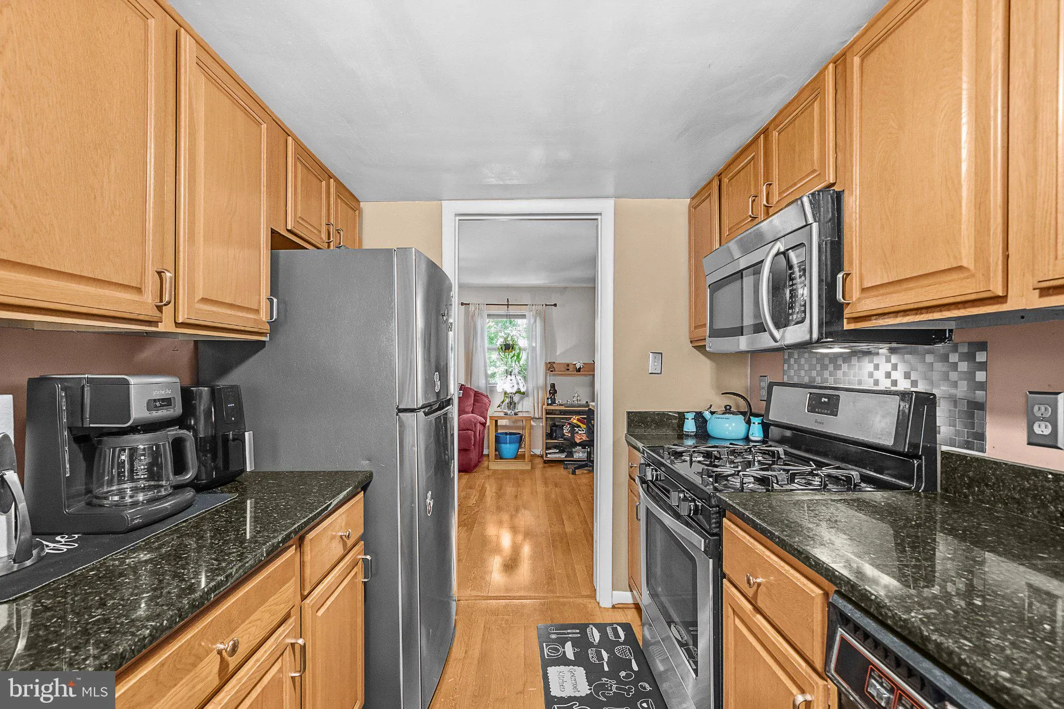
*** PRICE REDUCED! *** Welcome to 15094 Cardin Pl, a warm and inviting Woodbridge home where generous living spaces, thoughtful updates, and charming details create the perfect backdrop for everyday moments and memorable gatherings. At the heart of the home, the dining room flows seamlessly into the kitchen, making it easy to stay connected whether you’re preparing dinner, entertaining friends, or enjoying a quiet meal at home. Beautiful white marble countertops add a polished touch to the space. French doors invite you outside to the deck, an ideal setting for morning coffee, weekend cookouts, or relaxing evenings in the fresh air. Back inside, a wood-burning fireplace brings timeless character and a cozy focal point for cooler nights, while the impressively spacious primary bedroom offers a true retreat with plenty of room to unwind at the end of the day. The basement expands the home’s possibilities with new wood flooring installed approximately two years ago and a new sink, creating a refreshed space ready to adapt to your lifestyle. Additional improvements completed within approximately the past five years include a newer refrigerator, washer and dryer, along with new toilets in three bathrooms, adding everyday comfort and convenience. With welcoming spaces for gathering, relaxing, and entertaining both indoors and out, 15094 Cardin Pl offers the space and versatility to settle in, make it your own, and feel right at home.
 Features & Appliances
 Ask Agent A Question
 Address Map
 Neighborhood
 MLS Addon
 Additional Information
 Financial
Listing Information
 Rob Spicer Broker, GRI
Spicer Real Estate
7201 Wisconsin Avenue
 RobSpicer@SpicerRealEstate.com
 2403881030
 2403881030
 7201 Wisconsin Avenue


