Spicer Real Estate
  • Share
$735,000
Active Active
VA,Woodbridge

Location 12855 VALLEYWOOD DRIVE, Woodbridge, VA 22192

  • Sqft 3,446 Sqft SQFT
  • Bed 5
  • Bath 4
Basic Details Basic Details
Description

***$10, 000 CREDIT AT CLOSING AND NEW PRICE!!!!*** The sellers are offering a credit of $10K at settlement with a full price offer! This is great for a RATE BUY DOWN!!**** This stunning 5-bedroom, 3.5-bathroom home in the desirable Lake Ridge community offers a perfect blend of comfort and style. The contemporary Co...

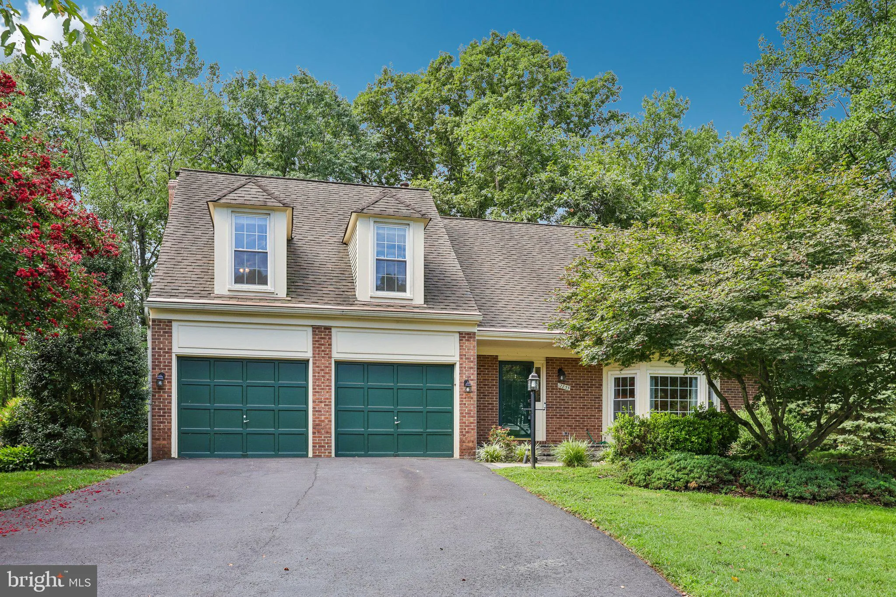
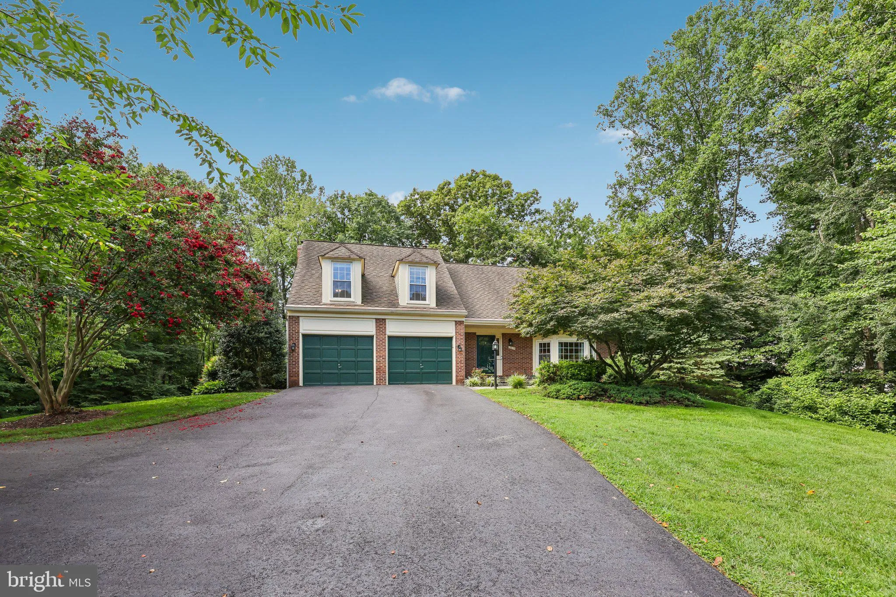
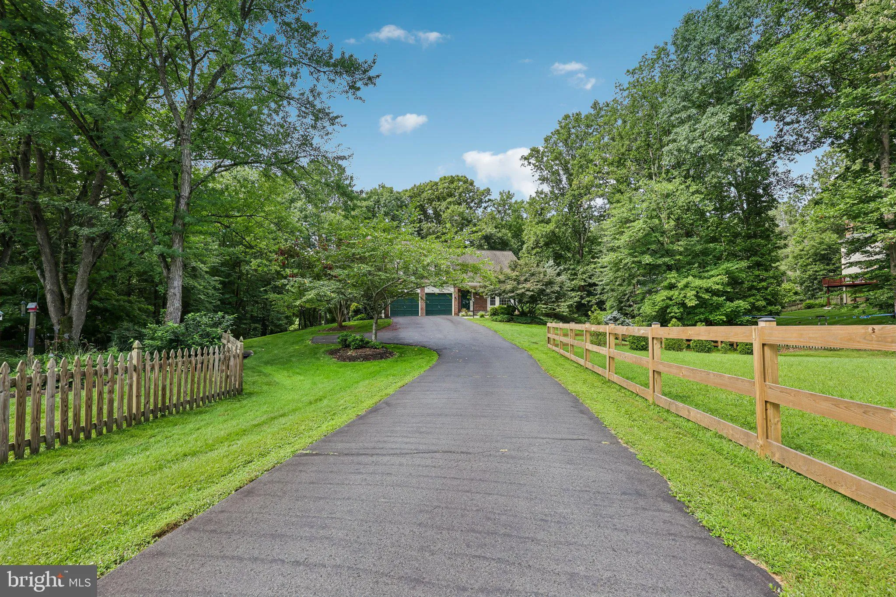
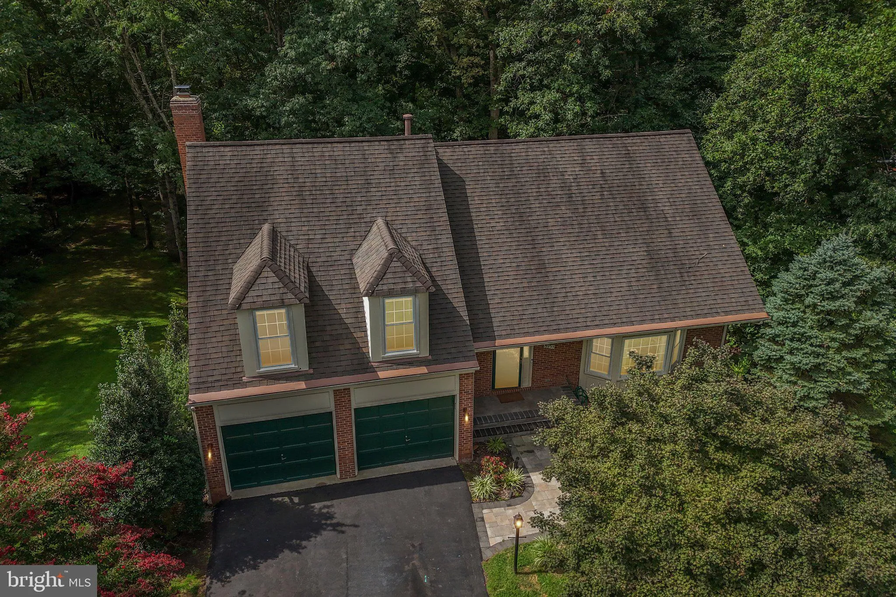
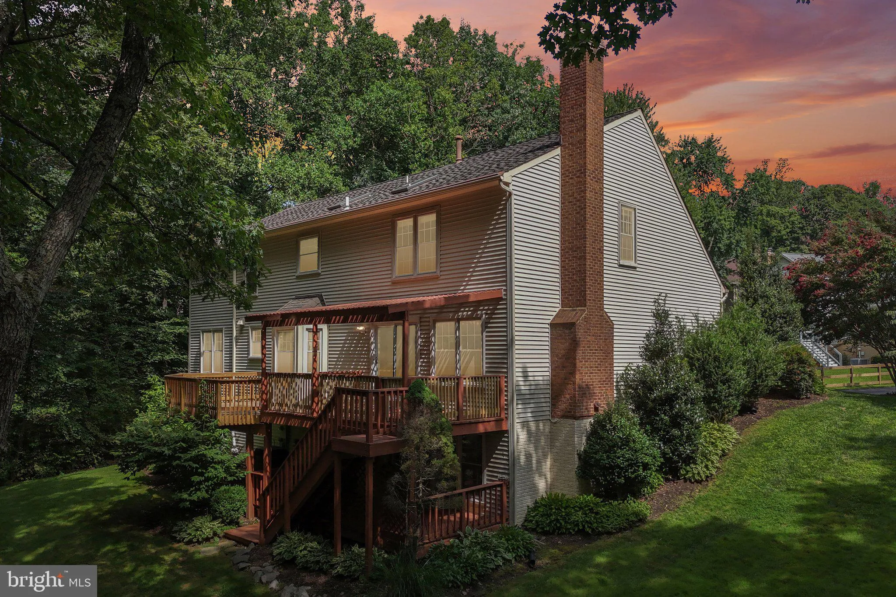
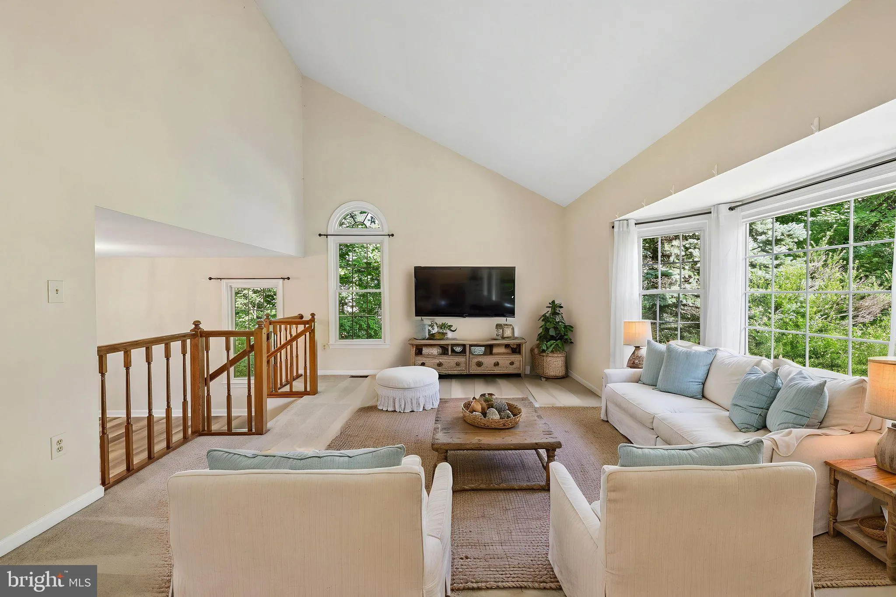
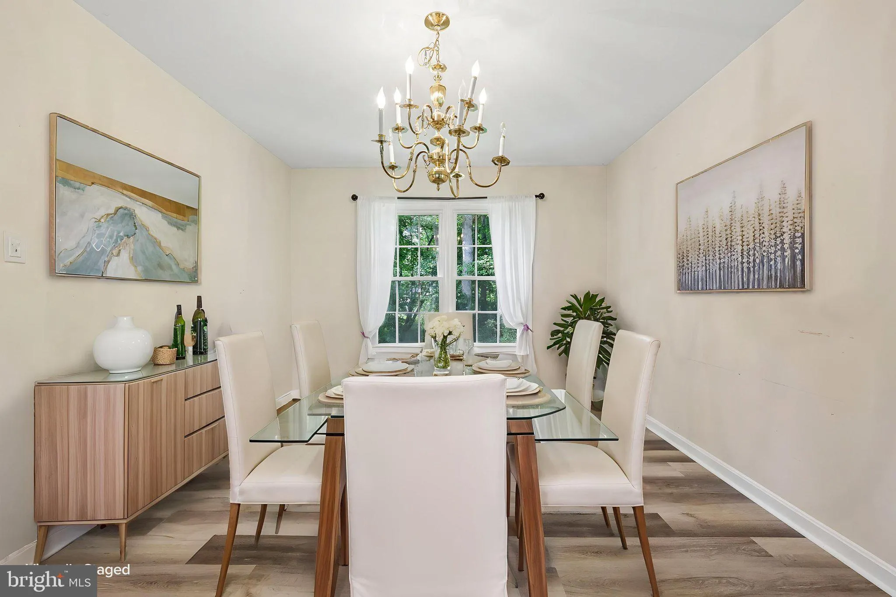
***$10, 000 CREDIT AT CLOSING AND NEW PRICE!!!!*** The sellers are offering a credit of $10K at settlement with a full price offer! This is great for a RATE BUY DOWN!!**** This stunning 5-bedroom, 3.5-bathroom home in the desirable Lake Ridge community offers a perfect blend of comfort and style. The contemporary Colonial design features a charming brick front and vinyl siding, creating an inviting curb appeal. Step inside to discover an open floor plan adorned with hardwood floors, recessed lighting, and elegant chair railings. The spacious family room, complete with a cozy brick fireplace, flows seamlessly into the eat-in kitchen, which boasts upgraded countertops and ample space for gatherings. Enjoy the luxury of a primary suite with a soaking tub and stall shower, while additional bedrooms provide plenty of space for relaxation. The partially finished walkout basement offers endless possibilities for recreation or storage. Outside, the expansive lot backs to serene wooded areas, providing a private retreat with beautifully landscaped grounds. Enjoy outdoor living on the deck or patio, perfect for entertaining or unwinding in nature. The Lake Ridge community enhances your lifestyle with amenities such as a community pool, tennis courts, and playgrounds. Nearby parks and walking paths invite outdoor adventures, while top-rated schools ensure quality education. With convenient access to shopping and public services, this home is a true gem in a vibrant neighborhood. Experience the warmth and comfort of this exceptional property-your new home awaits!

Read More
Basic Details
  • Property Type: Residential
  • Listing Type: Active
  • Listing ID: VAPW2125494
  • Price: $735,000
  • View: Trees/Woods
  • Bedrooms: 5
  • Bathrooms: 4
  • Half Bathrooms: 1
  • Sqft: 3,446 Sqft
  • Year Built: 1985
  • Lot Area: 0.34 Acre
  • Location: US, VA, PRINCE WILLIAM-VA, Woodbridge, LAKE RIDGE, 22192
  • Structure Type: Detached
  • Heating System: Central, Forced Air
  • Cooling System: Central A/C, Ceiling Fan(s)
  • Basement: Full, Walkout Level, Partially Finished
  • Fireplace: Brick, Fireplace - Glass Doors, Mantel(s), Wood
  • Patio: Deck, Patio, Porch
  • Parking: Paved Driveway
  • Full Bathrooms: 3
  • Listing Status: Active
Features & Appliances
Features
  • Window Features: Bay/Bow, Palladian, Skylights, Insulated
  • Architectural Style: Colonial, Contemporary, Split Level
  • Exterior Features: Extensive Hardscape, Gutter System
  • Fireplaces Total: 1
  • Flooring: Carpet, CeramicTile, Hardwood
  • Interior Features: Breakfast Area, Built-Ins, Carpet, Ceiling Fan(s), Chair Railings, Dining Area, Family Room Off Kitchen, Floor Plan - Open, Formal/Separate Dining Room, Floor Plan - Traditional, Kitchen - Eat-In, Kitchen - Table Space, Primary Bath(s), Recessed Lighting, Skylight(s), Bathroom - Soaking Tub, Bathroom - Stall Shower, Bathroom - Tub Shower, Upgraded Countertops, Wet/Dry Bar, Window Treatments, Wood Floors
  • Sewer: Public Sewer

Appliances
  • Appliances: Built-In Range, Built-In Microwave, Dishwasher, Disposal, Dryer, Exhaust Fan, Icemaker, Refrigerator, Stove, Washer, WaterHeater
Ask Agent A Question Ask Agent A Question

Address Map Address Map
MLS Addon MLS Addon
  • Office Name: Pearson Smith Realty, LLC
  • Agent Name: Jennifer Lynn Riley
Additional Information Additional Information
  • Water Source: Public
  • Accessibility Features: None
  • Association Amenities: Basketball Courts, Common Grounds, Jog/Walk Path, Pool - Outdoor, Tennis Courts, Tot Lots/Playground
  • Construction Materials: Brick Front, Vinyl Siding
  • Foundation Details: Concrete Perimeter
  • Garage: 2.0
  • Levels: 4
  • Lot Features: Backs - Open Common Area, Backs to Trees, Landscaping, Premium, SideYard(s), Trees/Wooded, Private
  • On Market Date: 2026-08-07
Financial Financial
  • Tax Annual Amount: 6716.0
  • Association Fee: 224.0
  • Association Fee Frequency: Quarterly
  • Association Fee Includes: Common Area Maintenance, Management, Pool(s), Recreation Facility, Trash
  • Association Yn: 1
Listing Information Listing Information
  • Originating System Name: Bright
  • List Agent Mls Id: 3265420
  • List Office Mls Id: PSTH1
  • MLS Status: ACTIVE-BRIGHT
  • Modification Timestamp: 2026-10-26T19:27:11Z
  • Status Change Timestamp: 2026-08-07T04:00:00Z
Rob Spicer Broker, GRI Rob Spicer Broker, GRI Spicer Real Estate

7201 Wisconsin Avenue

Mortgage Calculator
$
$ %
Years
%
$ %Per Year
$ % Per Year

$
