
 Share
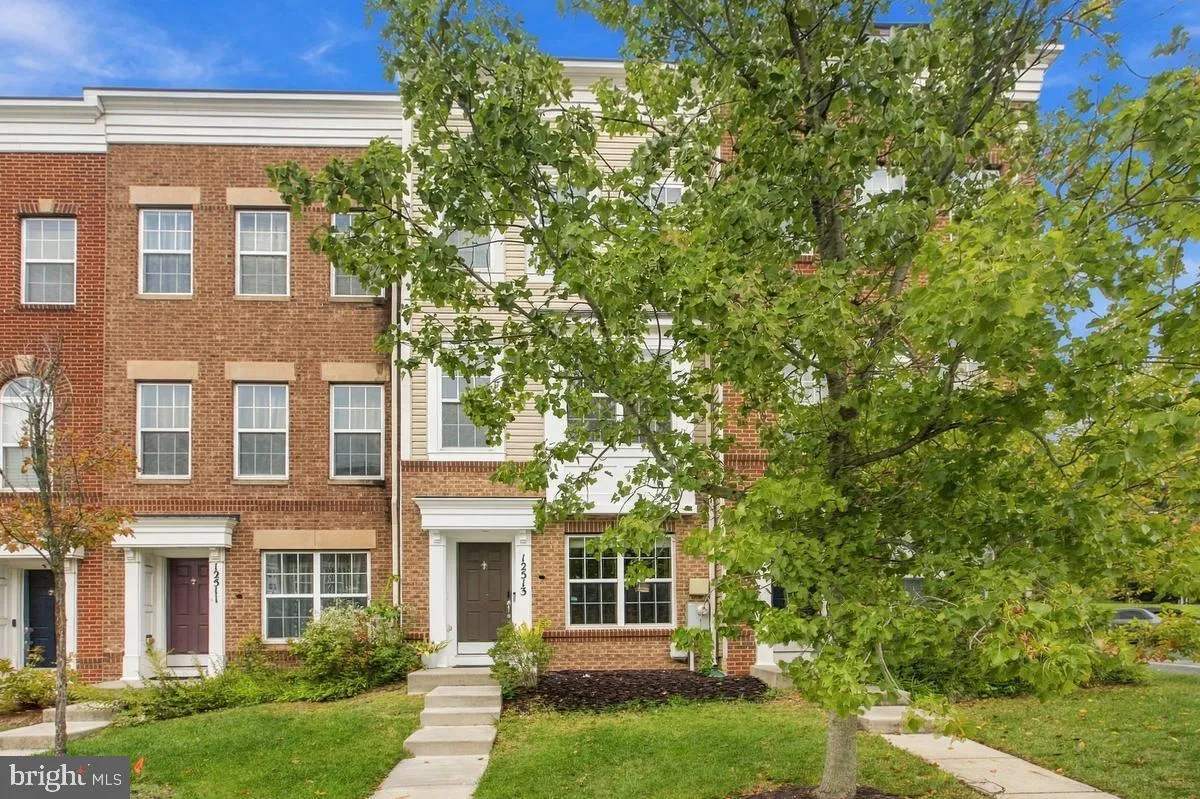
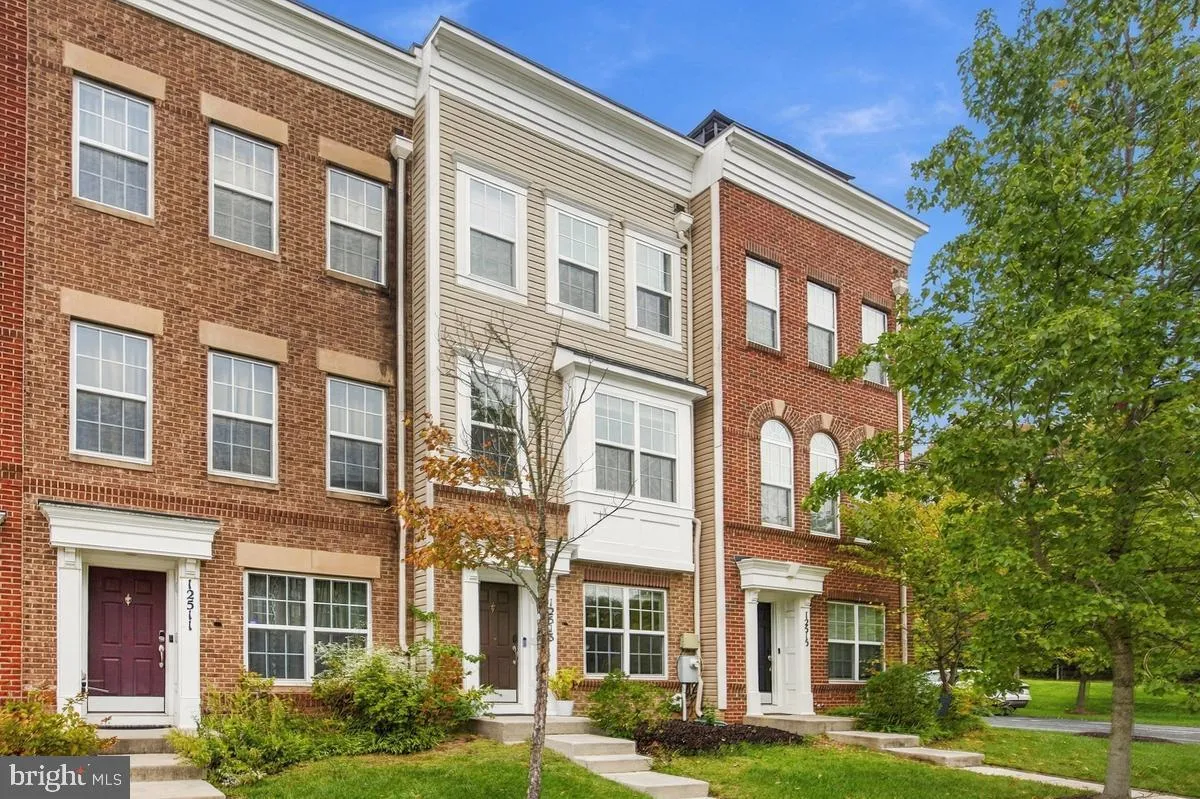
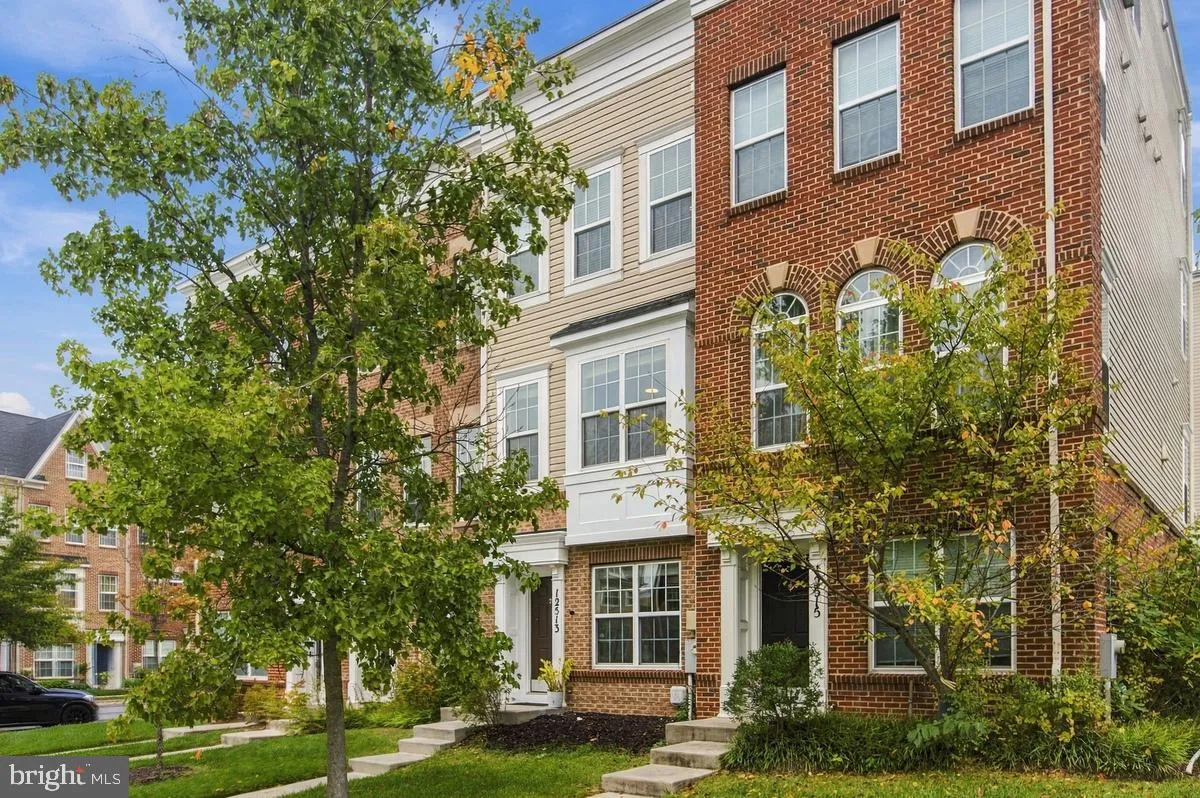

 12513 RUSTIC ROCK LANE, Beltsville, MD 20705
 1,736 Sqft SQFT
 3
 4
 Basic Details
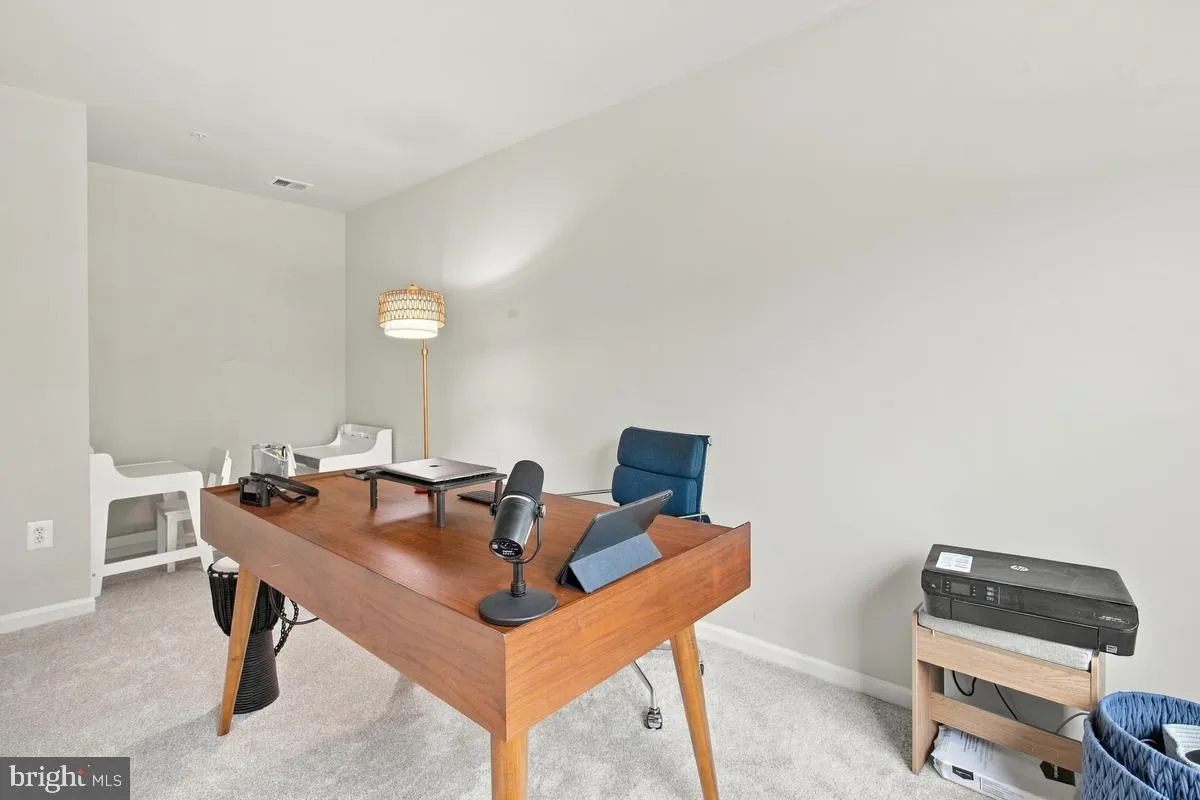
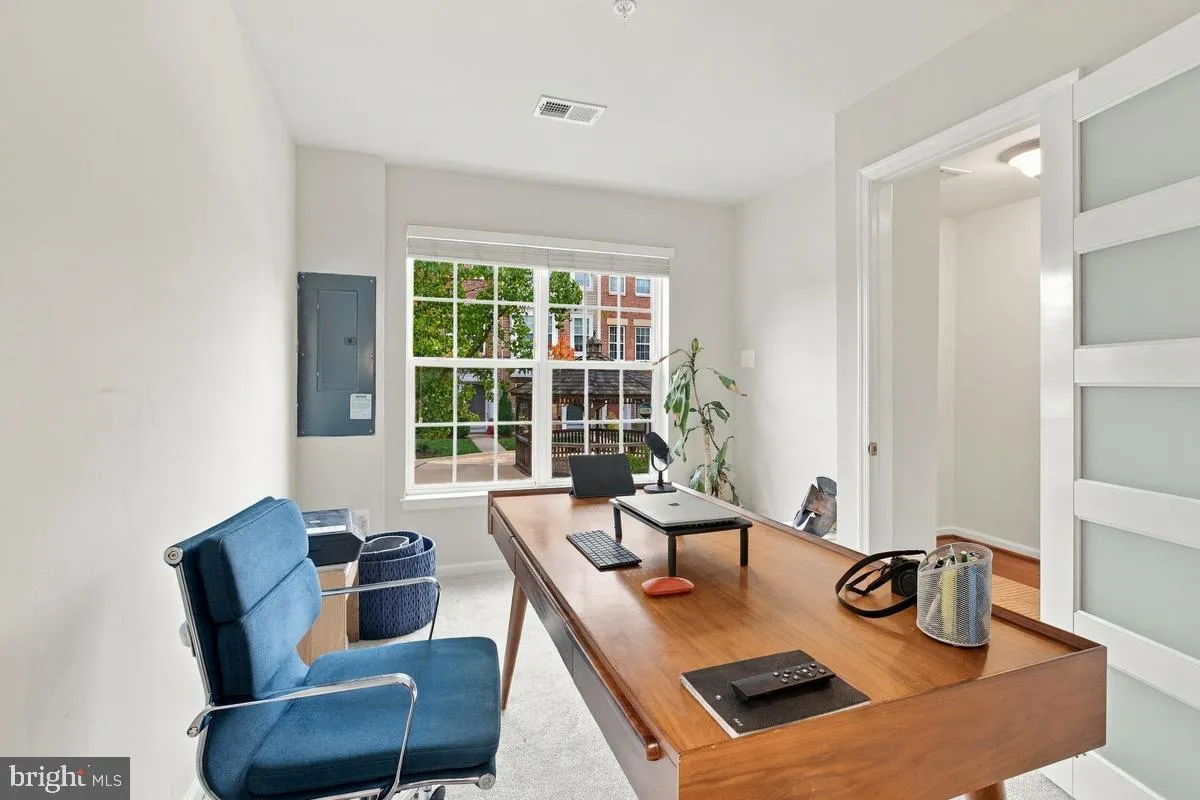
Wonderful townhome featuring 3 bedrooms, 3 full and 1 half baths, and a 1-car garage! The seller is open to including furniture with an acceptable offer for a turn-key experience! The entry level offers an office/flex space and a hallway leading to a fully painted garage equipped with epoxy flooring and an EV charge...
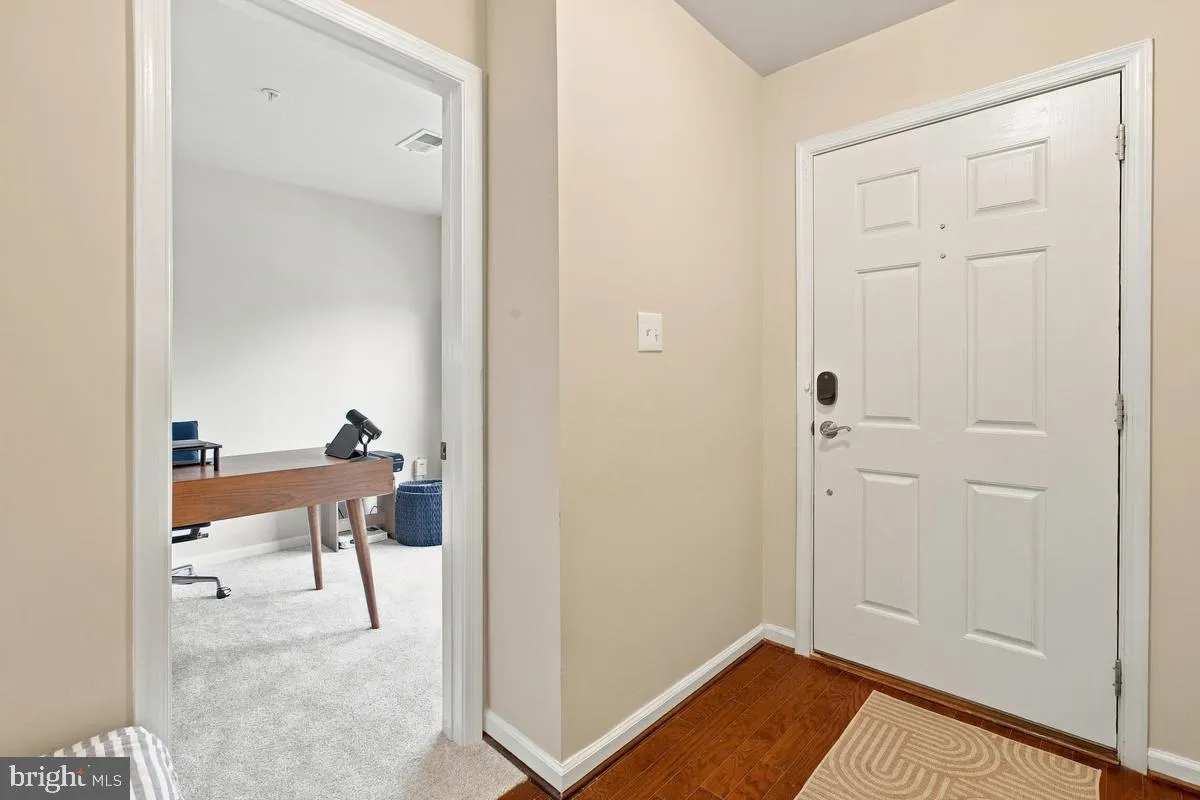
Wonderful townhome featuring 3 bedrooms, 3 full and 1 half baths, and a 1-car garage! The seller is open to including furniture with an acceptable offer for a turn-key experience! The entry level offers an office/flex space and a hallway leading to a fully painted garage equipped with epoxy flooring and an EV charger. The main level boasts an open floor plan perfect for entertaining, featuring a gourmet kitchen with stainless steel appliances, granite countertops, hardwood floors, a half bath, and access to a deck/balcony. On the upper level, you’ll find two spacious primary suites, each with its own attached full bathroom for optimal privacy. The top level completes the home with a third bedroom, a full bathroom, a cozy family room, and a rooftop terrace with wonderful views. Community amenities include an outdoor pool, a clubhouse with a fitness center, two playgrounds, a volleyball court, pocket parks, walking trails, and scenic ponds. Ideally located for commuters and families alike, this home offers easy access to I-95, Route 1, and the ICC. The Muirkirk MARC Station is just minutes away, making trips to Washington, D.C., and Baltimore effortless. Enjoy nearby shopping and dining at the Laurel Town Center, IKEA, and Costco, or explore outdoor recreation at Fairland Regional Park and the Paint Branch Trail for hiking and biking. Schedule your private tour today!
 Features & Appliances
 Ask Agent A Question
 Address Map
 Neighborhood
 MLS Addon
 Additional Information
 Financial
Listing Information
 Rob Spicer Broker, GRI
Spicer Real Estate
7201 Wisconsin Avenue
 RobSpicer@SpicerRealEstate.com
 2403881030
 2403881030
 7201 Wisconsin Avenue


