Spicer Real Estate
  • Share
$3,250
Active Active
DC,Washington

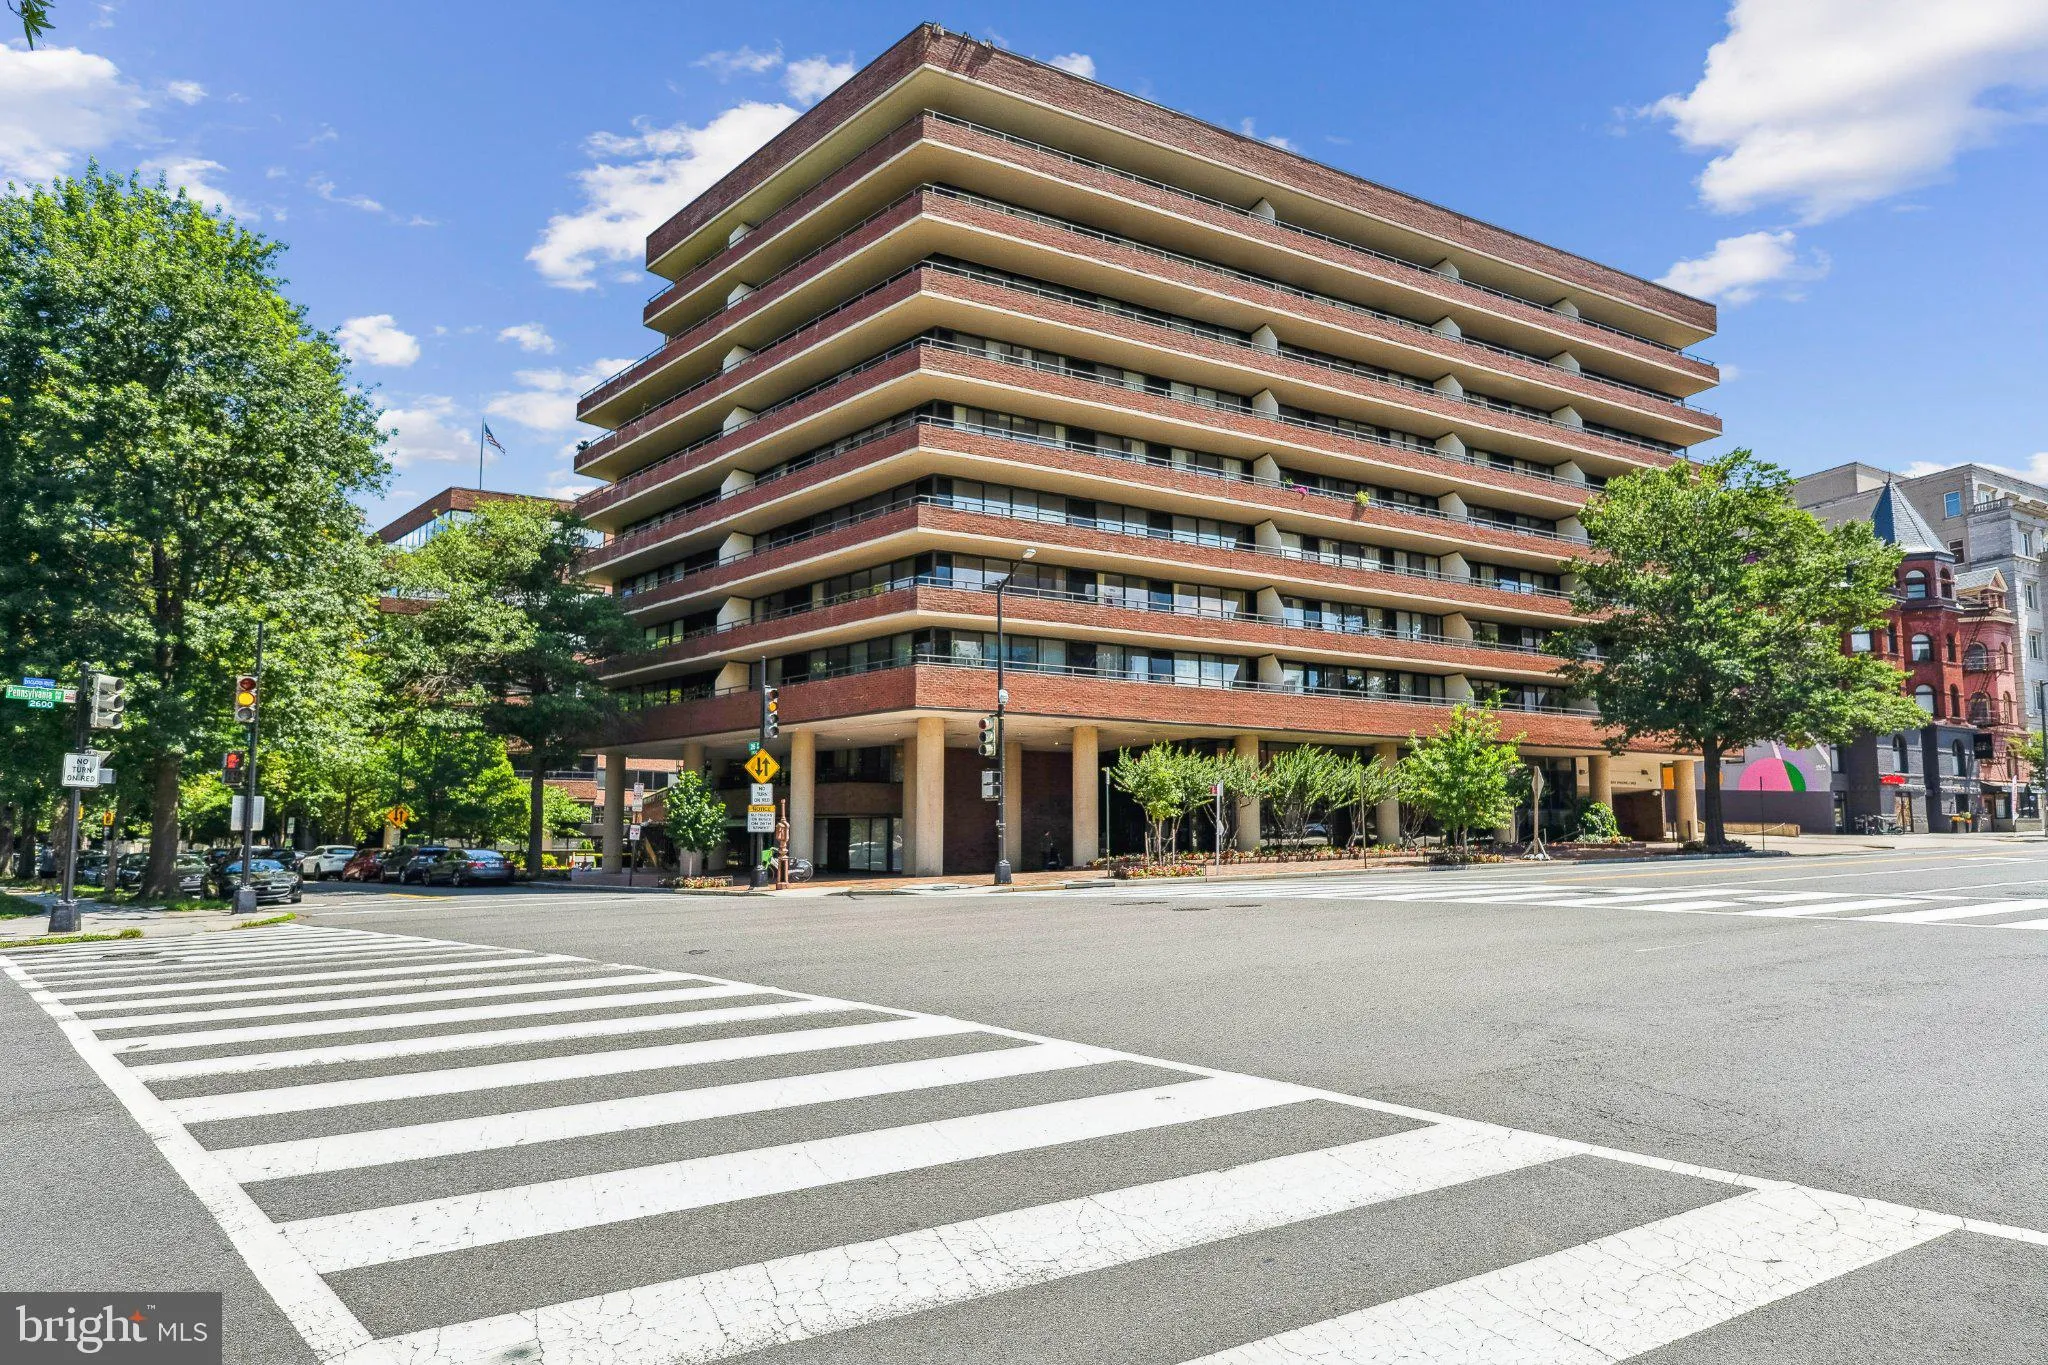
Location 2555 PENNSYLVANIA AVENUE, Washington, DC 20037

  • Sqft 824 Sqft SQFT
  • Bed 1
  • Bath 1
Basic Details Basic Details
Description

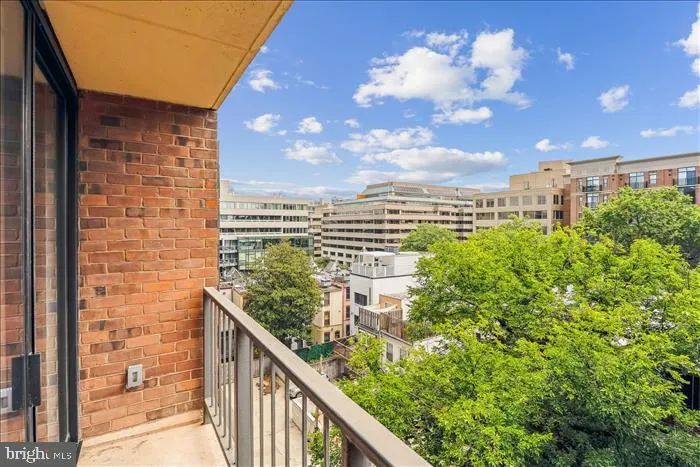
Light-filled upper-floor 1BR/1BA w/ city & treetop views! Updated kitchen w/ NEW stainless steel LG appliances, NEW hot water heater, NEW washer and dryer, NEW upgraded counter tops to include breakfast bar & pass-through to dining area. HVAC has been updated as well. Hardwood floors in the foyer/living/di...

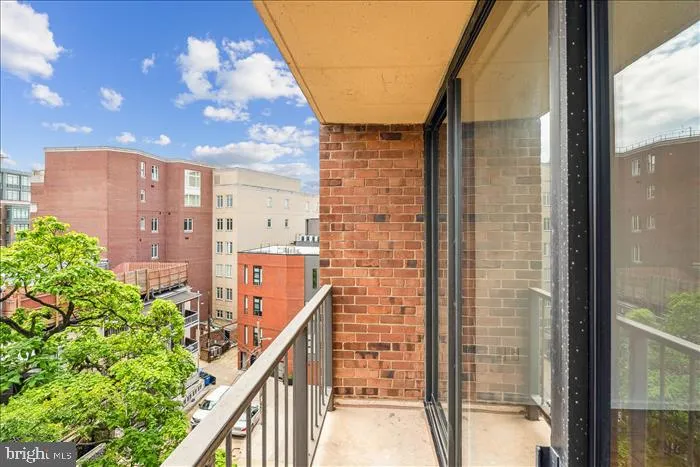
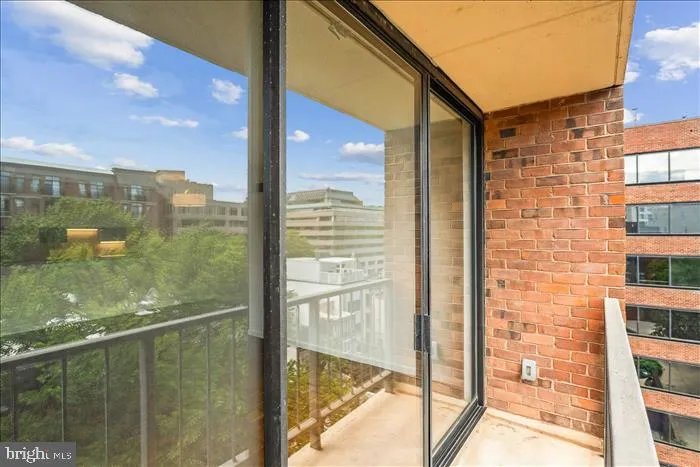
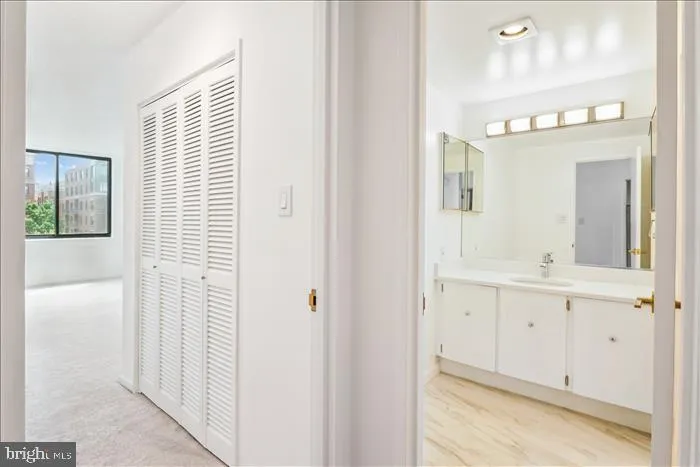
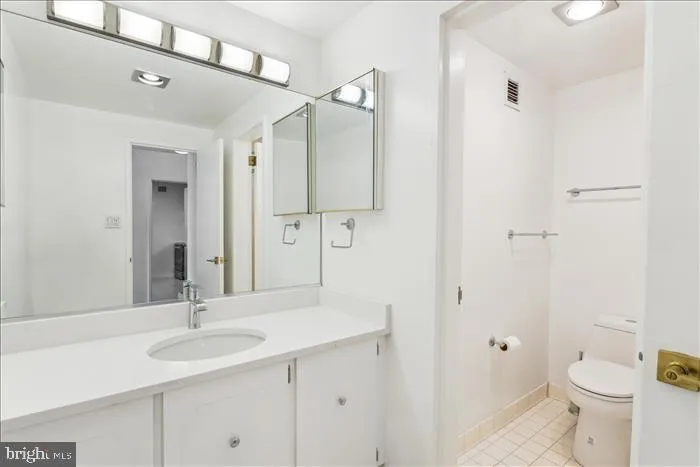
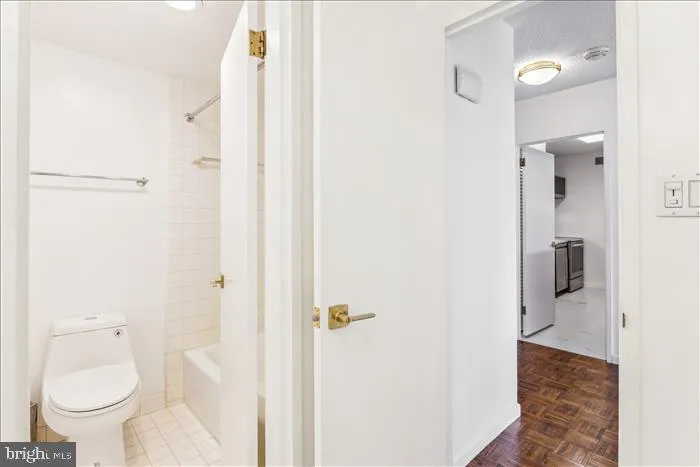
Light-filled upper-floor 1BR/1BA w/ city & treetop views! Updated kitchen w/ NEW stainless steel LG appliances, NEW hot water heater, NEW washer and dryer, NEW upgraded counter tops to include breakfast bar & pass-through to dining area. HVAC has been updated as well. Hardwood floors in the foyer/living/dining areas, new carpet in the spacious bedroom w/ 2 closets, including a walk-in closet. New vanity/sink & new flooring in the bathroom. Great to have that outdoor space w/ the private balcony. Prime garage parking space & a separate extra storage unit in the bldg! PARKING SPACE #: 91. STORAGE SPACE #: 146. FLOORPLAN in disclosures. The pet-friendly Westbridge Condominium offers a stylish lobby w/ concierge, a heated outdoor pool, & a fully-equipped fitness center; easy city living w/ just steps to Georgetown, Trader Joe’s, & the Foggy Bottom Metro—an unbeatable West End location!

Read More
Basic Details
  • Property Type: Residential Lease
  • Listing Type: Active
  • Listing ID: DCDC2289278
  • Price: $3,250
  • View: City, Trees/Woods
  • Bedrooms: 1
  • Bathrooms: 1
  • Sqft: 824 Sqft
  • Year Built: 1978
  • Location: US, DC, WASHINGTON-DC, Washington, WEST END, 20037
  • Structure Type: Unit/Flat/Apartment
  • Heating System: Forced Air
  • Cooling System: Central A/C
  • Parking: Secure Parking, Parking Space Conveys, Assigned
  • Full Bathrooms: 1
  • Listing Status: Active
Features & Appliances
Features
  • Window Features: DoublePaneWindows
  • Architectural Style: Colonial
  • Interior Features: Carpet, Combination Dining/Living, Floor Plan - Open, Upgraded Countertops, Walk-in Closet(s), Wood Floors, Bathroom - Tub Shower
  • Sewer: Public Sewer

Appliances
  • Appliances: Built-In Microwave, Dishwasher, Disposal, Icemaker, Refrigerator, Stainless Steel Appliances, WaterHeater, Washer/Dryer Stacked, Washer - Front Loading, Washer, Dryer, Dryer - Electric, Dryer - Front Loading, Exhaust Fan, Microwave
Ask Agent A Question Ask Agent A Question

Address Map Address Map
MLS Addon MLS Addon
  • Office Name: Coldwell Banker Realty
  • Agent Name: Hope A Cullen
Additional Information Additional Information
  • Water Source: Public
  • Accessibility Features: None
  • Association Amenities: Concierge, Elevator, Extra Storage, FitnessCenter, Pool - Outdoor, Security, Swimming Pool, Reserved/Assigned Parking
  • Construction Materials: Brick
  • Entry Level: 8
  • Garage: 1.0
  • Levels: 1
  • On Market Date: 2026-10-24
Financial Financial
  • Association Fee Includes: Common Area Maintenance, Ext Bldg Maint, Insurance, Water, Trash, Snow Removal, Sewer, Reserve Funds, Recreation Facility, Pool(s), Management, Lawn Maintenance
Listing Information Listing Information
  • Originating System Name: Bright
  • List Agent Mls Id: 1975
  • List Office Mls Id: CBRB53
  • MLS Status: ACTIVE-BRIGHT
  • Modification Timestamp: 2026-10-30T06:53:28Z
  • Status Change Timestamp: 2026-10-24T04:00:00Z
Rob Spicer Broker, GRI Rob Spicer Broker, GRI Spicer Real Estate

7201 Wisconsin Avenue

Mortgage Calculator
$
$ %
Years
%
$ %Per Year
$ % Per Year

$
