Spicer Real Estate
  • Share
$375,000
Active Active
MD,Odenton

Location 1967 BUCKWHEAT COURT, Odenton, MD 21113

  • Sqft 1,572 Sqft SQFT
  • Bed 3
  • Bath 3
Basic Details Basic Details
Description

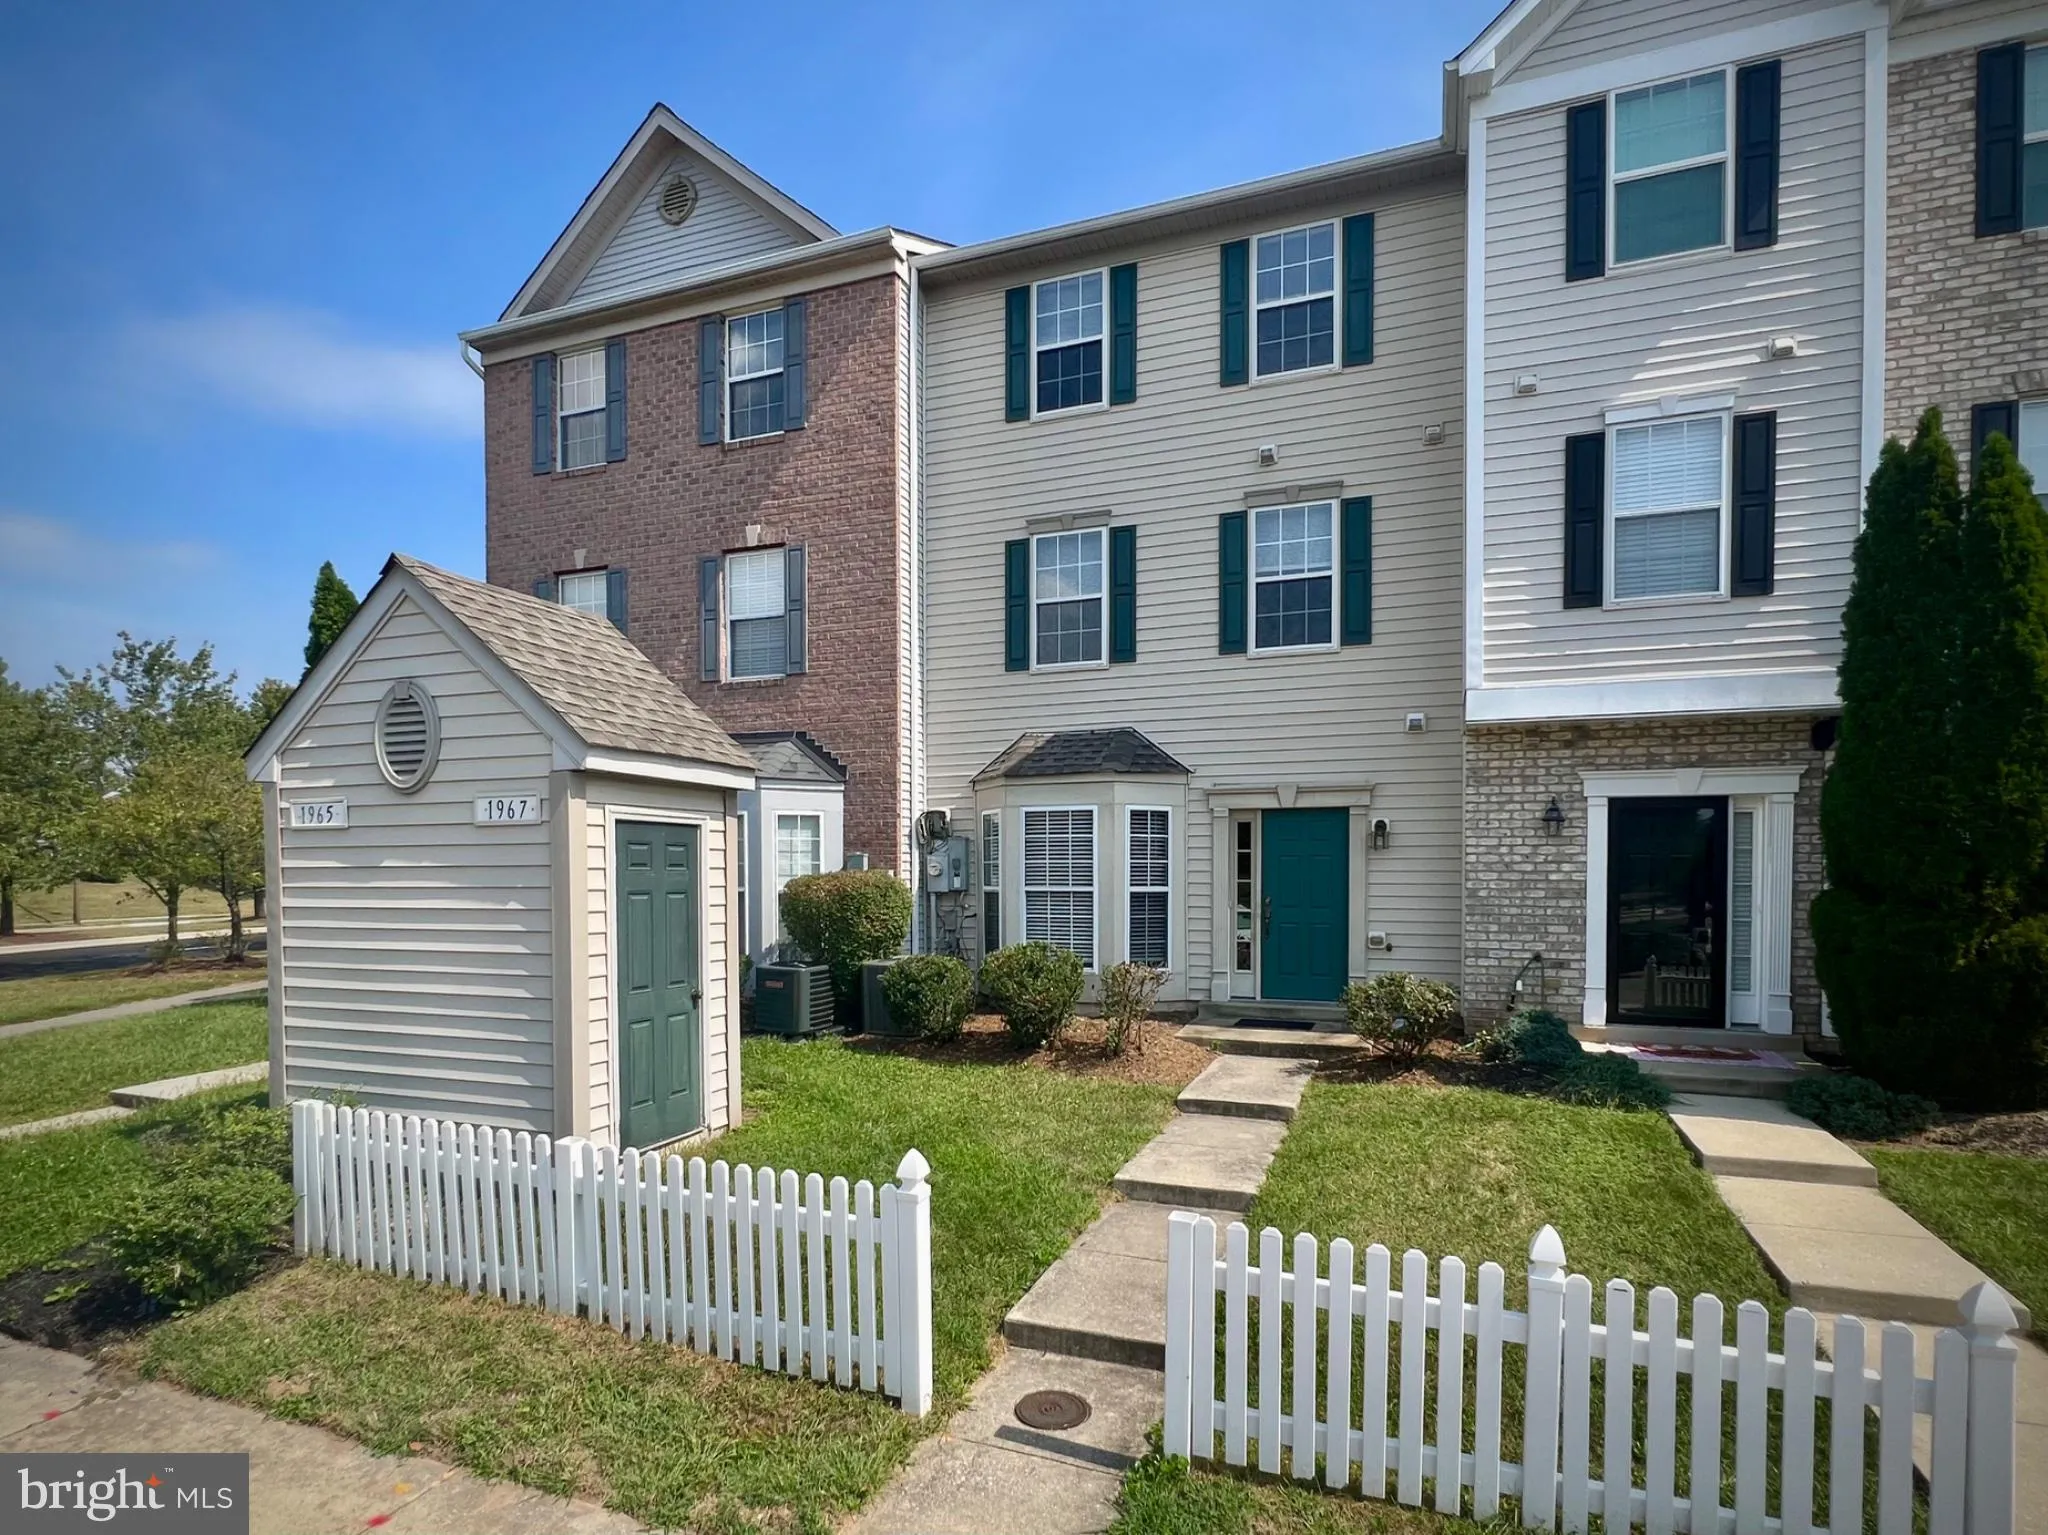
A commuter’s dream, this townhouse located in the heart of the Seven Oaks Community is just one mile away from Route 32 and the Odenton MARC rail station to take you to DC or Baltimore. This middle unit has been thoughtfully updated with new HVAC in 2026, updated hot water heater in 2023, and recently updated ...

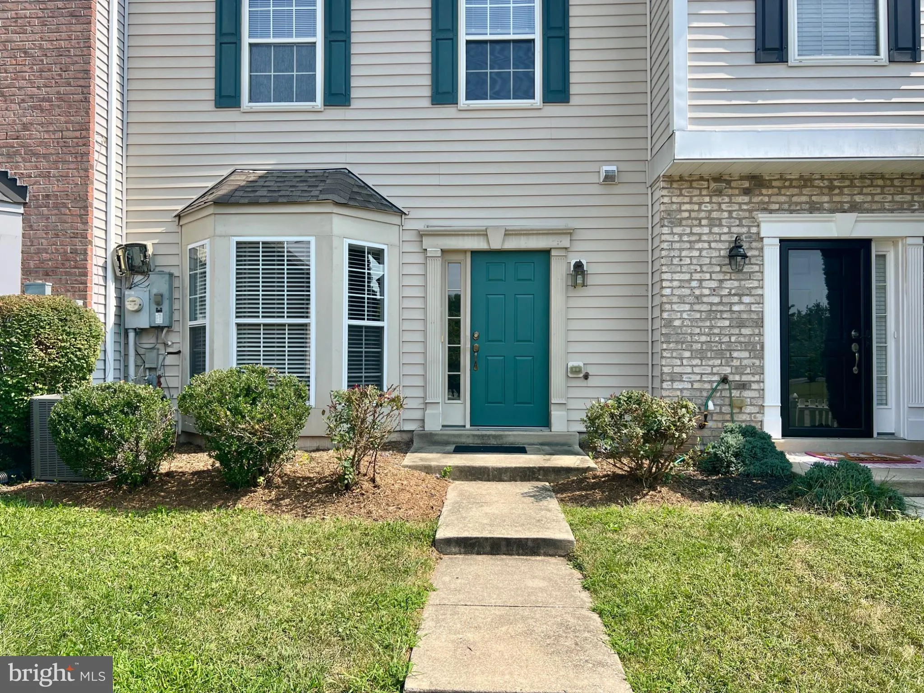
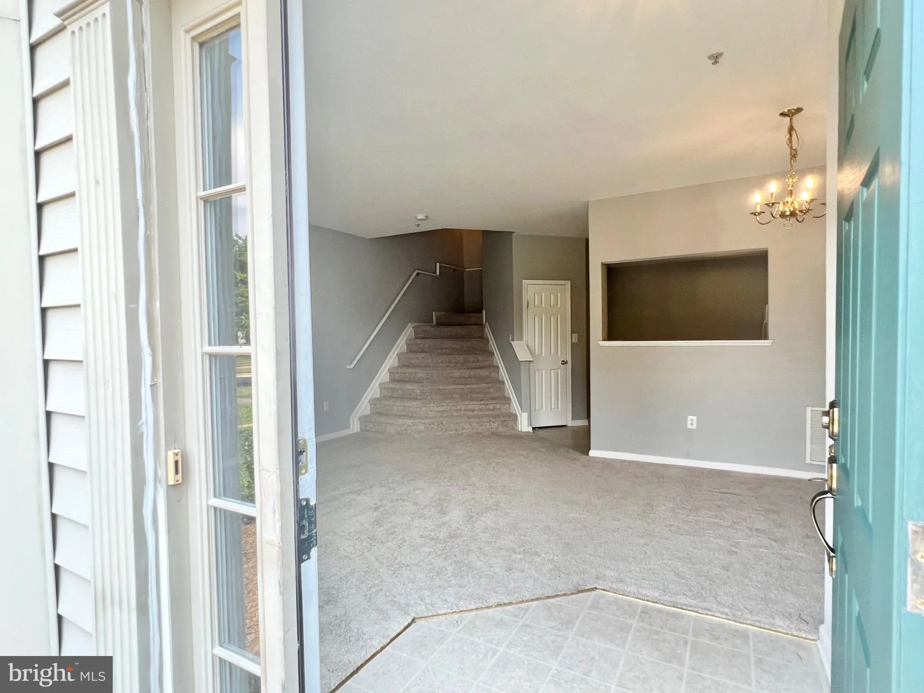
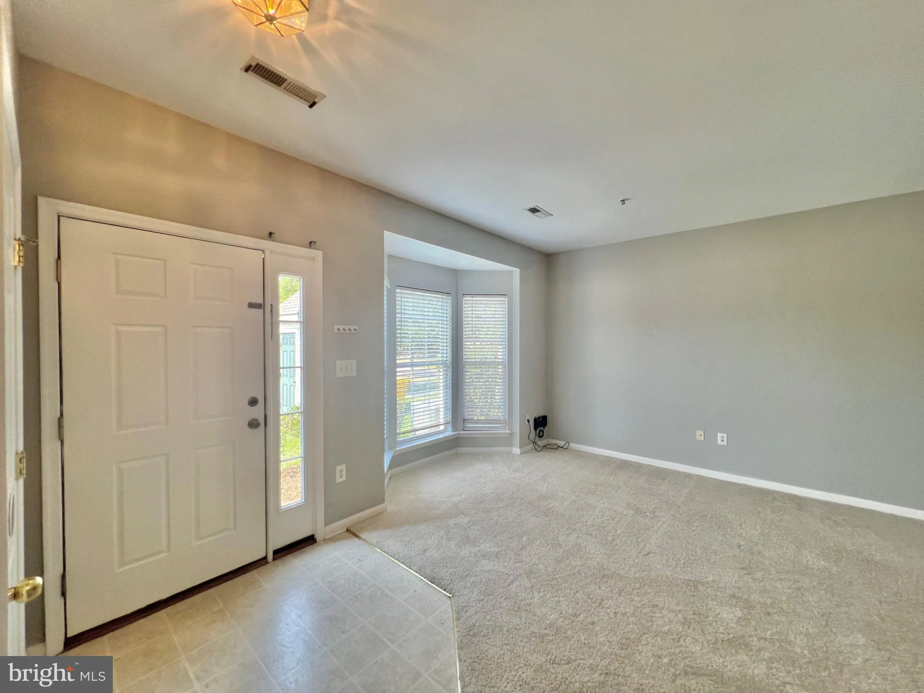
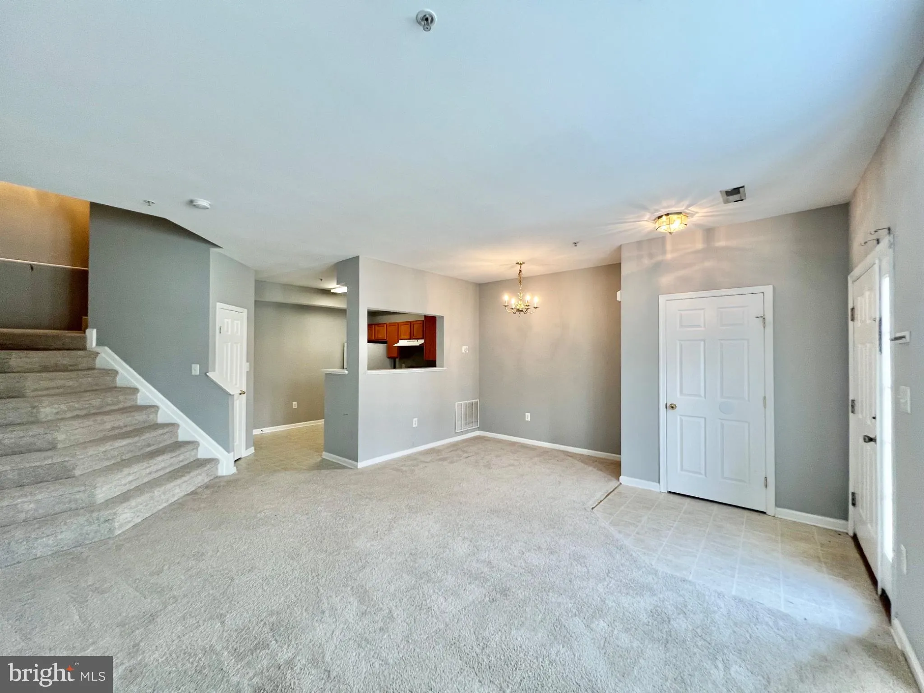
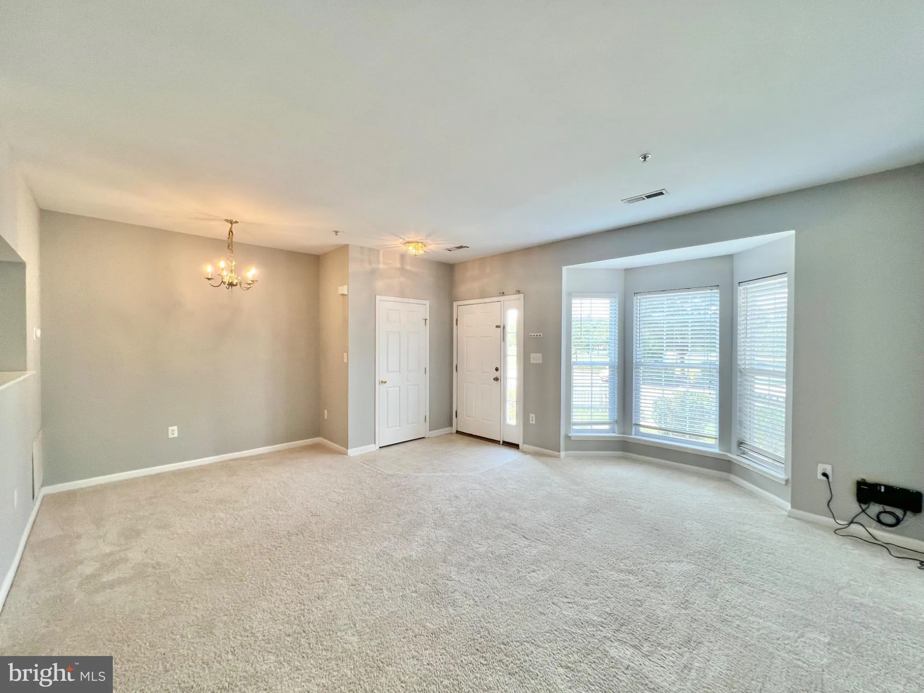
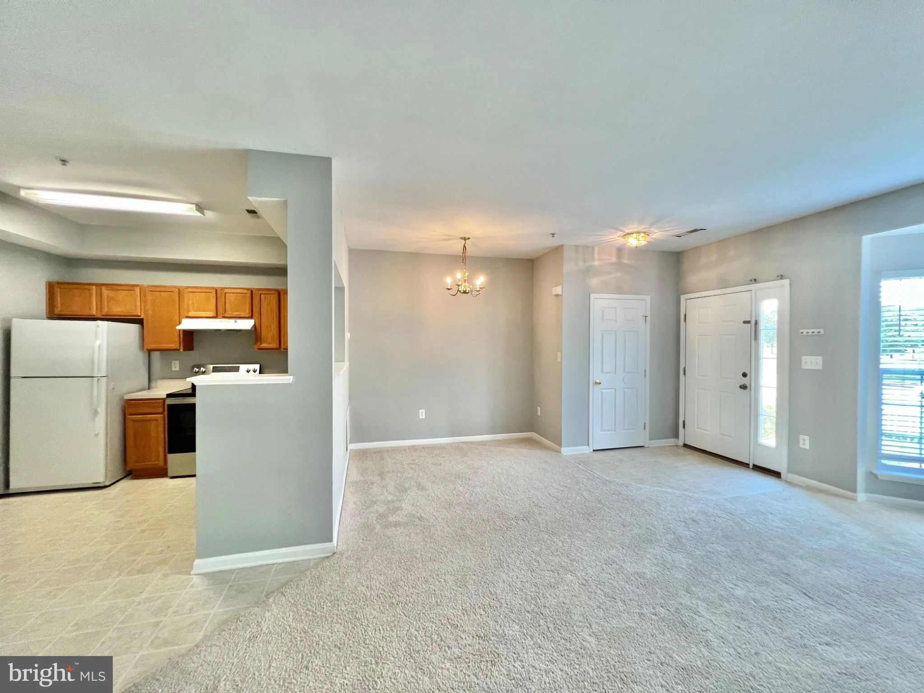
A commuter’s dream, this townhouse located in the heart of the Seven Oaks Community is just one mile away from Route 32 and the Odenton MARC rail station to take you to DC or Baltimore. This middle unit has been thoughtfully updated with new HVAC in 2026, updated hot water heater in 2023, and recently updated oven and dishwasher. The main level features an open floor plan with a spacious family room, dining room and kitchen, as well as the optional half bath on the ground floor. The second floor has two bedrooms, each with ample closet space, a shared hallway full bathroom, and a laundry and utility room. The private primary suite is situated on the third floor with a large walk-in closet and a private primary suite bathroom. This west-facing home gets great natural light and faces an open green in the heart of the Seven Oaks community which offers community amenities that include 2 community centers, 2 fitness centers, 4 community pools, tennis courts, a basketball court, 8 various playgrounds, a volleyball court, and a baseball field. The community shopping center is a 5min. walk away with a Weis Supermarket as well as restaurants and more.

Read More
Basic Details
  • Property Type: Residential
  • Listing Type: Active
  • Listing ID: MDAA2156178
  • Price: $375,000
  • Bedrooms: 3
  • Bathrooms: 3
  • Half Bathrooms: 1
  • Sqft: 1,572 Sqft
  • Year Built: 2006
  • Lot Area: 0.02 Acre
  • Location: US, MD, ANNE ARUNDEL-MD, Odenton, SEVEN OAKS, 21113
  • Structure Type: Interior Row/Townhouse
  • Heating System: Heat Pump(s)
  • Cooling System: Other
  • Fence: Partially
  • Parking: Assigned, Parking Space Conveys, Paved Parking
  • Full Bathrooms: 2
  • Listing Status: Active
  • Roof: Shingle
Features & Appliances
Features
  • Utilities: Cable TV Available, Electric Available, Phone Available, Sewer Available, Water Available
  • Architectural Style: Colonial
  • Exterior Features: Gutter System, Secure Storage
  • Flooring: Laminated, Carpet
  • Sewer: Public Sewer
Ask Agent A Question Ask Agent A Question

Address Map Address Map
Neighborhood Neighborhood
  • Elementary School: SEVEN OAKS
  • High School: MEADE
  • Middle School: MACARTHUR
MLS Addon MLS Addon
  • Office Name: Realty Advantage of Maryland LLC
  • Agent Name: Erin Townley
Additional Information Additional Information
  • Water Source: Public
  • Accessibility Features: None
  • Association Amenities: Basketball Courts, Baseball Field, Common Grounds, Community Center, FitnessCenter, Jog/Walk Path, Pool - Outdoor, Tennis Courts, Tot Lots/Playground, Volleyball Courts
  • Construction Materials: Frame, Stick Built, Vinyl Siding
  • Electric: 100 Amp Service
  • Entry Level: 1
  • Foundation Details: Slab
  • Levels: 3
  • On Market Date: 2026-09-18
Financial Financial
  • Tax Annual Amount: 3891.0
  • Association Fee: 95.0
  • Association Fee Frequency: Monthly
  • Association Fee Includes: Road Maintenance
  • Association Yn: 1
Listing Information Listing Information
  • Originating System Name: Bright
  • List Agent Mls Id: 3270095
  • List Office Mls Id: RADVTG1
  • MLS Status: ACTIVE-BRIGHT
  • Modification Timestamp: 2026-09-18T07:41:36Z
  • Status Change Timestamp: 2026-09-18T04:00:00Z
Rob Spicer Broker, GRI Rob Spicer Broker, GRI Spicer Real Estate

7201 Wisconsin Avenue

Mortgage Calculator
$
$ %
Years
%
$ %Per Year
$ % Per Year

$
