
 Share
 5503 ROLLINS LANE, Capitol Heights, MD 20743
 1,800 Sqft SQFT
 3
 3
 Basic Details
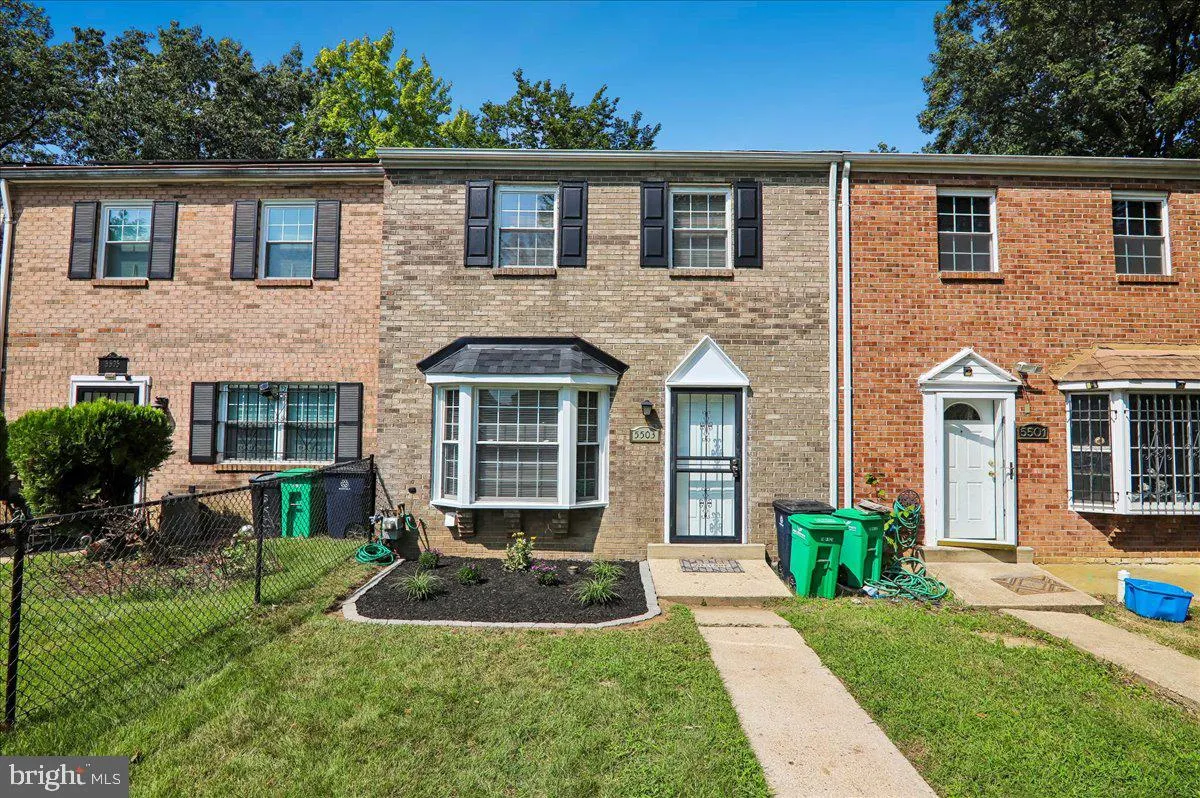
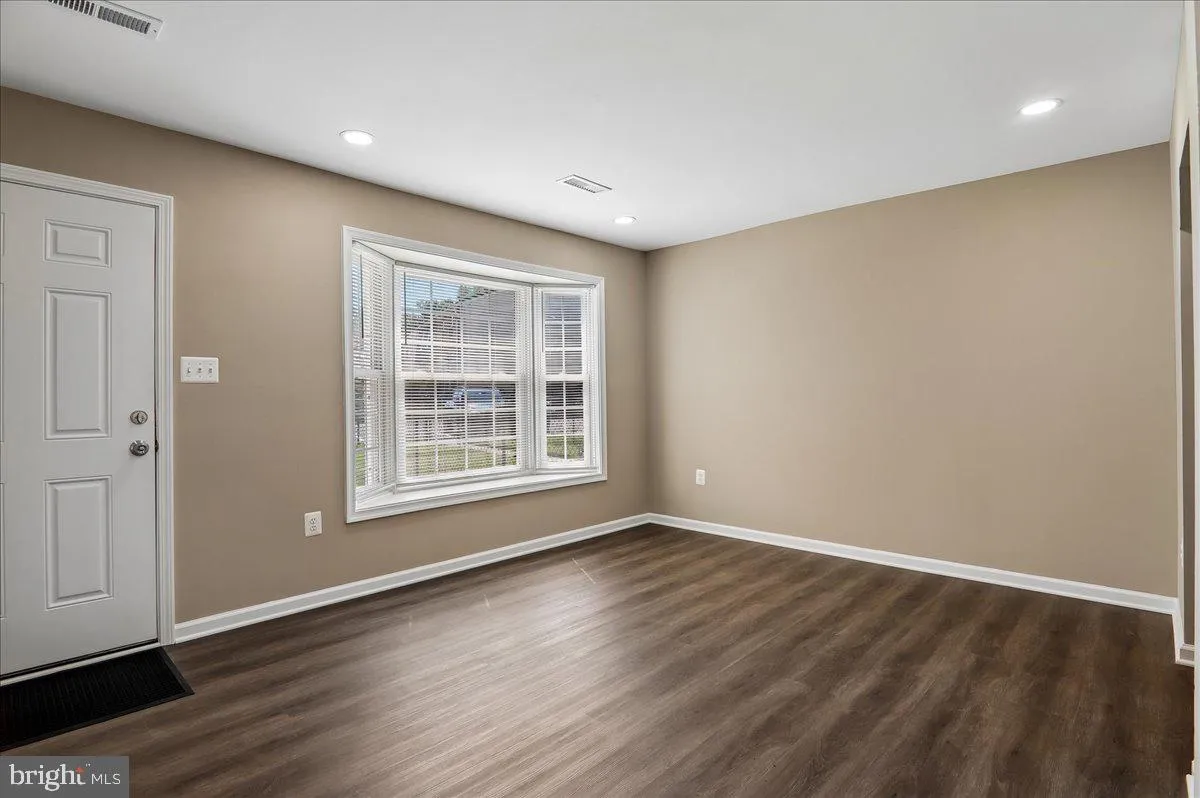
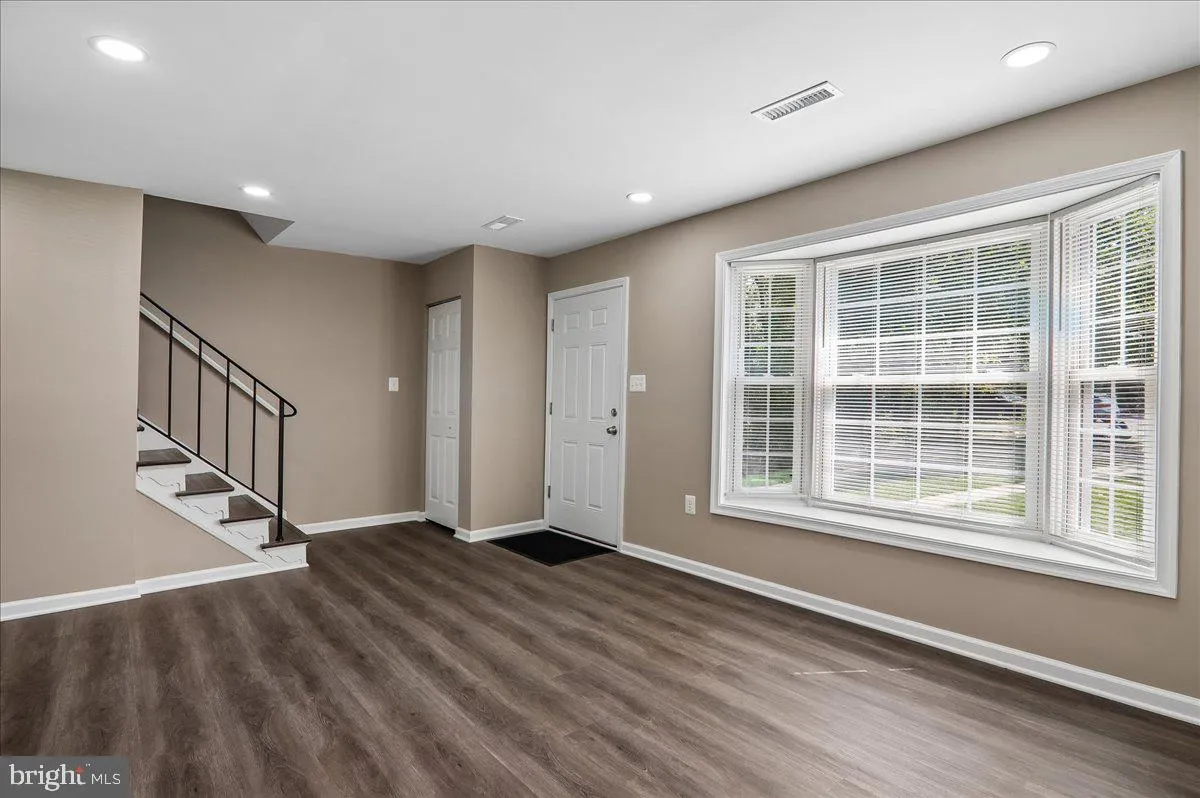
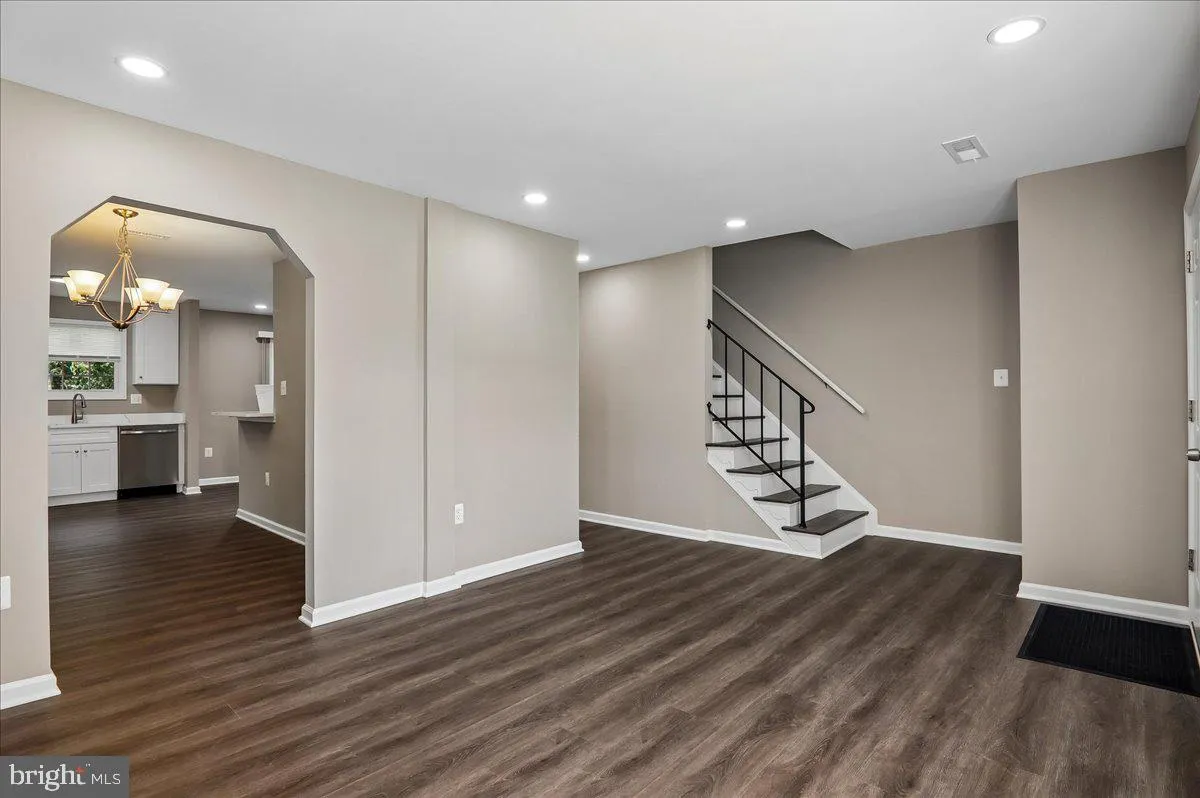
WOW! Gorgeous renovation of this 3 level, 3 bedroom, 2 1/2 bath townhome in the popular Rollinsdale Community. Approximately 1, 800 beautifully finished SF. Main level features a spacious family room, dining area with adjacent kitchen with bar area and a half bath. Upper level has 3 bedrooms and 2 full baths. Fully ...
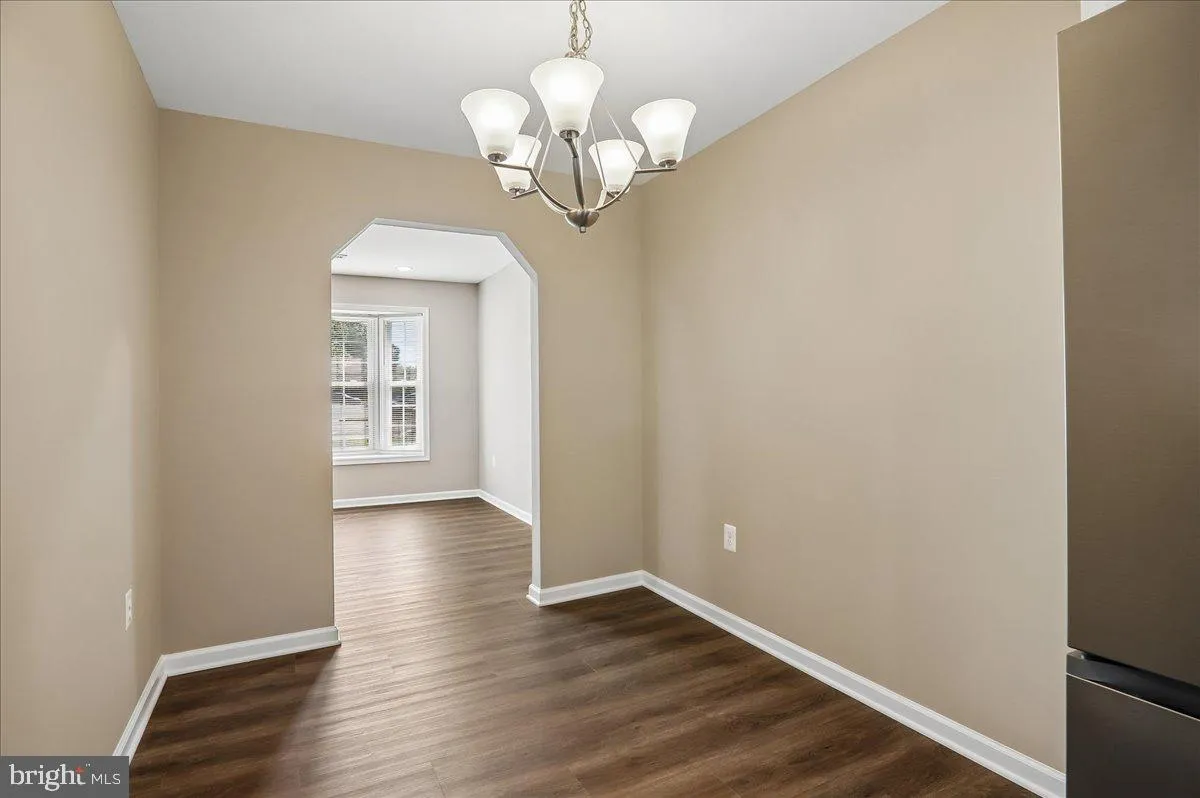
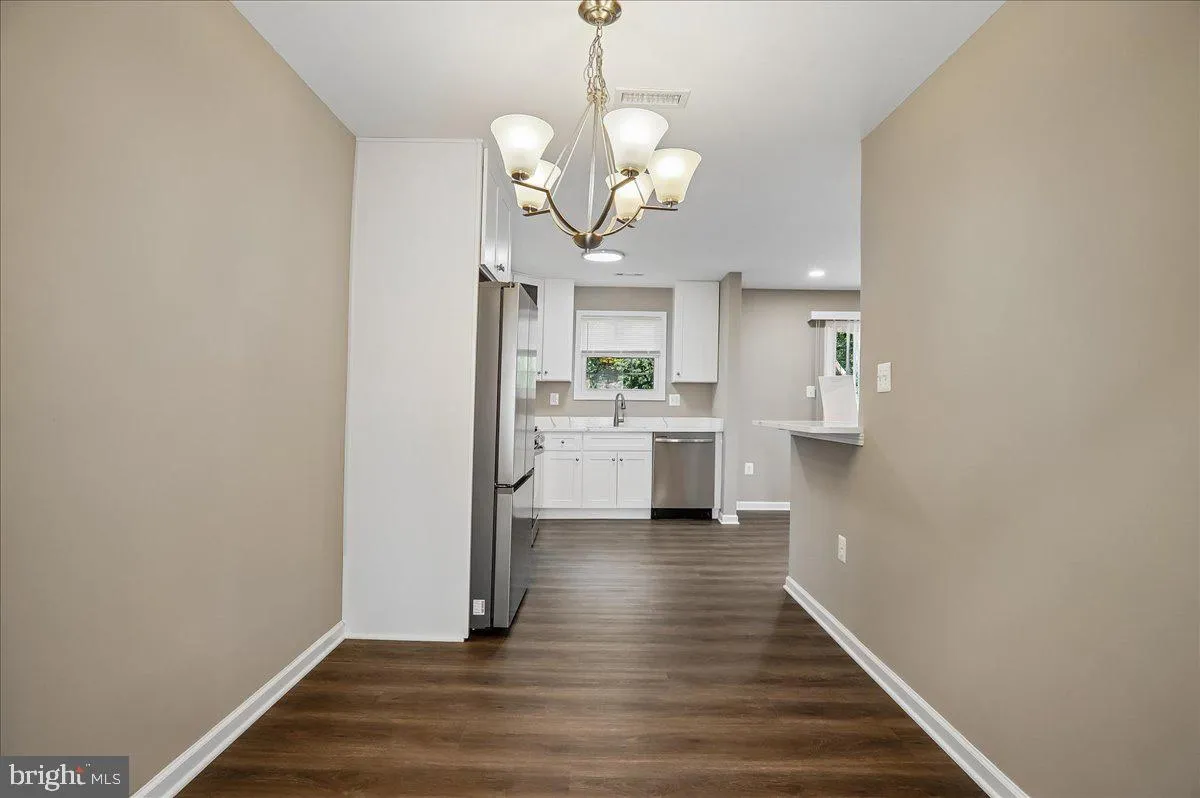
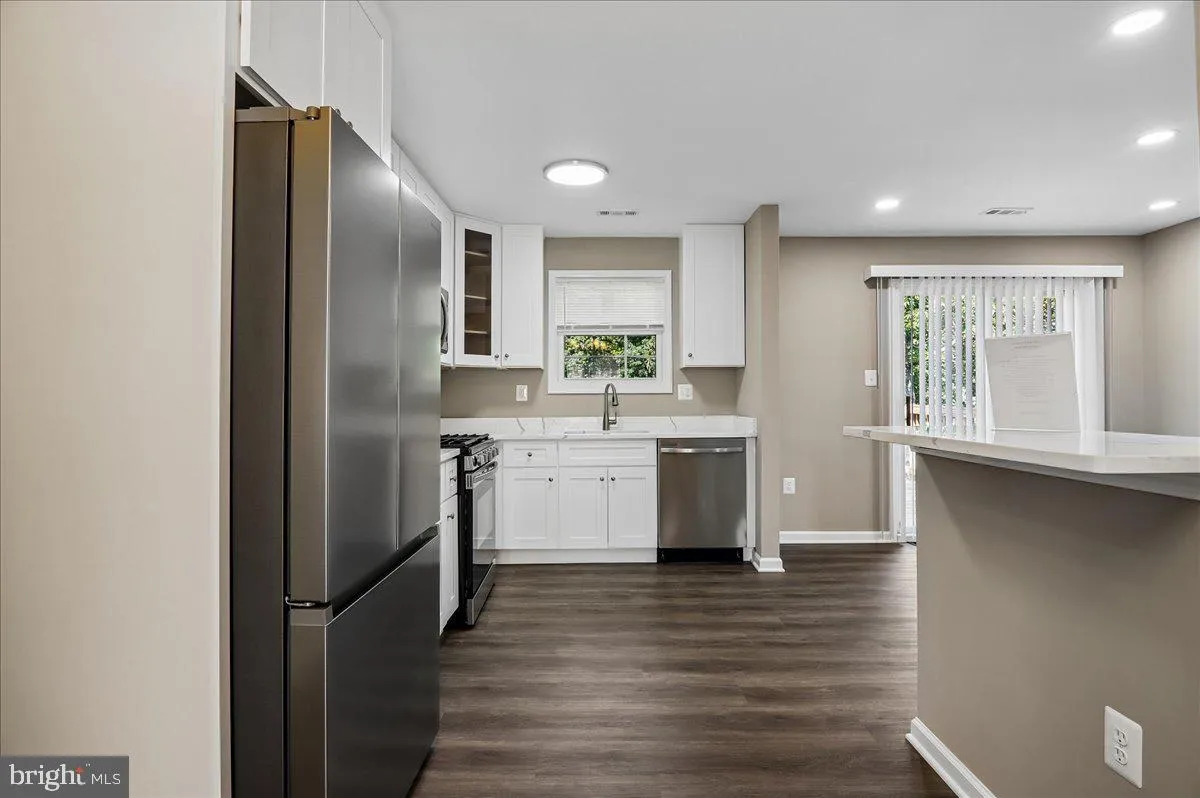
WOW! Gorgeous renovation of this 3 level, 3 bedroom, 2 1/2 bath townhome in the popular Rollinsdale Community. Approximately 1, 800 beautifully finished SF. Main level features a spacious family room, dining area with adjacent kitchen with bar area and a half bath. Upper level has 3 bedrooms and 2 full baths. Fully finished lower level offers a huge rec room with a separate laundry room. This townhome has been exquisitely remodeled with new scratch and water resistant luxury vinyl flooring on all 3 levels and new wall-to-wall carpet in the bedrooms, a new gorgeous kitchen with designer white shaker cabinets, custom quartz counter tops and new stainless steel appliances. Bathrooms have been beautifully updated with new ceramic floors and walls, new tubs, new vanities and countertops and new toilets. New plumbing fixtures and light fixtures throughout. This home features a new roof as well! The home sits on a very nice lot with a deck off the kitchen area and a fenced back yard. Close to shopping, schools, restaurants and major transportation routes. If you’re looking for a gorgeous, move-in ready home, this is a must see! Best of the bunch!
 Features & Appliances
 Ask Agent A Question
 Address Map
 MLS Addon
 Additional Information
 Financial
Listing Information
 Rob Spicer Broker, GRI
Spicer Real Estate
7201 Wisconsin Avenue
 RobSpicer@SpicerRealEstate.com
 2403881030
 2403881030
 7201 Wisconsin Avenue


