Spicer Real Estate
  • Share
$899,500
Active Active
VA,Ashburn

Location 20594 GOLDEN RIDGE DRIVE, Ashburn, VA 20147

  • Sqft 2,973 Sqft SQFT
  • Bed 3
  • Bath 4
Basic Details Basic Details
Description

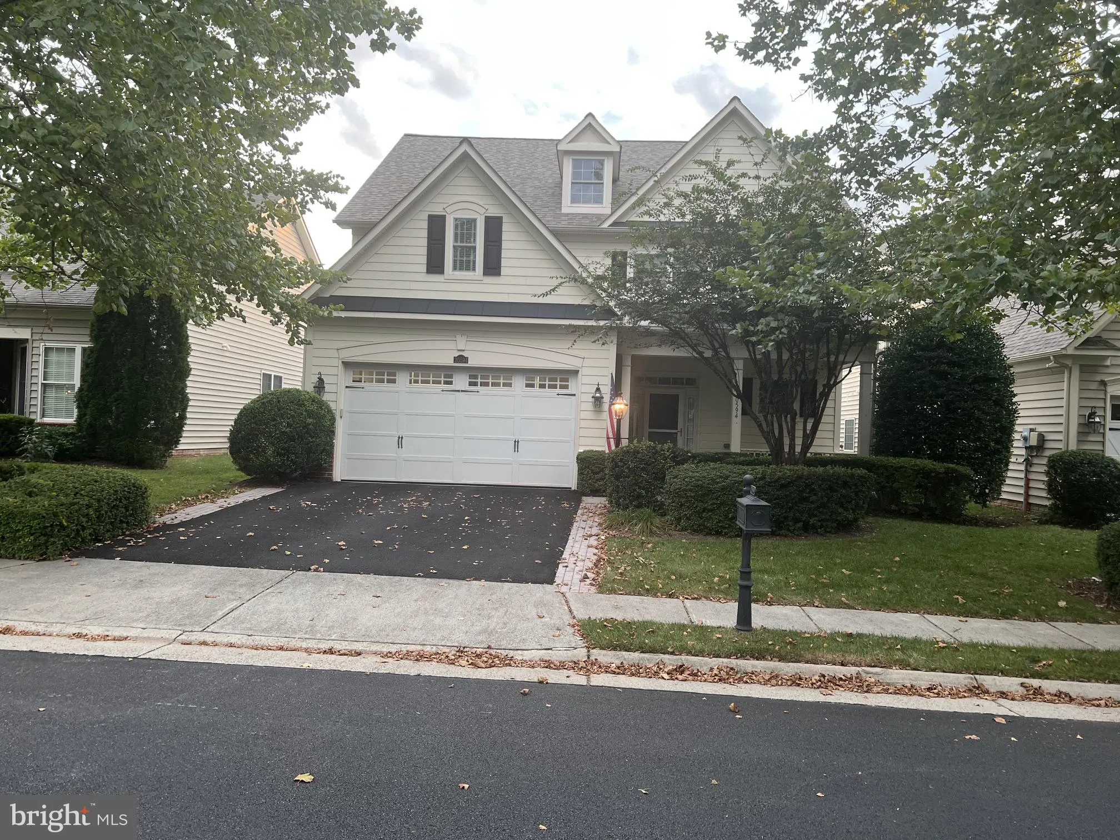
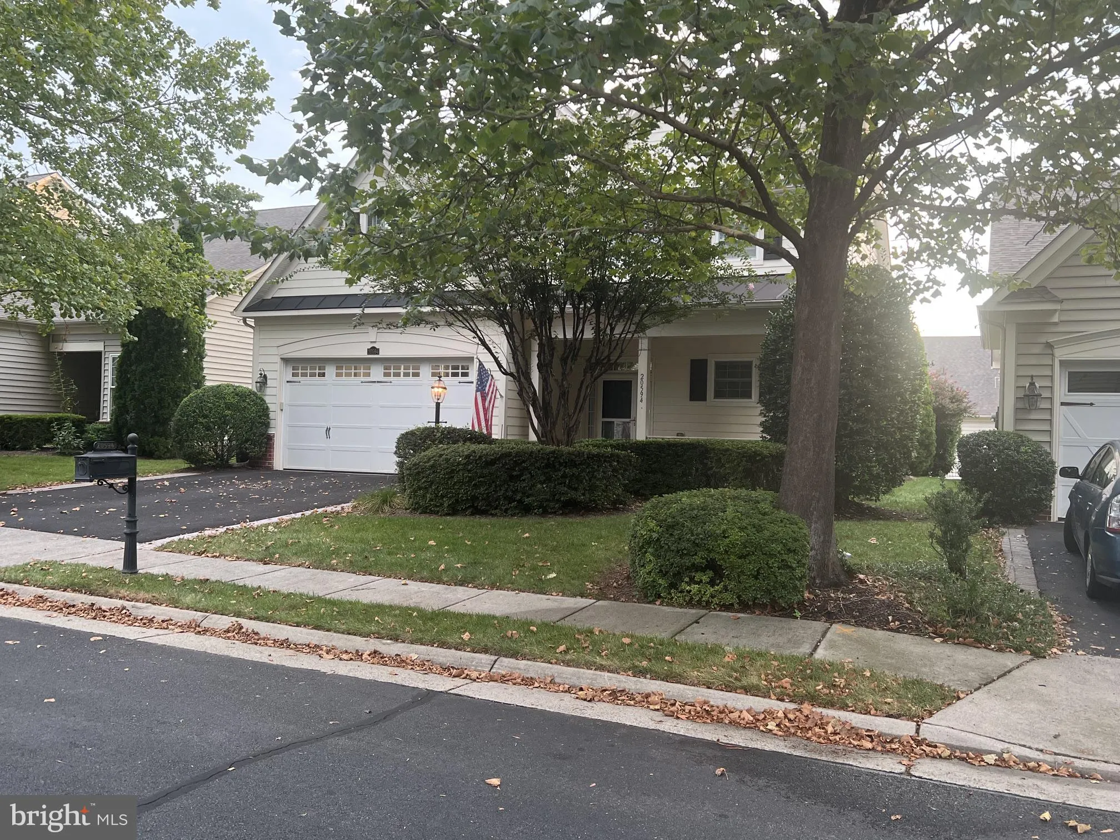
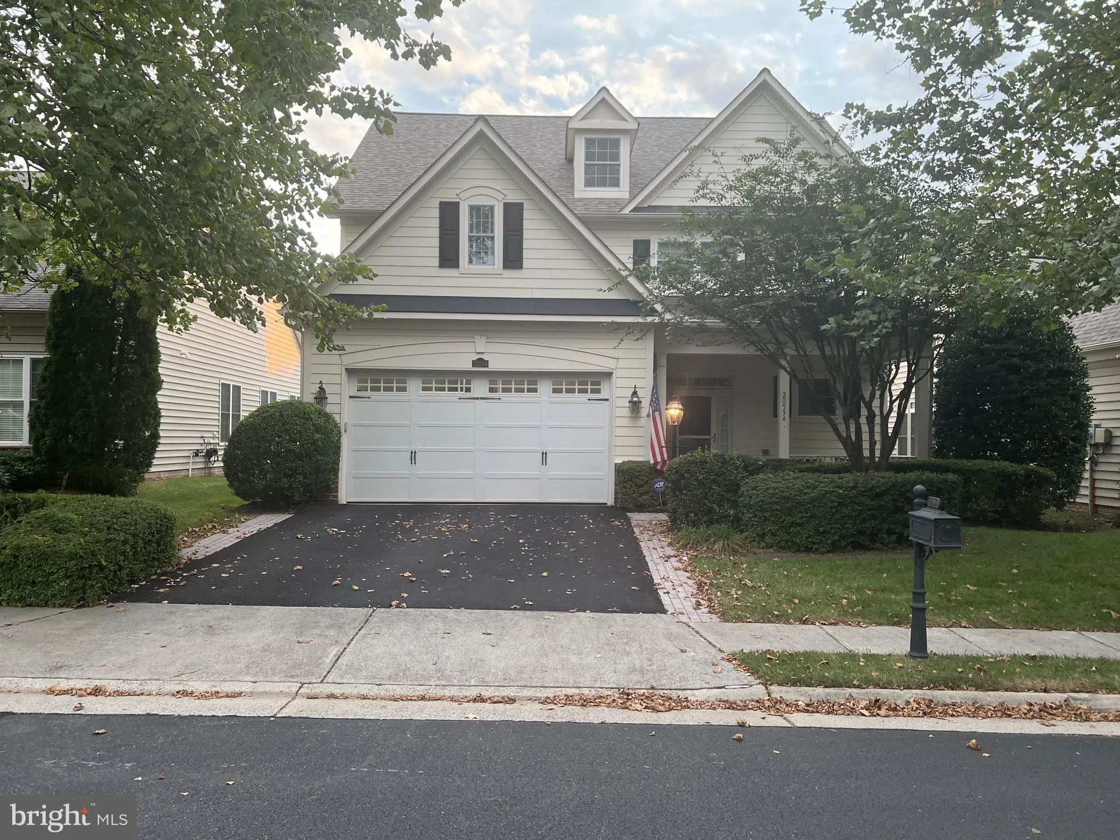
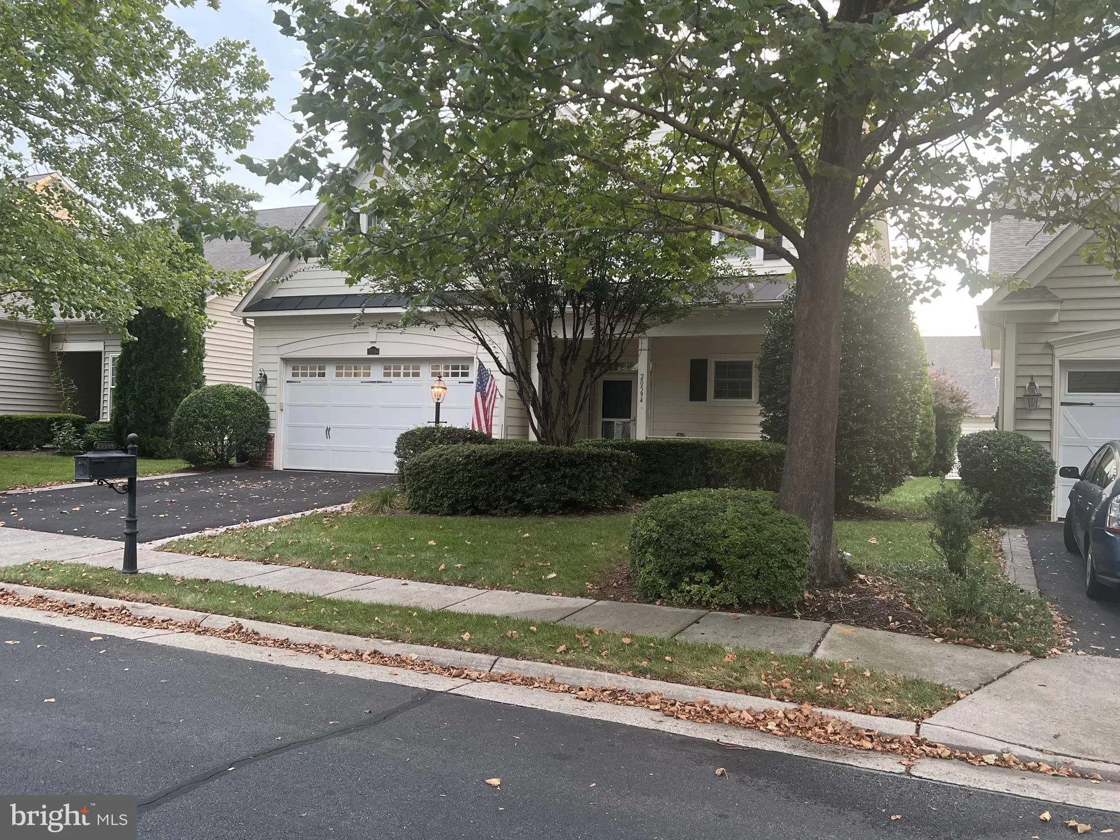
Welcome to this magazine style home Wythe in the sought after, gated Potomac Green 55+ community. Offering low maintenance first floor living, this exceptional residence has been undated by more than $125000 in premium renovations Such as a new roof, a new two zone HVAC system, attic fan, updated master bath room an...

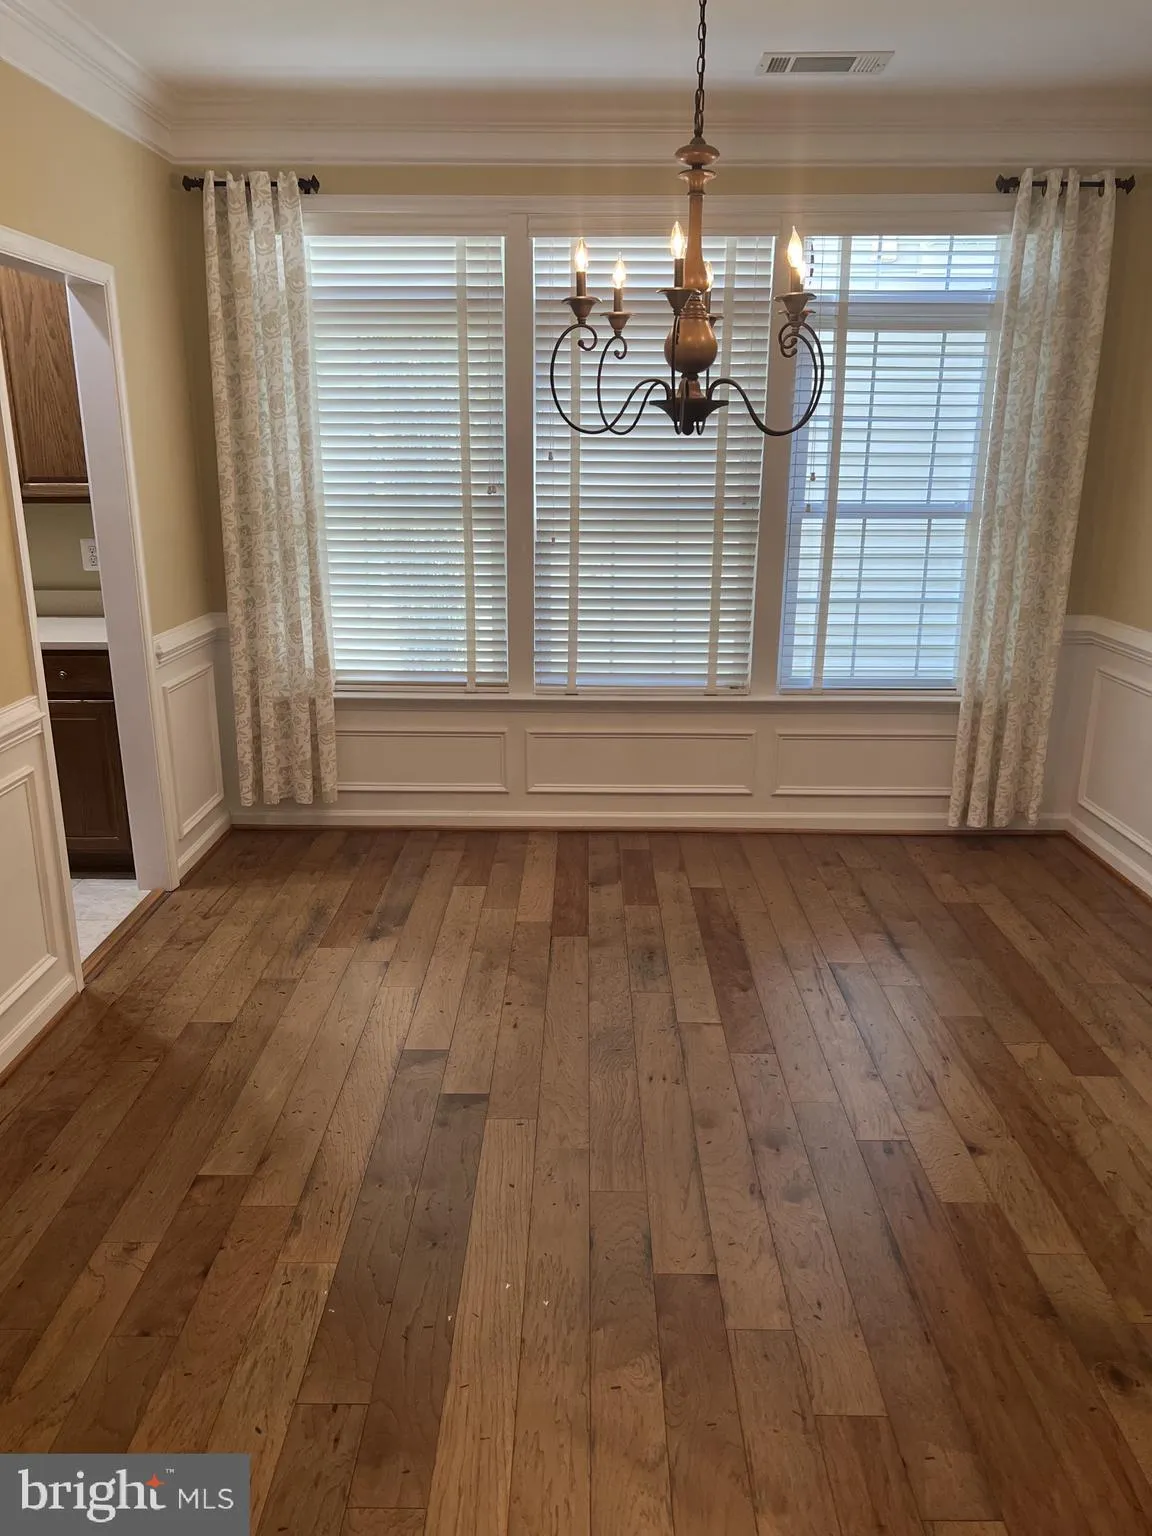
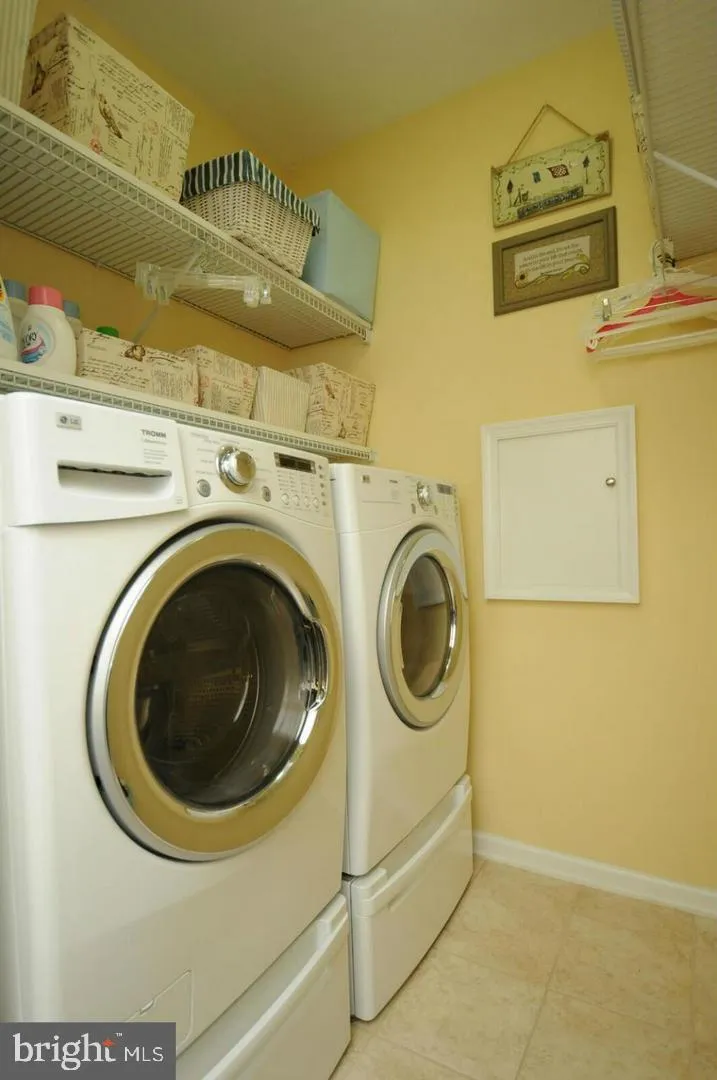
Welcome to this magazine style home Wythe in the sought after, gated Potomac Green 55+ community. Offering low maintenance first floor living, this exceptional residence has been undated by more than $125000 in premium renovations Such as a new roof, a new two zone HVAC system, attic fan, updated master bath room and powder room, hardie plank siding, upgraded landscaping, installed north side drainage system pipes new driveway, whole house surge protection, garage storage shelving on ceiling. This home is move in ready with no future worries for the new home owner. A beautifully renovated powder room and dedicated laundry room completes the first floor.Potomac Green’s resort style amenities include a 29000 sq -ft clubhouse with an indoor/outdoor pools, a fitness center, an indoor running track, out door tennis/pickel ball and bocce courts.Enjoy access to Loudoun County newest area, One Loudoun and quicj access to Metro and Dulles airport.

Read More
Basic Details
  • Property Type: Residential
  • Listing Type: Active
  • Listing ID: VALO2136678
  • Price: $899,500
  • View: Garden/Lawn
  • Bedrooms: 3
  • Bathrooms: 4
  • Half Bathrooms: 1
  • Sqft: 2,973 Sqft
  • Year Built: 2007
  • Lot Area: 0.13 Acre
  • Location: US, VA, LOUDOUN-VA, Ashburn, POTOMAC GREEN BY DEL WEBB, 20147
  • Structure Type: Detached
  • Heating System: 90% Forced Air
  • Cooling System: Central A/C
  • Fireplace: Fireplace - Glass Doors, Screen
  • Parking: Asphalt Driveway
  • Full Bathrooms: 3
  • Listing Status: Active
  • Roof: Architectural Shingle
Features & Appliances
Features
  • Utilities: Electric Available, Natural Gas Available, Sewer Available, Under Ground, Water Available
  • Window Features: Double Hung, Energy Efficient, Insulated, Low-E, Sliding
  • Architectural Style: Colonial
  • Exterior Features: Extensive Hardscape, Gutter System, Lawn Sprinkler, Sidewalks, Stone Retaining Walls, Street Lights, Tennis Court(s), Underground Lawn Sprinkler
  • Fireplaces Total: 1
  • Flooring: CeramicTile, Engineered Wood
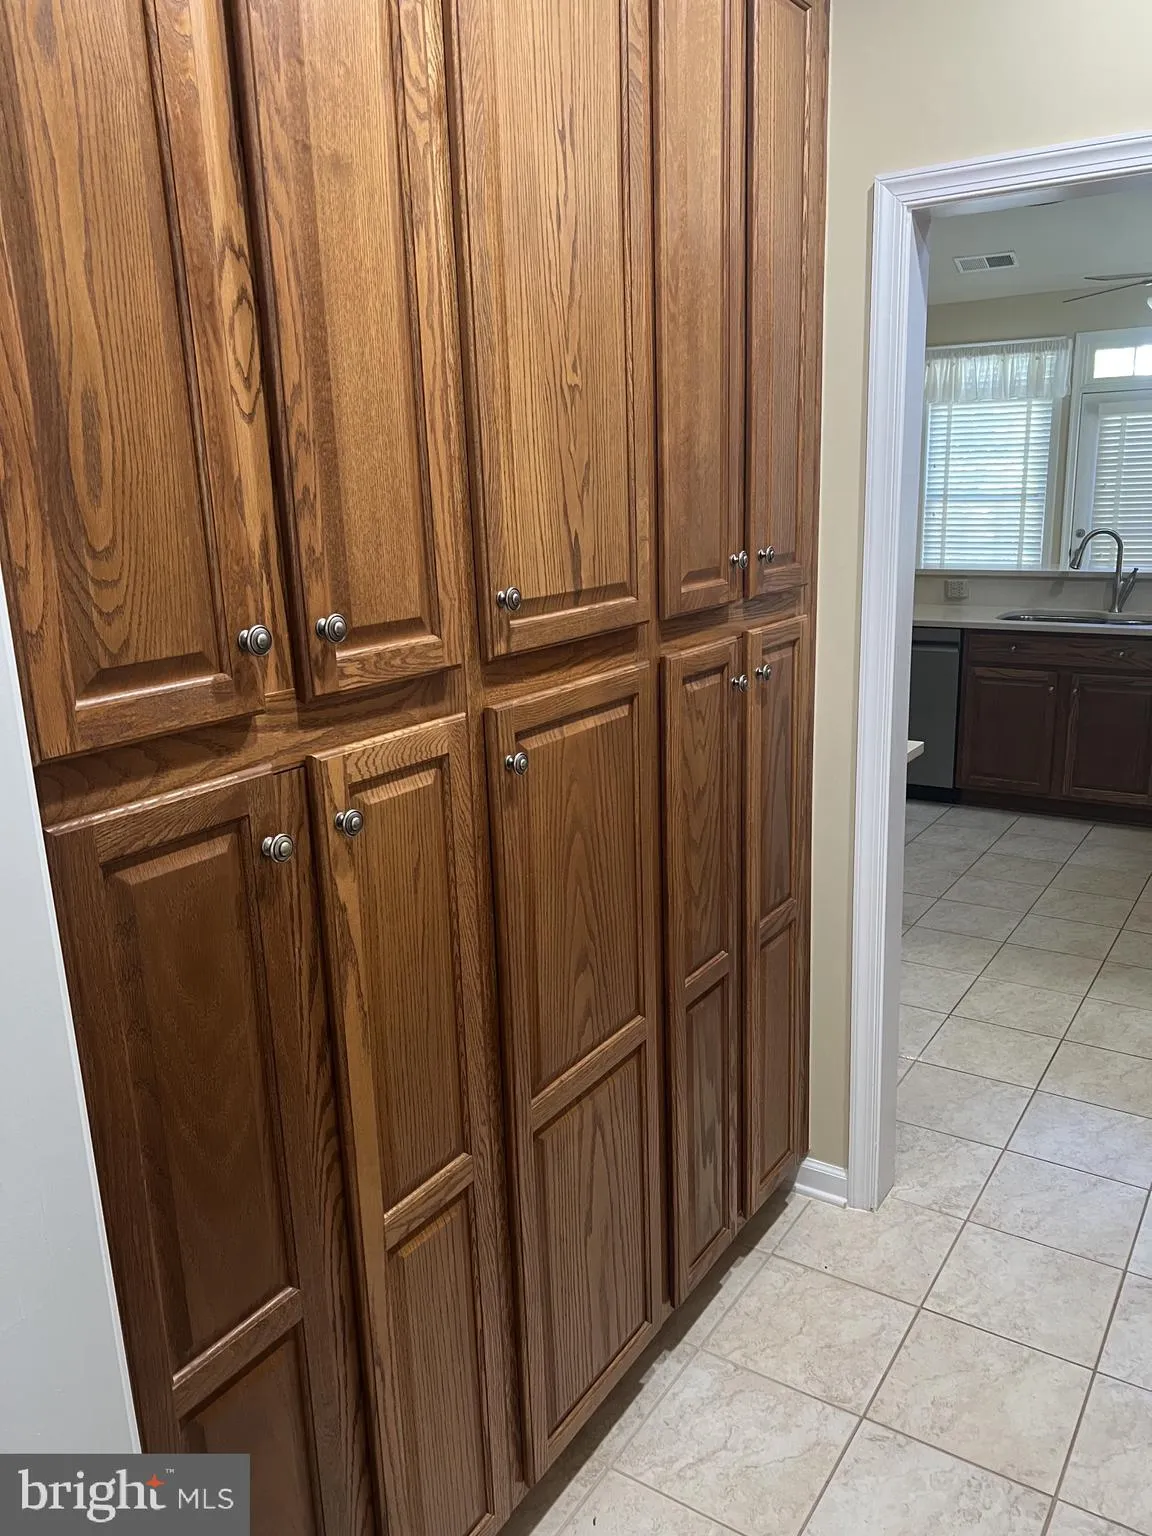
  • Interior Features: Air Filter System, Bathroom - Walk-In Shower, Butlers Pantry, Ceiling Fan(s), Chair Railings, Crown Moldings, Floor Plan - Open, Formal/Separate Dining Room, Recessed Lighting, Wainscotting, Walk-in Closet(s), Window Treatments, Wood Floors
  • Sewer: Public Sewer

Appliances
  • Appliances: Built-In Microwave, Cooktop, Dishwasher, Disposal, Dryer - Electric, Exhaust Fan, Extra Refrigerator/Freezer, Humidifier, Oven - Double, Microwave, Refrigerator, Stainless Steel Appliances, Washer, WaterHeater
Ask Agent A Question Ask Agent A Question

Address Map Address Map
Neighborhood Neighborhood
  • High School: LOUDOUN COUNTY
MLS Addon MLS Addon
  • Office Name: Long & Foster Real Estate, Inc.
  • Agent Name: Walter R Sobie
Additional Information Additional Information
  • Water Source: Public
  • Accessibility Features: >84" Garage Door, 48"+ Halls, Doors - Lever Handle(s), Doors - Swing In
  • Association Amenities: Bike Trail, Billiard Room, Club House, Common Grounds, Community Center, Exercise Room, FitnessCenter, Gated Community, Meeting Room, Party Room, Picnic Area, Pool - Indoor, Pool - Outdoor, Retirement Community, Tennis Courts
  • Construction Materials: BattsInsulation, BlownInInsulation, Cement Siding, HardiPlank Type
  • Foundation Details: Slab
  • Garage: 2.0
  • Levels: 2
  • On Market Date: 2026-09-24
  • Senior Community Yn: 1
Financial Financial
  • Tax Annual Amount: 7111.0
  • Association Fee: 323.0
  • Association Fee Frequency: Monthly
  • Association Fee Includes: Bus Service, Common Area Maintenance, Health Club, Insurance, Management, Pool(s), Reserve Funds, Road Maintenance, Security Gate, Snow Removal
  • Association Yn: 1
Listing Information Listing Information
  • Originating System Name: Bright
  • List Agent Mls Id: 134804
  • List Office Mls Id: LNG127
  • MLS Status: ACTIVE-BRIGHT
  • Modification Timestamp: 2026-10-27T13:59:26Z
  • Status Change Timestamp: 2026-10-17T20:01:21Z
Rob Spicer Broker, GRI Rob Spicer Broker, GRI Spicer Real Estate

7201 Wisconsin Avenue

Mortgage Calculator
$
$ %
Years
%
$ %Per Year
$ % Per Year

$
