Spicer Real Estate
  • Share
$2,800
Active Active
DC,Washington

Location 2618 UNIVERSITY PLACE, Washington, DC 20009

  • Sqft 786 Sqft SQFT
  • Bed 2
  • Bath 2
Basic Details Basic Details
Description

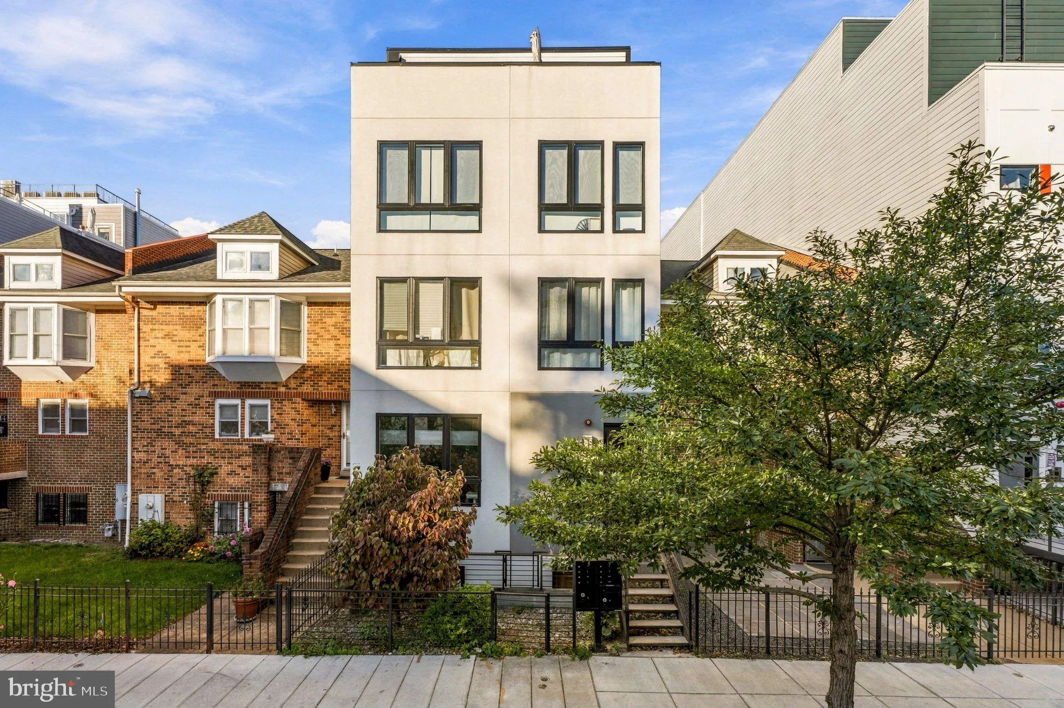
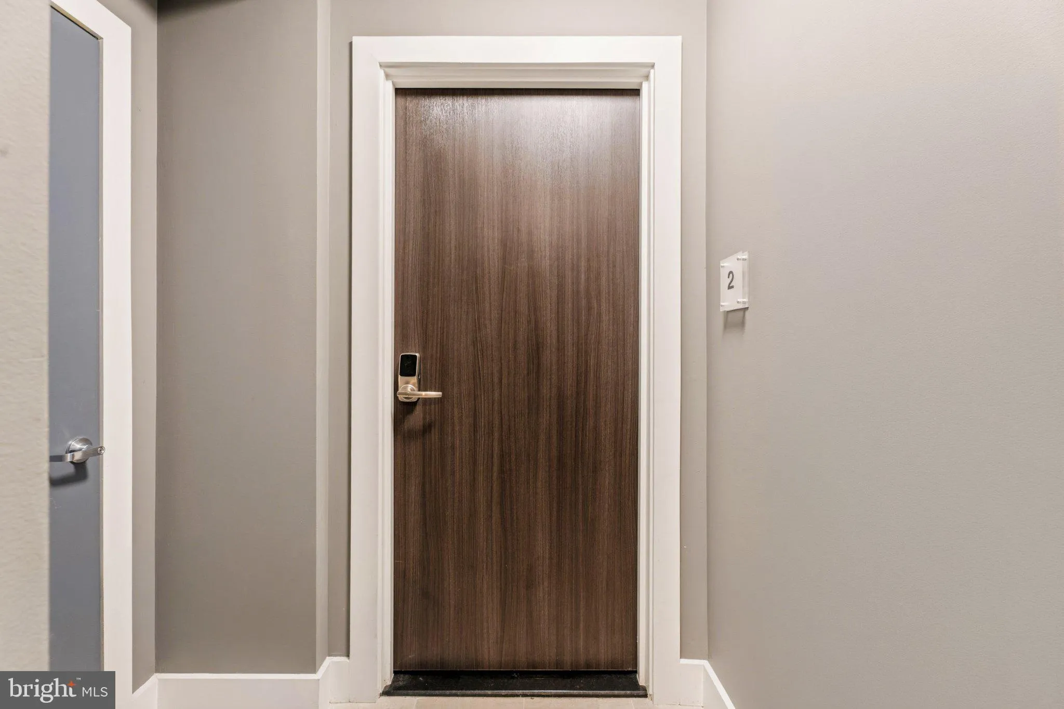
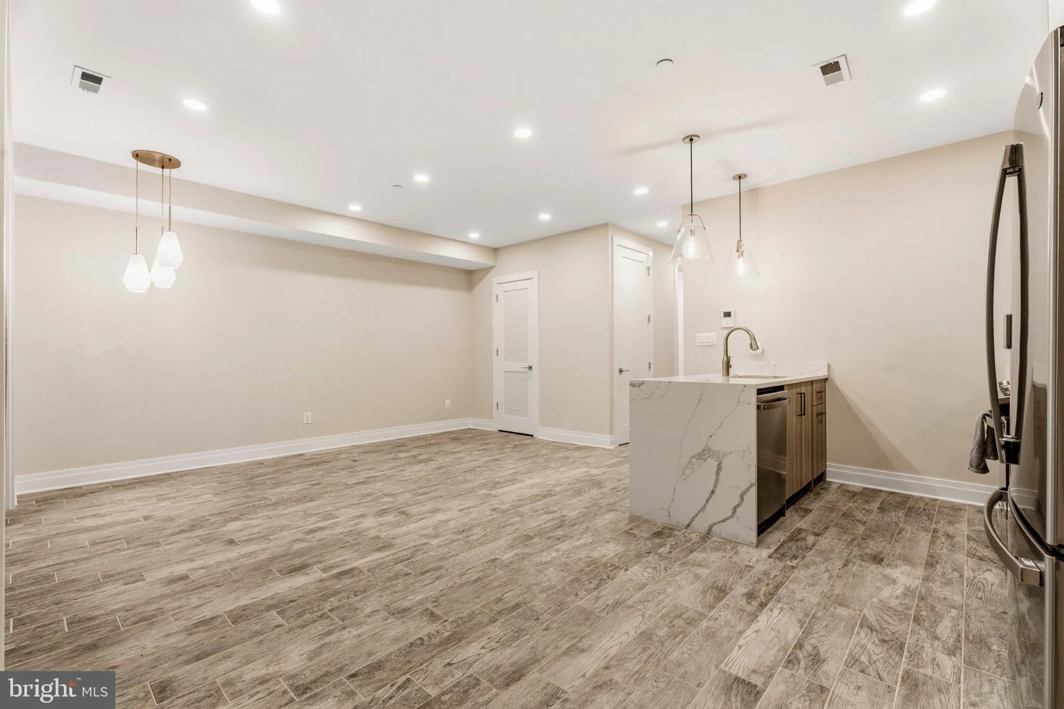
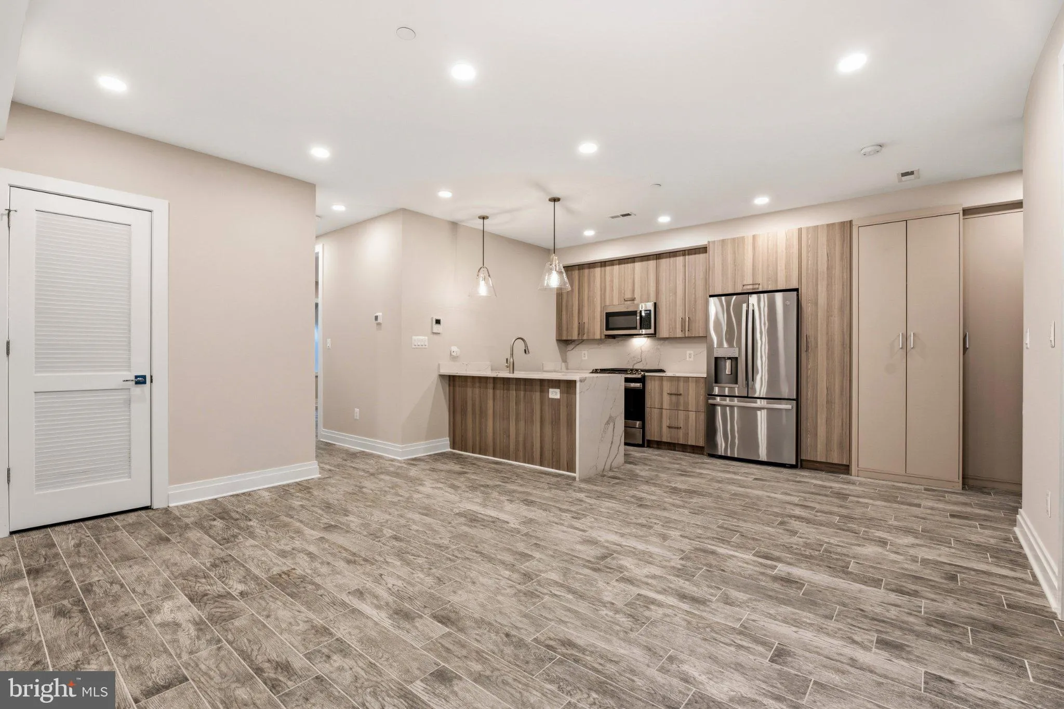
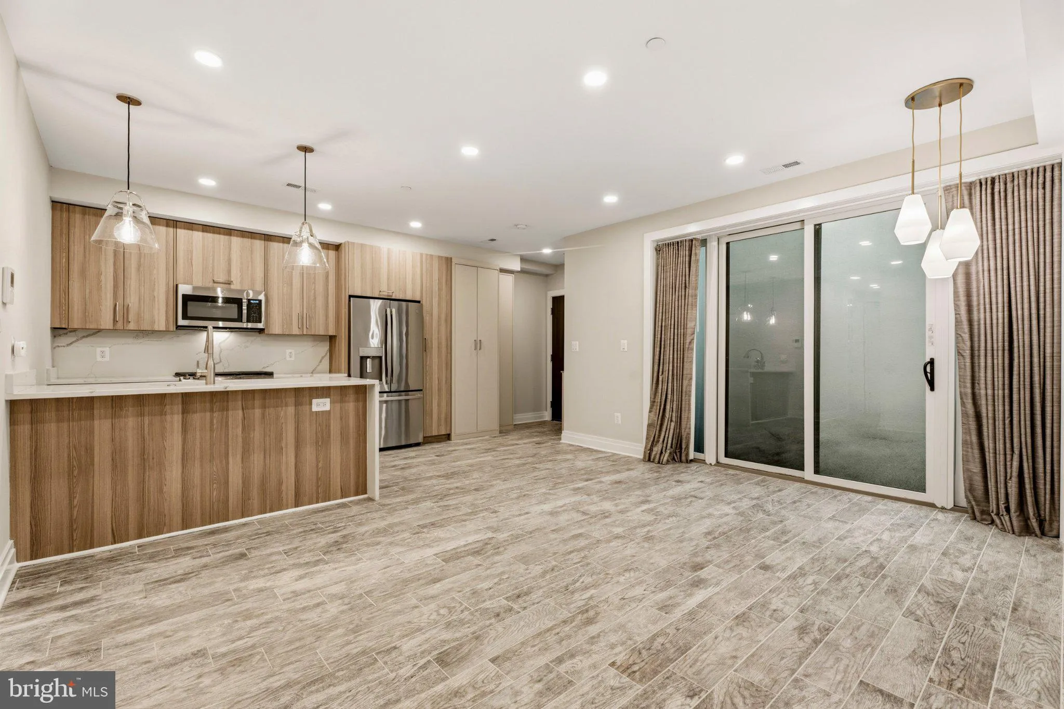
Welcome to 2618 University Place NW, Unit 2 — a garden level residence in the heart of Columbia Heights. Built in 2020, this 2-bedroom, 2-full-bath condo offers 786 square feet of contemporary living with a light, airy color scheme and high ceilings. The open living and dining area flows into a chic kitchen with a...

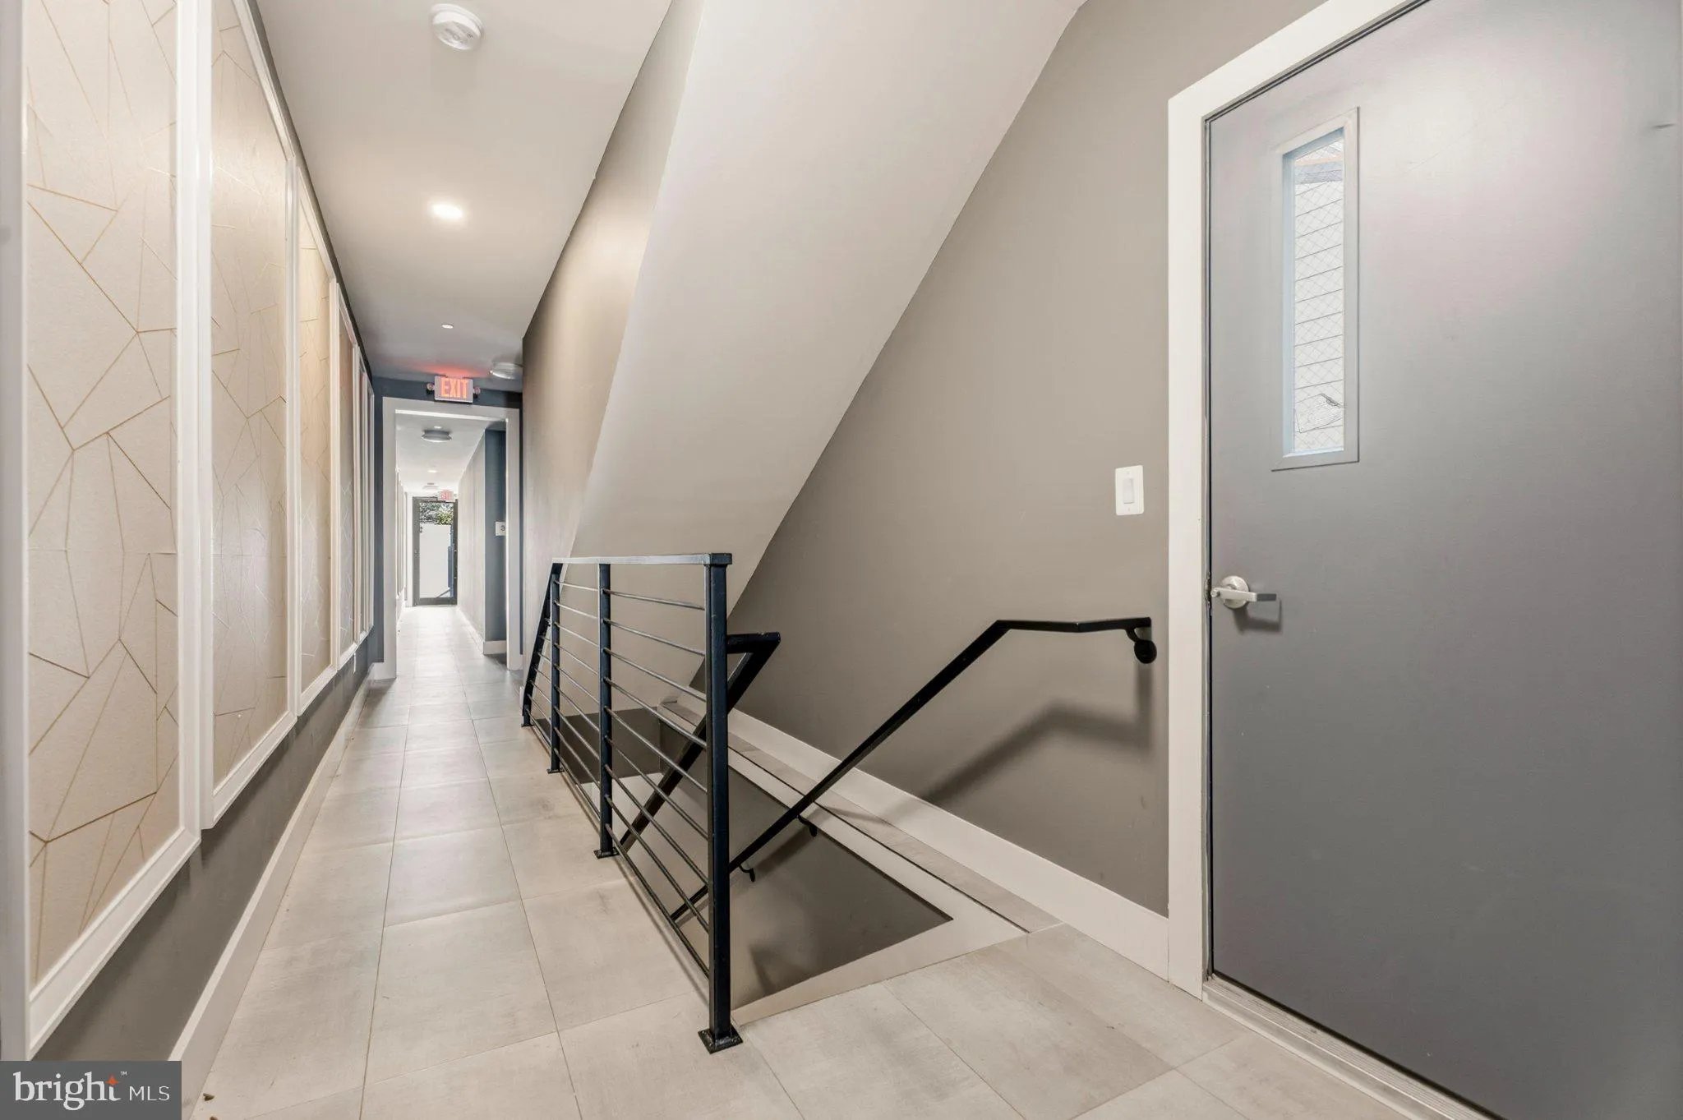
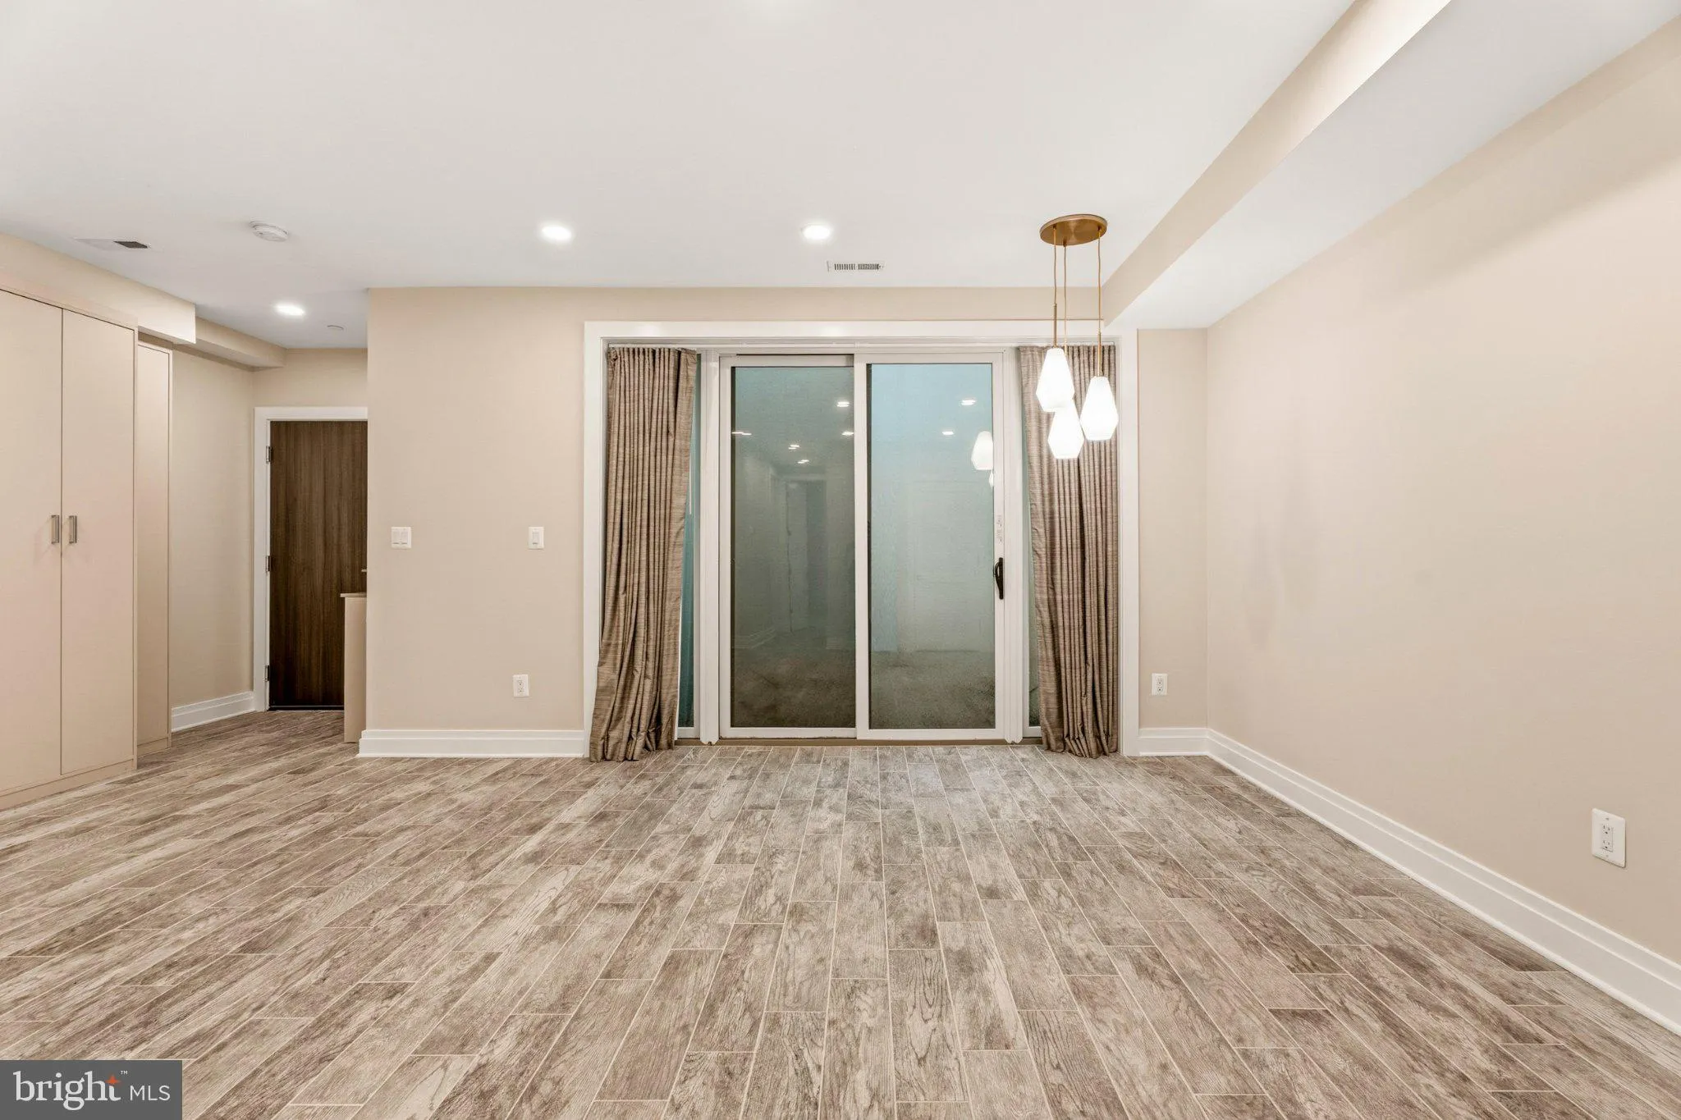
Welcome to 2618 University Place NW, Unit 2 — a garden level residence in the heart of Columbia Heights. Built in 2020, this 2-bedroom, 2-full-bath condo offers 786 square feet of contemporary living with a light, airy color scheme and high ceilings. The open living and dining area flows into a chic kitchen with a waterfall island, quartz countertops, stainless steel appliances, and gas cooking. Both full baths feature designer finishes, including a walk-in shower in one and a tub/shower combination in the other. Luxury vinyl plank flooring, recessed lighting, and stylish hardware complete the modern look. Additional highlights include a full-size washer and dryer in the unit, a refrigerator with ice maker and purified water, a built-in microwave, dishwasher, window treatments, and a dedicated storage unit right next to the apartment. Central heating and air conditioning, generous closet space, and access to a shared patio add everyday convenience. Monthly rent includes gas, water, and sewer; the tenant pays electricity and internet. Set on a quiet, less-traveled street, the building is an easy walk to the Columbia Heights Metro, Meridian Hill Park, dining, groceries, and fitness studios. Lease terms of 12 to 36 months are available, and pets are considered on a case-by-case basis. Vacant and available now. Applications are submitted online through RentSpree.

Read More
Basic Details
  • Property Type: Residential Lease
  • Listing Type: Active
  • Listing ID: DCDC2289044
  • Price: $2,800
  • Bedrooms: 2
  • Bathrooms: 2
  • Sqft: 786 Sqft
  • Year Built: 2020
  • Lot Area: 0.01 Acre
  • Location: US, DC, WASHINGTON-DC, Washington, COLUMBIA HEIGHTS, 20009
  • Structure Type: Unit/Flat/Apartment
  • Heating System: Central
  • Cooling System: Central A/C
  • Patio: Patio
  • Full Bathrooms: 2
  • Listing Status: Active
Features & Appliances
Features
  • Window Features: DoublePaneWindows, Insulated, Vinyl Clad, Double Hung, Screens, Sliding
  • Architectural Style: Unit/Flat, Contemporary
  • Exterior Features: Sidewalks, Street Lights, Exterior Lighting
  • Flooring: Luxury Vinyl Plank
  • Interior Features: Combination Kitchen/Dining, Combination Kitchen/Living, Combination Dining/Living, Floor Plan - Open, Kitchen - Gourmet, Kitchen - Island, Kitchen - Eat-In, Upgraded Countertops, Recessed Lighting, Bathroom - Walk-In Shower, Bathroom - Tub Shower, Primary Bath(s), Entry Level Bedroom, Flat, Window Treatments
  • Sewer: No Septic System, No Sewer System

Appliances
  • Appliances: Refrigerator, Icemaker, Water Dispenser, Oven/Range - Gas, Stove, Built-In Microwave, Dishwasher, Disposal, Washer/Dryer Stacked, Washer - Front Loading, Dryer - Front Loading, WaterHeater
Ask Agent A Question Ask Agent A Question

Address Map Address Map
MLS Addon MLS Addon
  • Office Name: NHT Real Estate LLC
  • Agent Name: Salem Rihani
Additional Information Additional Information
  • Water Source: Public
  • Accessibility Features: None
  • Association Amenities: Extra Storage
  • Construction Materials: Fiber Cement, Stucco
  • Levels: 2
  • On Market Date: 2026-10-28
  • Rent Includes: Gas, HOA/Condo Fee, Water
Financial Financial
  • Association Fee Includes: Ext Bldg Maint, Water
Listing Information Listing Information
  • Originating System Name: Bright
  • List Agent Mls Id: 3091127
  • List Office Mls Id: NHTRE1
  • MLS Status: ACTIVE-BRIGHT
  • Modification Timestamp: 2026-10-30T06:53:55Z
  • Status Change Timestamp: 2026-10-28T04:00:00Z
Rob Spicer Broker, GRI Rob Spicer Broker, GRI Spicer Real Estate

7201 Wisconsin Avenue

Mortgage Calculator
$
$ %
Years
%
$ %Per Year
$ % Per Year

$
