Spicer Real Estate
  • Share
$599,990
Active Active
MD,Upper Marlboro

Location 10922 WHEAT BERRY DRIVE, Upper Marlboro, MD 20774

  • Sqft 2,844 Sqft SQFT
  • Bed 3
  • Bath 5
Basic Details Basic Details
Description

Discover the exceptional Everett in the highly sought-after Westphalia area of Upper Marlboro, offering nearly 2, 850 finished square feet of thoughtfully designed living space across four finished levels. This spacious end-unit townhome features at least 3 bedrooms, 4.5 bathrooms, a finished lower-level recreation ...

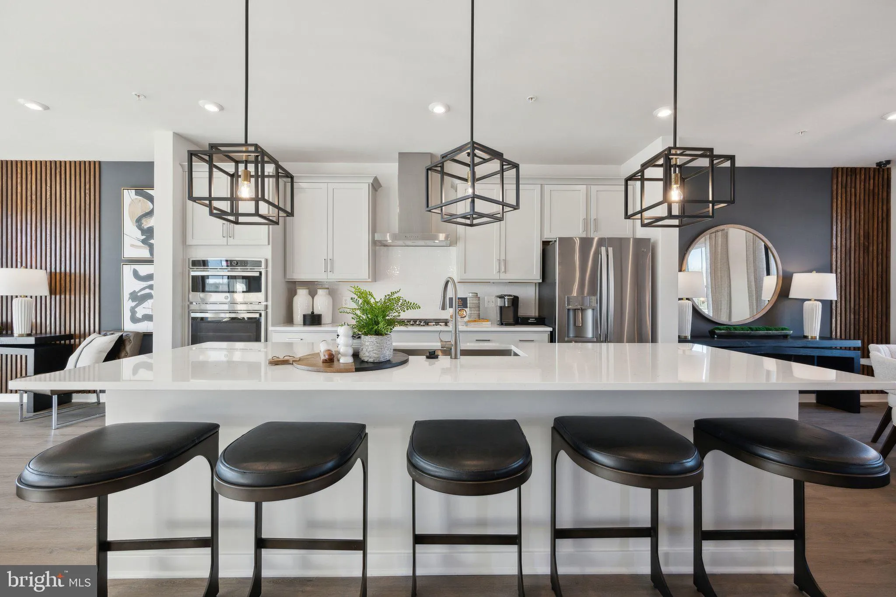
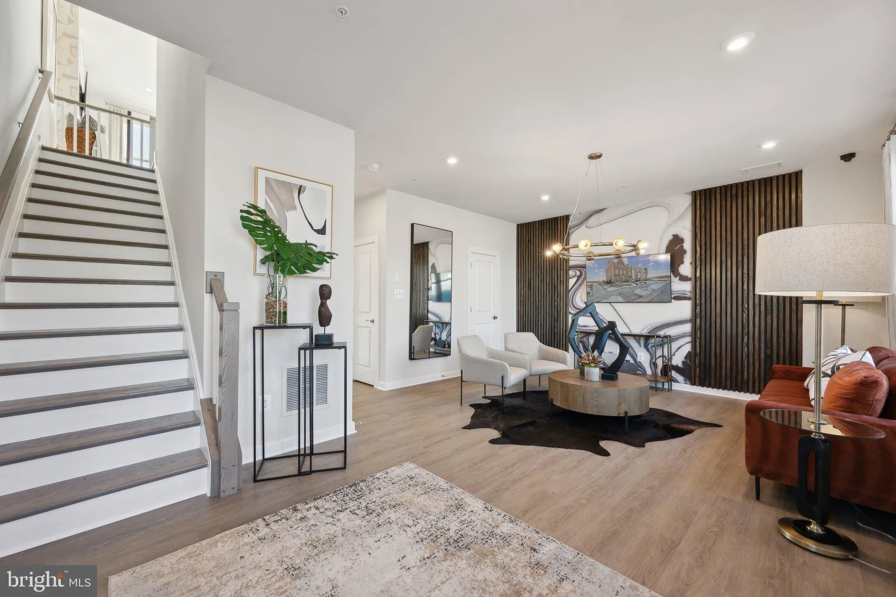
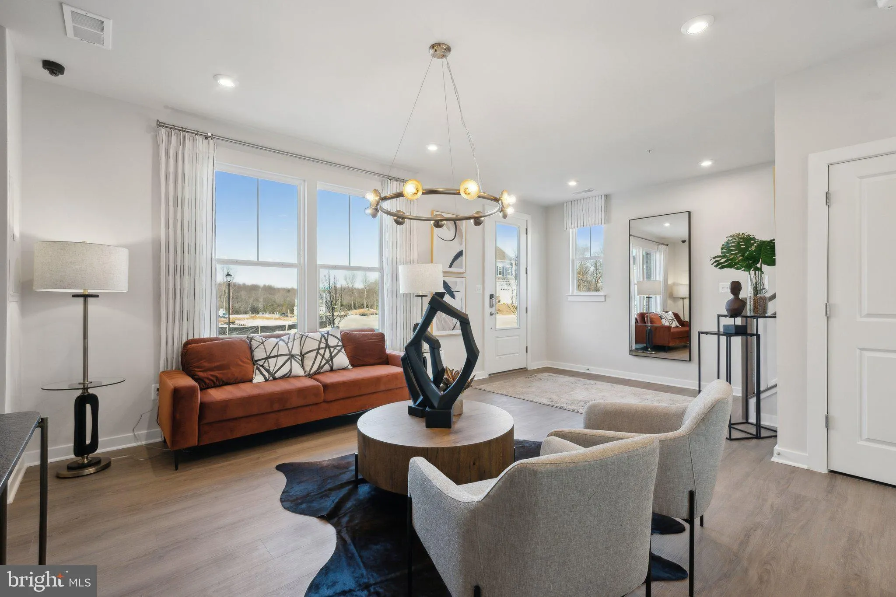
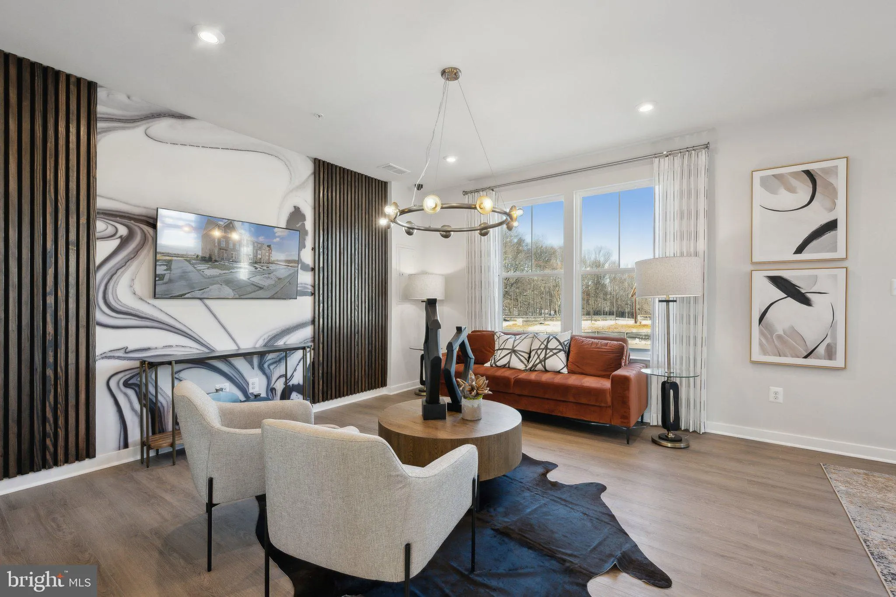
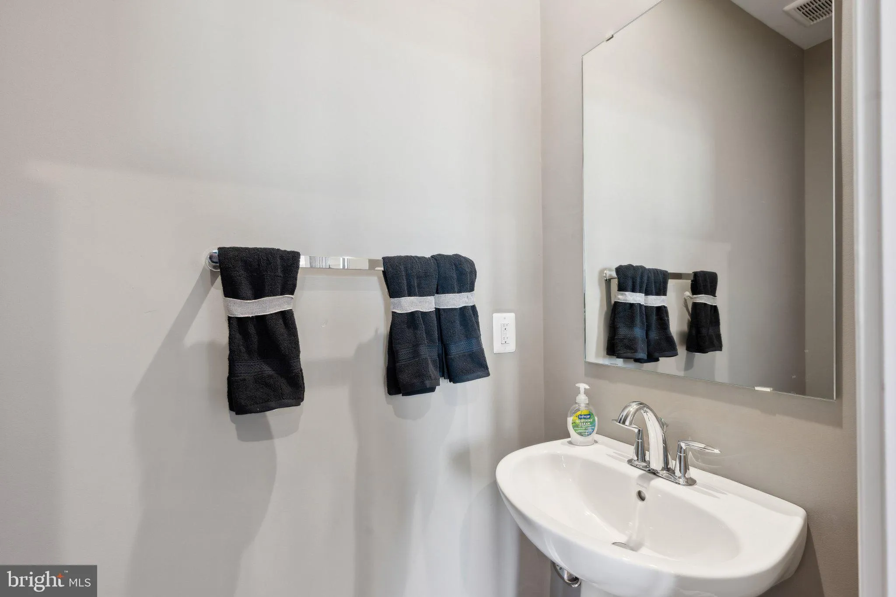
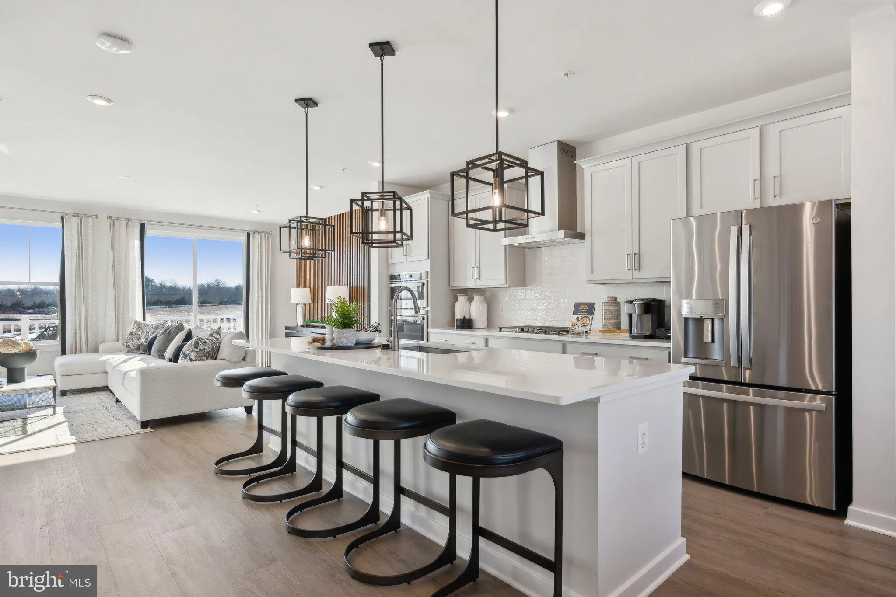
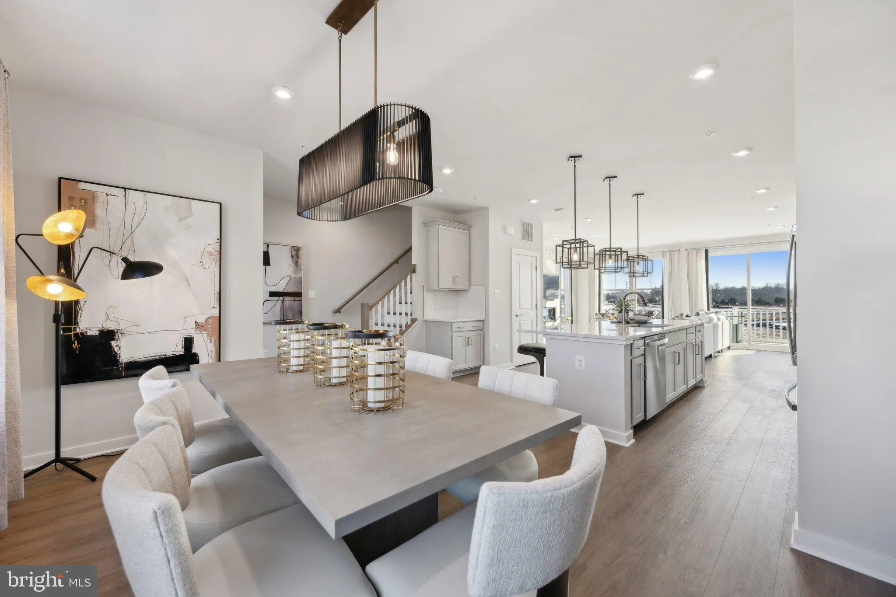
Discover the exceptional Everett in the highly sought-after Westphalia area of Upper Marlboro, offering nearly 2, 850 finished square feet of thoughtfully designed living space across four finished levels. This spacious end-unit townhome features at least 3 bedrooms, 4.5 bathrooms, a finished lower-level recreation room with a full bath, and a versatile finished loft perfect for a home office, guest suite, fitness room, or additional entertaining space. The gourmet kitchen showcases quartz countertops, designer cabinetry, premium GE appliances, and luxury vinyl plank flooring that flows throughout the main living areas. Relax in the luxurious primary suite featuring a spa-inspired bath with a tiled shower and quartz dual vanities. Enjoy outdoor living on the private deck, plus the convenience of an attached two-car garage. Located in one of Upper Marlboro’s most desirable communities, this beautifully upgraded home combines modern style, flexible living spaces, and low-maintenance convenience with easy access to shopping, dining, commuter routes, and community amenities.

Read More
Basic Details
  • Property Type: Residential
  • Listing Type: Active
  • Listing ID: MDPG2215282
  • Price: $599,990
  • Bedrooms: 3
  • Bathrooms: 5
  • Half Bathrooms: 1
  • Sqft: 2,844 Sqft
  • Year Built: 2026
  • Location: US, MD, PRINCE GEORGES-MD, Upper Marlboro, OVERLOOK AT WESTMORE, 20774
  • Structure Type: Interior Row/Townhouse
  • Heating System: Forced Air
  • Cooling System: Central A/C
  • Full Bathrooms: 4
  • Listing Status: Active
  • New Construction Yn: 1
Features & Appliances
Features
  • Window Features: Energy Efficient, Insulated, Low-E
  • Architectural Style: Contemporary
  • Flooring: Carpet, CeramicTile, Luxury Vinyl Plank, Partially Carpeted
  • Interior Features: Entry Level Bedroom, Kitchen - Gourmet, Kitchen - Island, Recessed Lighting, Walk-in Closet(s), Floor Plan - Open, Upgraded Countertops, Primary Bath(s), Pantry, Kitchen - Table Space, Dining Area, Carpet, Bathroom - Walk-In Shower, Bathroom - Soaking Tub
  • Sewer: Public Sewer

Appliances
  • Appliances: Built-In Microwave, Energy Efficient Appliances, ENERGY STAR Dishwasher, ENERGY STAR Refrigerator, Microwave, Range Hood, Refrigerator, Stainless Steel Appliances
Ask Agent A Question Ask Agent A Question

Address Map Address Map
Neighborhood Neighborhood
  • Elementary School: ARROWHEAD
  • High School: DR. HENRY A. WISE, JR. HIGH
  • Middle School: KETTERING
MLS Addon MLS Addon
  • Office Name: SM Brokerage, LLC
  • Agent Name: Danielle Dawn Wallace
Additional Information Additional Information
  • Water Source: Public
  • Accessibility Features: >84" Garage Door, 2+ Access Exits
  • Construction Materials: Aluminum Siding, Brick
  • Foundation Details: Slab
  • Garage: 2.0
  • Levels: 4
  • On Market Date: 2026-08-14
Financial Financial
  • Association Fee: 175.0
  • Association Fee Frequency: Monthly
  • Association Fee Includes: Snow Removal, Trash, Recreation Facility, Pool(s), Lawn Maintenance, Common Area Maintenance
  • Association Yn: 1
Listing Information Listing Information
  • Originating System Name: Bright
  • List Agent Mls Id: 3391326
  • List Office Mls Id: SMC1
  • MLS Status: ACTIVE-BRIGHT
  • Modification Timestamp: 2026-10-30T00:39:33Z
  • Status Change Timestamp: 2026-08-14T04:00:00Z
Rob Spicer Broker, GRI Rob Spicer Broker, GRI Spicer Real Estate

7201 Wisconsin Avenue

Mortgage Calculator
$
$ %
Years
%
$ %Per Year
$ % Per Year

$
