Spicer Real Estate
  • Share
$439,000
Coming Soon Coming Soon
VA,Woodbridge

Location 15054 CHERRYDALE DRIVE, Woodbridge, VA 22193

  • Sqft 1,886 Sqft SQFT
  • Bed 3
  • Bath 4
Basic Details Basic Details
Description

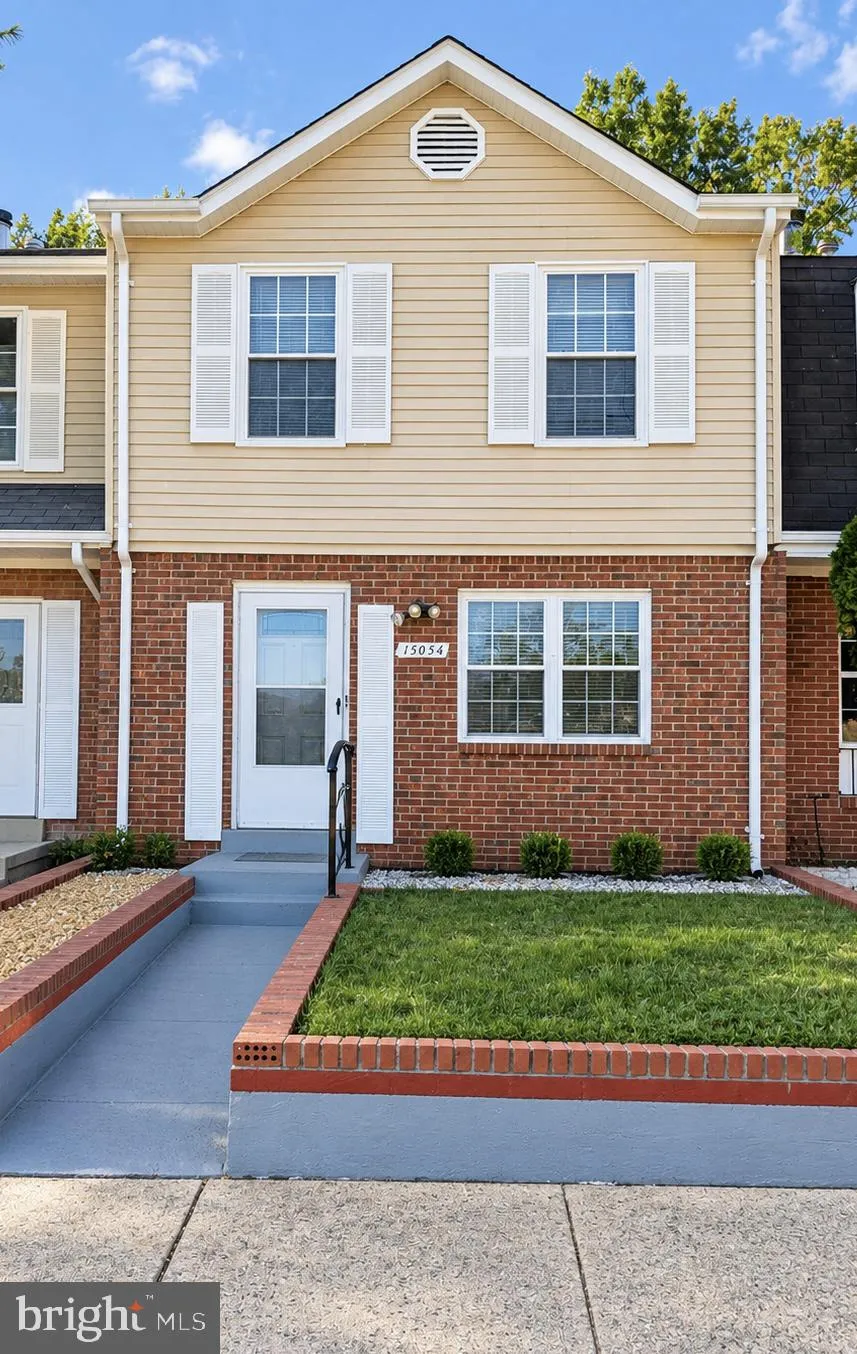
Discover the charm of this beautifully maintained Colonial townhouse nestled in the heart of Dale City. With 1, 886 sq. ft. of thoughtfully designed living space, this home features three spacious bedrooms and three and a half bathrooms, perfect for both relaxation and entertaining. The inviting interior boasts a co...

Discover the charm of this beautifully maintained Colonial townhouse nestled in the heart of Dale City. With 1, 886 sq. ft. of thoughtfully designed living space, this home features three spacious bedrooms and three and a half bathrooms, perfect for both relaxation and entertaining. The inviting interior boasts a combination of laminate plank, hardwood, and carpet flooring, creating a warm and welcoming atmosphere. The heart of the home is the eat-in kitchen, equipped with modern appliances including a gas range, built-in microwave, and dishwasher, making meal prep a delight. Enjoy cozy evenings by the wood-burning fireplace in the living area, or step outside to your enclosed brick patio, ideal for morning coffee or evening gatherings. This property is surrounded by lush trees and manicured gardens, offering a serene view that enhances your living experience. The community provides well-maintained common grounds, fostering a sense of belonging and connection among neighbors. Dale City is known for its vibrant community spirit, with nearby parks and recreational facilities that encourage an active lifestyle. With assigned parking and easy access to local amenities, this townhouse is not just a home; it’s a lifestyle. Embrace the opportunity to live in a community that values comfort, convenience, and connection. Don’t miss your chance to make this delightful property your own!

Read More
Basic Details
  • Property Type: Residential
  • Listing Type: Coming Soon
  • Listing ID: VAPW2133010
  • Price: $439,000
  • View: Trees/Woods, Garden/Lawn, Courtyard
  • Bedrooms: 3
  • Bathrooms: 4
  • Half Bathrooms: 1
  • Sqft: 1,886 Sqft
  • Year Built: 1987
  • Lot Area: 0.03 Acre
  • Location: US, VA, PRINCE WILLIAM-VA, Woodbridge, DALE CITY, 22193
  • Structure Type: Interior Row/Townhouse
  • Heating System: Forced Air
  • Cooling System: Ceiling Fan(s), Central A/C
  • Basement: Daylight, Partial, Full, Partially Finished, Rear Entrance, Walkout Level, Windows, Connecting Stairway
  • Fence: Rear, Wood, Other
  • Fireplace: Mantel(s), Other, Wood
  • Patio: Brick, Enclosed, Patio
  • Parking: Assigned, Paved Parking, Permit Included
  • Full Bathrooms: 3
  • Listing Status: Coming Soon
  • Roof: Shingle
Features & Appliances
Features
  • Utilities: Cable TV Available, Electric Available, Natural Gas Available, Water Available, Sewer Available
  • Window Features: DoublePaneWindows, Sliding
  • Architectural Style: Colonial
  • Fireplaces Total: 1
  • Flooring: Laminate Plank, Carpet, Engineered Wood, Hardwood, Partially Carpeted
  • Interior Features: Bathroom - Walk-In Shower, Bathroom - Tub Shower, Breakfast Area, Carpet, Ceiling Fan(s), Combination Dining/Living, Combination Kitchen/Dining, Dining Area, Floor Plan - Traditional, Kitchen - Eat-In, Primary Bath(s), Window Treatments, Wood Floors
  • Sewer: Public Sewer

Appliances
  • Appliances: Built-In Microwave, Dishwasher, Disposal, Dryer, Dryer - Front Loading, Icemaker, Instant Hot Water, Oven/Range - Gas, Refrigerator, Stove, Washer
Ask Agent A Question Ask Agent A Question

Address Map Address Map
Neighborhood Neighborhood
  • Elementary School: NEABSCO
  • High School: GAR-FIELD
  • Middle School: POTOMAC
MLS Addon MLS Addon
  • Office Name: LPT Realty, LLC
  • Agent Name: Patricia X. Cummins
Additional Information Additional Information
  • Water Source: Public
  • Accessibility Features: None
  • Association Amenities: Common Grounds
  • Construction Materials: Combination
  • Electric: 110 Volts
  • Foundation Details: Slab
  • Levels: 3
  • On Market Date: 2026-10-22
  • Stories Total: 3
Financial Financial
  • Tax Annual Amount: 3891.0
  • Association Fee: 164.0
  • Association Fee Frequency: Quarterly
  • Association Fee Includes: Common Area Maintenance
  • Association Yn: 1
Listing Information Listing Information
  • Originating System Name: Bright
  • List Agent Mls Id: 142545
  • List Office Mls Id: LPT1
  • MLS Status: COMING SOON-BRIGHT
  • Modification Timestamp: 2026-10-27T14:05:27Z
  • Status Change Timestamp: 2026-10-22T04:00:00Z
Rob Spicer Broker, GRI Rob Spicer Broker, GRI Spicer Real Estate

7201 Wisconsin Avenue

Mortgage Calculator
$
$ %
Years
%
$ %Per Year
$ % Per Year

$
