Spicer Real Estate
  • Share
$525,000
Coming Soon Coming Soon
VA,Woodbridge

Location 525 BELMONT BAY DRIVE, Woodbridge, VA 22191

  • Sqft 1,795 Sqft SQFT
  • Bed 2
  • Bath 2
Basic Details Basic Details
Description

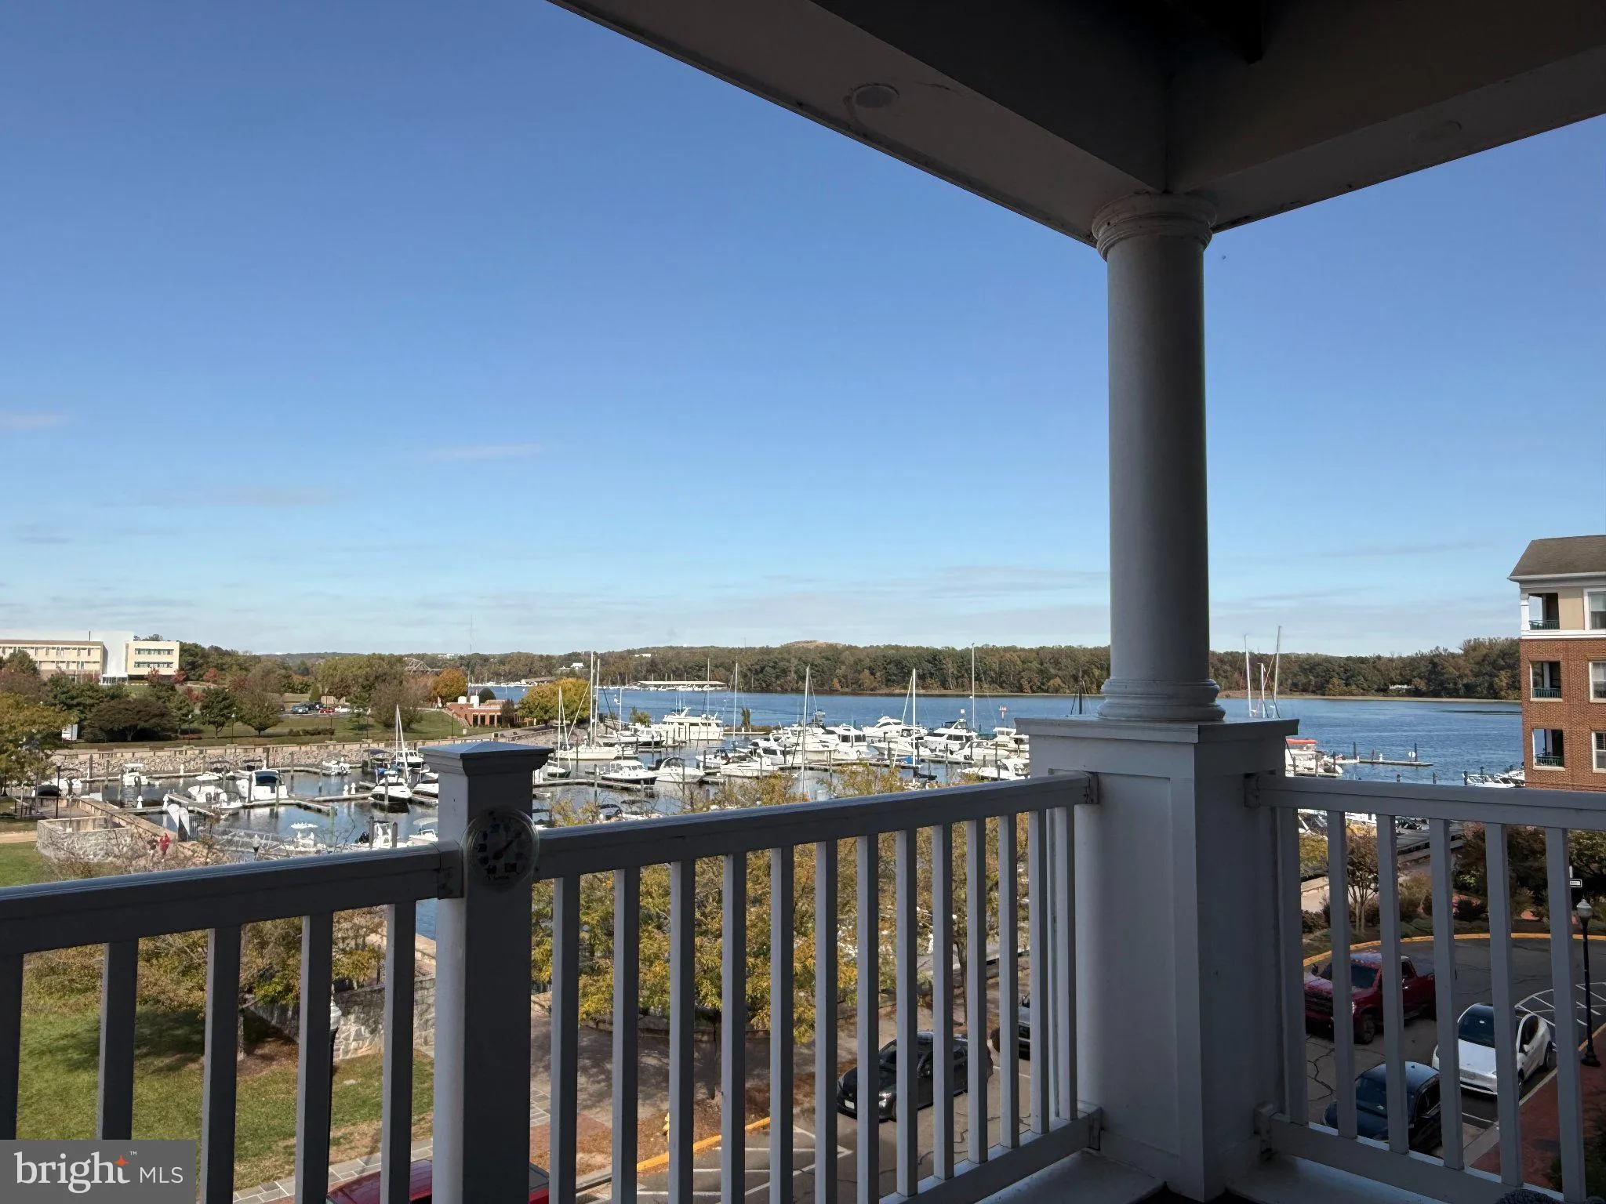
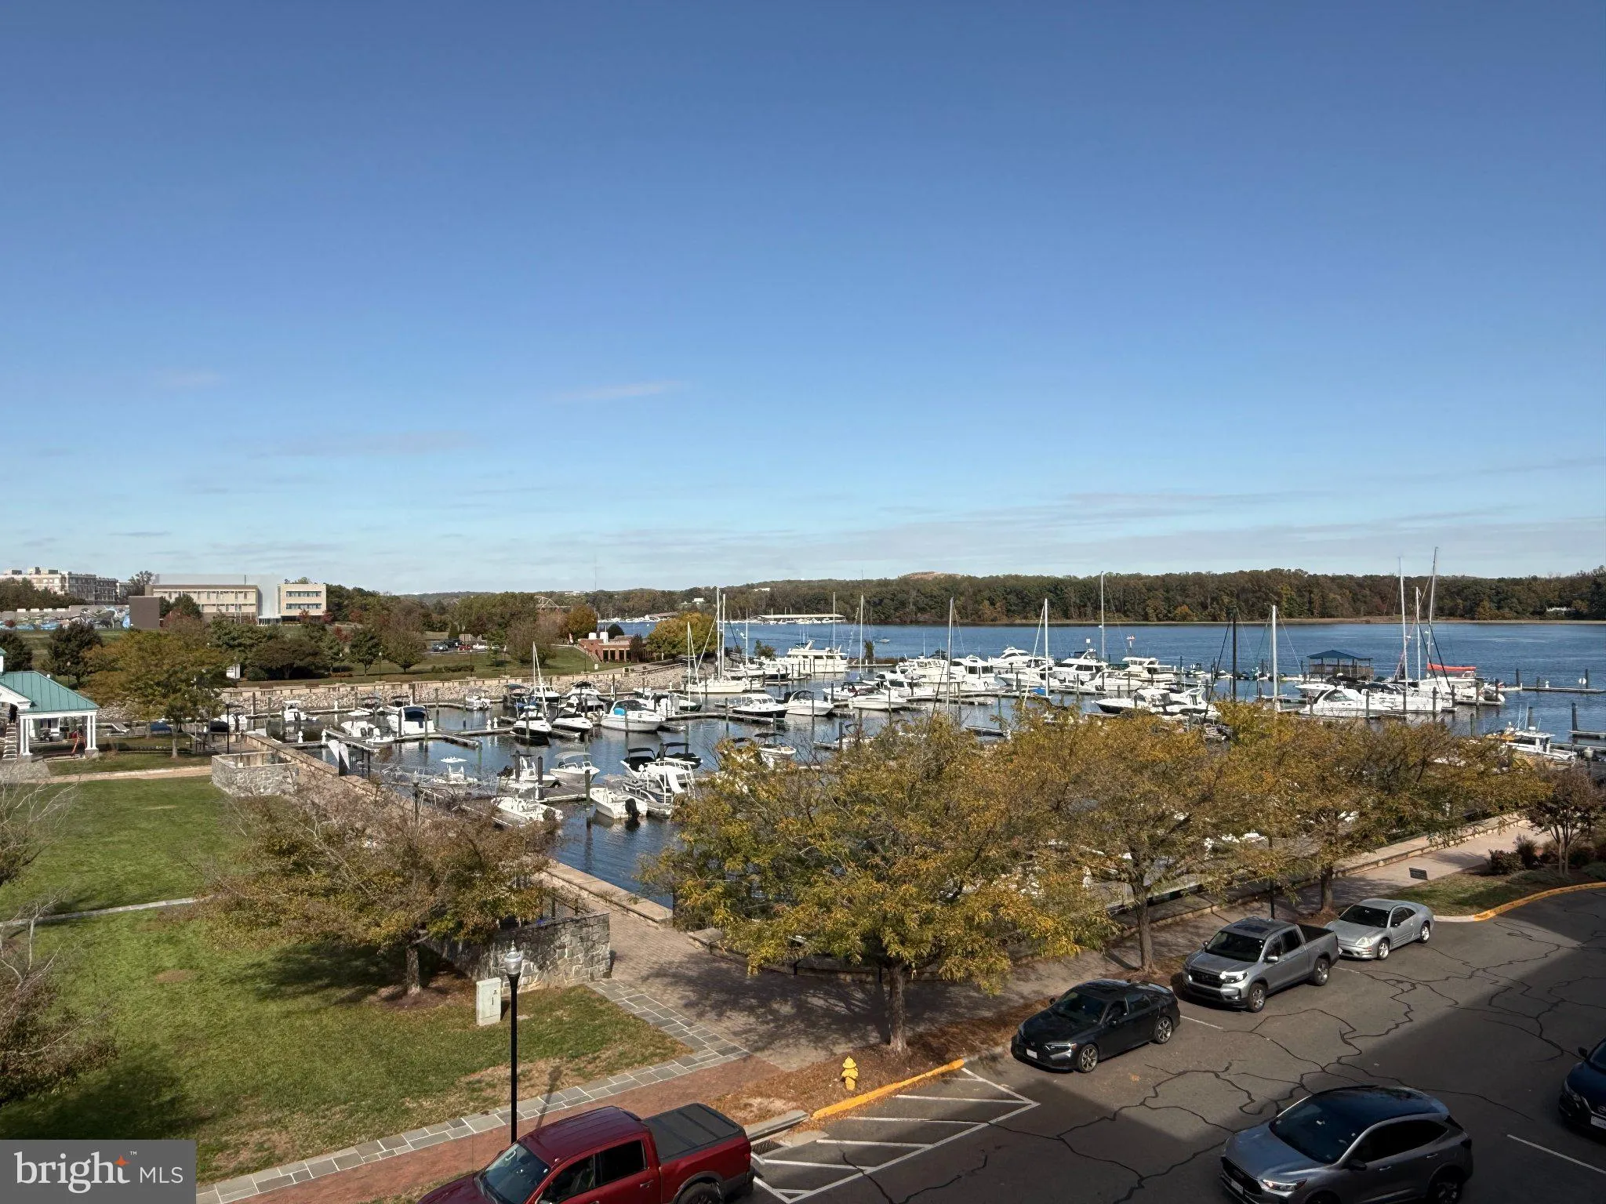
“We had to have that view!” And once you step inside, you’ll understand why. The views may have sealed the deal, but the wonderful space, natural light, and peaceful surroundings made this condo feel like home. Overlooking the harbor and Occoquan River, this beautifully situated condo offers that hard-to-find ...

“We had to have that view!” And once you step inside, you’ll understand why. The views may have sealed the deal, but the wonderful space, natural light, and peaceful surroundings made this condo feel like home. Overlooking the harbor and Occoquan River, this beautifully situated condo offers that hard-to-find combination of bright, airy living spaces, generous room sizes, and gorgeous views from nearly every room. And here’s a bonus: your own balcony offers a bird’s-eye view of the concerts, shows, and special events held on the community lawn. Talk about great seats! Inside, you’ll find two spacious bedrooms plus a separate office/den, giving everyone room to spread out. The kitchen, dining room, living room, and BOTH bedrooms enjoy impressive water views and abundant natural light. High ceilings throughout, and walk-in closets in both bedrooms AND the den mean storage won’t be a problem. There’s plenty of it! The main living area and hallway feature updated luxury vinyl plank flooring, while soft carpeting adds comfort to the bedrooms. The living room opens to a large balcony where the views really take center stage. And while the photos are lovely, the views are even better in person! Recent improvements within the past five years include luxury vinyl plank flooring, dishwasher, stove, washer/dryer, and HVAC. Hot water is provided by the condo, and TWO tandem parking spaces convey. Of course, one of the biggest attractions here is Belmont Bay itself. Beautifully maintained walking and biking trails wind along the river and throughout the neighborhood, offering peaceful places to enjoy the outdoors. Love nature? The Occoquan Bay National Wildlife Refuge is right nearby. Interested in boating? Check out this marina! If beautiful views, generous living spaces, a waterfront community, and a location that makes everyday life easier are attractive to you, look no further! We’ve got you!

Read More
Basic Details
  • Property Type: Residential
  • Listing Type: Coming Soon
  • Listing ID: VAPW2132772
  • Price: $525,000
  • View: Harbor, River, Scenic Vista, Water
  • Bedrooms: 2
  • Rooms: 8
  • Bathrooms: 2
  • Sqft: 1,795 Sqft
  • Year Built: 2007
  • Location: US, VA, PRINCE WILLIAM-VA, Woodbridge, HARBOR SIDE CONDO AT BELMONT, 22191
  • Waterfront Yn: 1
  • Structure Type: Unit/Flat/Apartment
  • Heating System: Forced Air
  • Cooling System: Central A/C, Ceiling Fan(s)
  • Parking: Assigned, Parking Space Conveys
  • Full Bathrooms: 2
  • Listing Status: Coming Soon
Features & Appliances
Features
  • Window Features: DoublePaneWindows, Sliding, Vinyl Clad
  • Architectural Style: Traditional
  • Flooring: Carpet, Hardwood, Luxury Vinyl Plank, Tile/Brick
  • Interior Features: Bathroom - Soaking Tub, Bathroom - Tub Shower, Bathroom - Walk-In Shower, Breakfast Area, Carpet, Built-Ins, Ceiling Fan(s), Combination Kitchen/Dining, Crown Moldings, Dining Area, Family Room Off Kitchen, Floor Plan - Open, Kitchen - Eat-In, Pantry, Primary Bath(s), Recessed Lighting, Upgraded Countertops, Walk-in Closet(s), Window Treatments, Wood Floors
  • Sewer: Public Sewer

Appliances
  • Appliances: Built-In Microwave, Built-In Range, Dishwasher, Disposal, Dryer - Electric, Exhaust Fan, Icemaker, Oven - Self Cleaning, Refrigerator, Stainless Steel Appliances
Ask Agent A Question Ask Agent A Question

Address Map Address Map
MLS Addon MLS Addon
  • Office Name: KW United
  • Agent Name: Ann Petree
Additional Information Additional Information
  • Water Source: Public
  • Accessibility Features: 32"+ wide Doors, Elevator
  • Association Amenities: Elevator, Extra Storage, Jog/Walk Path, Pickleball Courts, Pool - Outdoor, Reserved/Assigned Parking, Tennis Courts, Tot Lots/Playground
  • Construction Materials: Combination
  • Entry Level: 3
  • Garage: 2.0
  • Levels: 1
  • On Market Date: 2026-10-27
Financial Financial
  • Tax Annual Amount: 4803.0
  • Association Fee: 83.0
  • Association Fee Frequency: Monthly
  • Association Fee Includes: Common Area Maintenance, Lawn Maintenance, Pool(s), Road Maintenance, Snow Removal, Trash
  • Association Yn: 1
Listing Information Listing Information
  • Co List Agent Full Name: James R Becker
  • Co List Office Name: KW United
  • Originating System Name: Bright
  • Co List Agent Mls Id: 135819
  • Co List Office Mls Id: KWR30
  • List Agent Mls Id: 104846
  • List Office Mls Id: KWR30
  • MLS Status: COMING SOON-BRIGHT
  • Modification Timestamp: 2026-10-27T14:37:07Z
  • Status Change Timestamp: 2026-10-27T04:00:00Z
Rob Spicer Broker, GRI Rob Spicer Broker, GRI Spicer Real Estate

7201 Wisconsin Avenue

Mortgage Calculator
$
$ %
Years
%
$ %Per Year
$ % Per Year

$
