Spicer Real Estate
  • Share
$985,304
Active Active
VA,Alexandria

Location 4001 BRADDOCK ROAD, Alexandria, VA 22304

  • Sqft 3,200 Sqft SQFT
  • Bed 4
  • Bath 4
Basic Details Basic Details
Description

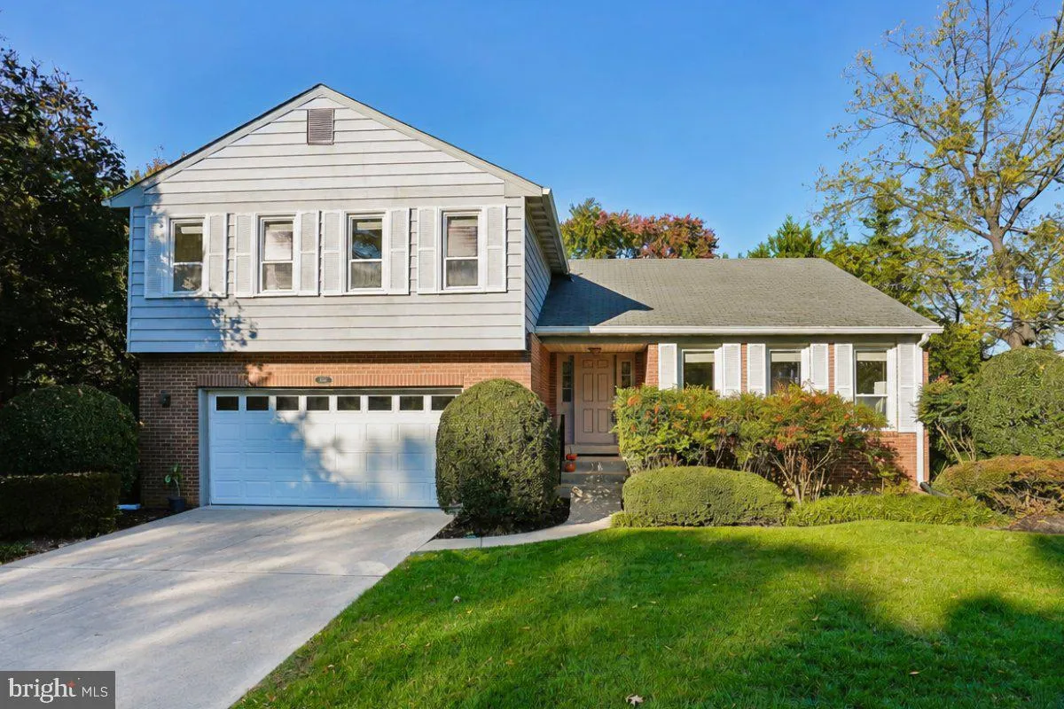
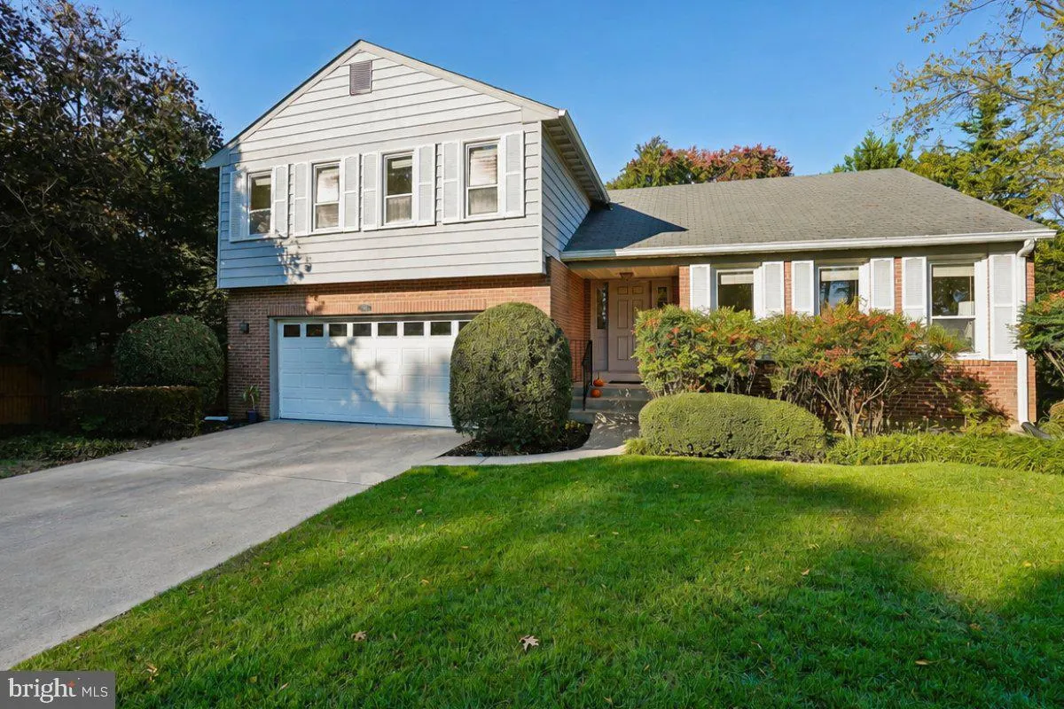
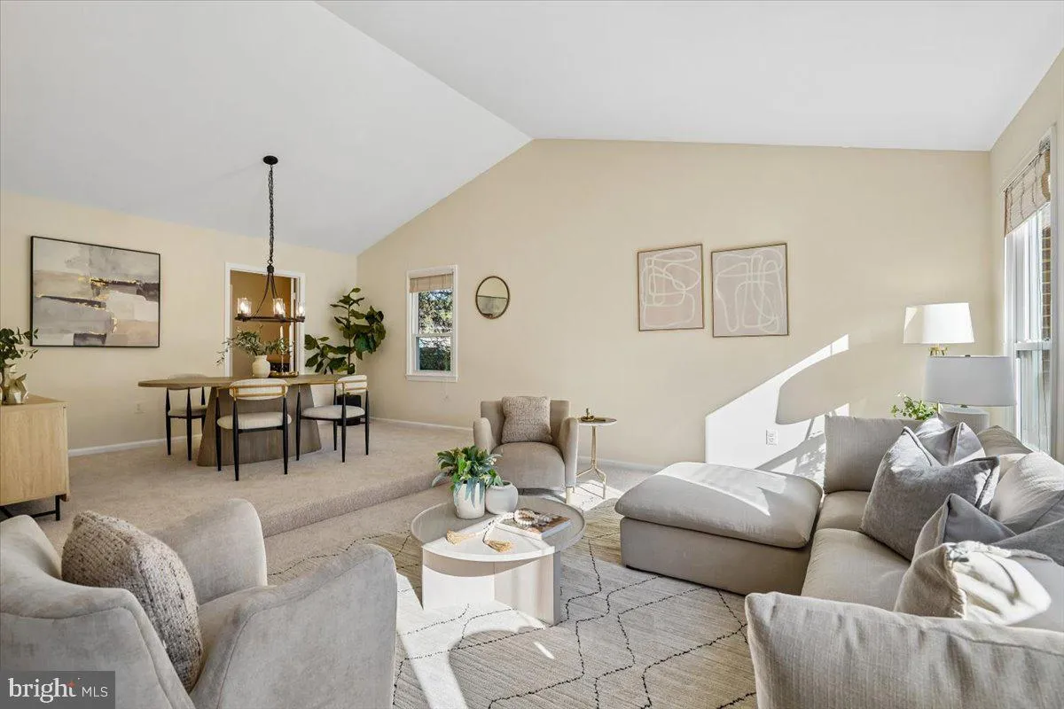
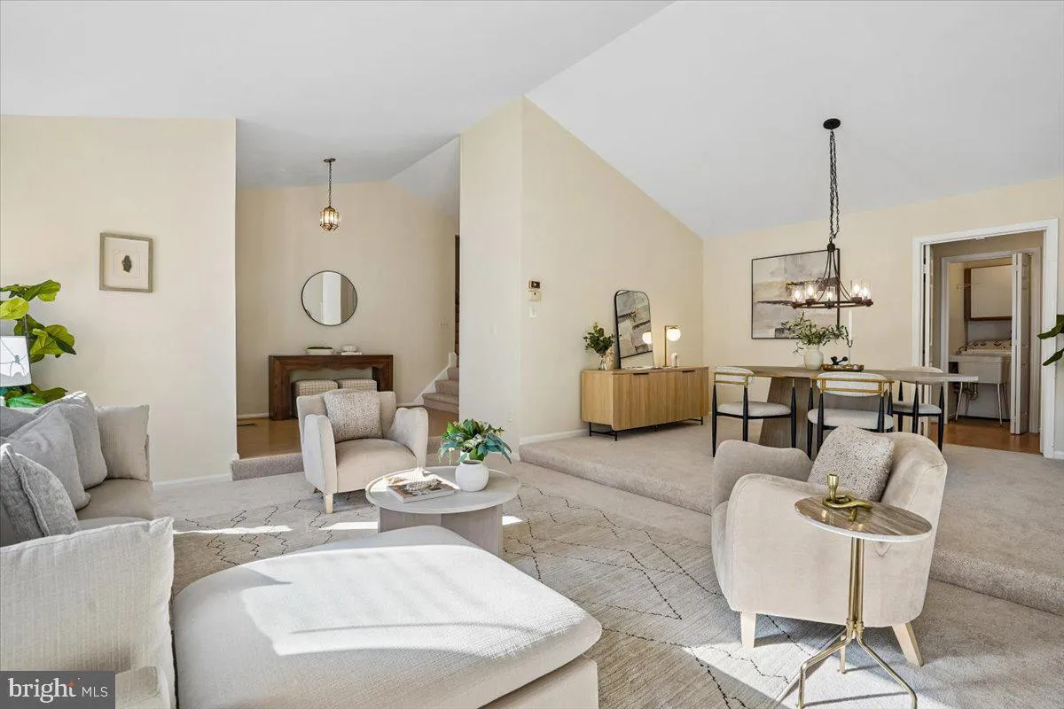
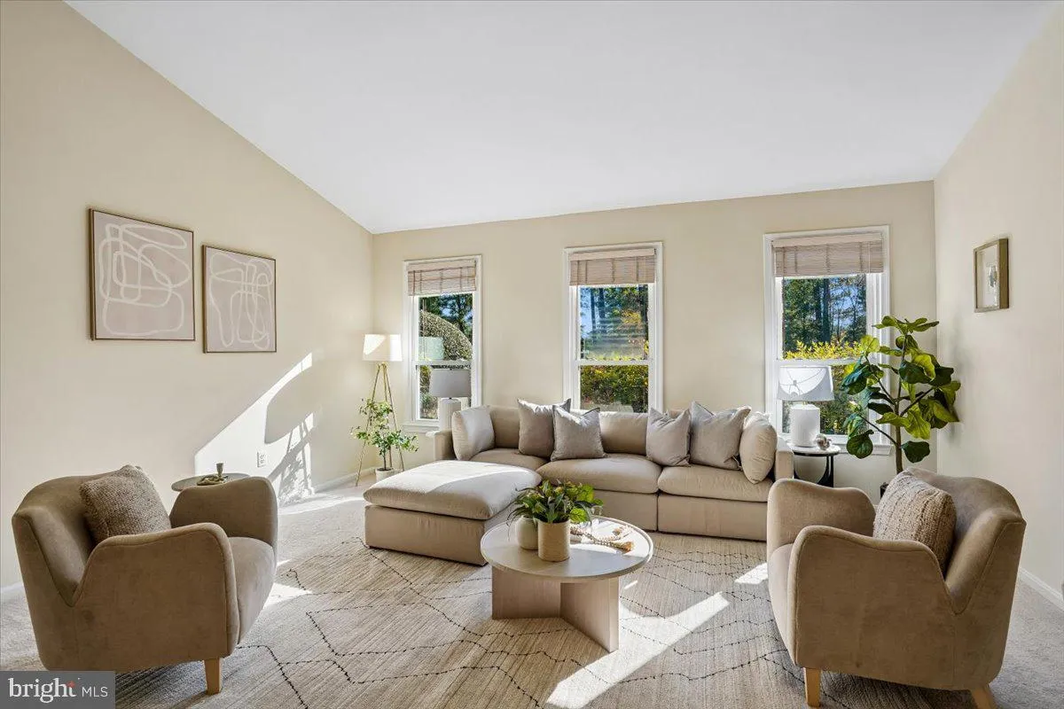
Welcome to 4001 W Braddock Road in Marlboro Estates! Lovingly maintained by its original owners, this 4-bed, 3.5-bath single-family home offers space, comfort, and a great location. The heart of the home is the charming breakfast nook, a bright spot for morning coffee with a beautiful view of the scenic backyard. A ...

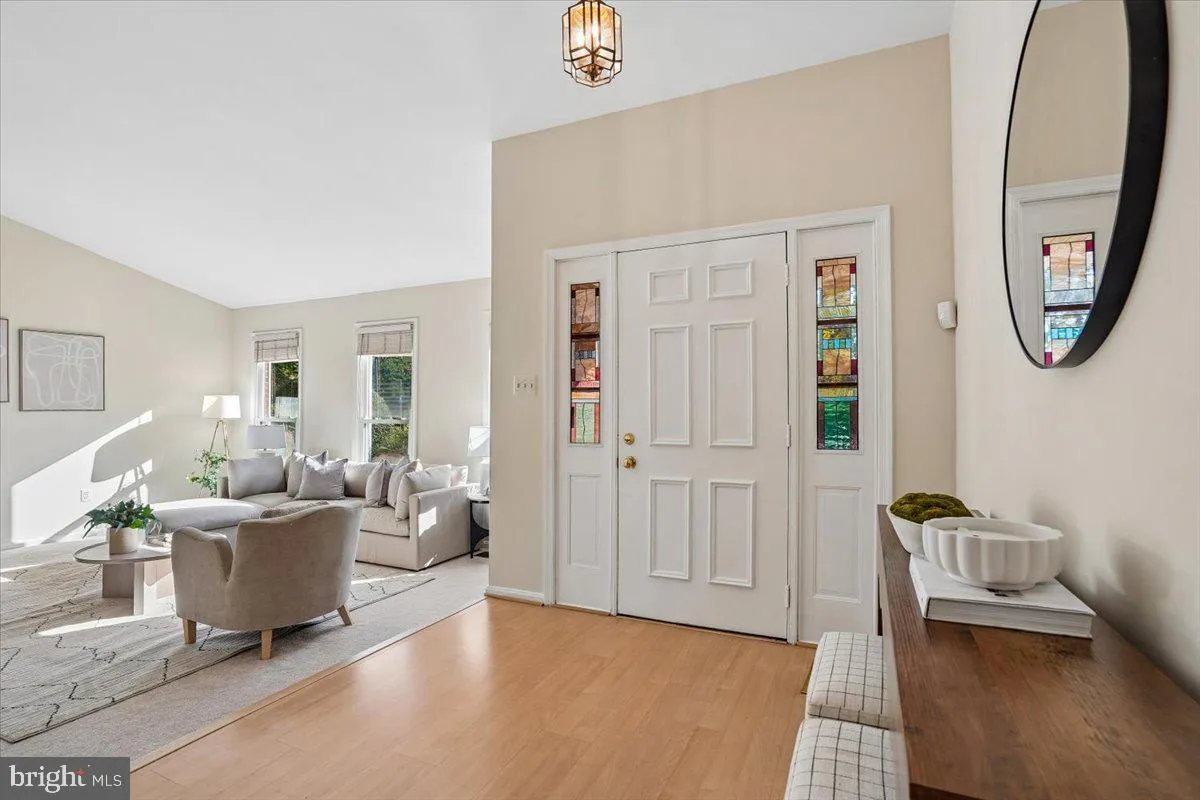
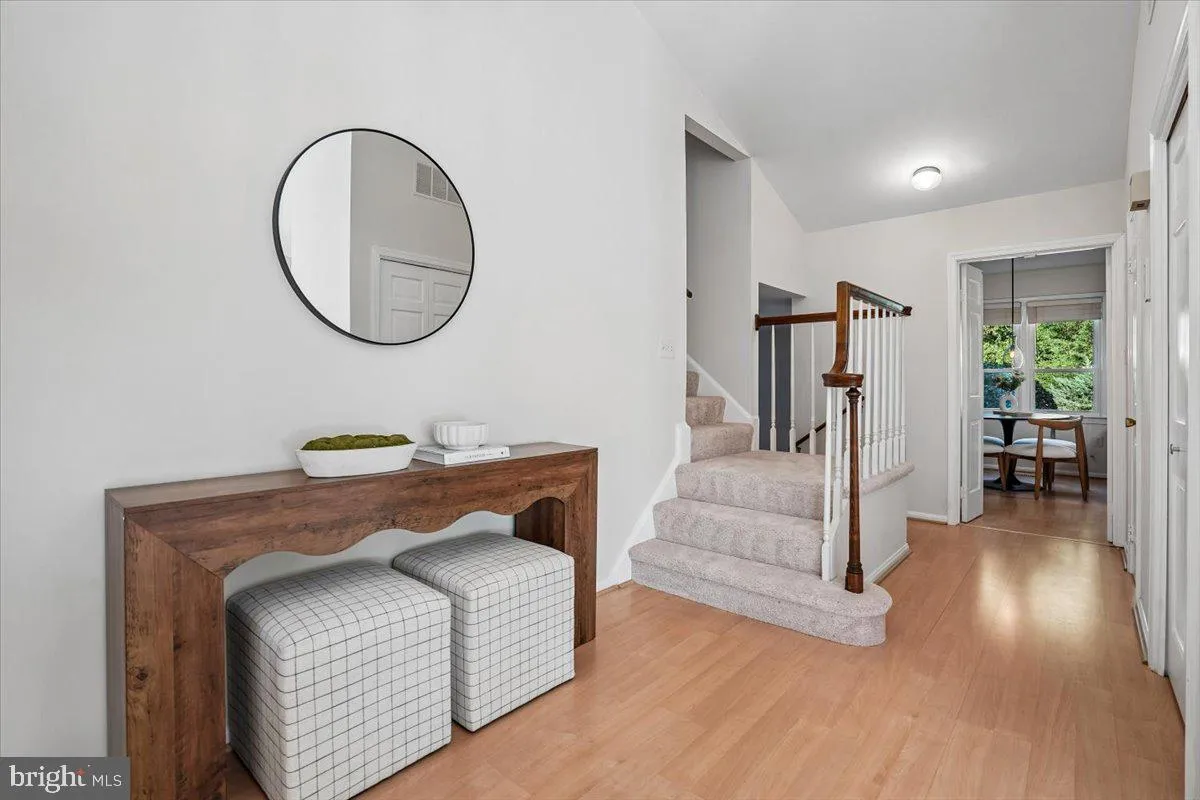
Welcome to 4001 W Braddock Road in Marlboro Estates! Lovingly maintained by its original owners, this 4-bed, 3.5-bath single-family home offers space, comfort, and a great location. The heart of the home is the charming breakfast nook, a bright spot for morning coffee with a beautiful view of the scenic backyard. A cozy fireplace anchors the family room for relaxing evenings. The finished basement extends your living space and features a built-in wet bar, ideal for entertaining, game nights, or unwinding after a long day. A separate unfinished section with built-in shelving provides excellent storage and workshop potential. The garage has been refinished and looks brand new, so its a standout feature for anyone who values a clean, organized space. The backyard offers a private outdoor retreat. Improvements include an irrigation system, a new sliding glass door, windows replaced in 2006, the roof replaced in 2000, the heat pump replaced in 2023, and the hot water heater replaced in 2014. Plus, it was freshly painted in 2026, and the floors were replaced in 2025 and 2026.

Read More
Basic Details
  • Property Type: Residential
  • Listing Type: Active
  • Listing ID: VAAX2063540
  • Price: $985,304
  • Bedrooms: 4
  • Bathrooms: 4
  • Half Bathrooms: 1
  • Sqft: 3,200 Sqft
  • Year Built: 1977
  • Lot Area: 0.24 Acre
  • Location: US, VA, ALEXANDRIA CITY-VA, Alexandria, MARLBORO ESTATES, 22304
  • Structure Type: Detached
  • Heating System: Forced Air
  • Cooling System: Central A/C
  • Basement: Daylight, Partial, Partially Finished, Shelving
  • Fireplace: Wood
  • Parking: Concrete Driveway
  • Full Bathrooms: 3
  • Listing Status: Active
  • Roof: Composite, Asphalt
Features & Appliances
Features
  • Architectural Style: Split Level
  • Exterior Features: Underground Lawn Sprinkler
  • Fireplaces Total: 1
  • Flooring: Carpet, Luxury Vinyl Plank
  • Interior Features: Bathroom - Walk-In Shower, Bathroom - Tub Shower, Bar, Formal/Separate Dining Room, Kitchen - Eat-In, Sprinkler System, Walk-in Closet(s)
  • Sewer: No Septic System

Appliances
  • Appliances: Dishwasher, Disposal, Oven/Range - Electric, Refrigerator, Washer, Dryer
Ask Agent A Question Ask Agent A Question

Address Map Address Map
Neighborhood Neighborhood
  • Elementary School: DOUGLAS MACARTHUR
  • High School: ALEXANDRIA CITY
  • Middle School: GEORGE WASHINGTON
MLS Addon MLS Addon
  • Office Name: Corcoran McEnearney
  • Agent Name: Gordon E Wood
Additional Information Additional Information
  • Water Source: Public
  • Accessibility Features: None
  • Construction Materials: Brick Veneer, Aluminum Siding
  • Foundation Details: Slab
  • Garage: 2.0
  • Levels: 1
  • Lot Features: Backs to Trees, Level
  • On Market Date: 2026-10-03
Financial Financial
  • Tax Annual Amount: 10661.0
Listing Information Listing Information
  • Co List Agent Full Name: Kim Molthen
  • Co List Office Name: Corcoran McEnearney
  • Originating System Name: Bright
  • Co List Agent Mls Id: 3380274
  • Co List Office Mls Id: MCE1
  • List Agent Mls Id: 18496
  • List Office Mls Id: MCE1
  • MLS Status: ACTIVE-BRIGHT
  • Modification Timestamp: 2026-10-27T15:18:44Z
  • Status Change Timestamp: 2026-10-03T04:00:00Z
Rob Spicer Broker, GRI Rob Spicer Broker, GRI Spicer Real Estate

7201 Wisconsin Avenue

Mortgage Calculator
$
$ %
Years
%
$ %Per Year
$ % Per Year

$
