Spicer Real Estate
  • Share
$3,500
Active Active
MD,Silver Spring

Location 12944 BIG HORN DRIVE, Silver Spring, MD 20905

  • Sqft 2,400 Sqft SQFT
  • Bed 3
  • Bath 4
Basic Details Basic Details
Description

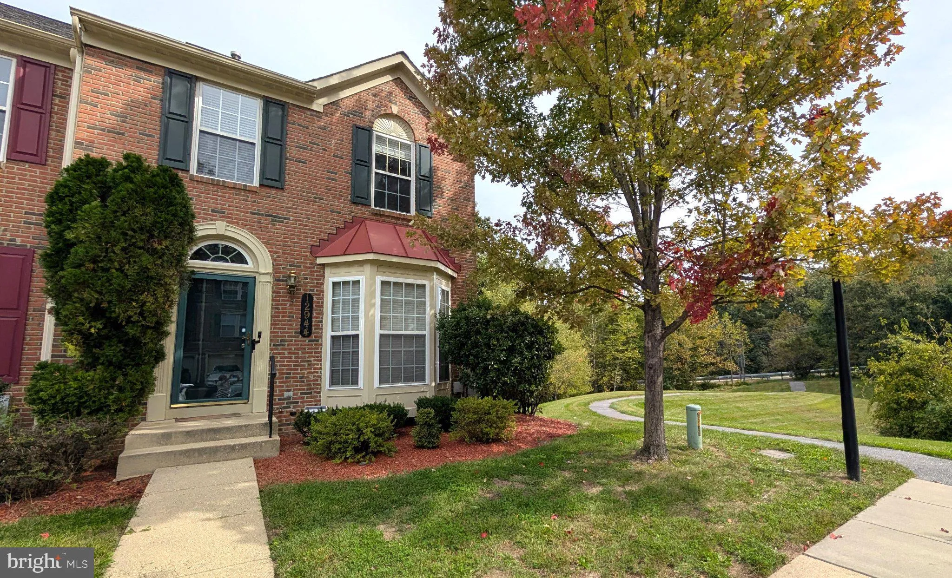
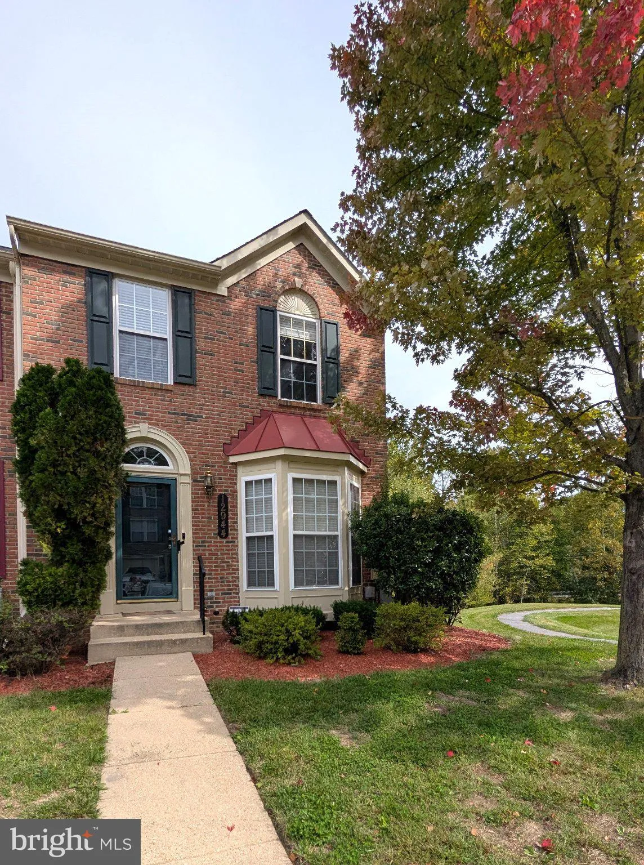
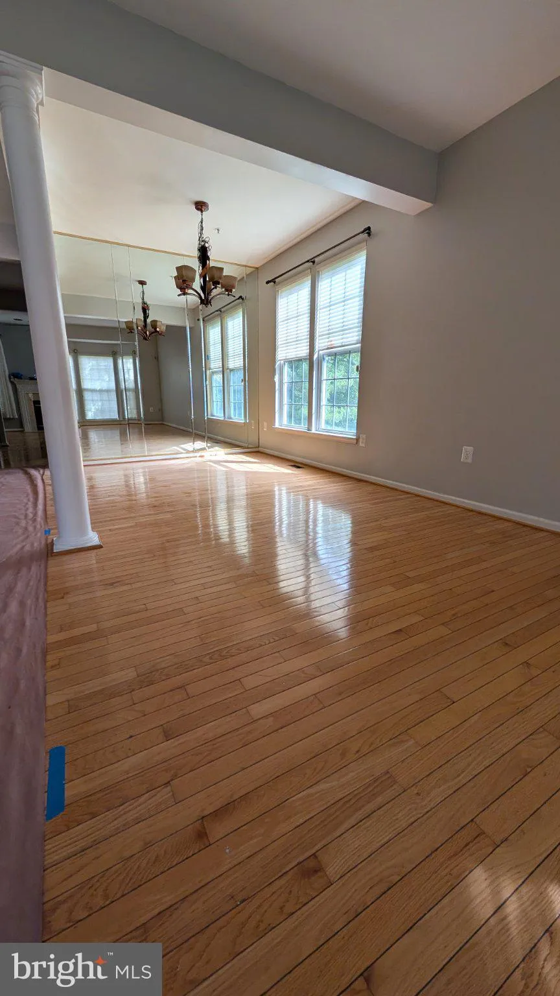
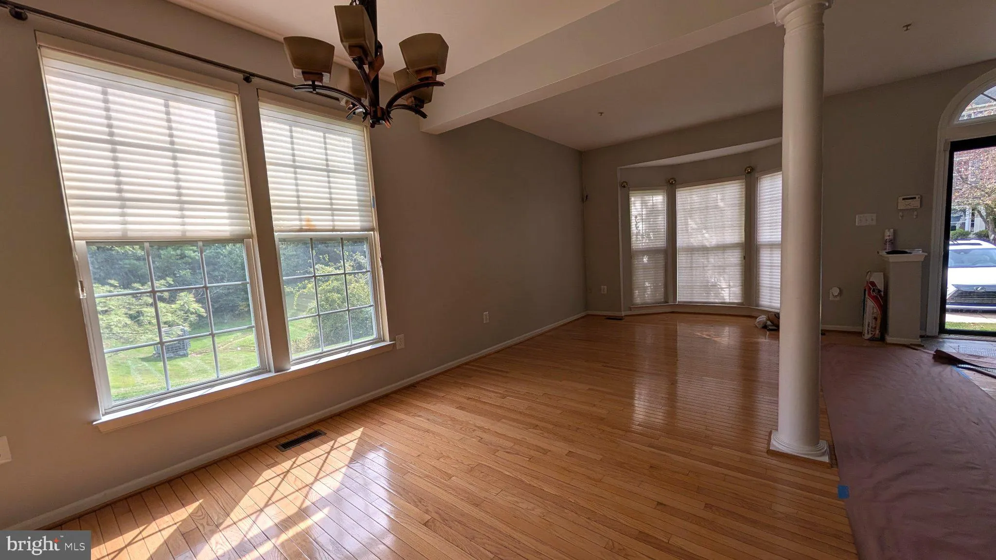
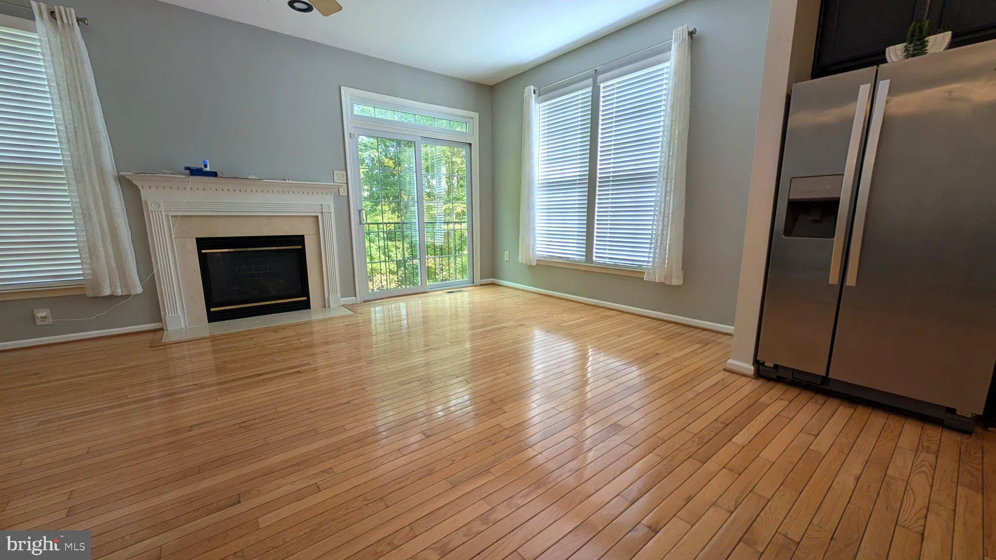
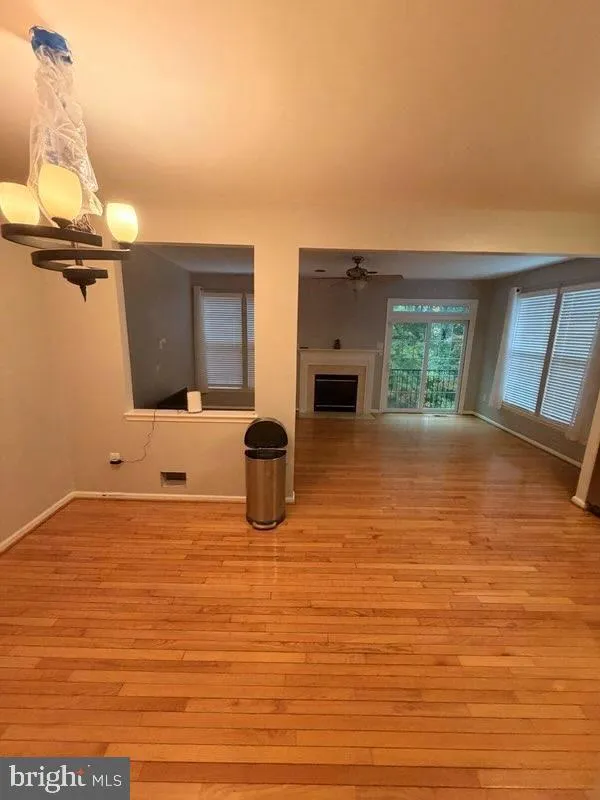
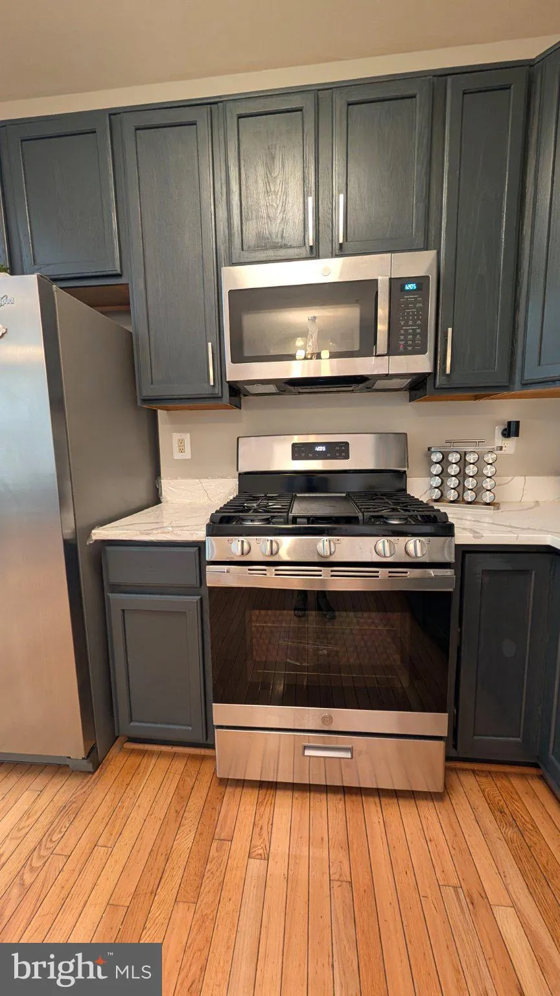
Fresh neutral paint, new carpet, new basement flooring, 3 bedroom/3.5 bath end unit TH on 3 levels located in Cross Creek. HW floors on main level. Large eat in kitchen; family room w/fireplace and wired for surround sound, living room, dining room. Large owners suite w/walk in closet. Upgraded bathrooms. Fin walk-o...

Fresh neutral paint, new carpet, new basement flooring, 3 bedroom/3.5 bath end unit TH on 3 levels located in Cross Creek. HW floors on main level. Large eat in kitchen; family room w/fireplace and wired for surround sound, living room, dining room. Large owners suite w/walk in closet. Upgraded bathrooms. Fin walk-out lower level w/full bath, open space w/separate den/office. Quick access to Route 29, Briggs Chaney Road and Interstate 95. Applicants must have a 700 credit score.

Read More
Basic Details
  • Property Type: Residential Lease
  • Listing Type: Active
  • Listing ID: MDMC2258888
  • Price: $3,500
  • View: Trees/Woods
  • Bedrooms: 3
  • Rooms: 9
  • Bathrooms: 4
  • Half Bathrooms: 1
  • Sqft: 2,400 Sqft
  • Year Built: 2001
  • Lot Area: 0.05 Acre
  • Location: US, MD, MONTGOMERY-MD, Silver Spring, CROSS CREEK CLUB, 20905
  • Structure Type: End of Row/Townhouse
  • Heating System: Central
  • Cooling System: Central A/C
  • Basement: Rear Entrance, Daylight, Partial, Fully Finished, Walkout Level, Interior Access
  • Fireplace: Gas/Propane
  • Parking: Assigned, Private
  • Full Bathrooms: 3
  • Listing Status: Active
Features & Appliances
Features
  • Architectural Style: Colonial
  • Fireplaces Total: 1
  • Interior Features: Dining Area, Kitchen - Table Space, Primary Bath(s), Wood Floors, Floor Plan - Traditional, Upgraded Countertops, Combination Dining/Living, Carpet, Bathroom - Walk-In Shower, Bathroom - Tub Shower
  • Sewer: Public Sewer

Appliances
  • Appliances: Dishwasher, Disposal, Dryer, Exhaust Fan, Microwave, Oven/Range - Gas, Washer
Ask Agent A Question Ask Agent A Question

Address Map Address Map
MLS Addon MLS Addon
  • Office Name: Long & Foster Real Estate, Inc.
  • Agent Name: Sharon DeGrouchy
Additional Information Additional Information
  • Water Source: Public
  • Accessibility Features: None
  • Construction Materials: Combination, Brick
  • Foundation Details: Other
  • Levels: 3
  • Lot Features: Adjoins - Open Space, Backs to Trees, No Thru Street, Rear Yard
  • On Market Date: 2026-10-10
  • Rent Includes: HOA/Condo Fee, Lawn Service, Parking, Partly Furnish, Snow Removal, Trash Removal
  • Stories Total: 3
Financial Financial
  • Association Fee Frequency: Quarterly
  • Association Yn: 1
Listing Information Listing Information
  • Originating System Name: Bright
  • List Agent Mls Id: 113384
  • List Office Mls Id: LNG150
  • MLS Status: ACTIVE-BRIGHT
  • Modification Timestamp: 2026-10-30T06:55:45Z
  • Status Change Timestamp: 2026-10-10T04:00:00Z
Rob Spicer Broker, GRI Rob Spicer Broker, GRI Spicer Real Estate

7201 Wisconsin Avenue

Mortgage Calculator
$
$ %
Years
%
$ %Per Year
$ % Per Year

$
