
 Share
 43941 CHAMPIONSHIP PLACE, Ashburn, VA 20147
 3,228 Sqft SQFT
 5
 4
 Basic Details
Welcome to this must-see home in the heart of Ashburn! Situated on a beautifully treed .20-acre lot backing to an expansive open common area, this well-designed single-family home offers exceptional space, comfort, and versatility. Fresh paint and new carpet throughout, along with gorgeous, durable new laminate floo...
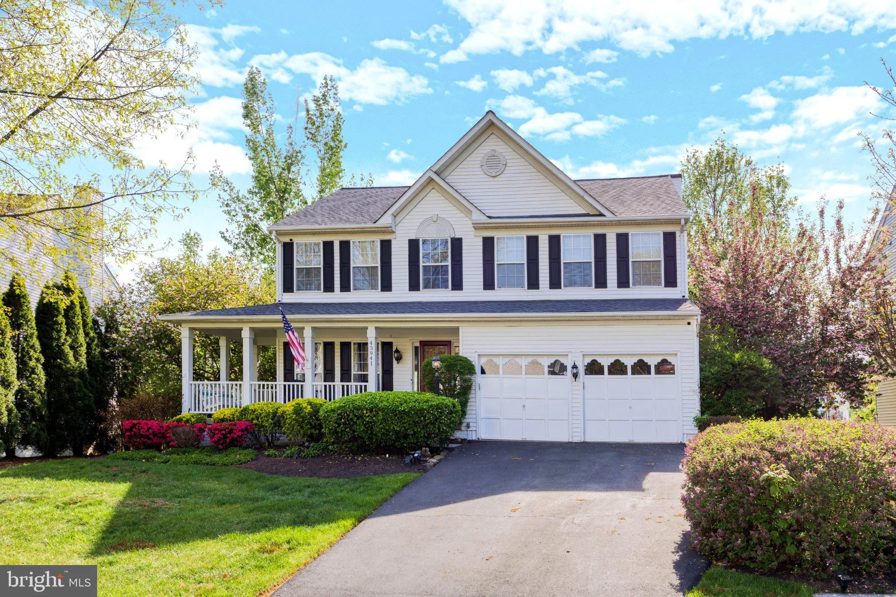
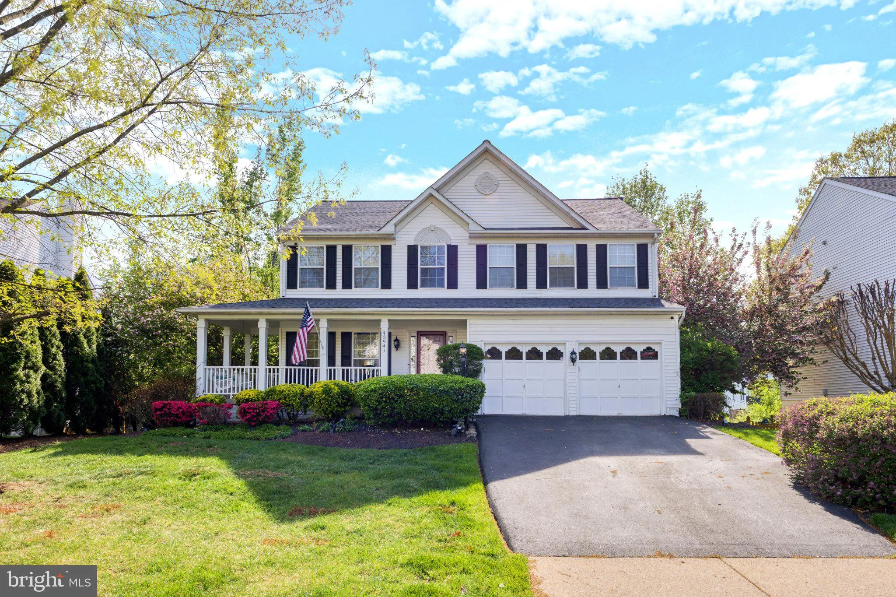
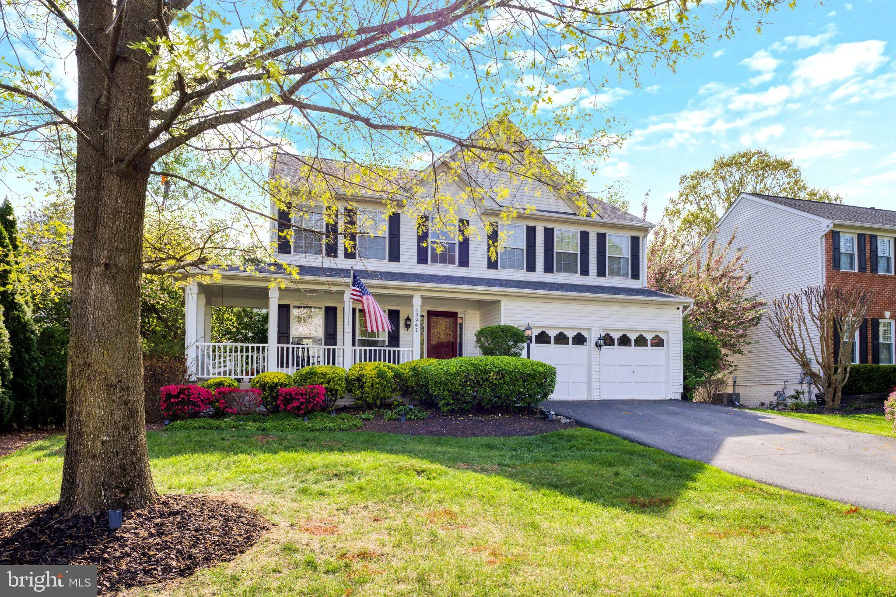
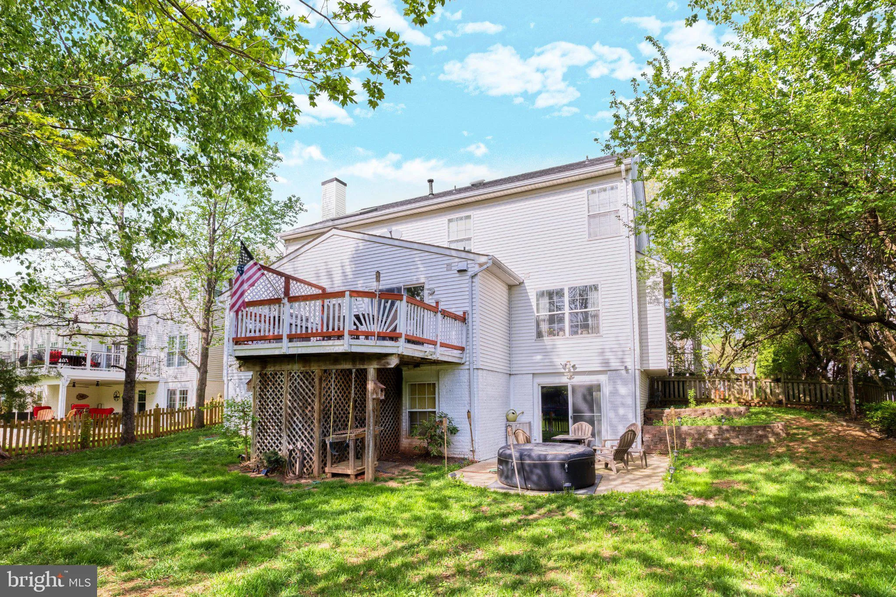
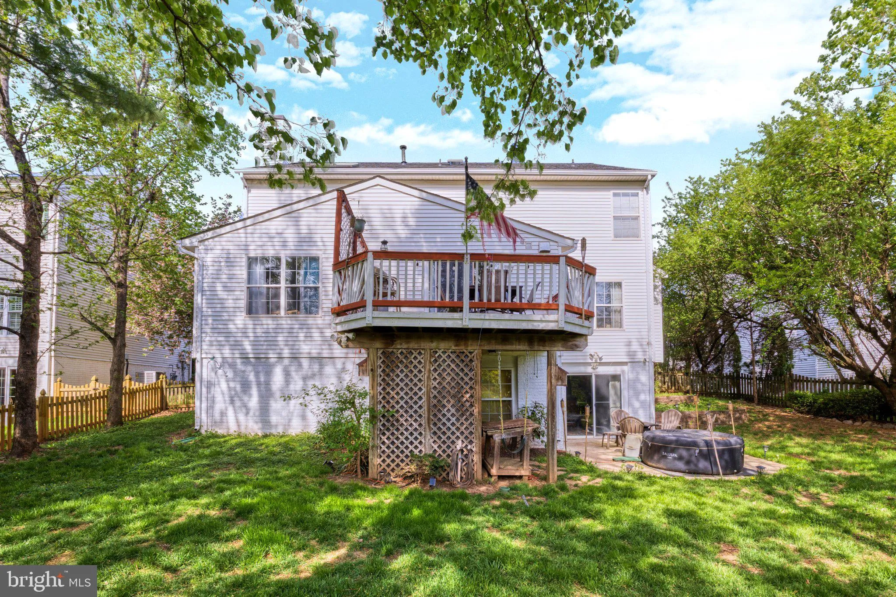
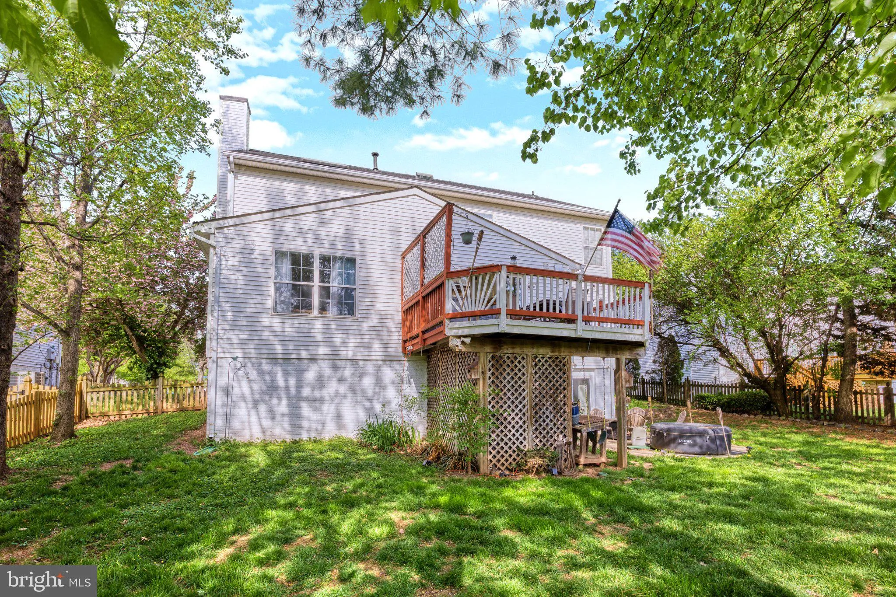
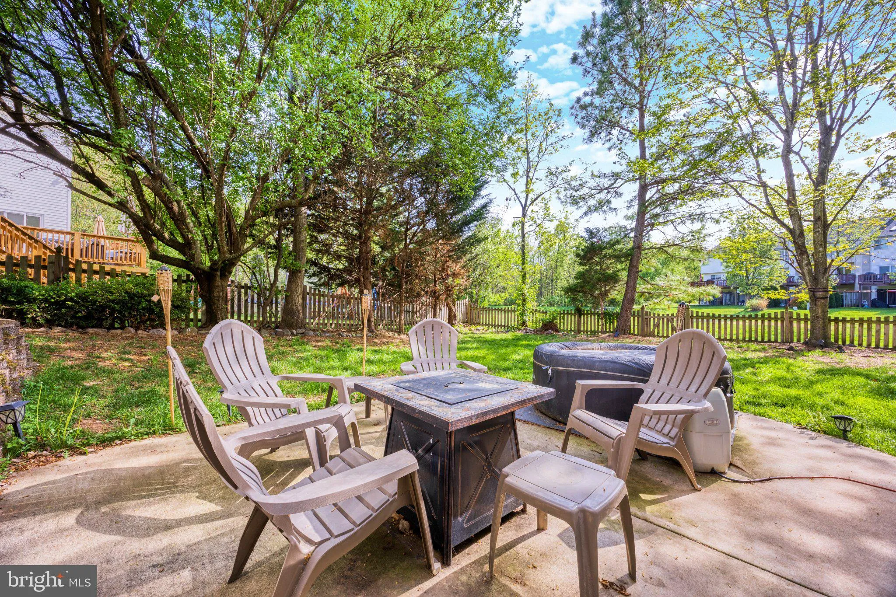
Welcome to this must-see home in the heart of Ashburn! Situated on a beautifully treed .20-acre lot backing to an expansive open common area, this well-designed single-family home offers exceptional space, comfort, and versatility. Fresh paint and new carpet throughout, along with gorgeous, durable new laminate flooring on the main level, create a fresh, move-in-ready feel. An inviting wraparound front porch sets the tone, leading to a stunning two-story foyer and an open, light-filled floor plan. The spacious kitchen features a center island, breakfast room, and an adjacent nook with a wet bar, making entertaining effortless. The expansive family room, complete with a gas fireplace, provides the perfect gathering space, while easy access to the deck makes outdoor dining and summer barbecues a breeze. Upstairs, the impressive owner’s suite offers vaulted ceilings, two walk-in closets, and a spa-inspired bath featuring vaulted ceilings, two skylights, a soaking tub, walk-in shower, and two separate vanities. Three additional generously sized bedrooms share a full hall bath with a dual vanity. Convenient upper-level laundry adds to the home’s thoughtful design. The walk-out lower level expands your living and entertaining options with a true fifth bedroom, a third full bath, and a versatile bonus area ideal for a home office, den, playroom, or music room. Recessed lighting and ample storage add to the functionality of this level. Sliding glass doors open to a concrete patio and fenced rear yard framed by mature trees. Additional highlights include secure storage beneath the deck and an HVAC system replaced in 2024. The roof is approximately 10 years old. Located in the desirable Courts of Ashburn community, residents enjoy an outdoor pool, tennis courts, and tot lots, with convenient access to nearby schools and the W&OD Trail system. Commuters will appreciate easy access to Dulles International Airport, the Dulles Greenway, Routes 7 and 28, and the Ashburn Silver Line Metro Station. With generous living space, flexible accommodations, and a wonderful setting, this home is one you won’t want to miss!
 Features & Appliances
 Ask Agent A Question
 Address Map
 Neighborhood
 MLS Addon
 Additional Information
 Financial
Listing Information
 Rob Spicer Broker, GRI
Spicer Real Estate
7201 Wisconsin Avenue
 RobSpicer@SpicerRealEstate.com
 2403881030
 2403881030
 7201 Wisconsin Avenue


