Spicer Real Estate
  • Share
$2,575
Active Active
VA,Alexandria

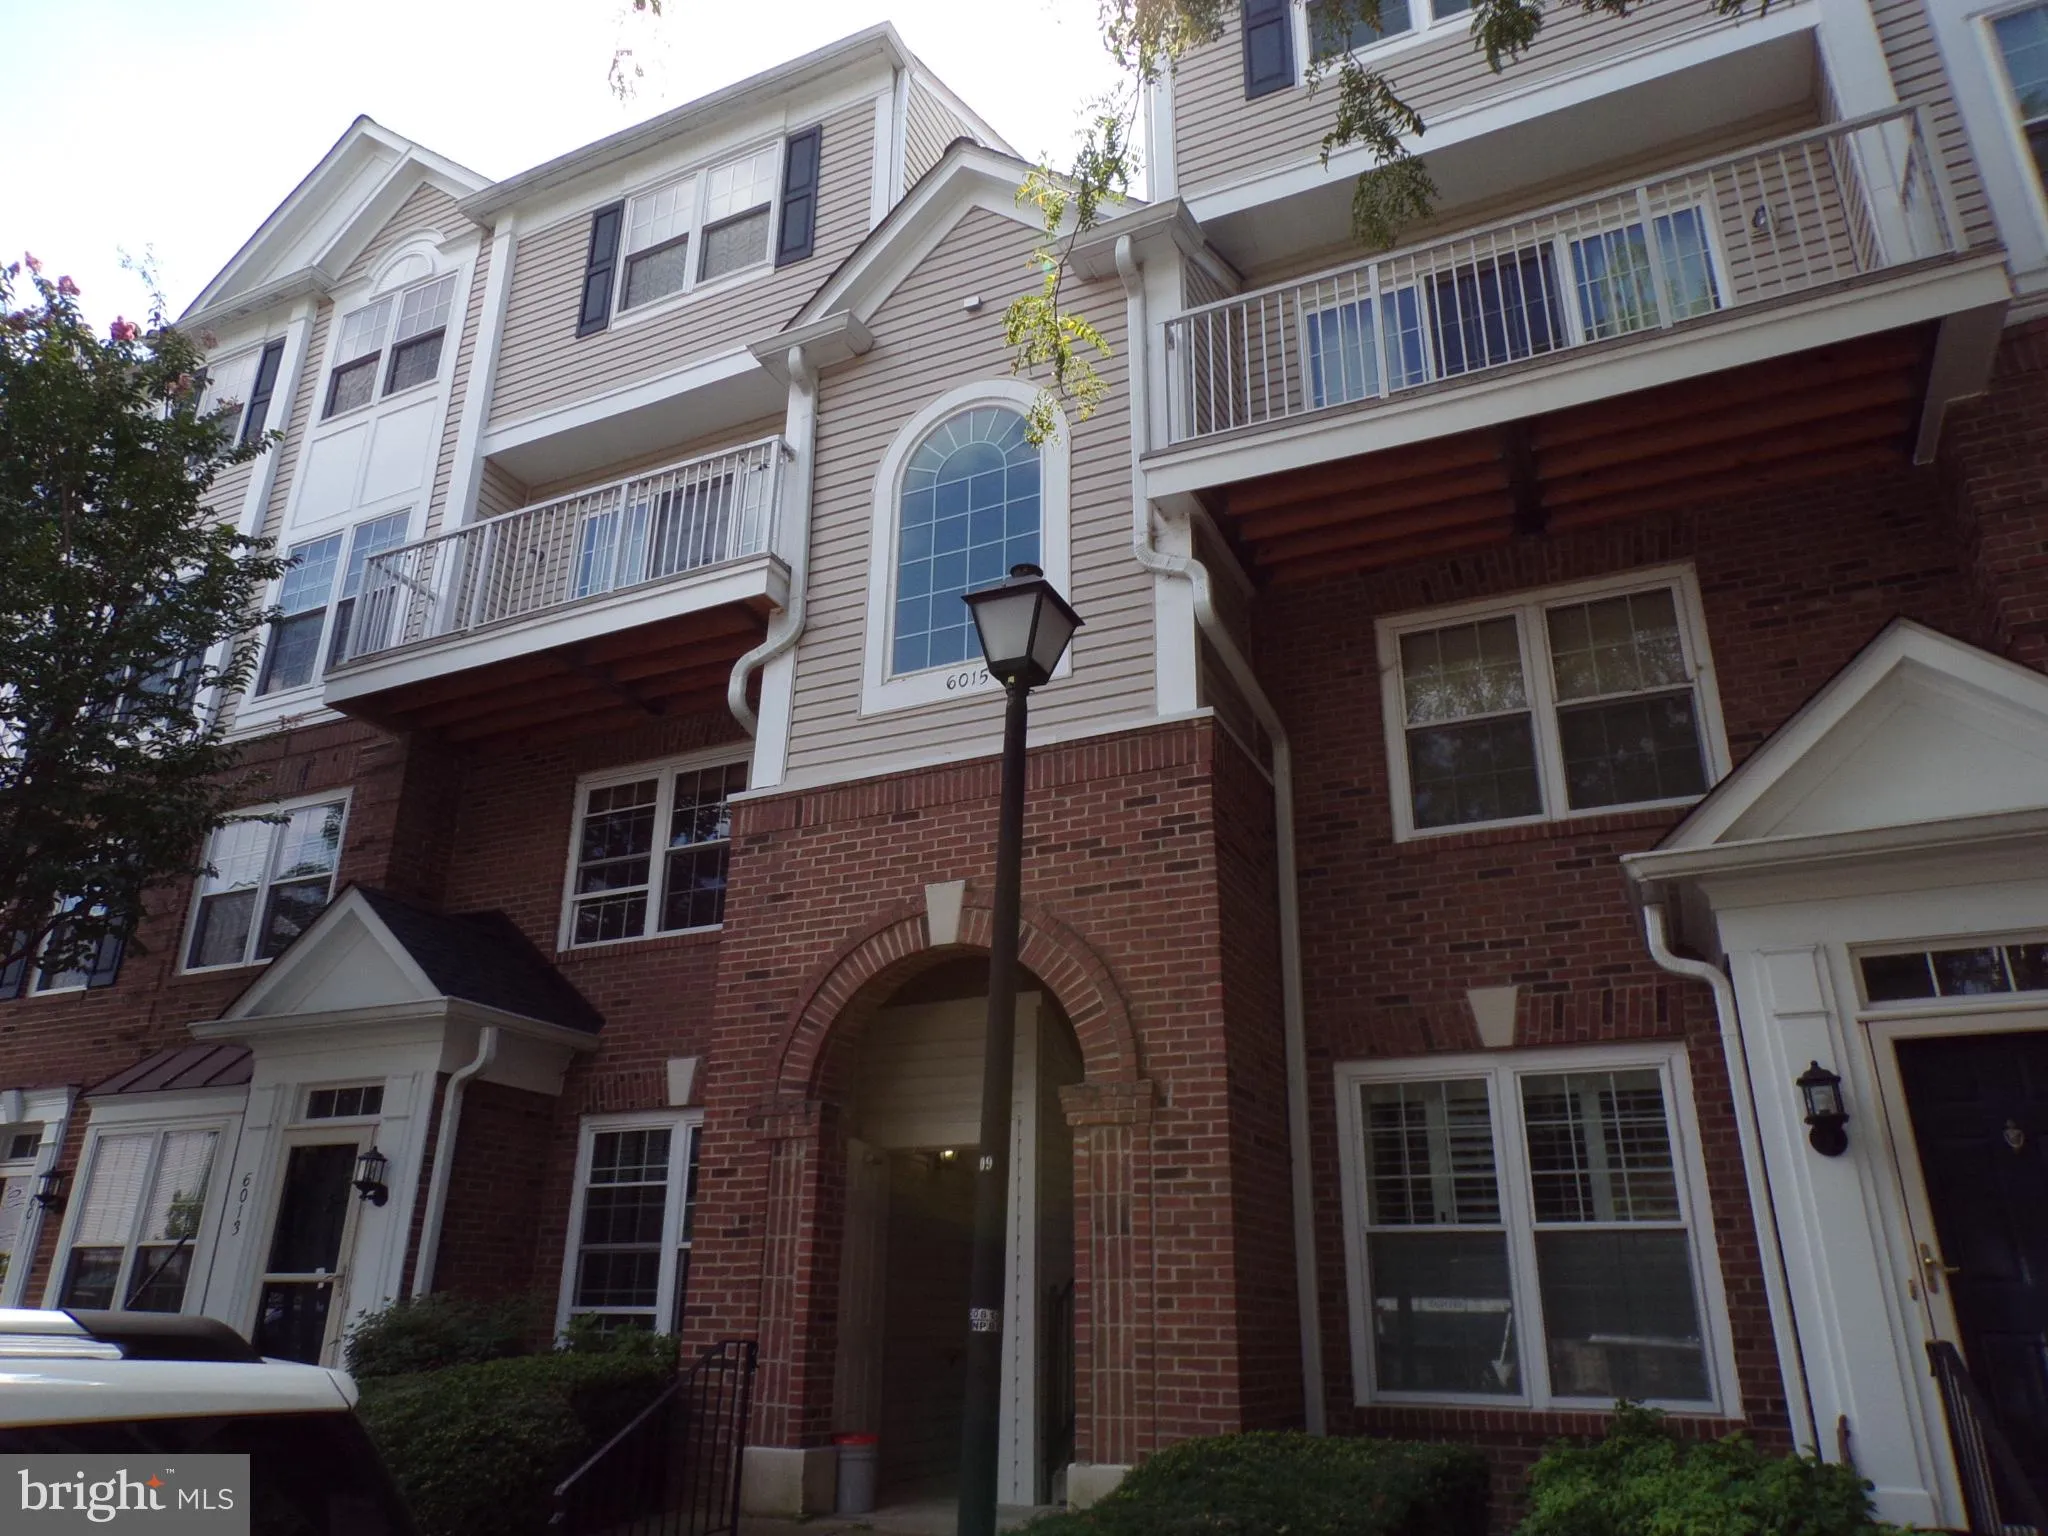
Location 6015 TERRAPIN PLACE, Alexandria, VA 22310

  • Sqft 1,244 Sqft SQFT
  • Bed 2
  • Bath 3
Basic Details Basic Details
Description

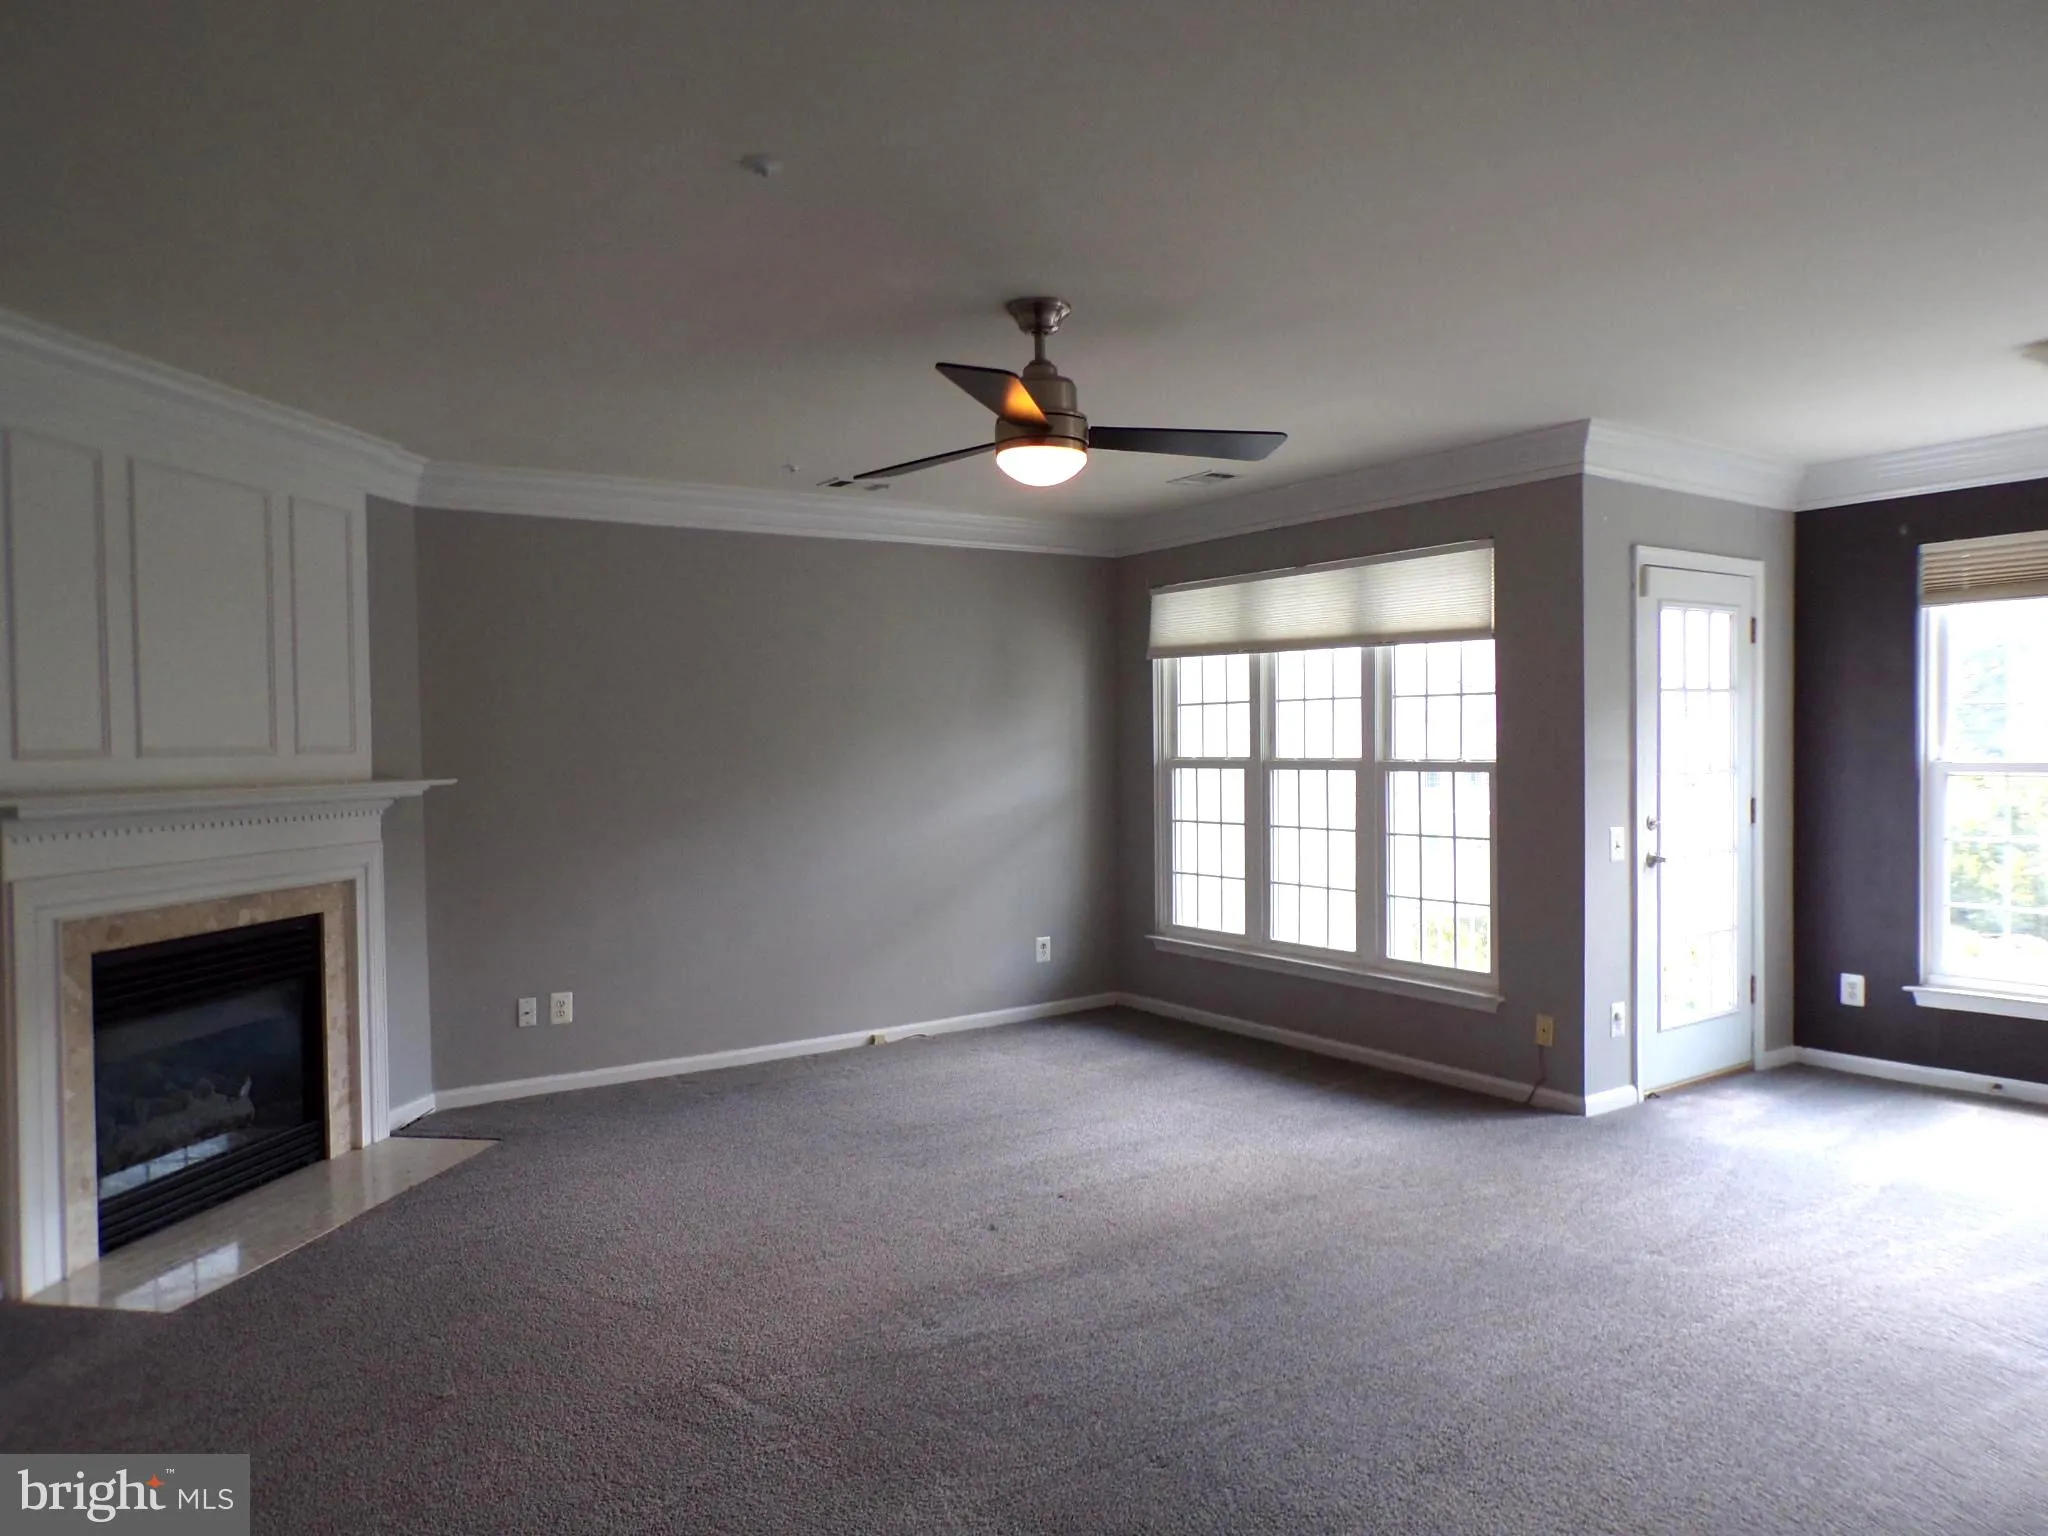
Welcome to this lovely two bedroom, two level condo. This top floor, rear facing unit provides a quiet, seclude space for your peaceful enjoyment and is spacious and bright. The main level has combined living/dining rooms with a gas fireplace for a cozy atmosphere and warmth on those cold winter days. The large kitc...

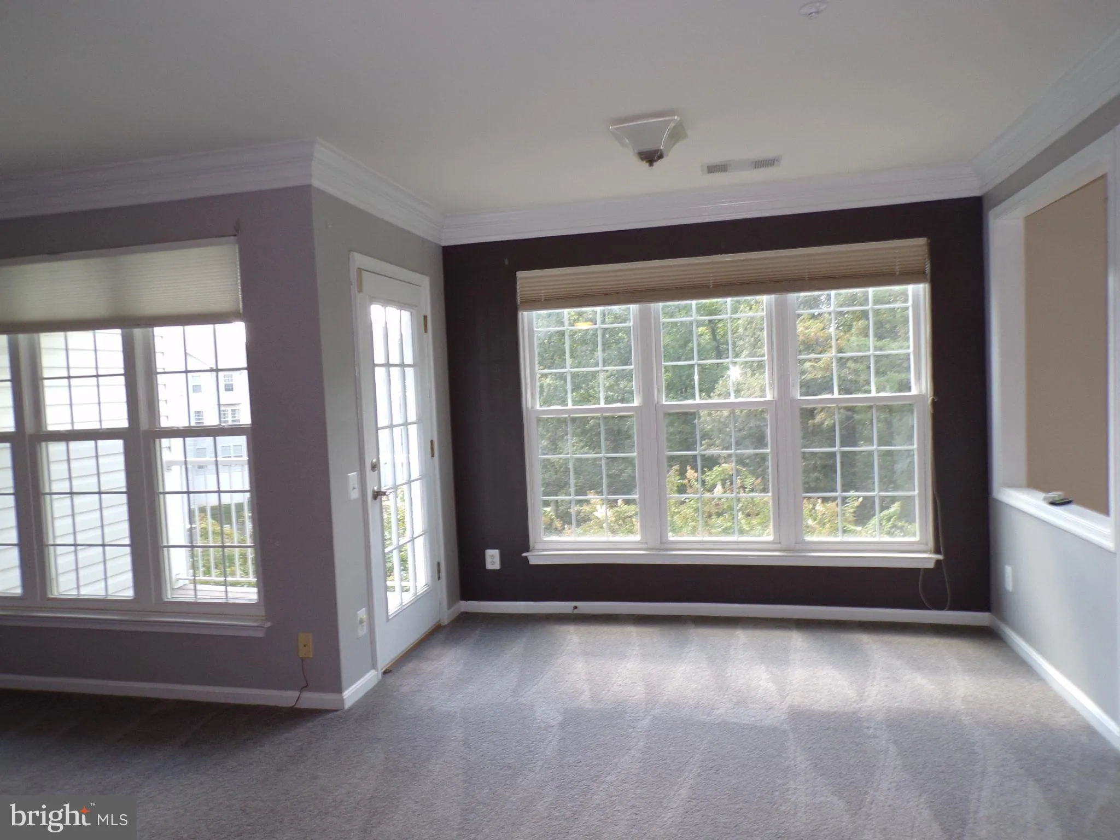
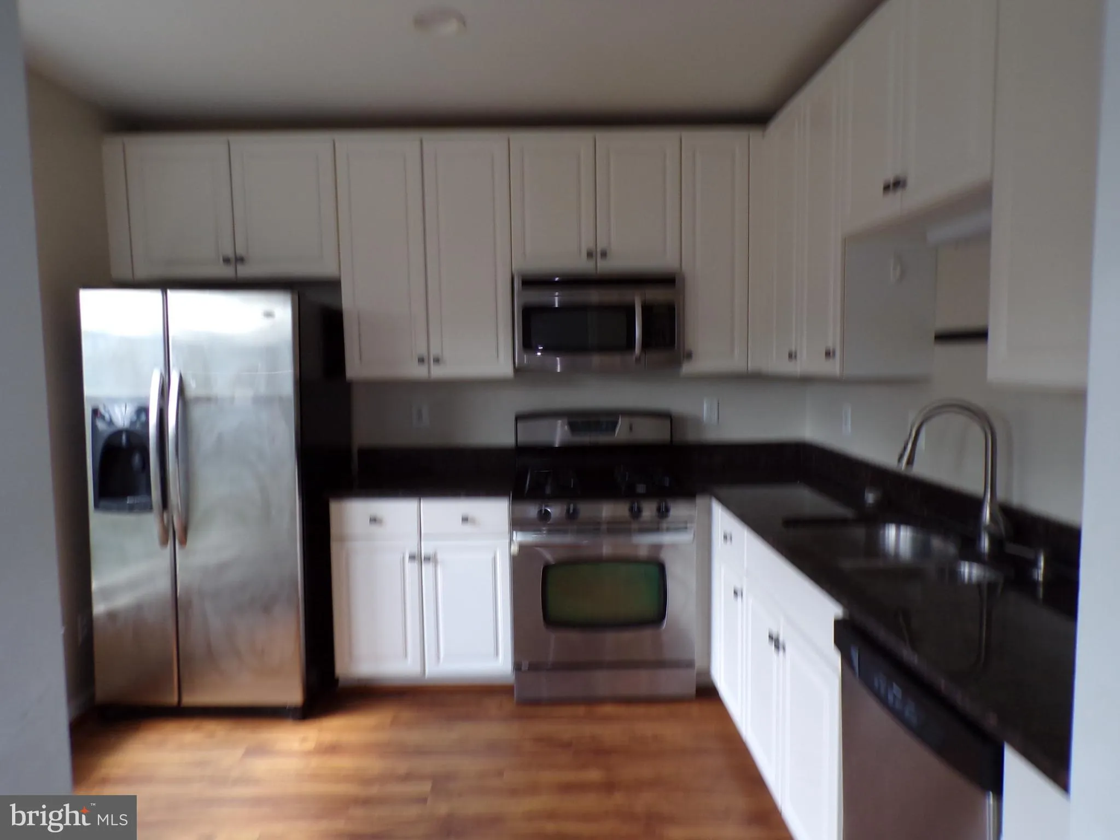
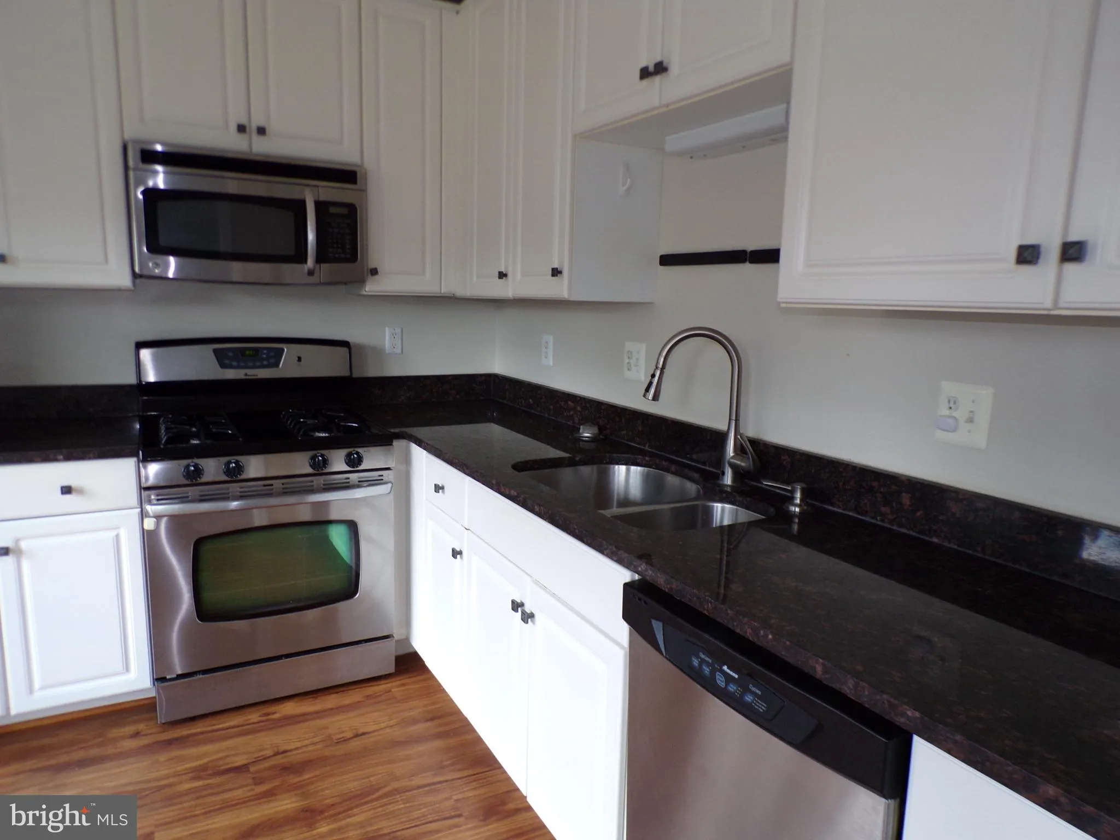
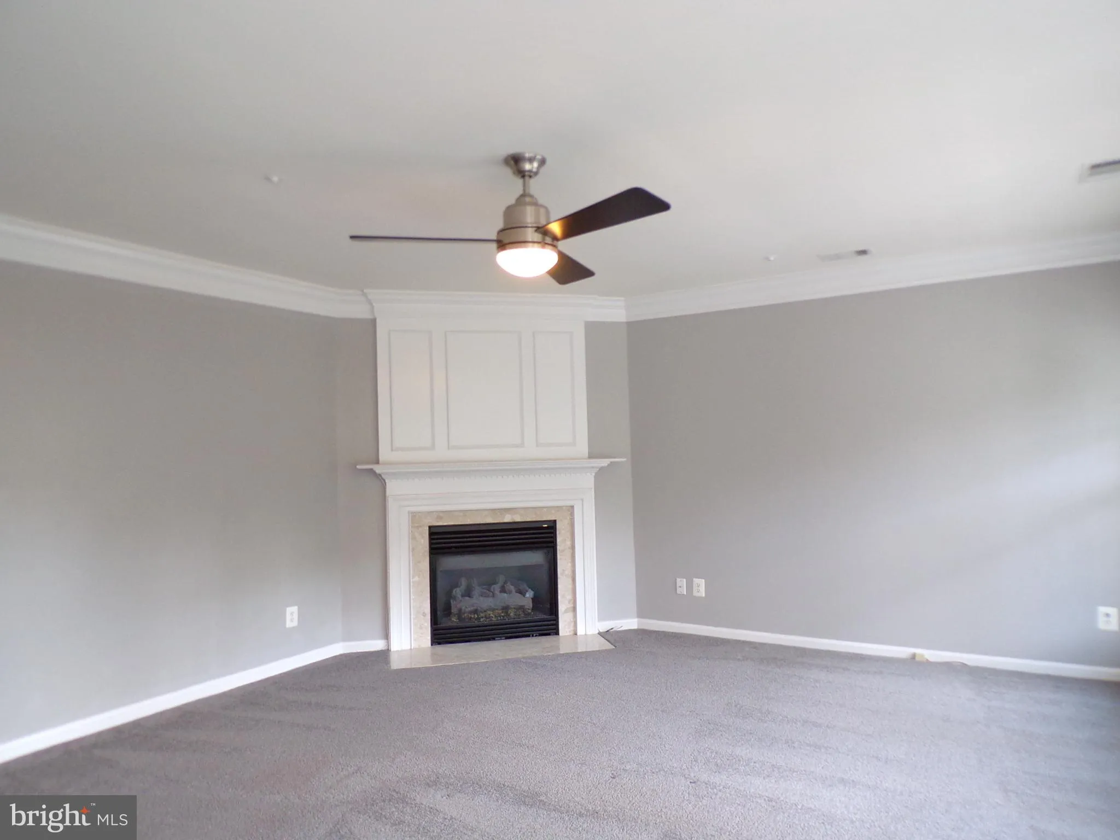
Welcome to this lovely two bedroom, two level condo. This top floor, rear facing unit provides a quiet, seclude space for your peaceful enjoyment and is spacious and bright. The main level has combined living/dining rooms with a gas fireplace for a cozy atmosphere and warmth on those cold winter days. The large kitchen has ample cabinetry and space for a small table, shelving or work island. Granite counters and stainless steel appliances make this a great place for the home chef. The balcony off the dining room provides a treed view overlooking open common ground/greenery. Up to the upper level you will find two bedrooms; both with their own full baths and walk in closets. The primary bedroom is very spacious and has a huge walk in closet. The laundry is also located on the upper level for convenience. The unit comes with one assigned parking space and one unassigned. This property is less than one mile to Van Dorn Metro, and is conveniently located minutes to 95, 395, 495, Pentagon and Ft. Belvoir. Nearby shopping, restaurants and entertainment in Kingstowne and Springfield Towne Center means this will go fast, don’t miss it!

Read More
Basic Details
  • Property Type: Residential Lease
  • Listing Type: Active
  • Listing ID: VAFX2342702
  • Price: $2,575
  • View: Trees/Woods
  • Bedrooms: 2
  • Bathrooms: 3
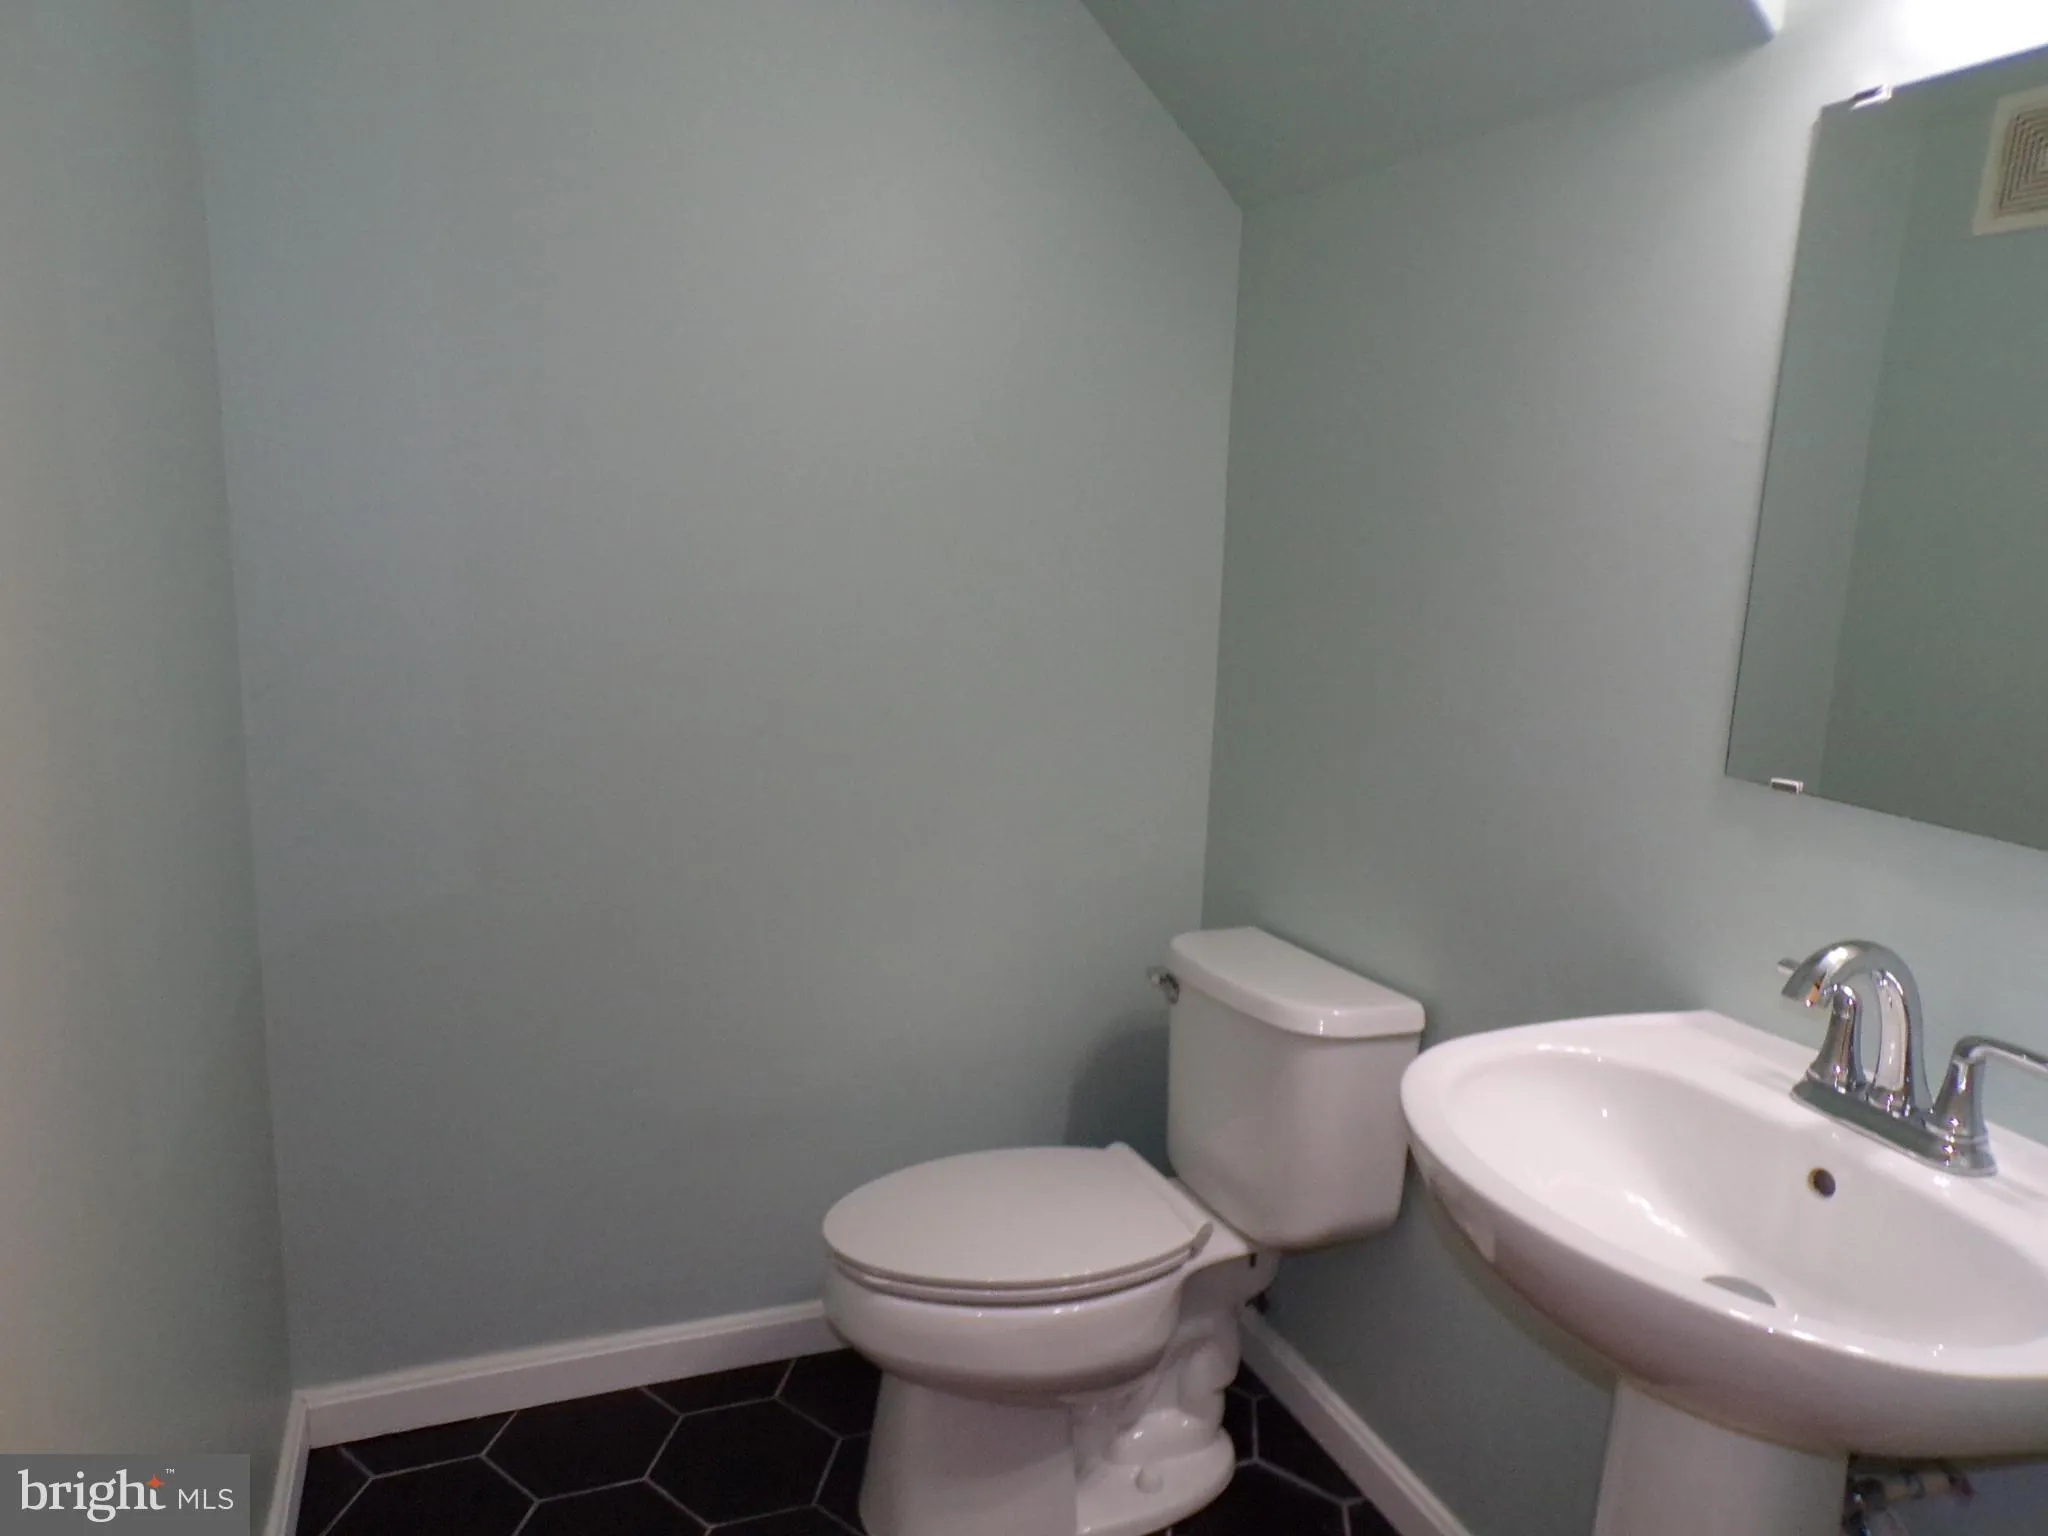
  • Half Bathrooms: 1
  • Sqft: 1,244 Sqft
  • Year Built: 1996
  • Location: US, VA, FAIRFAX-VA, Alexandria, SYCAMORES AT VAN DORN, 22310
  • Structure Type: Unit/Flat/Apartment
  • Heating System: Forced Air
  • Cooling System: Central A/C
  • Fireplace: Fireplace - Glass Doors
  • Patio: Balcony
  • Parking: General Common Elements
  • Full Bathrooms: 2
  • Listing Status: Active
Features & Appliances
Features
  • Utilities: Electric Available, Natural Gas Available, Sewer Available, Water Available
  • Architectural Style: Traditional
  • Fireplaces Total: 1
  • Flooring: Carpet, CeramicTile, Vinyl
  • Interior Features: Bathroom - Stall Shower, Carpet, Ceiling Fan(s), Combination Dining/Living, Floor Plan - Open, Kitchen - Table Space, Recessed Lighting, Walk-in Closet(s), Window Treatments
  • Sewer: Public Sewer

Appliances
  • Appliances: Built-In Microwave, Dishwasher, Disposal, Dryer, Exhaust Fan, Refrigerator, Stainless Steel Appliances, Stove, Washer, WaterHeater
Ask Agent A Question Ask Agent A Question

Address Map Address Map
MLS Addon MLS Addon
  • Office Name: Wilkinson PM INC
  • Agent Name: Lorraine K Deavers
Additional Information Additional Information
  • Water Source: Public
  • Accessibility Features: None
  • Construction Materials: Aluminum Siding
  • Entry Level: 3
  • Levels: 2
  • On Market Date: 2026-09-23
  • Rent Includes: Common Area Maintenance, HOA/Condo Fee, Grounds Maintenance, Parking, Sewer, Trash Removal, Water
Financial Financial
  • Association Fee Includes: All Ground Fee, Common Area Maintenance, Ext Bldg Maint, Management, Sewer, Snow Removal, Trash, Water
Listing Information Listing Information
  • Originating System Name: Bright
  • List Agent Mls Id: 73596
  • List Office Mls Id: WILK1
  • MLS Status: ACTIVE-BRIGHT
  • Modification Timestamp: 2026-10-30T06:56:27Z
  • Status Change Timestamp: 2026-09-23T04:00:00Z
Rob Spicer Broker, GRI Rob Spicer Broker, GRI Spicer Real Estate

7201 Wisconsin Avenue

Mortgage Calculator
$
$ %
Years
%
$ %Per Year
$ % Per Year

$
