Spicer Real Estate
  • Share
$518,000
Active Active
VA,Ashburn

Location 20245 MACGLASHAN TERRACE, Ashburn, VA 20147

  • Sqft 1,840 Sqft SQFT
  • Bed 3
  • Bath 3
Basic Details Basic Details
Description

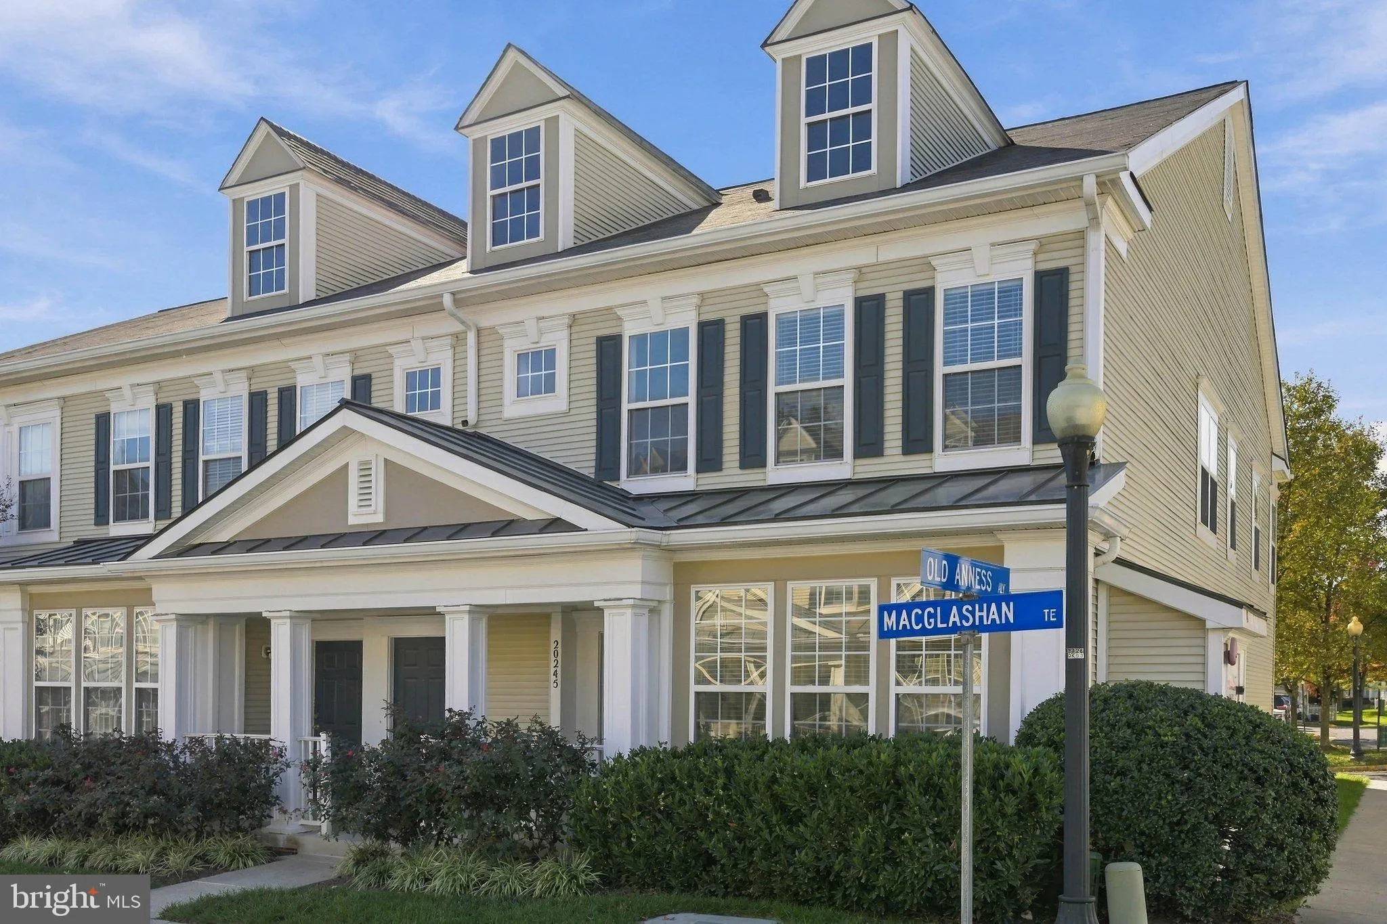
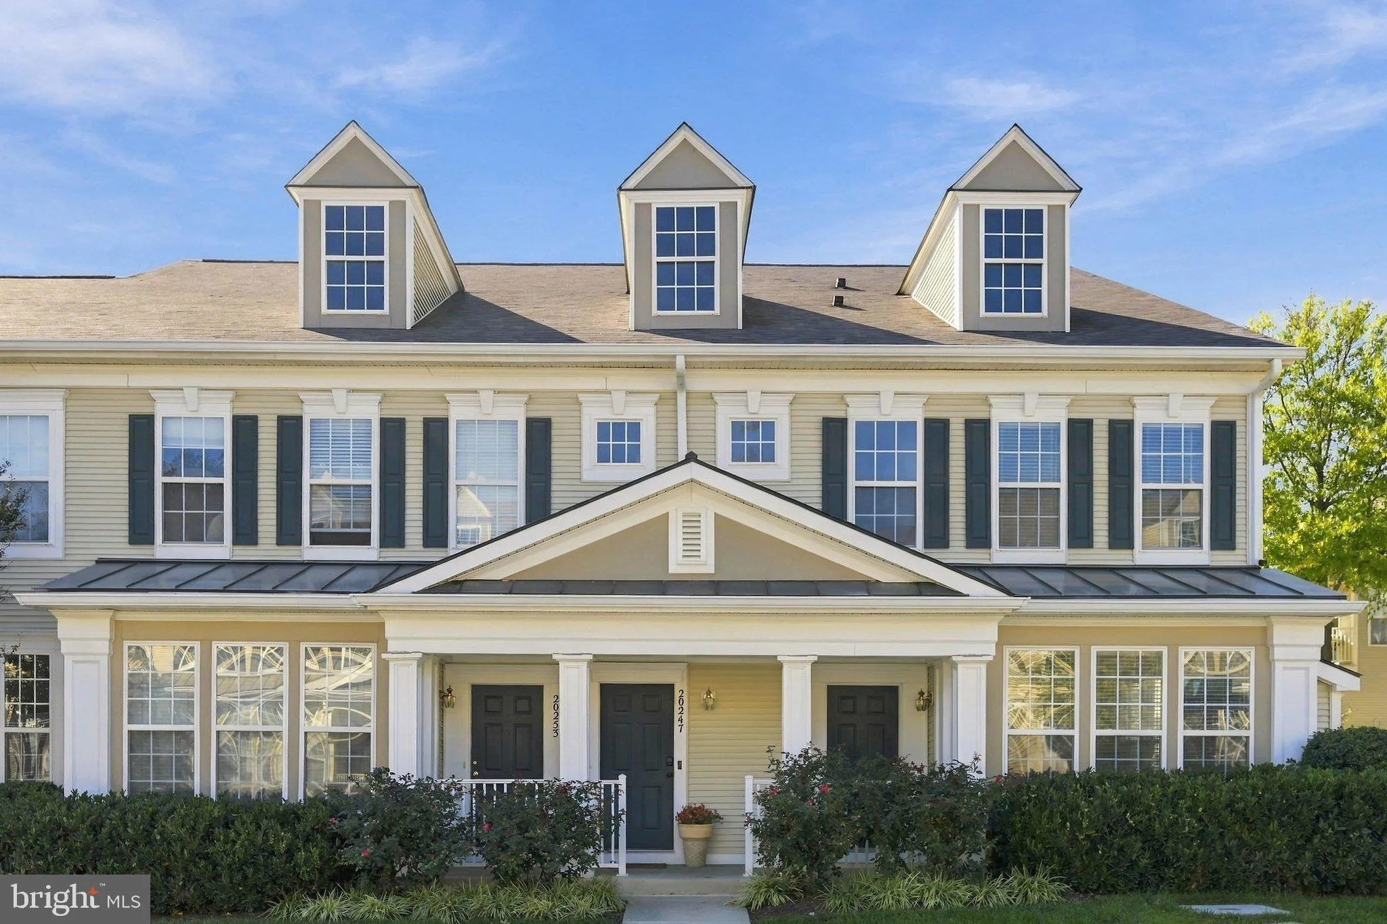
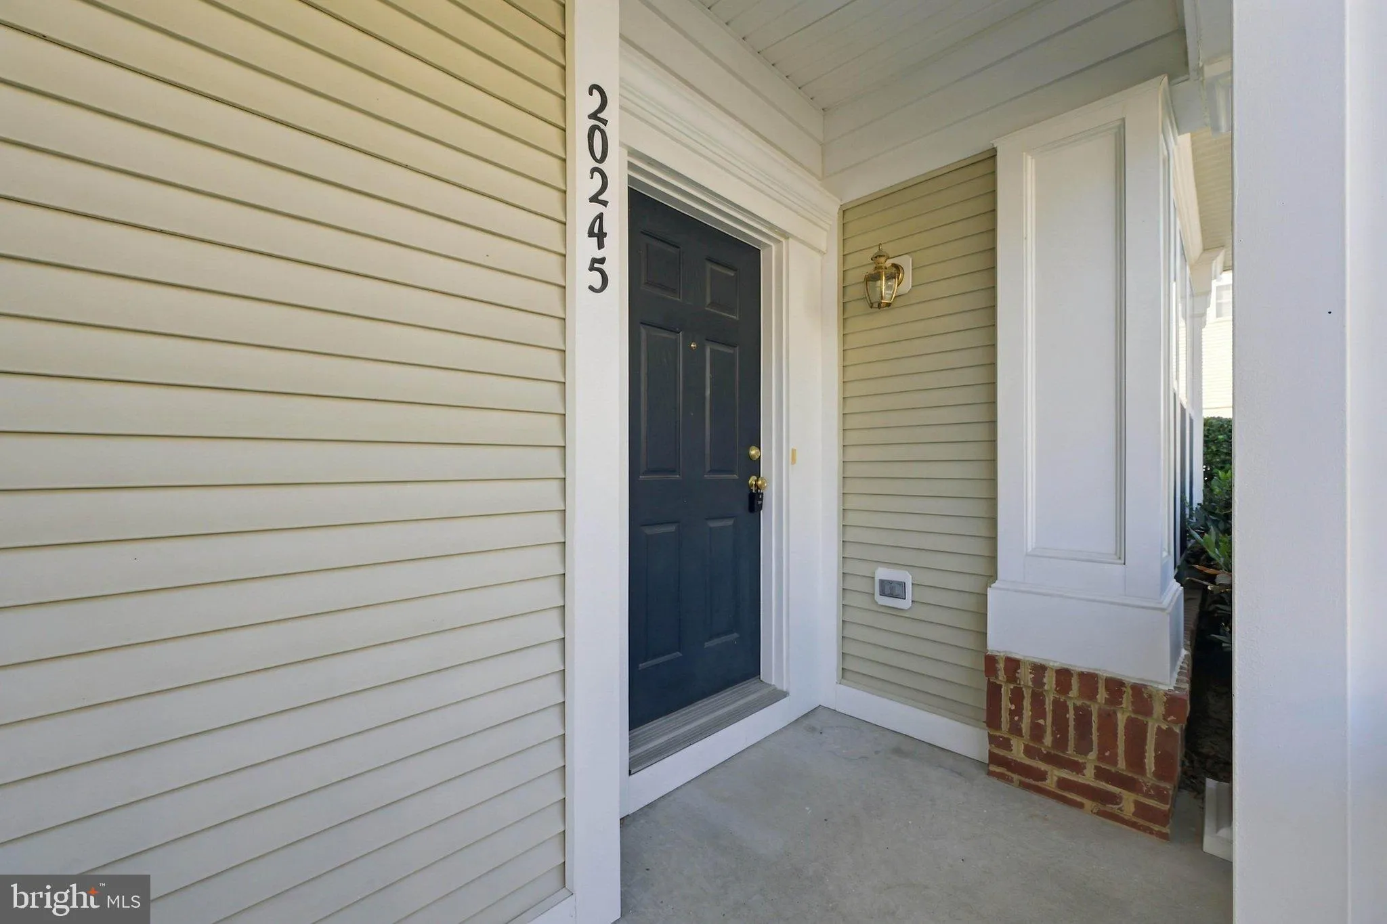
Welcome to 20245 Macglashan Terrace #2301, an end-unit, townhouse-style condominium in the sought-after Belmont Greene community of Ashburn. With 1, 840 square feet, 3 bedrooms, 2.5 baths, and an attached rear-entry two-car garage, this home offers the space of a townhouse with the ease of condo living. As an end un...

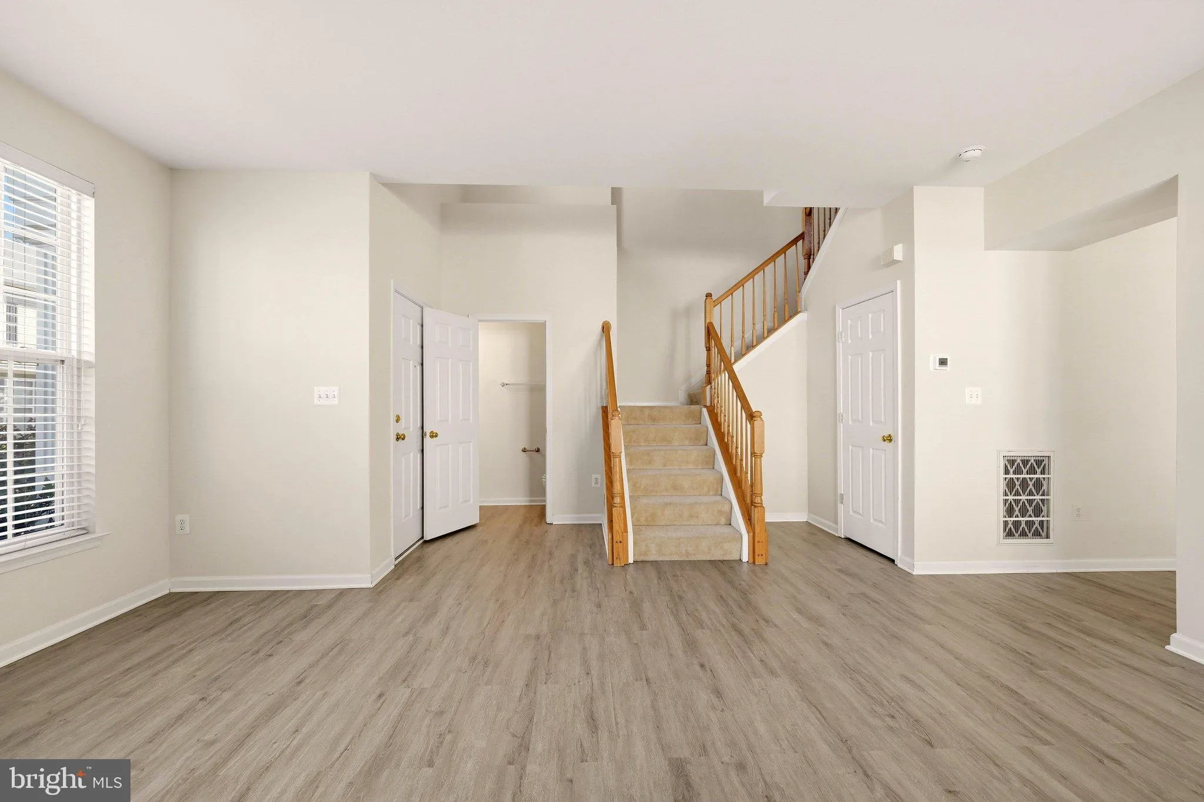
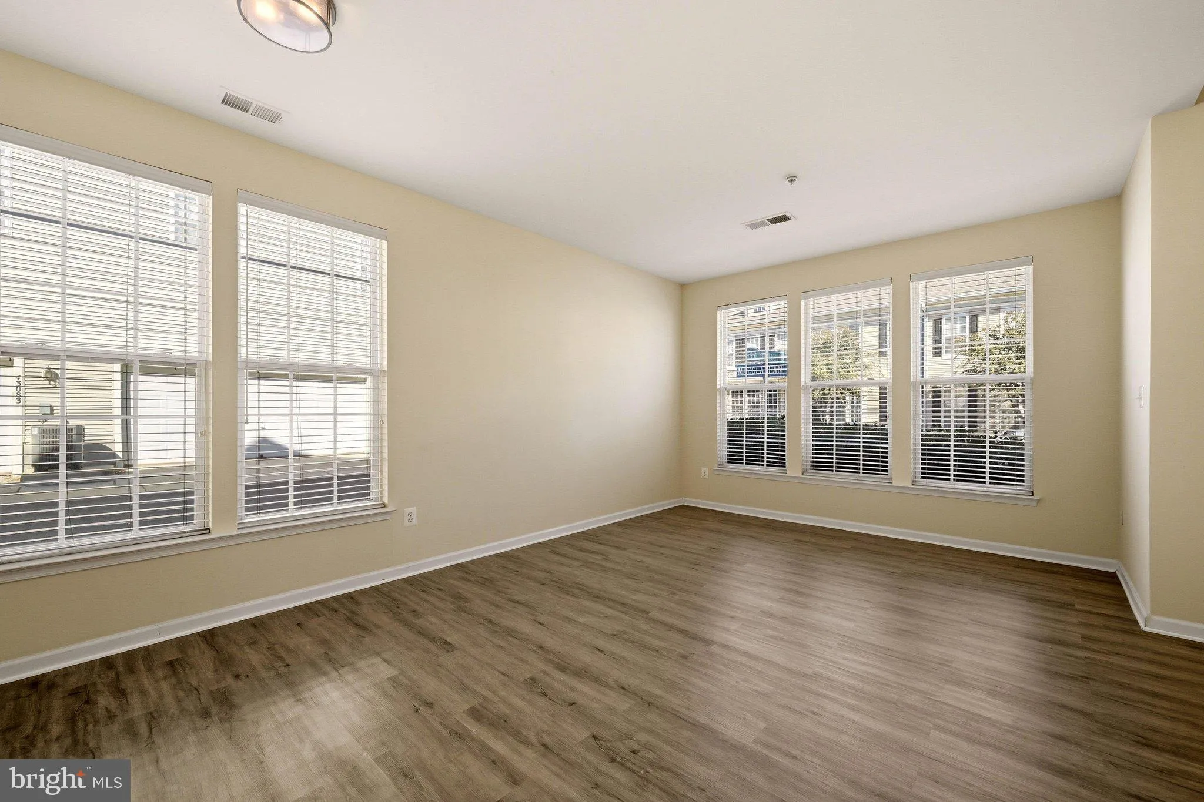
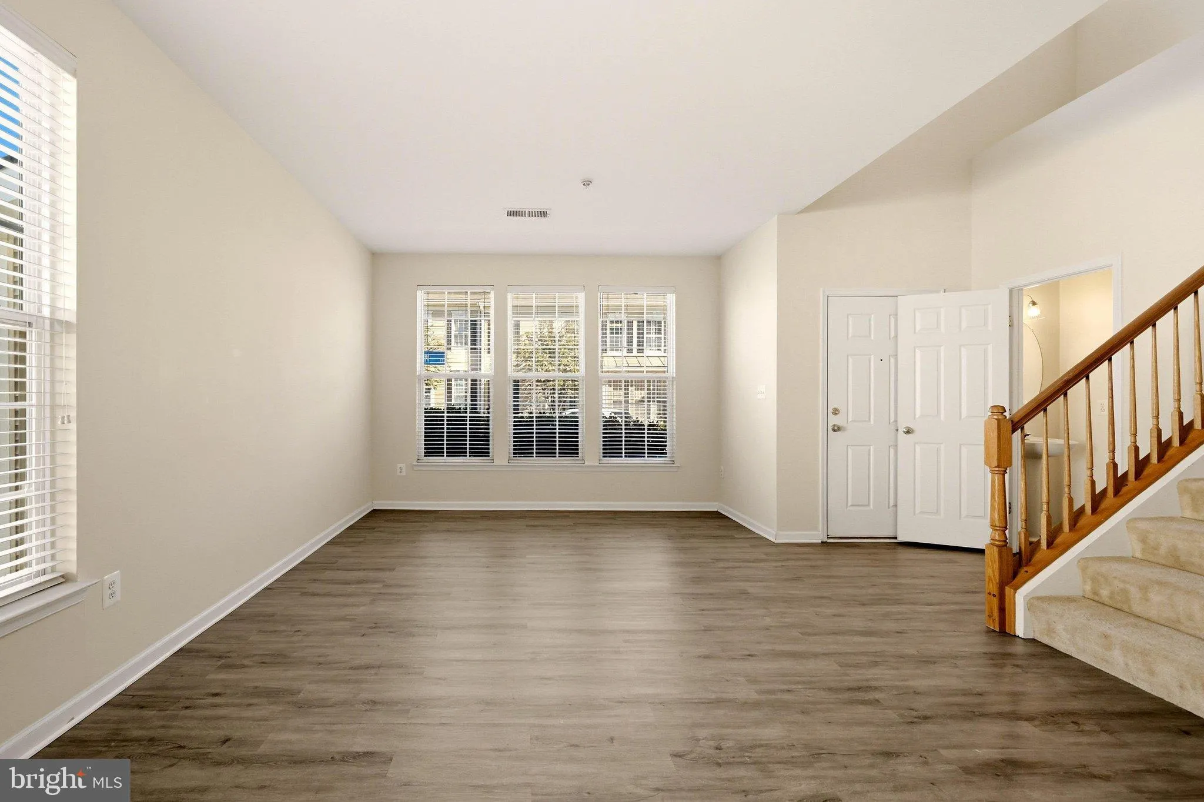
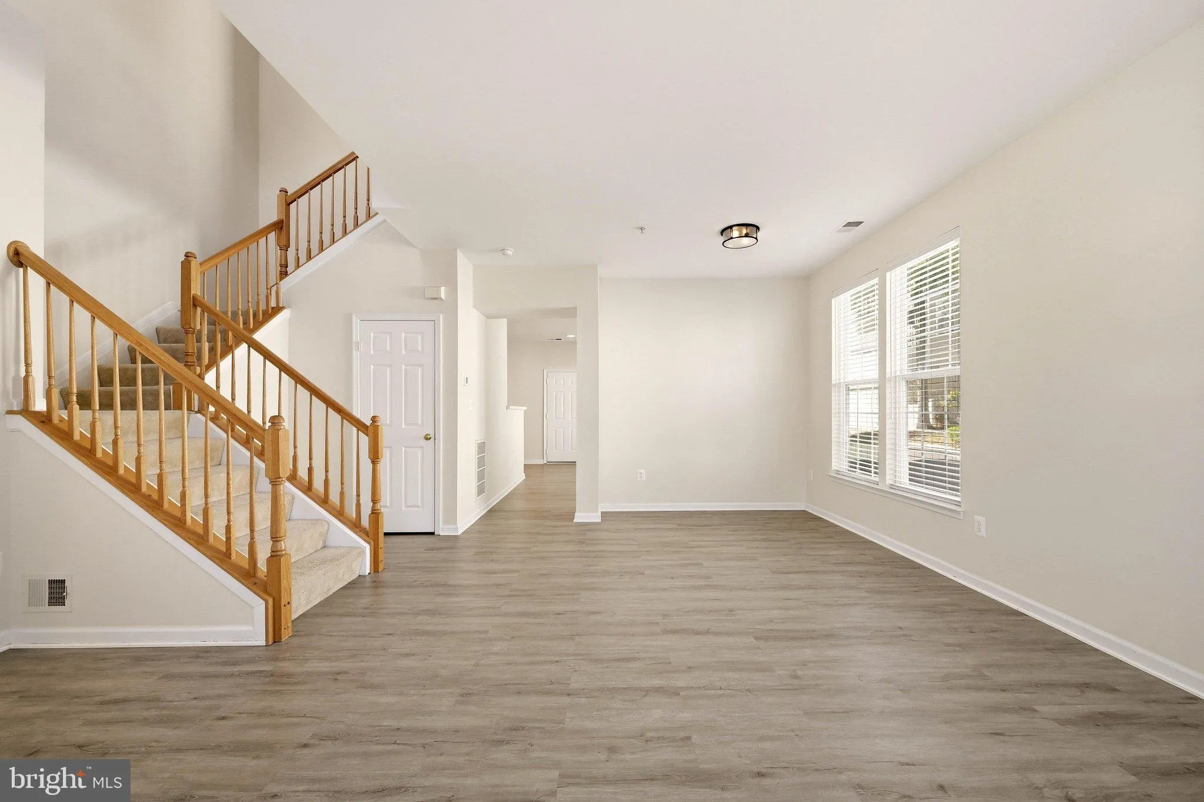
Welcome to 20245 Macglashan Terrace #2301, an end-unit, townhouse-style condominium in the sought-after Belmont Greene community of Ashburn. With 1, 840 square feet, 3 bedrooms, 2.5 baths, and an attached rear-entry two-car garage, this home offers the space of a townhouse with the ease of condo living. As an end unit, it enjoys extra natural light and added privacy, and a newer HVAC system gives buyers peace of mind on a major system. The open main level features ceilings over nine feet, a family room with a corner gas fireplace, and a kitchen with a gas range and table space that flows easily into the living areas. Upstairs, three bedrooms and two full baths give you room for a home office or guests. Belmont Greene residents enjoy an outdoor pool, community center, tennis and volleyball courts, playgrounds, and walking and biking trails, and association services cover exterior maintenance, lawn care, snow removal, trash, and sewer. Close to Loudoun County shopping, dining, and commuter routes, this home is ready for a primary residence or a smart addition to an investment portfolio, with room to personalize the interior to your taste. Schedule your private showing today!

Read More
Basic Details
  • Property Type: Residential
  • Listing Type: Active
  • Listing ID: VALO2139126
  • Price: $518,000
  • Bedrooms: 3
  • Bathrooms: 3
  • Half Bathrooms: 1
  • Sqft: 1,840 Sqft
  • Year Built: 2002
  • Location: US, VA, LOUDOUN-VA, Ashburn, BELMONT GREENE CONDO, 20147
  • Structure Type: End of Row/Townhouse
  • Heating System: Forced Air
  • Cooling System: Ceiling Fan(s), Central A/C
  • Fence: Rear
  • Fireplace: Corner, Fireplace - Glass Doors, Gas/Propane
  • Patio: Porch
  • Parking: Paved Driveway
  • Full Bathrooms: 2
  • Listing Status: Active
  • Roof: Shingle
Features & Appliances
Features
  • Window Features: Sliding, Screens
  • Architectural Style: Colonial
  • Exterior Features: Exterior Lighting, Sidewalks, Street Lights
  • Fireplaces Total: 1
  • Flooring: Carpet, CeramicTile
  • Interior Features: Ceiling Fan(s), Dining Area, Family Room Off Kitchen, Floor Plan - Open, Kitchen - Table Space
  • Sewer: Public Sewer

Appliances
  • Appliances: Built-In Microwave, Dishwasher, Disposal, Dryer, Refrigerator, Washer, WaterHeater, Oven/Range - Gas
Ask Agent A Question Ask Agent A Question

Address Map Address Map
Neighborhood Neighborhood
  • Elementary School: BELMONT STATION
  • High School: STONE BRIDGE
  • Middle School: TRAILSIDE
MLS Addon MLS Addon
  • Office Name: Keller Williams Realty
  • Agent Name: Cynthia K. Greenya
Additional Information Additional Information
  • Water Source: Public
  • Accessibility Features: None
  • Association Amenities: Bike Trail, Common Grounds, Jog/Walk Path, Pool - Outdoor, Swimming Pool, Tot Lots/Playground, Volleyball Courts, Tennis Courts, Community Center
  • Construction Materials: Frame
  • Foundation Details: Slab
  • Garage: 2.0
  • Levels: 2
  • On Market Date: 2026-10-27
Financial Financial
  • Tax Annual Amount: 4316.0
  • Association Fee: 137.0
  • Association Fee Frequency: Monthly
  • Association Fee Includes: Common Area Maintenance, Lawn Care Front, Lawn Care Rear, Lawn Maintenance, Snow Removal, Trash, Ext Bldg Maint, Insurance, Management, Sewer
  • Association Yn: 1
Listing Information Listing Information
  • Originating System Name: Bright
  • List Agent Mls Id: 63733
  • List Office Mls Id: KWR6
  • MLS Status: ACTIVE-BRIGHT
  • Modification Timestamp: 2026-10-27T17:55:04Z
  • Status Change Timestamp: 2026-10-27T04:00:00Z
Rob Spicer Broker, GRI Rob Spicer Broker, GRI Spicer Real Estate

7201 Wisconsin Avenue

Mortgage Calculator
$
$ %
Years
%
$ %Per Year
$ % Per Year

$
