Spicer Real Estate
  • Share
$2,125
Active Active
MD,Beltsville

Location 11206 CHERRY HILL ROAD, Beltsville, MD 20705

  • Sqft 922 Sqft SQFT
  • Bed 2
  • Bath 1
Basic Details Basic Details
Description

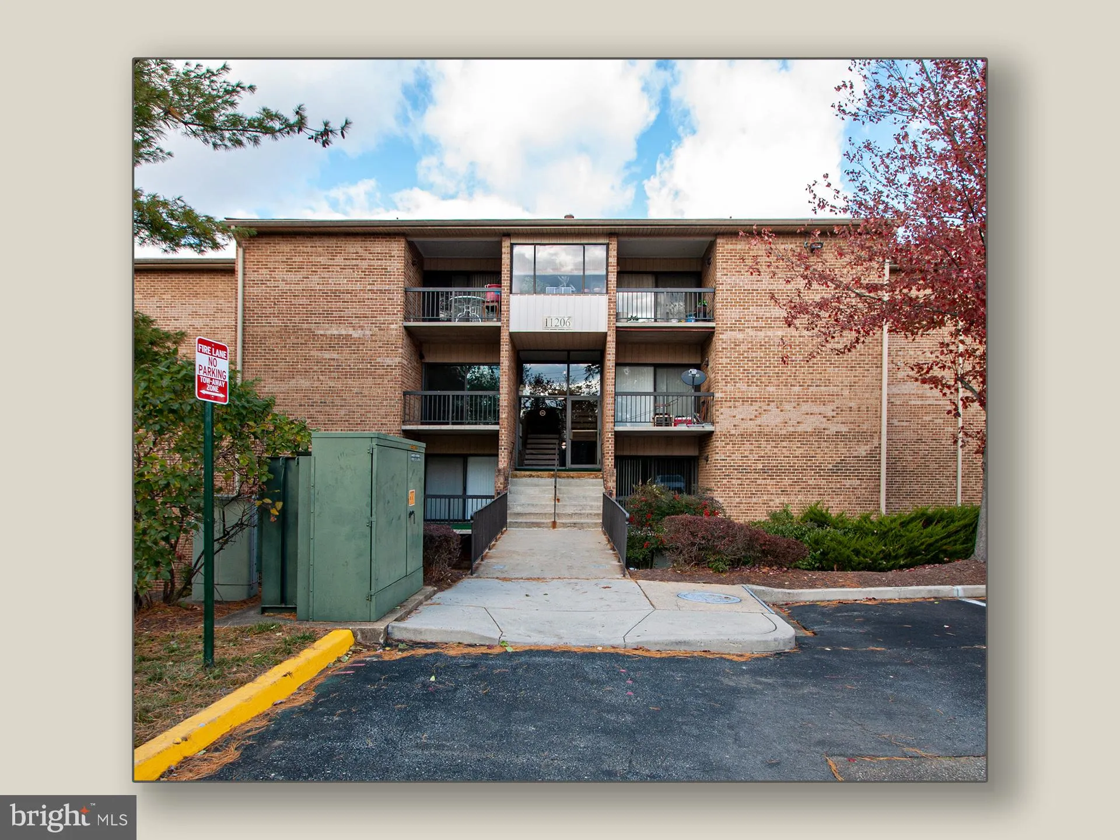
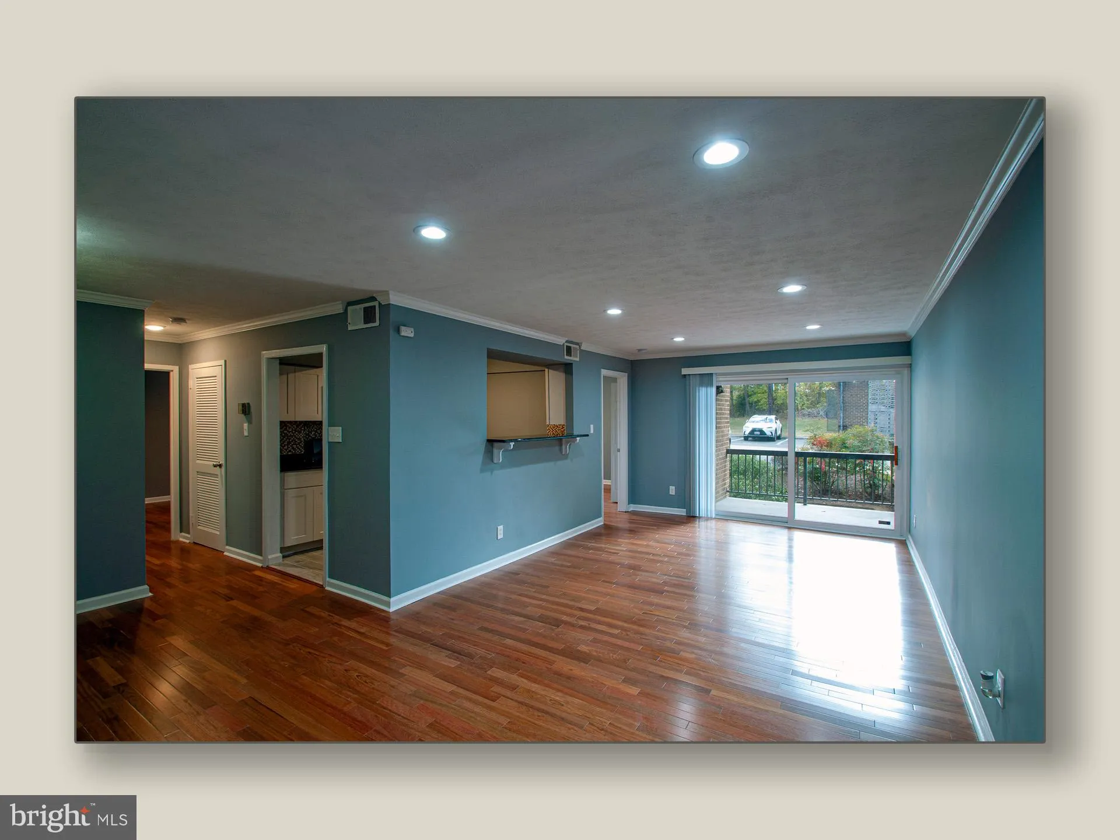
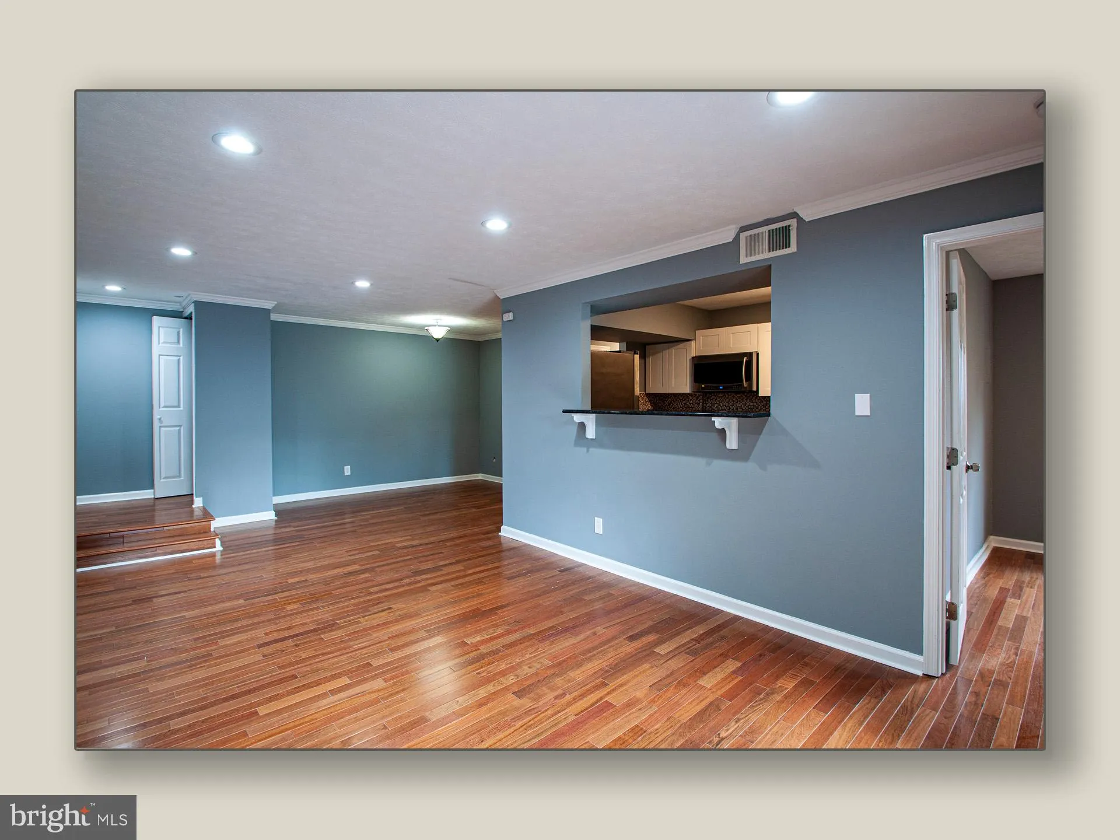
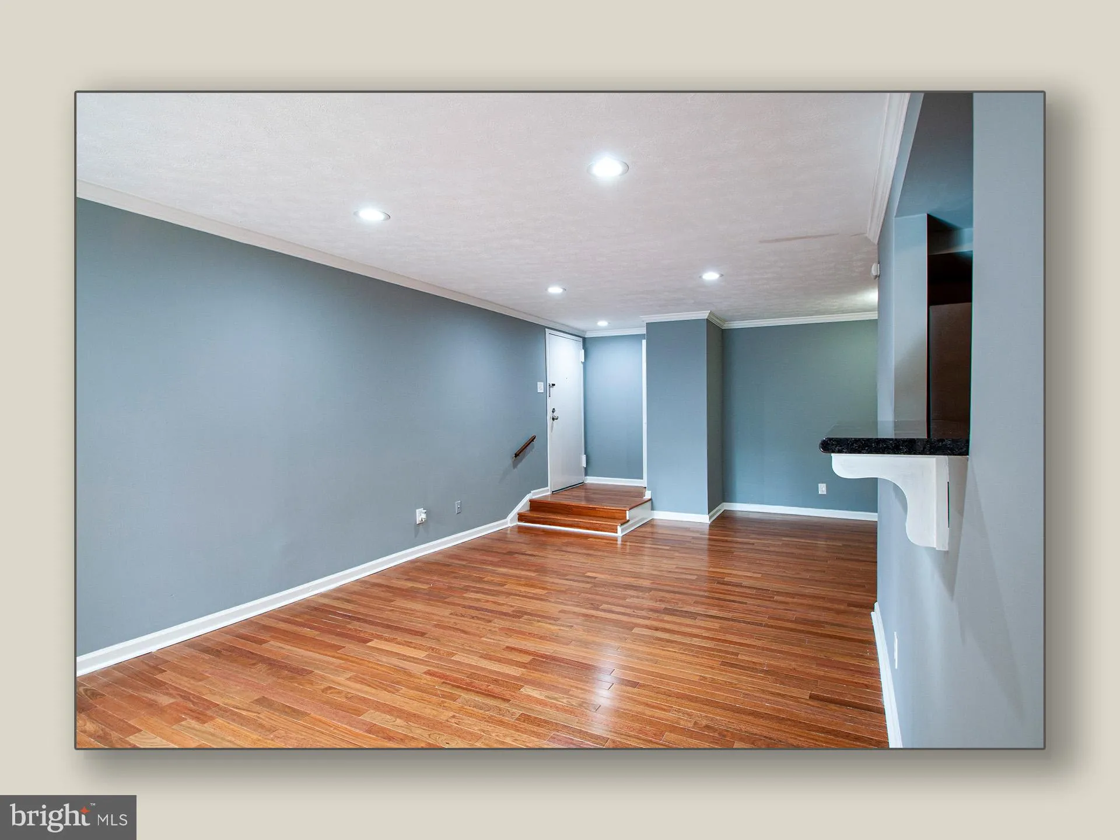
eady to Move in. Vacant. Top-to-Bottom renovated 2 BR, 1 BA condo on 1st Floor in Cherry Glen near Powder Mill Road & Cherry Hill road cross section. Renovated Kitchen w/new white cabinets, ceramic floor, granite counter top w/back splash, new SS appliances, microwave; Separate Dining Area; Large LR w/gleaming ...

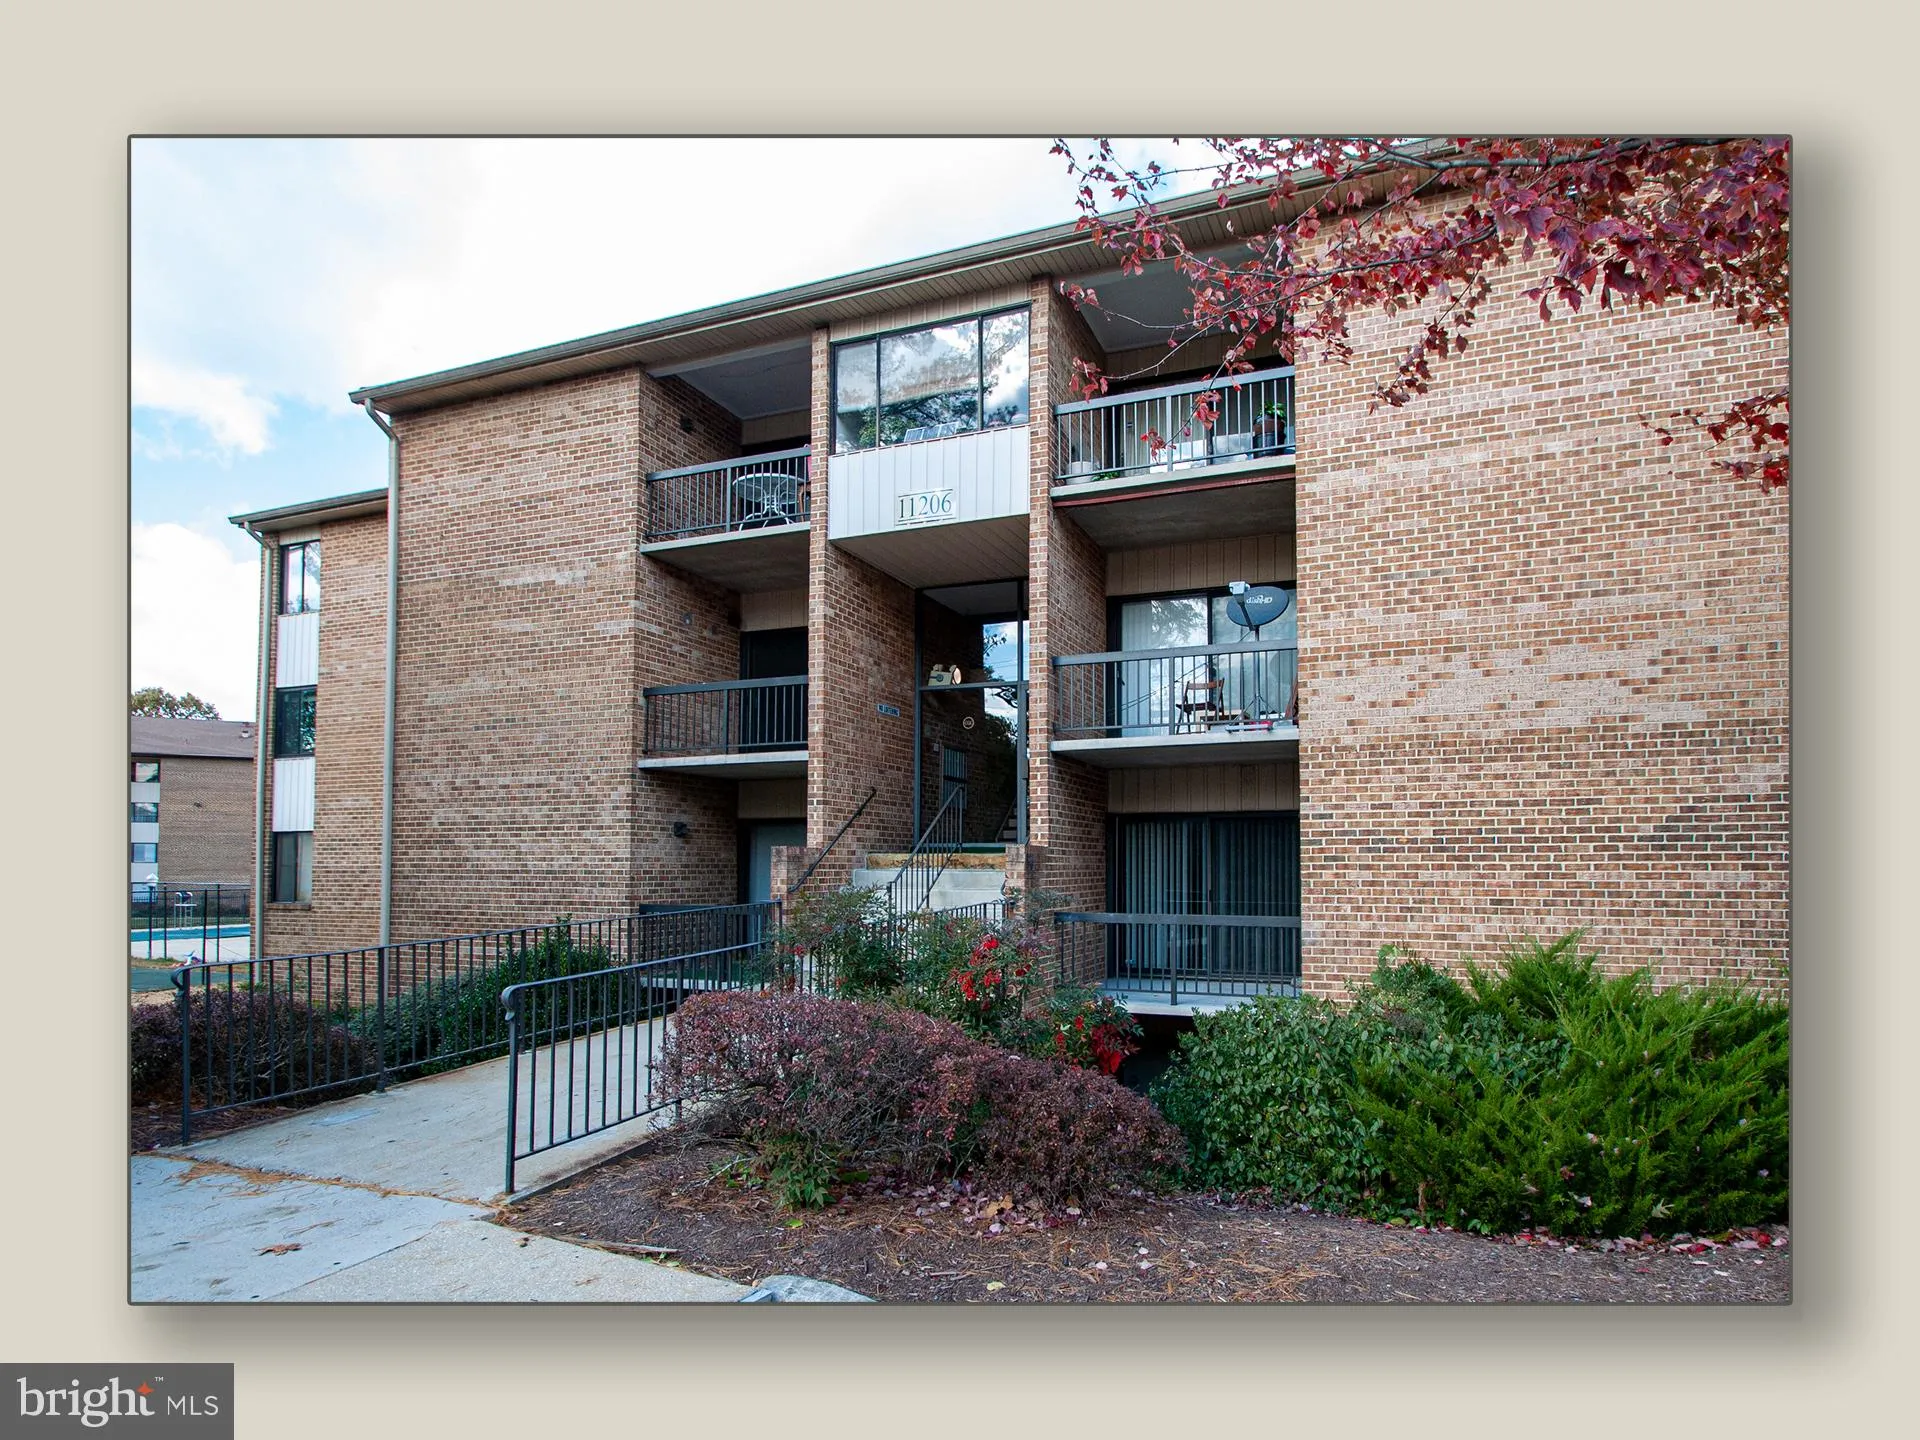
eady to Move in. Vacant. Top-to-Bottom renovated 2 BR, 1 BA condo on 1st Floor in Cherry Glen near Powder Mill Road & Cherry Hill road cross section. Renovated Kitchen w/new white cabinets, ceramic floor, granite counter top w/back splash, new SS appliances, microwave; Separate Dining Area; Large LR w/gleaming H/W Floors, moldings, recess lights, patio door leading to private balcony. Entire condo including bedrooms has Brazilian H/W floors. Large MBR w/walk-in-closet, 2nd BR near LR patio door area. Renovated full bath w/new ceramic tiles for wall & floor, upgraded accessories. Fresh Paint, New Washer, Dryer in the condo. Community has swimming pool, toddler play area. Rent includes A/C, heat, gas, water, ample parking. NO PETS, SMOKING. Stable Income, and past good rental payment history a must.

Read More
Basic Details
  • Property Type: Residential Lease
  • Listing Type: Active
  • Listing ID: MDPG2221830
  • Price: $2,125
  • Bedrooms: 2
  • Bathrooms: 1
  • Sqft: 922 Sqft
  • Year Built: 1969
  • Lot Area: 0.05 Acre
  • Location: US, MD, PRINCE GEORGES-MD, Beltsville, CHERRY GLEN CONDOS, 20705
  • Structure Type: Unit/Flat/Apartment
  • Heating System: Central
  • Cooling System: Central A/C
  • Patio: Balcony
  • Parking: General Common Elements, Handicap Parking, Lighted Parking, Private, Surface
  • Full Bathrooms: 1
  • Listing Status: Active
Features & Appliances
Features
  • Utilities: Cable TV, Electric Available, Natural Gas Available, Phone, Sewer Available, Water Available
  • Window Features: Casement, Screens
  • Architectural Style: Unit/Flat
  • Exterior Features: Exterior Lighting, Play Area, Sidewalks, Tennis Court(s)
  • Flooring: CeramicTile, Hardwood
  • Interior Features: Cedar Closet(s), Dining Area, Crown Moldings, Floor Plan - Traditional, Kitchen - Galley, Recessed Lighting, Upgraded Countertops, Walk-in Closet(s), Wood Floors
  • Sewer: Public Sewer

Appliances
  • Appliances: Dishwasher, Disposal, Dryer, Exhaust Fan, Microwave, Oven/Range - Gas, Refrigerator, Stainless Steel Appliances, Washer
Ask Agent A Question Ask Agent A Question

Address Map Address Map
MLS Addon MLS Addon
  • Office Name: Xcel Realty, LLC
  • Agent Name: Subba Reddy
Additional Information Additional Information
  • Water Source: Public
  • Accessibility Features: Doors - Swing In, Other
  • Association Amenities: Common Grounds, Extra Storage, Fencing, Pool - Outdoor, Recreational Center, Reserved/Assigned Parking, Storage Bin, Tot Lots/Playground, Other
  • Construction Materials: Brick
  • Electric: 110 Volts
  • Entry Level: 1
  • Levels: 3
  • Number Of Units Total: 1
  • On Market Date: 2026-10-08
  • Rent Includes: Air Conditioning, Common Area Maintenance, Community Center, Gas, Grounds Maintenance, Heat, HOA/Condo Fee, HVAC Maint, Insurance, Parking, Recreation Facility, Sewer, Snow Removal, Taxes, Water
Financial Financial
  • Association Fee Includes: Air Conditioning, Common Area Maintenance, Ext Bldg Maint, Gas, Heat, Insurance, Lawn Maintenance, Management, Recreation Facility, Pool(s), Reserve Funds, Road Maintenance, Sewer, Snow Removal, Trash, Water
Listing Information Listing Information
  • Originating System Name: Bright
  • List Agent Mls Id: 3306613
  • List Office Mls Id: XCEI1
  • MLS Status: ACTIVE-BRIGHT
  • Modification Timestamp: 2026-11-01T22:10:06Z
  • Status Change Timestamp: 2026-10-08T04:00:00Z
Rob Spicer Broker, GRI Rob Spicer Broker, GRI Spicer Real Estate

7201 Wisconsin Avenue

Mortgage Calculator
$
$ %
Years
%
$ %Per Year
$ % Per Year

$
