Spicer Real Estate
  • Share
$3,500
Active Active
DC,Washington

Location 321 BRYANT STREET, Washington, DC 20002

  • Sqft 2,356 Sqft SQFT
  • Bed 4
  • Bath 2
Basic Details Basic Details
Description

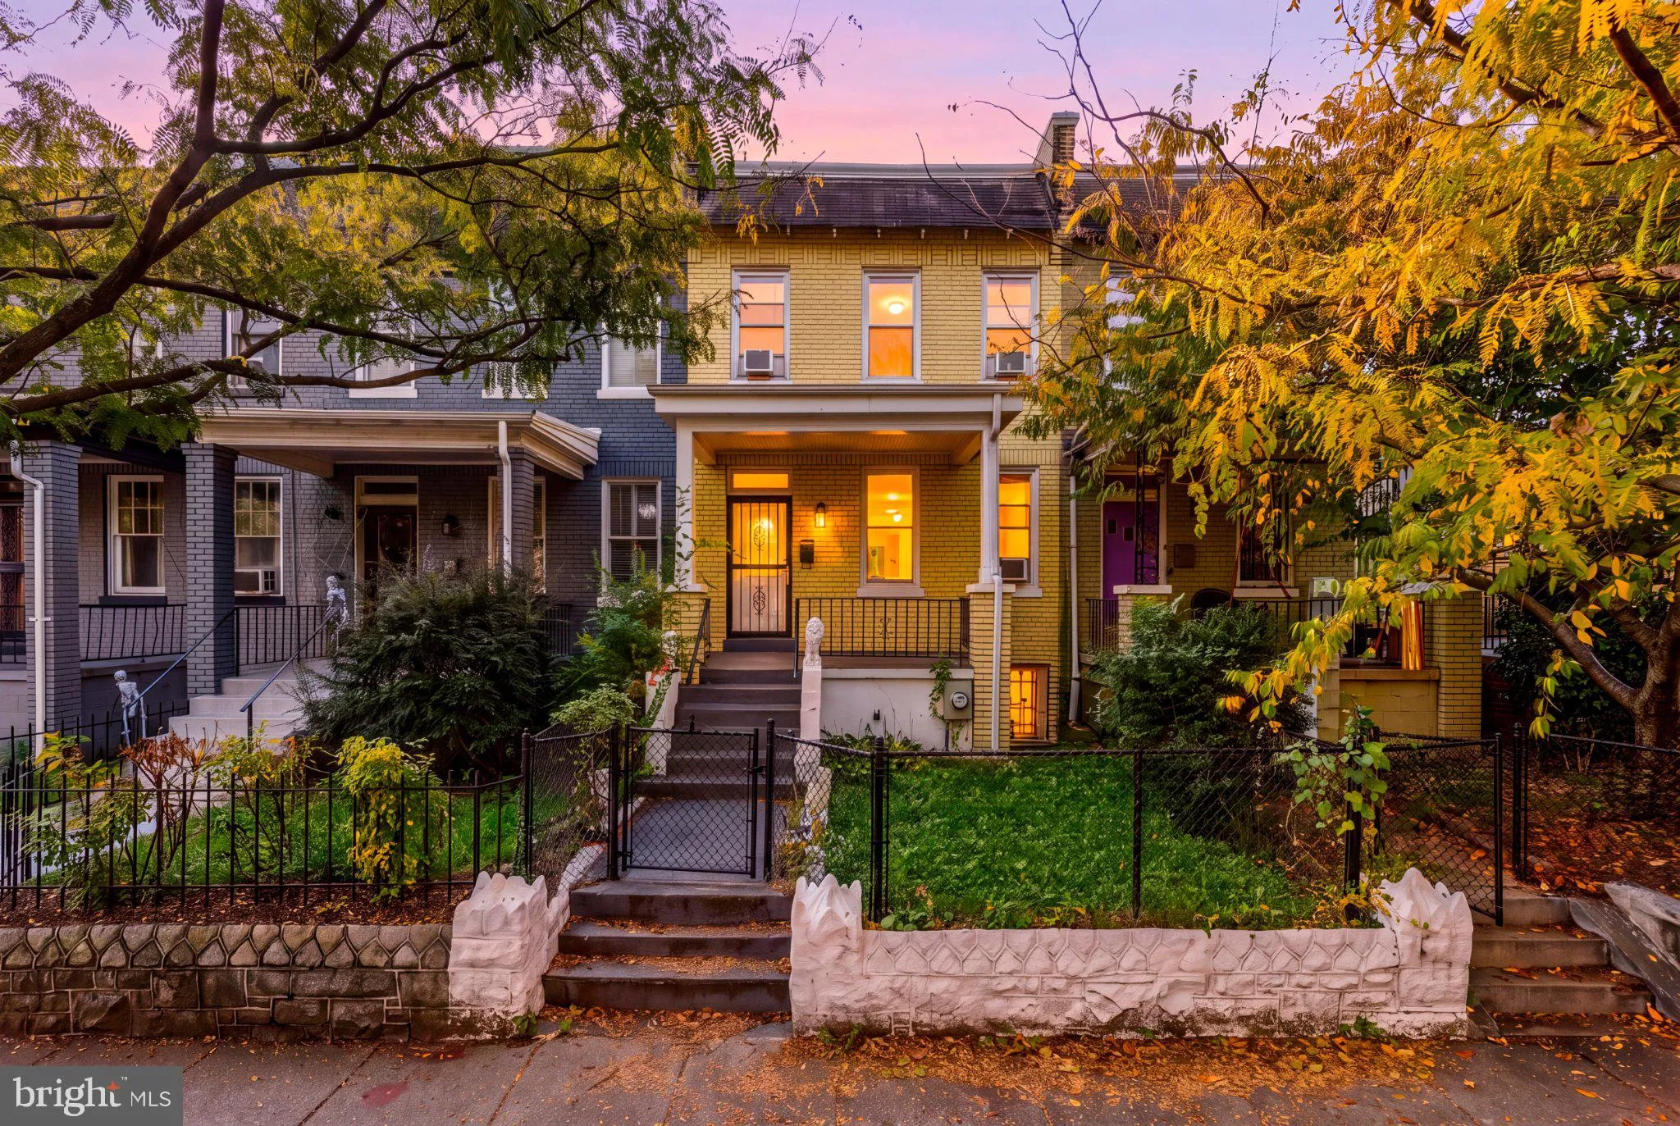
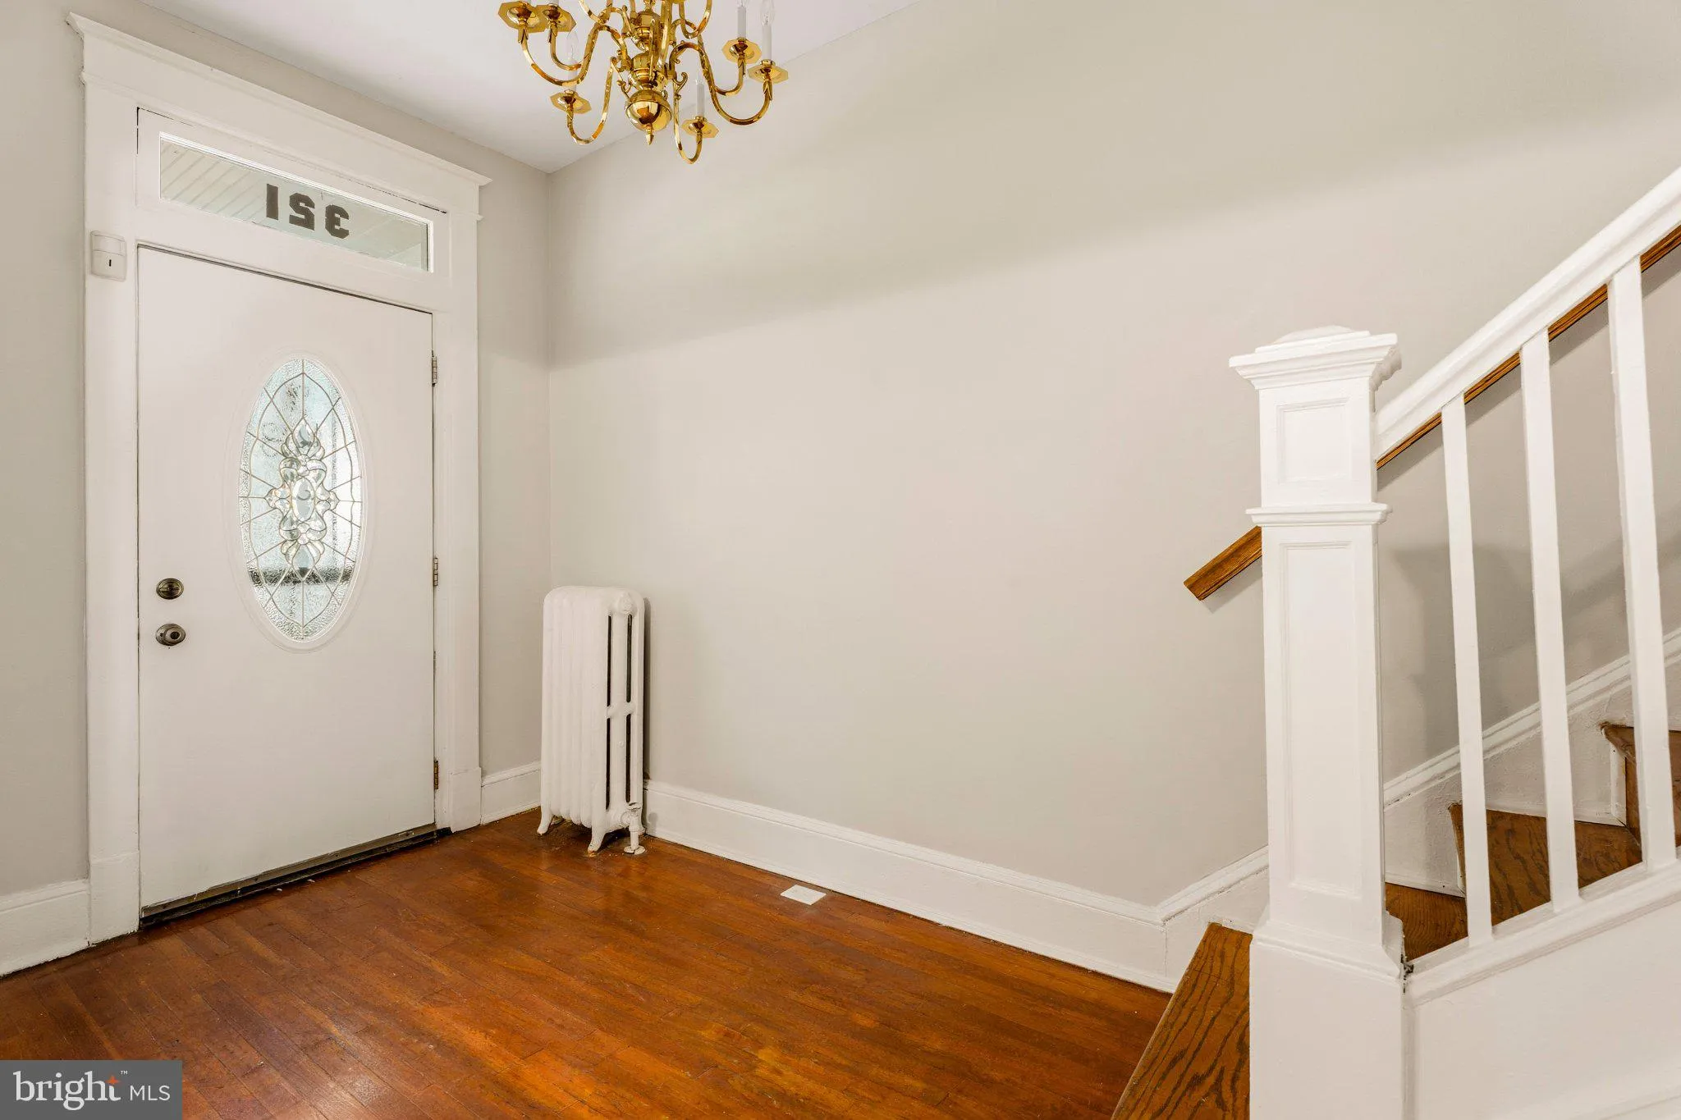
Welcome to this spacious DC townhome featuring four bedrooms, two full baths, and two full kitchens—a versatile layout with room to spread out. Hardwood floors, high ceilings, and ceiling fans complement the home’s classic charm, while the renovated main kitchen and adjoining breakfast room create an inviting sp...

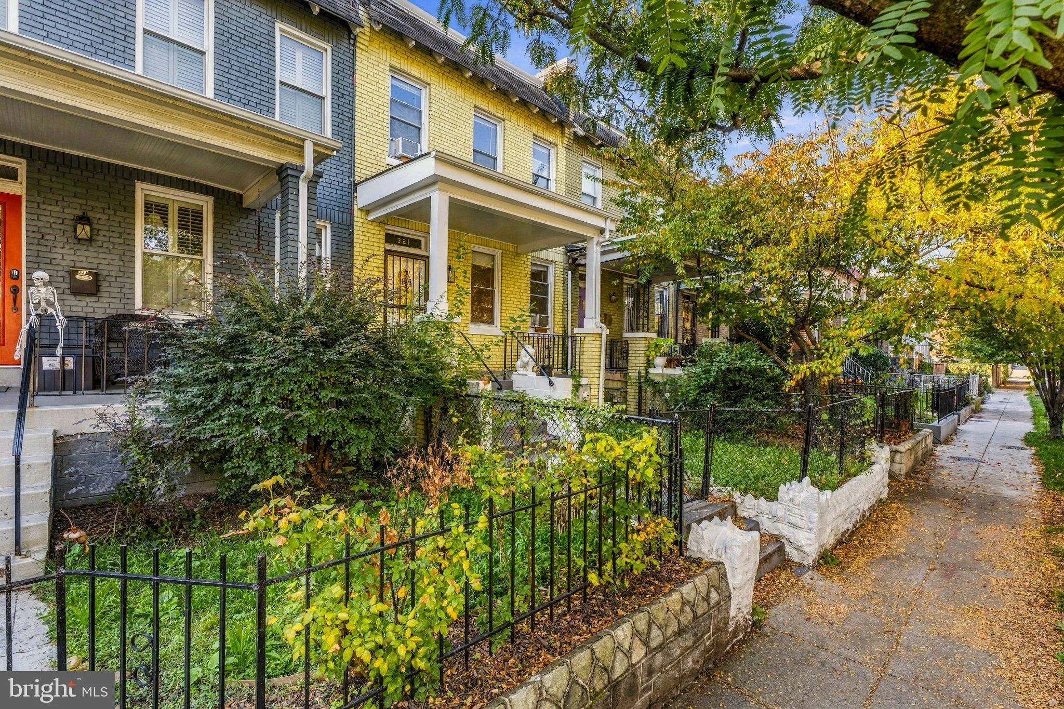
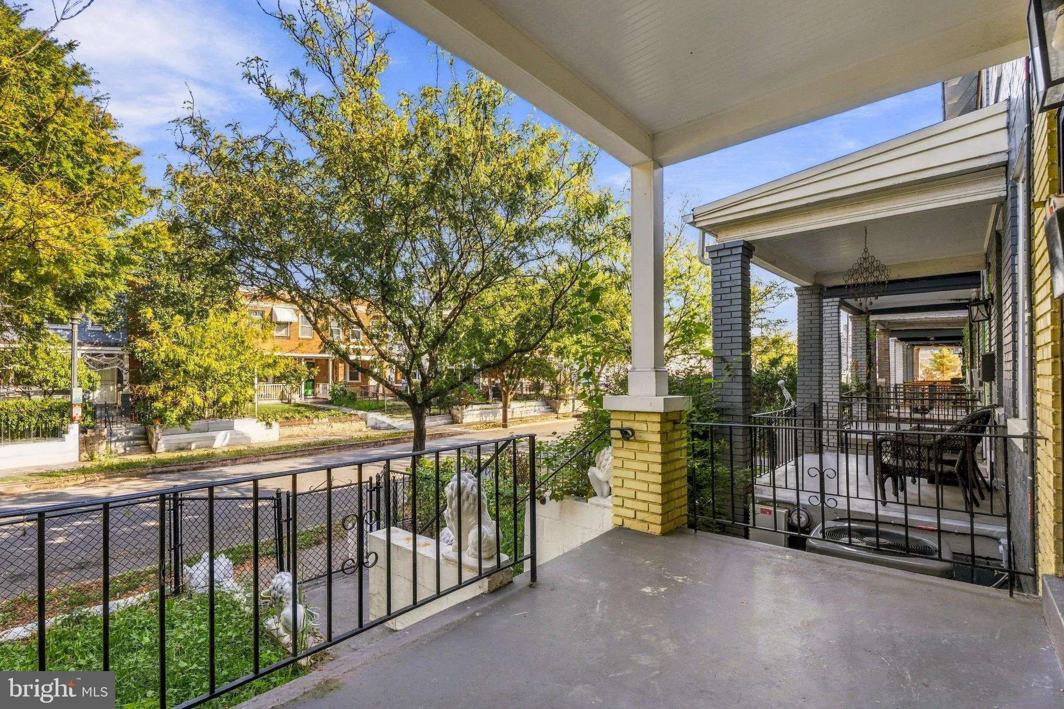
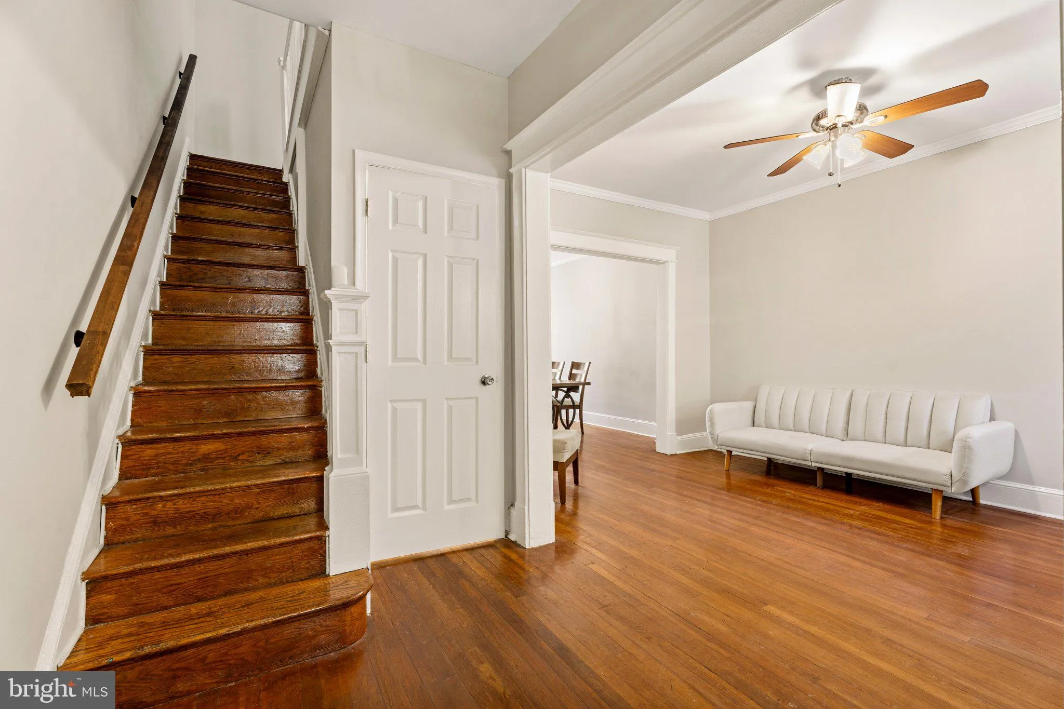
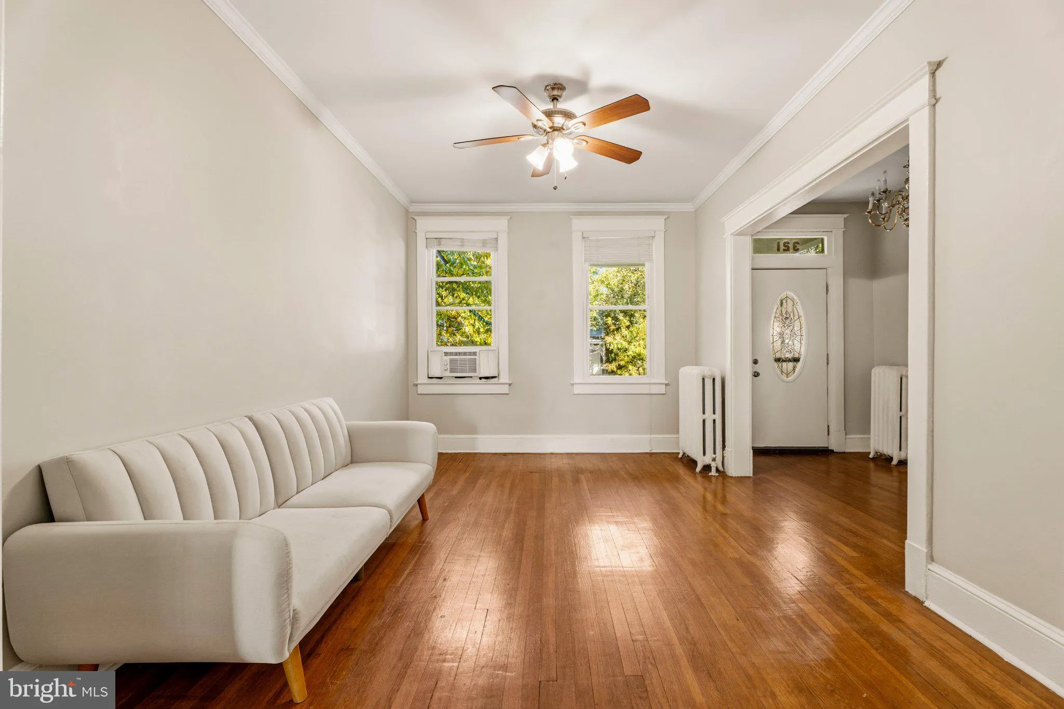
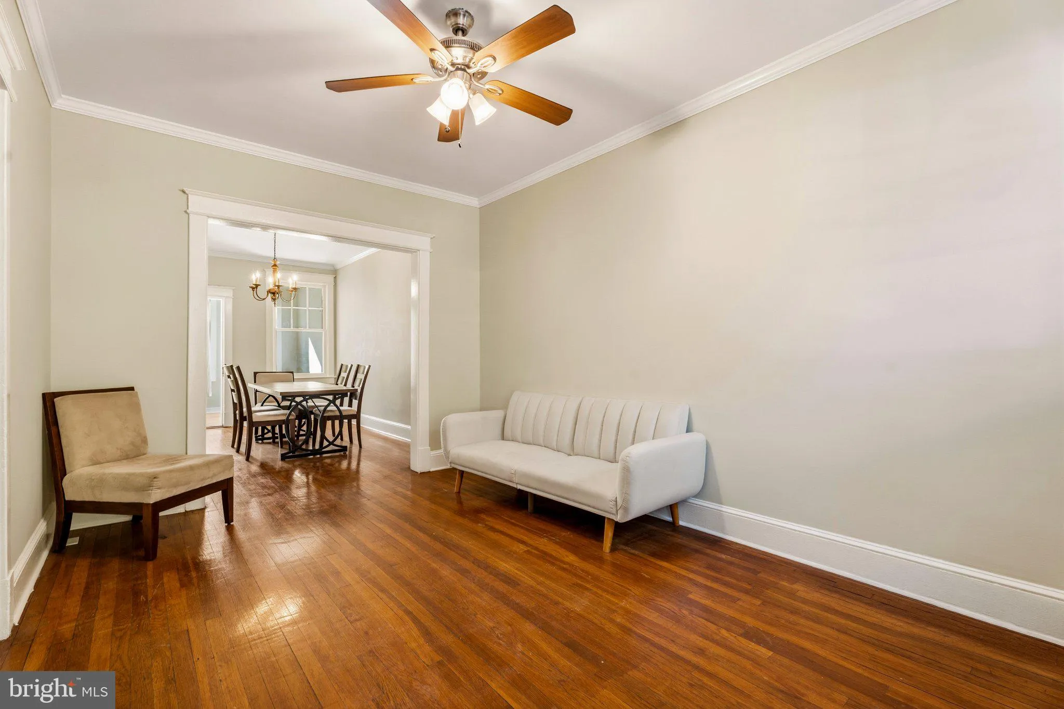
Welcome to this spacious DC townhome featuring four bedrooms, two full baths, and two full kitchens—a versatile layout with room to spread out. Hardwood floors, high ceilings, and ceiling fans complement the home’s classic charm, while the renovated main kitchen and adjoining breakfast room create an inviting space for cooking and everyday dining. Upstairs, three bedrooms share a full bath, including a generous primary bedroom with a sitting room. The basement offers exceptional flexibility with its own bedroom, full bath, and full kitchen, along with the laundry area—ideal for hosting guests, accommodating extended family, or creating more separation within the home. Recent improvements include a new roof, new boiler, fresh paint, updated windows, a completely rebuilt back porch, and an improved backyard. A private parking pad with two spaces adds convenient off-street parking. Located near Bloomingdale, the Rhode Island Avenue Metro station, and Rhode Island Row, the home offers convenient access to shopping, dining, and everyday essentials, as well as Catholic University, Trinity Washington University, and Howard University

Read More
Basic Details
  • Property Type: Residential Lease
  • Listing Type: Active
  • Listing ID: DCDC2285558
  • Price: $3,500
  • Bedrooms: 4
  • Bathrooms: 2
  • Sqft: 2,356 Sqft
  • Year Built: 1925
  • Lot Area: 0.04 Acre
  • Location: US, DC, WASHINGTON-DC, Washington, BROOKLAND, 20002
  • Structure Type: Interior Row/Townhouse
  • Heating System: Radiator
  • Cooling System: Central A/C
  • Basement: Rear Entrance, Fully Finished, Heated, Walkout Stairs, Walkout Level, Windows, Combination, Connecting Stairway, Daylight, Full, Full, Improved, Interior Access, Outside Entrance, Space For Rooms
  • Fence: ChainLink
  • Patio: Brick, Deck, Porch
  • Parking: Concrete Driveway, Paved Driveway, Private, Public, Secure Parking
  • Full Bathrooms: 2
  • Listing Status: Active
  • Roof: Slate
Features & Appliances
Features
  • Window Features: Insulated, Storm, Wood Frame
  • Architectural Style: Colonial
  • Exterior Features: Sidewalks, Street Lights, Awning(s), Bump-outs, Extensive Hardscape, Secure Storage
  • Flooring: CeramicTile, Hardwood
  • Interior Features: Breakfast Area, Kitchen - Galley, Wet/Dry Bar, Wood Floors, Floor Plan - Traditional, Bathroom - Soaking Tub, Bathroom - Walk-In Shower, Built-Ins, Ceiling Fan(s), Combination Dining/Living, Combination Kitchen/Dining, Combination Kitchen/Living, Family Room Off Kitchen, Floor Plan - Open, Recessed Lighting, Upgraded Countertops, Walk-in Closet(s)
  • Sewer: Public Sewer

Appliances
  • Appliances: Dishwasher, Disposal, Dryer, Exhaust Fan, Range Hood, Refrigerator, Stove, Washer, Built-In Microwave, Microwave, Oven - Single
Ask Agent A Question Ask Agent A Question

Address Map Address Map
MLS Addon MLS Addon
  • Office Name: Compass
  • Agent Name: Mikel Iraola
Additional Information Additional Information
  • Water Source: Public
  • Accessibility Features: Other
  • Construction Materials: Brick
  • Foundation Details: Other
  • Levels: 3
  • On Market Date: 2026-10-28
Listing Information Listing Information
  • Originating System Name: Bright
  • List Agent Mls Id: 3032070
  • List Office Mls Id: COMPS1
  • MLS Status: ACTIVE-BRIGHT
  • Modification Timestamp: 2026-10-30T07:11:18Z
  • Status Change Timestamp: 2026-10-28T04:00:00Z
Rob Spicer Broker, GRI Rob Spicer Broker, GRI Spicer Real Estate

7201 Wisconsin Avenue

Mortgage Calculator
$
$ %
Years
%
$ %Per Year
$ % Per Year

$
