
 Share
 16125 OLMSTEAD LANE, Woodbridge, VA 22191
 2,028 Sqft SQFT
 4
 3
 Basic Details
Looking for the right home with the right terms? This may be the opportunity you’ve been waiting for! With an acceptable offer, Seller will contribute up to $10, 000 toward the Buyer’s closing costs, an interest-rate buydown, or home improvements of the Buyer’s choosing—helping make this exceptio...
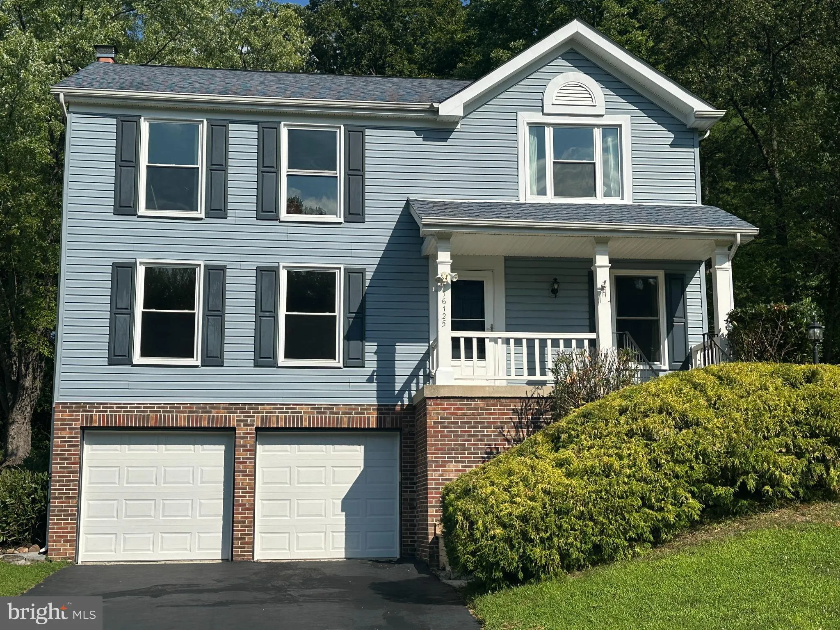
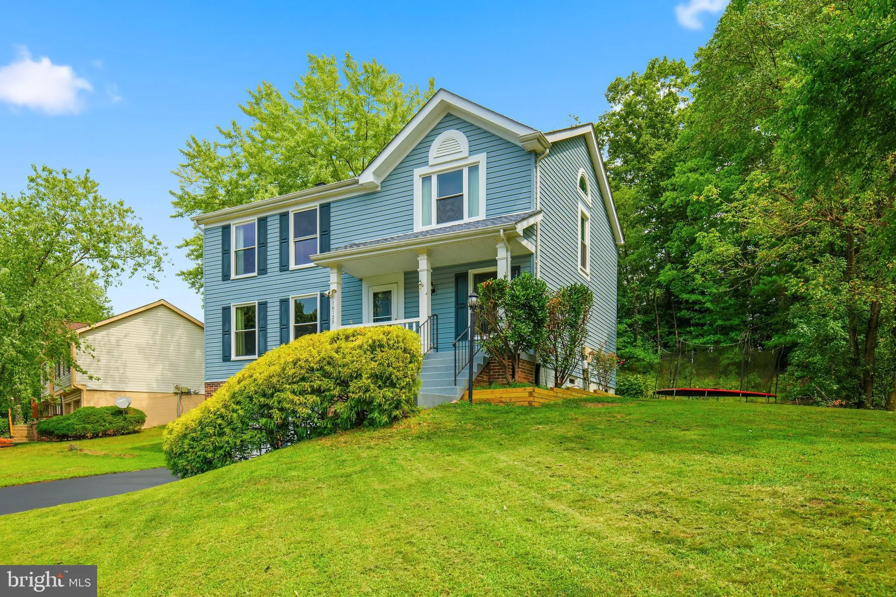
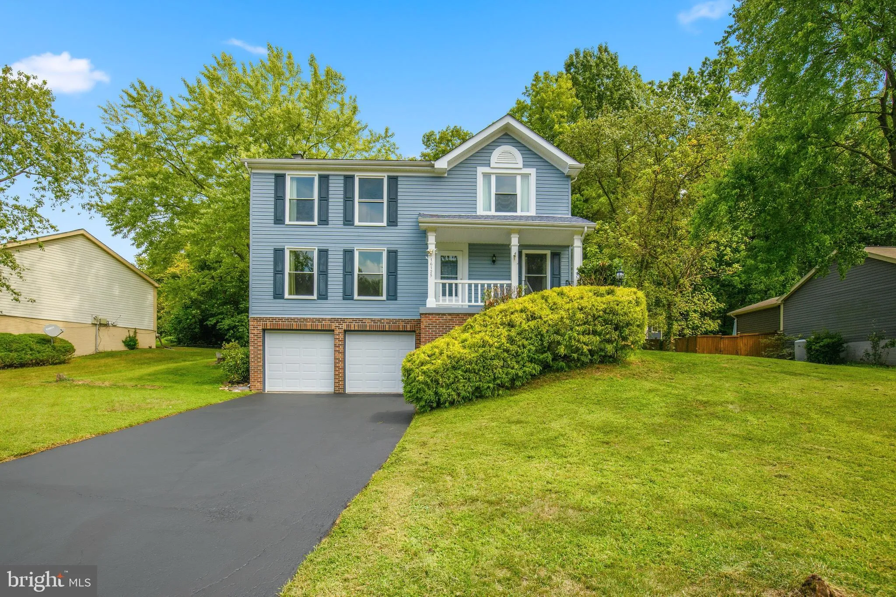
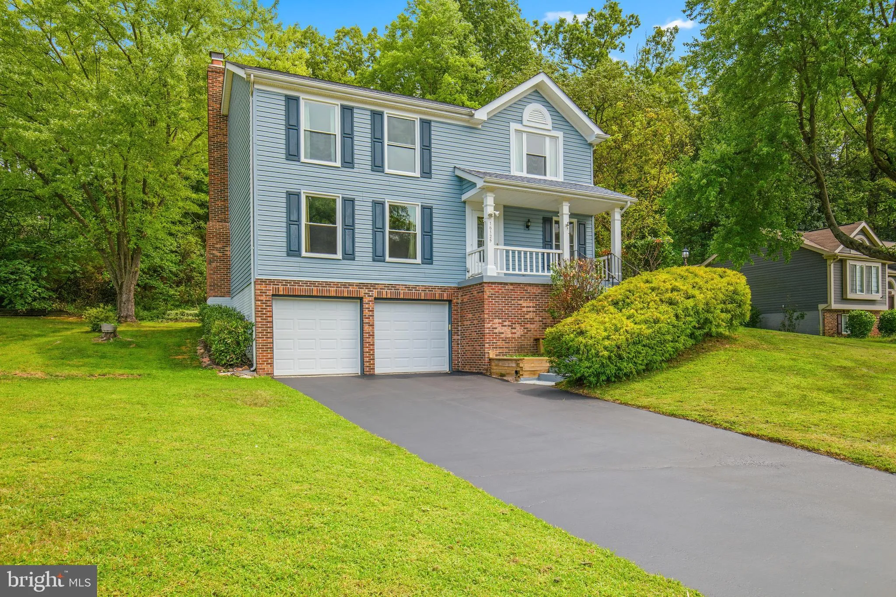
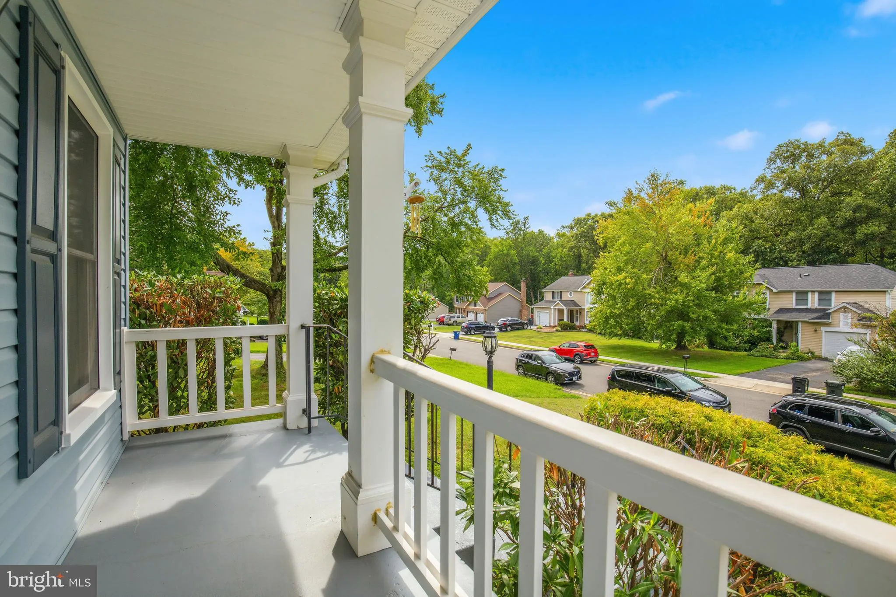
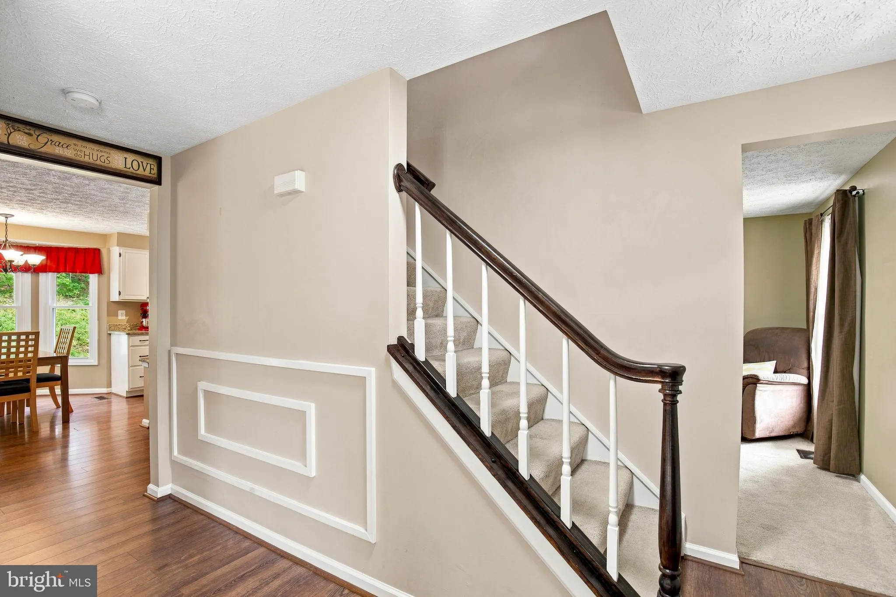
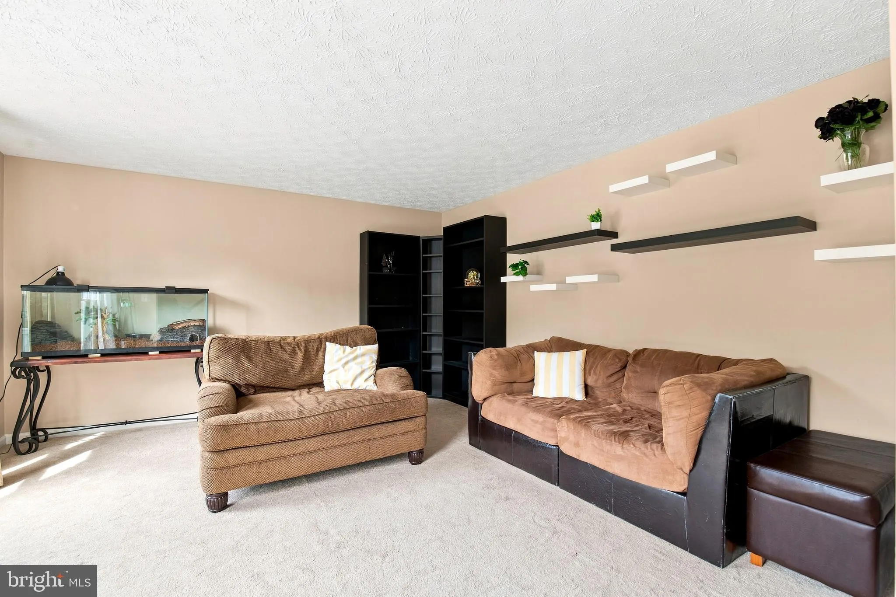
Looking for the right home with the right terms? This may be the opportunity you’ve been waiting for! With an acceptable offer, Seller will contribute up to $10, 000 toward the Buyer’s closing costs, an interest-rate buydown, or home improvements of the Buyer’s choosing—helping make this exceptional home even more affordable. Offering more space, more updates, more storage, and one of the most versatile oversized garages you’ll find in Newport, this home is designed to fit today’s lifestyle. Welcome to 16125 Olmstead Ln, ideally located in the sought-after Newport community of Woodbridge. Backing to a peaceful natural setting, this beautifully maintained home features an approximately 27′ x 20′ oversized garage—a rare feature offering room for multiple vehicles, a workshop, boat, jet skis, motorcycles, or all your recreational toys. Combined with abundant storage, thoughtful updates, and an excellent floor plan, this home offers the perfect balance of comfort, functionality, and lifestyle. The open kitchen features granite countertops, stainless steel appliances updated in 2021, abundant cabinetry, a built-in desk/workstation, and additional storage extending into the breakfast area. Upstairs, the spacious primary suite offers soaring vaulted ceilings and a beautifully renovated primary bath completed in July 2026, featuring a new walk-in shower, updated vanity, countertops, toilet, and modern finishes. A large upper-level storage closet provides even more room to stay organized. Major improvements include an updated HVAC system (2023), energy-efficient windows and sliding glass door (2022), architectural roof (2015), professionally relined chimney (2022), whole-house water filtration system, EnviroAir IQ whole-home in-duct air purification system, updated lighting, new smoke detectors, and a premium washer and dryer that convey. Step outside to a private backyard backing to a peaceful natural setting and enjoy the deck, renovated in August 2026—perfect for relaxing, entertaining, or simply unwinding at the end of the day. Enjoy nearby Leesylvania State Park, the Neabsco Regional Park Boardwalk, Potomac River recreation, nearby marinas, Stonebridge at Potomac Town Center, Potomac Mills, VRE commuter rail, I-95, Route 1, Quantico Marine Corps Base, Fort Belvoir, and the Pentagon. Whether you’re an outdoor enthusiast, a boater, a commuter, or simply looking for a peaceful neighborhood with parks, waterfront recreation, scenic trails, and everyday conveniences just minutes away, this home offers a lifestyle that’s difficult to find anywhere else in Northern Virginia. A rare combination of major updates, an oversized garage, peaceful natural surroundings, and up to $10, 000 in seller-paid buyer incentives with an acceptable offer makes this home an exceptional value and one you won’t want to miss. Be sure to review the complete list of updates and improvements, and schedule your private tour today!
 Features & Appliances
 Ask Agent A Question
 Address Map
 Neighborhood
 MLS Addon
 Additional Information
 Financial
Listing Information
 Rob Spicer Broker, GRI
Spicer Real Estate
7201 Wisconsin Avenue
 RobSpicer@SpicerRealEstate.com
 2403881030
 2403881030
 7201 Wisconsin Avenue


