
 Share

 12143 ABBEY GLEN COURT, Woodbridge, VA 22192
 2,325 Sqft SQFT
 4
 4
 Basic Details
***LIVE WHERE EVERY DAY FEELS LIKE A VACATION ! • Offers starting at $500, 000! Don’t miss the exceptional opportunity to own a home in the highly desirable Westridge community of Lake Ridge. Where beautiful surroundings and outstanding recreational amenities make every day feel like a Getaway! Priced signif...
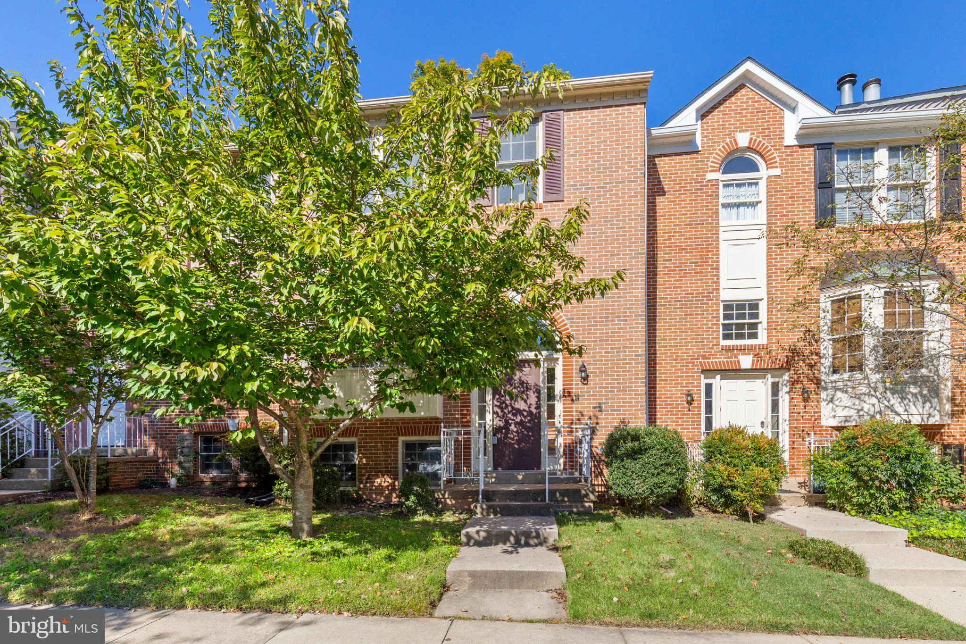
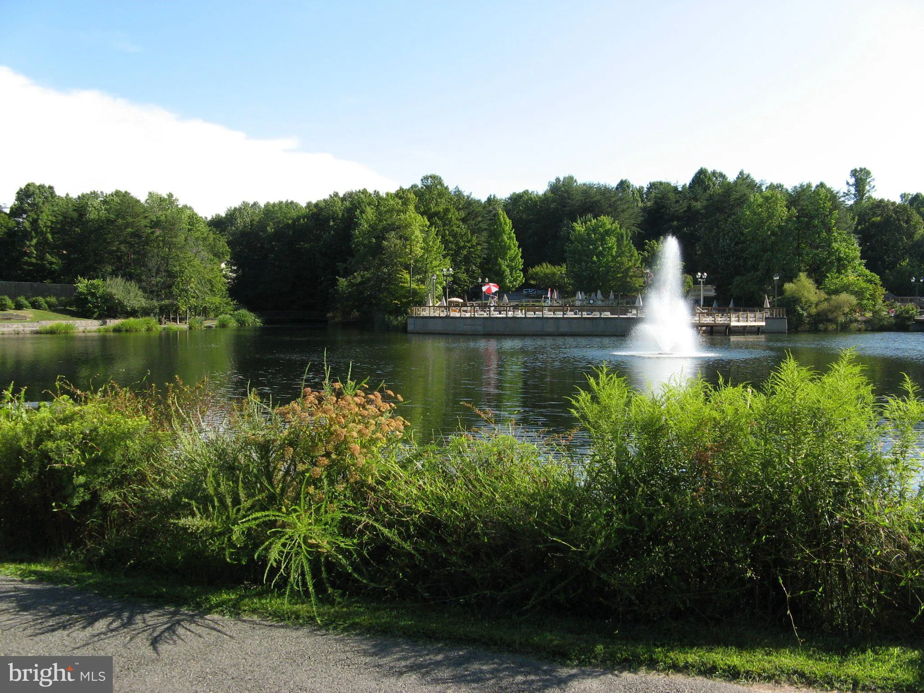
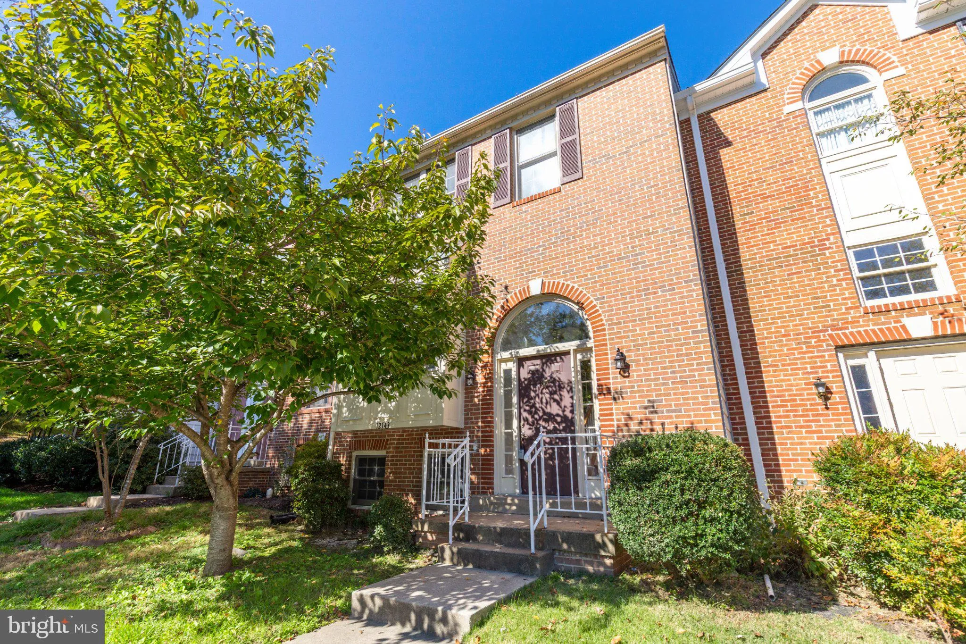
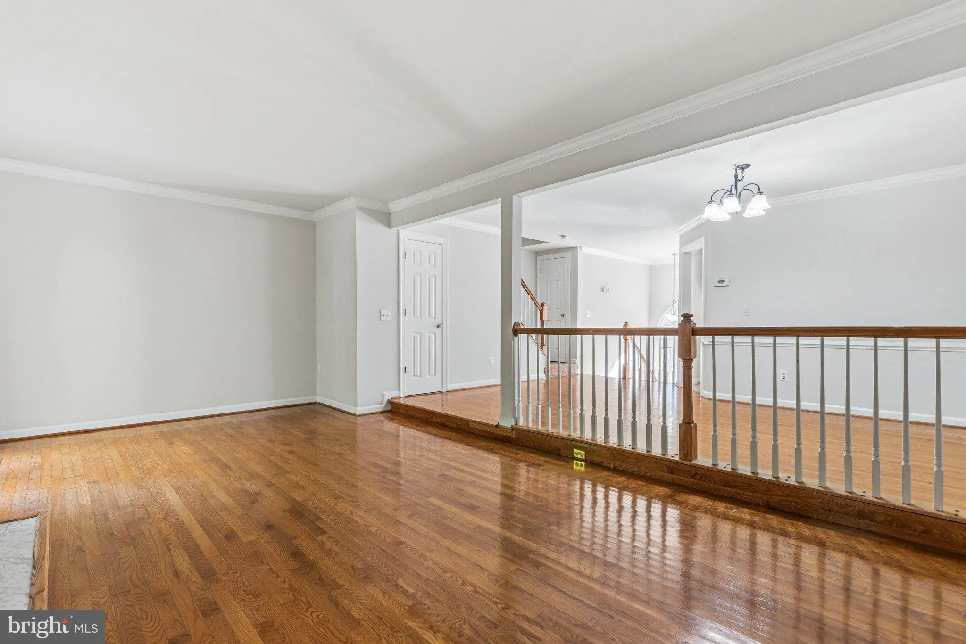
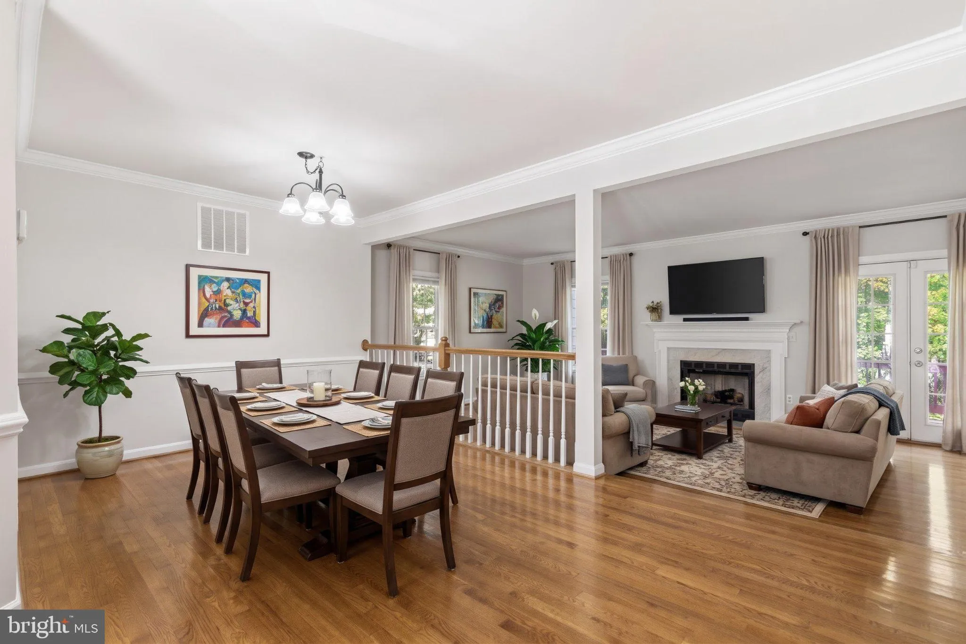
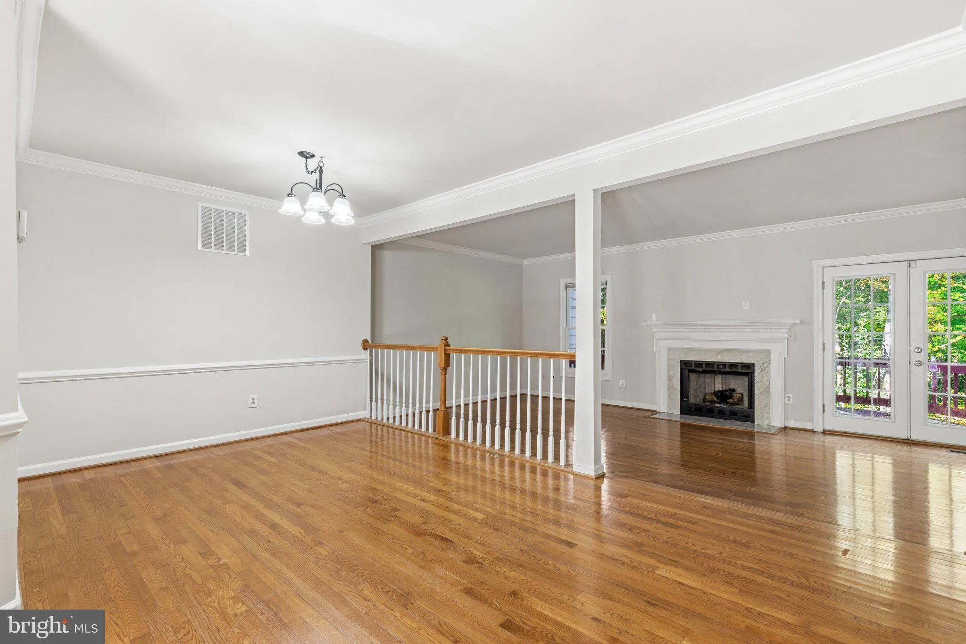
***LIVE WHERE EVERY DAY FEELS LIKE A VACATION ! • Offers starting at $500, 000! Don’t miss the exceptional opportunity to own a home in the highly desirable Westridge community of Lake Ridge. Where beautiful surroundings and outstanding recreational amenities make every day feel like a Getaway! Priced significantly lower than comparable neighborhood properties, this is a fantastic chance to secure a spacious home at an exceptional price. Bids start at the listing price! Plus, enjoy an unbeatable location close to top-rated, highly regarded local schools just minutes from your front door. PROPERTY HIGHLIGHTS Spacious Living: Charming brick-front townhome featuring approx. 2, 410 sq. ft. across 3 finished levels with 4 bedrooms & 3.5 baths. Inviting Main Level: Gleaming hardwood floors, open-concept layout, sunny living room bump-out, and a cozy wood-burning fireplace. Gourmet Kitchen: Granite countertops, stainless steel appliances, and direct access to an elevated rear deck with wooded views. Upper Level: 3 comfortable bedrooms and 2 full baths offering peace and privacy. Flexible Lower Level: Finished walkout basement featuring a versatile 4th bedroom, bonus room, full bath, and private exterior entrance. Outdoor Living: Fenced backyard backing to mature trees and a unique two-level rear deck design NEIGHBORHOOD & LIFESTYLE Westridge is more than a neighborhood—it’s a lifestyle! Enjoy the amenities of the Westridge Swim & Racquet Club, including swimming pools, tennis courts, gathering spaces, and scenic walking paths. Just minutes away, Lake Ridge Park & Marina offers boating, kayaking, fishing, nature trails, picnic areas, and golf. Complete with updated heating and air conditioning, this home is vacant and ready for immediate occupancy! design. NEIGHBORHOOD & LIFESTYLE Westridge is more than a neighborhood—it’s a lifestyle! Enjoy the amenities of the Westridge Swim & Racquet Club, including swimming pools, tennis courts, gathering spaces, and scenic walking paths. Just minutes away, Lake Ridge Park & Marina offers boating, kayaking, fishing, nature trails, picnic areas, and golf. Complete with updated heating and air conditioning, this home is vacant and ready for immediate occupancy!
 Features & Appliances
 Ask Agent A Question
 Address Map
 Neighborhood
 MLS Addon
 Additional Information
 Financial
Listing Information
 Rob Spicer Broker, GRI
Spicer Real Estate
7201 Wisconsin Avenue
 RobSpicer@SpicerRealEstate.com
 2403881030
 2403881030
 7201 Wisconsin Avenue


