Spicer Real Estate
  • Share
$485,000
Active Active
MD,Cheverly

Location 2422 PARKWAY, Cheverly, MD 20785

  • Sqft 2,248 Sqft SQFT
  • Bed 3
  • Bath 3
Basic Details Basic Details
Description

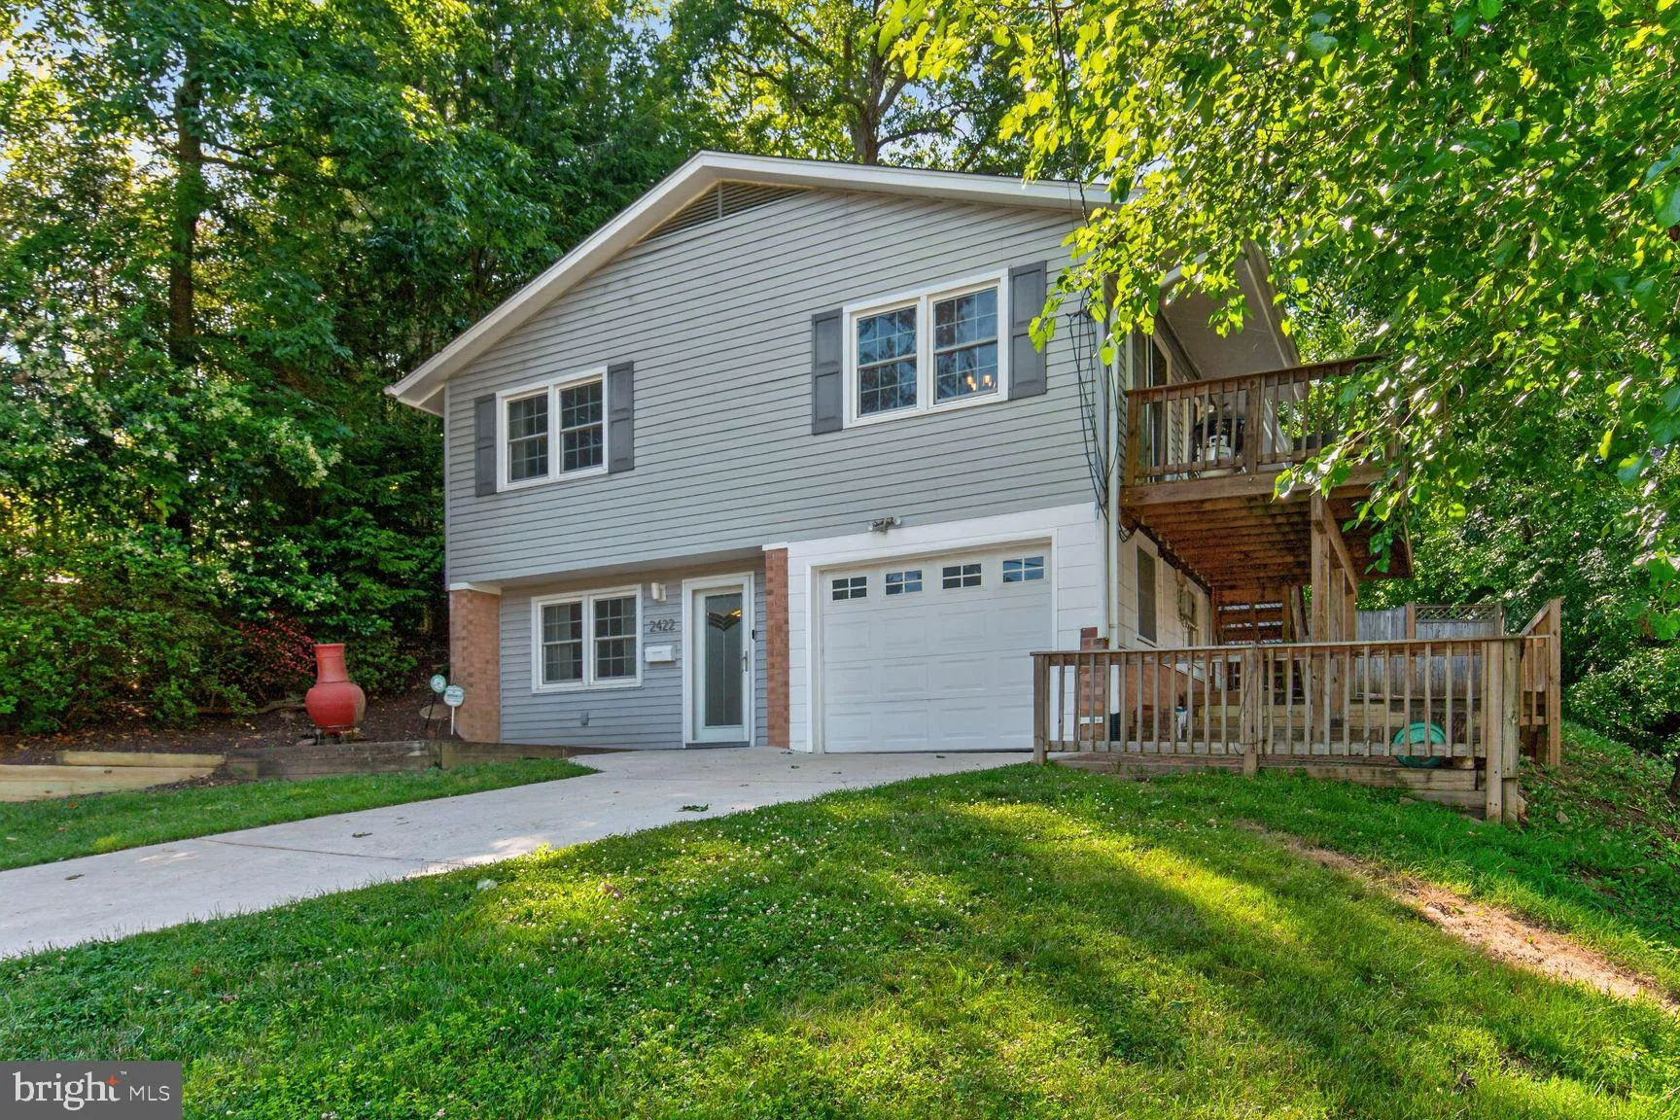
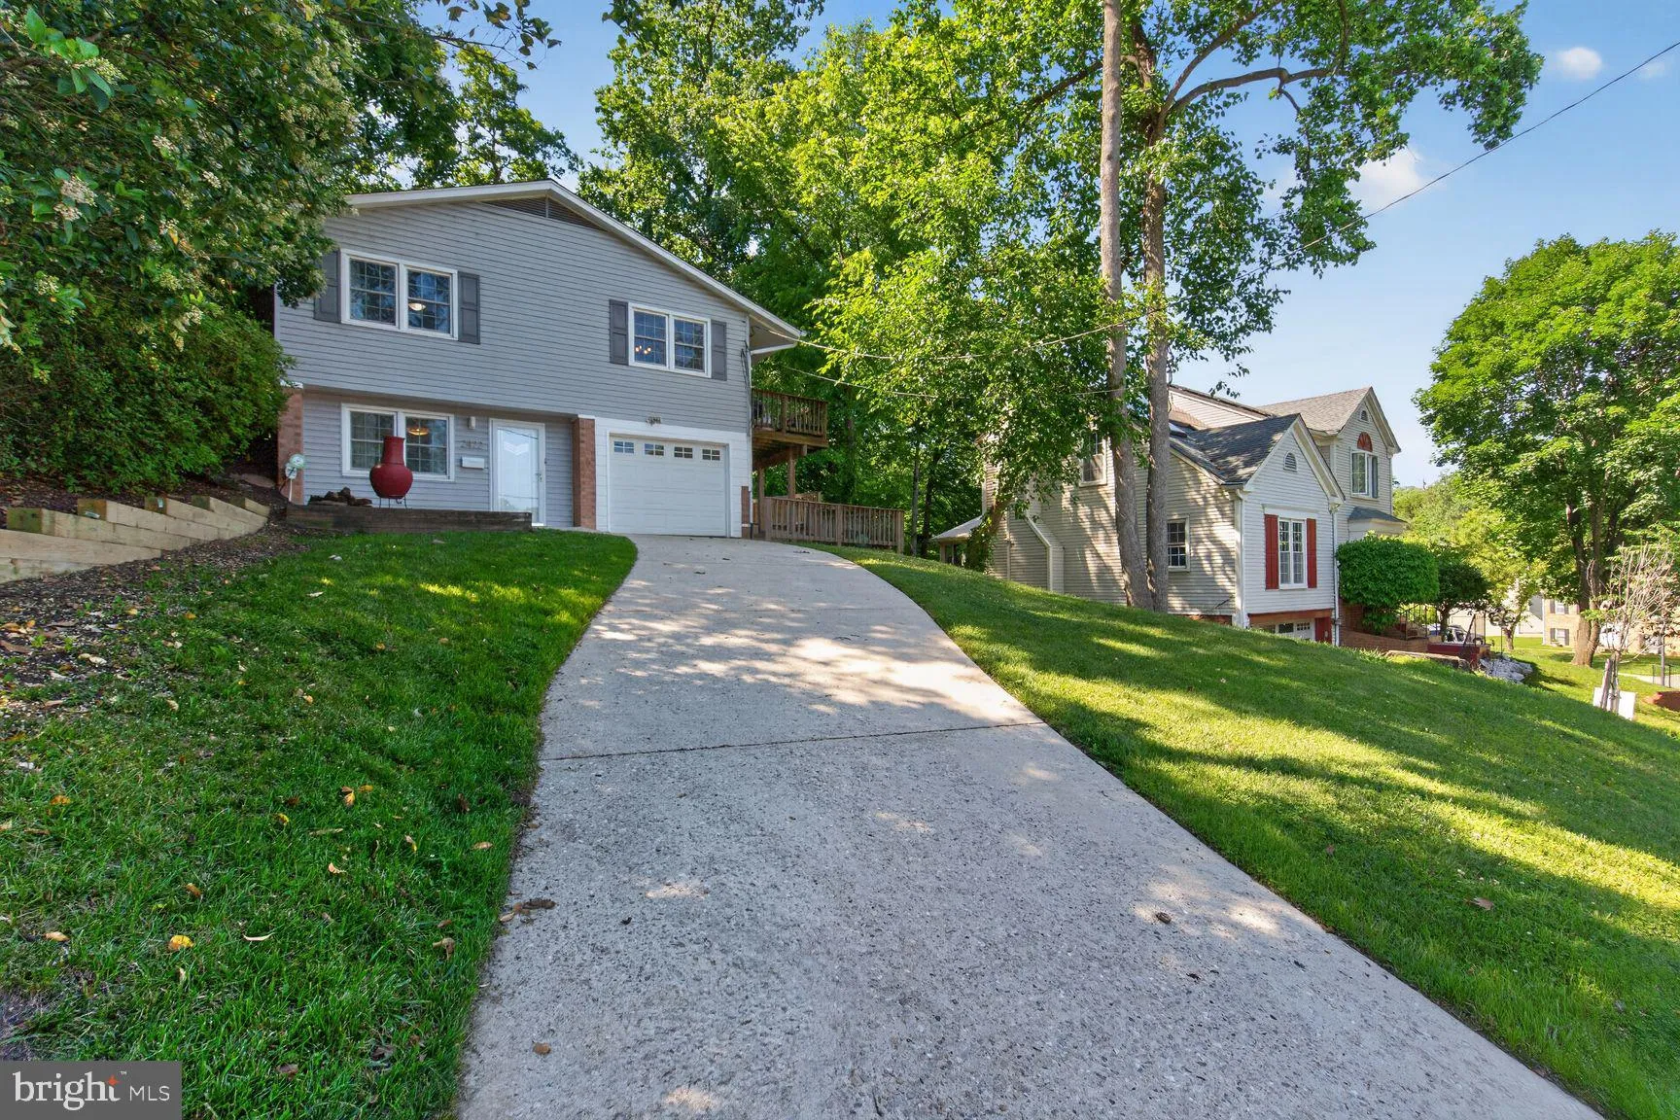
NEW PRICE!!! Take a second look. Don’t miss the best priced home in Cheverly with a real Private Primary Bedroom and Bath! Ready for new owners! Beautifully maintained and updated raised ranch offers a great combination of indoor and outdoor living space, including a spacious yard, deck, recreation room, and w...

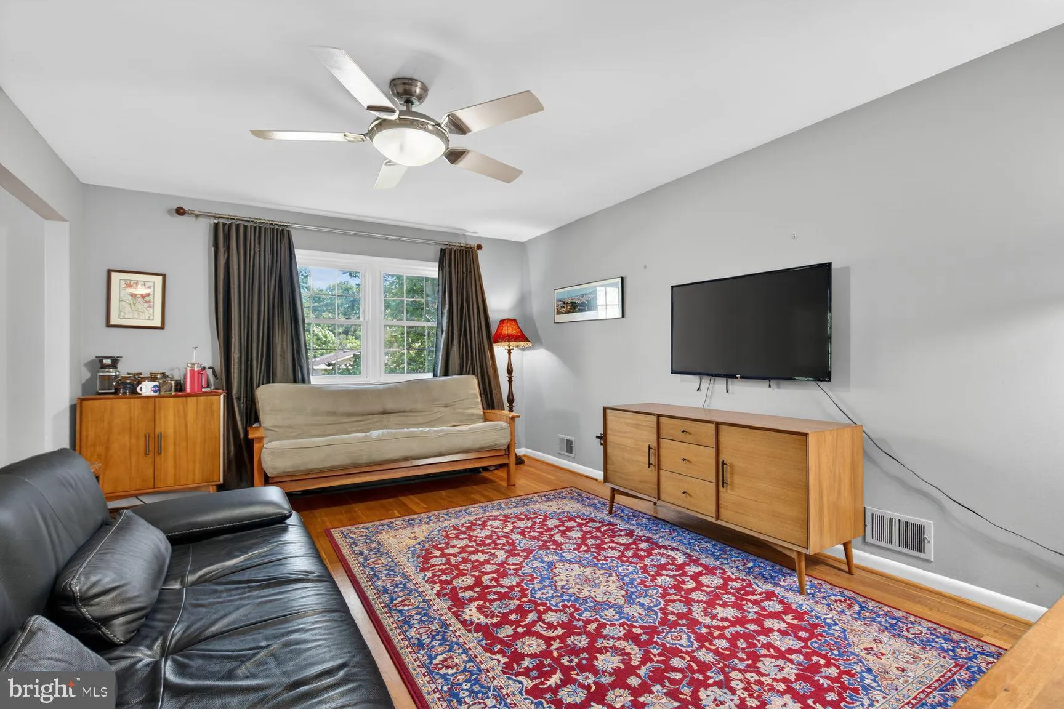
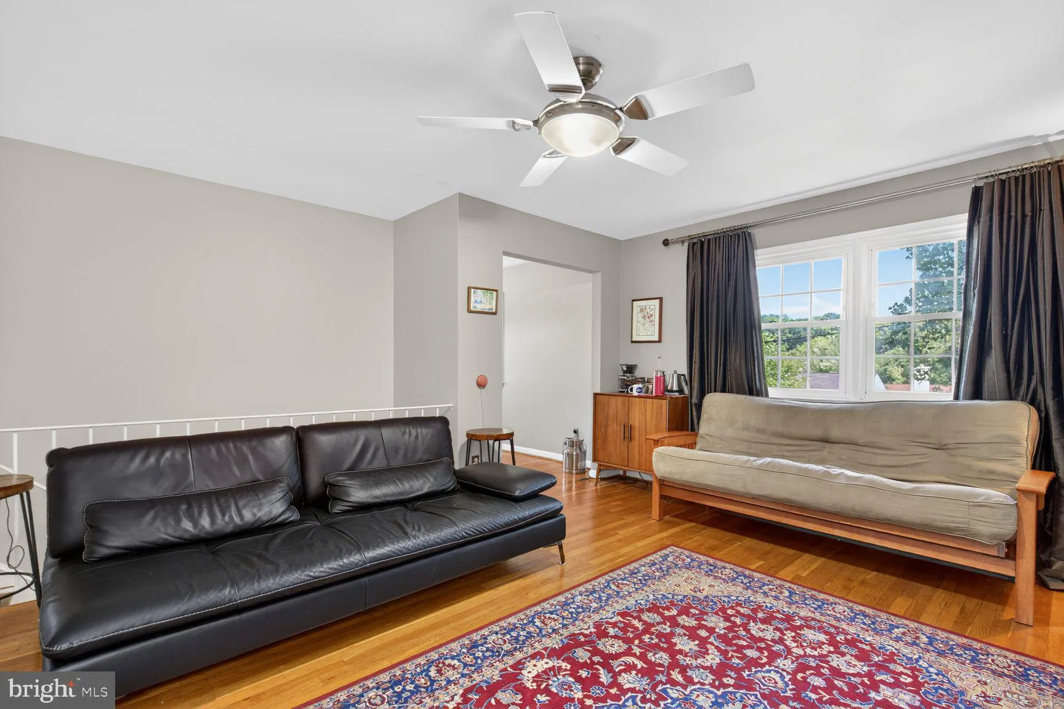
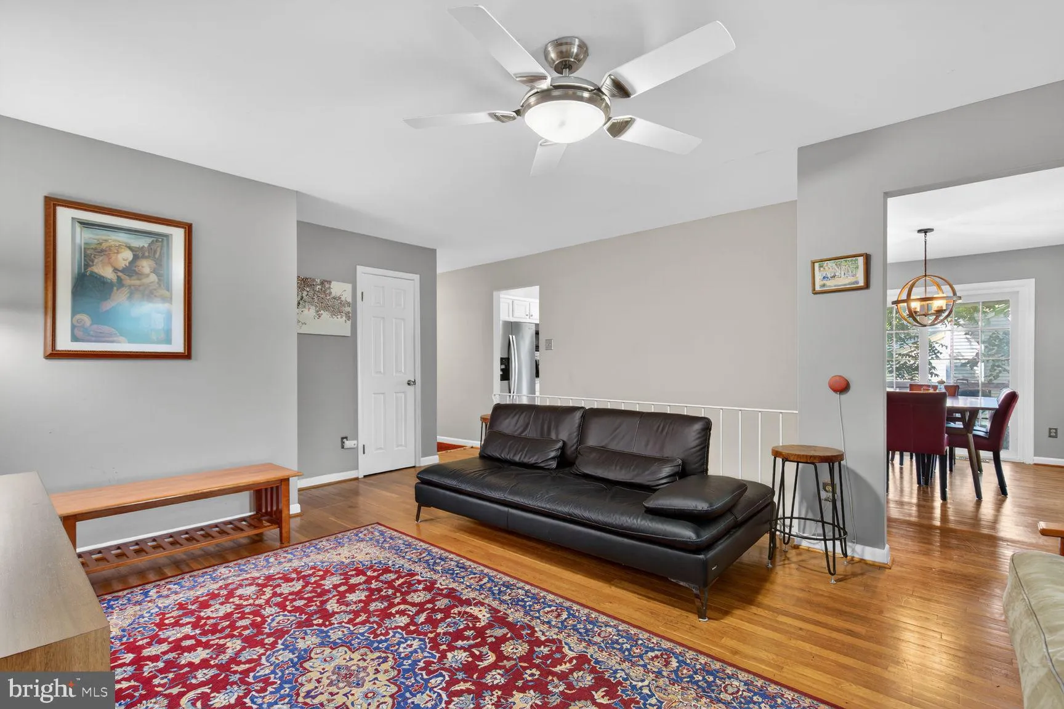
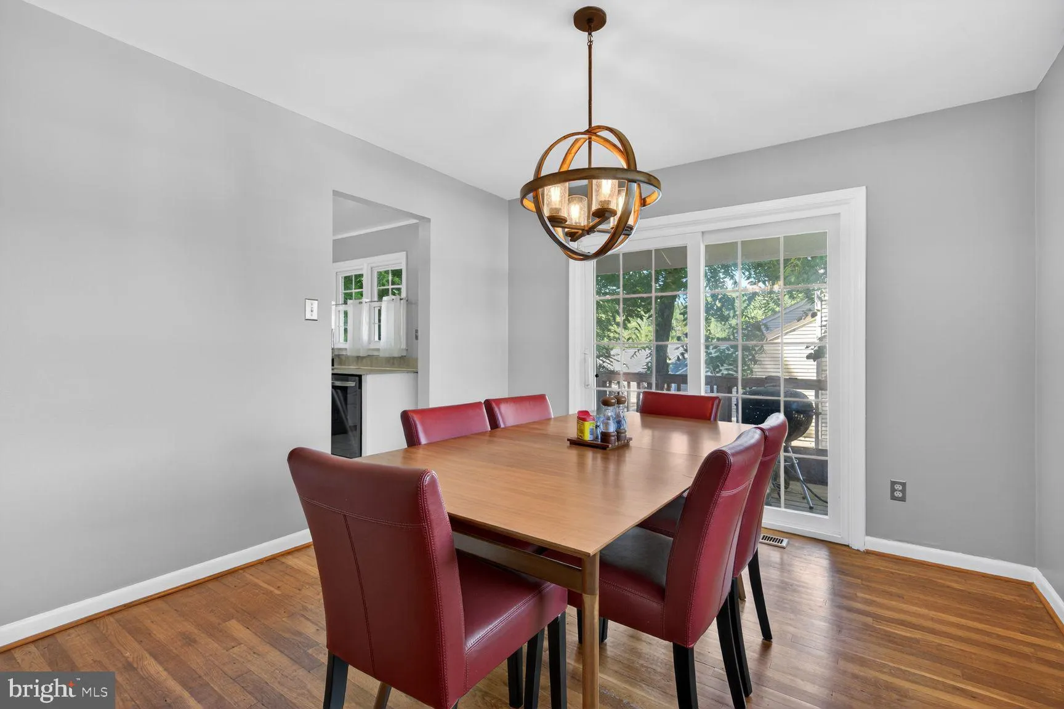
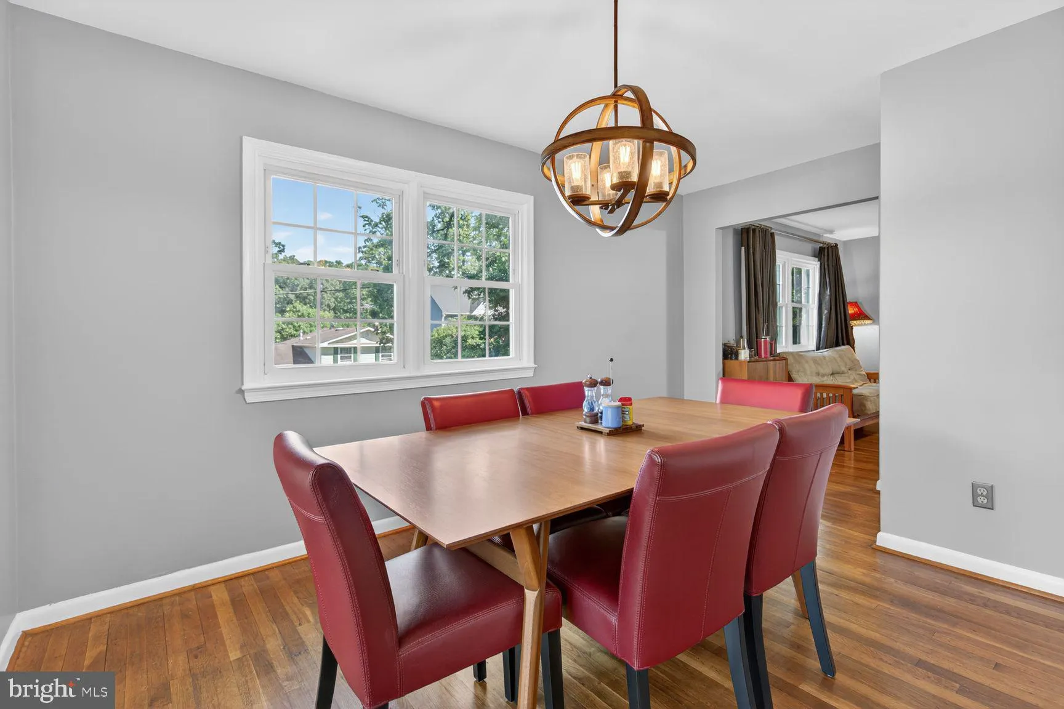
NEW PRICE!!! Take a second look. Don’t miss the best priced home in Cheverly with a real Private Primary Bedroom and Bath! Ready for new owners! Beautifully maintained and updated raised ranch offers a great combination of indoor and outdoor living space, including a spacious yard, deck, recreation room, and welcoming entry with fireplace. The upper level features bright living and dining rooms, a large kitchen with granite countertops and stainless/black stainless appliances, and a spacious primary suite with a renovated full bath. Two additional bedrooms complete the level, with one currently configured as an office. An updated full hall bath serves the secondary bedrooms. Laundry area, ample storage, and an attached garage. Located in the incorporated Town of Cheverly, less than one mile from the Metro, with convenient access to Routes 50, 295, and 495. Enjoy nearby parks, the Cheverly Swim & Racquet Club, the Anacostia River Trail system, shopping, dining, and easy access to Washington, D.C., and BWI Airport.

Read More
Basic Details
  • Property Type: Residential
  • Listing Type: Active
  • Listing ID: MDPG2205524
  • Price: $485,000
  • Bedrooms: 3
  • Bathrooms: 3
  • Half Bathrooms: 1
  • Sqft: 2,248 Sqft
  • Year Built: 1965
  • Lot Area: 0.23 Acre
  • Location: US, MD, PRINCE GEORGES-MD, Cheverly, CHEVERLY, 20785
  • Structure Type: Detached
  • Heating System: 90% Forced Air, Central, Forced Air
  • Cooling System: Central A/C, Ceiling Fan(s)
  • Basement: Daylight, Partial, Front Entrance, Full, Fully Finished, Garage Access, Heated, Improved, Interior Access, Outside Entrance, Side Entrance, Space For Rooms, Walkout Level, Windows, Workshop
  • Fence: Rear, Wood
  • Patio: Deck, Patio
  • Parking: Concrete Driveway
  • Full Bathrooms: 2
  • Listing Status: Active
Features & Appliances
Features
  • Architectural Style: Raised Ranch/Rambler
  • Fireplaces Total: 1
  • Flooring: Hardwood, Laminated, CeramicTile
  • Interior Features: Ceiling Fan(s), Dining Area, Floor Plan - Traditional, Formal/Separate Dining Room, Primary Bath(s), Recessed Lighting, Wood Floors
  • Sewer: Public Sewer

Appliances
  • Appliances: Dishwasher, Disposal, Dryer, Refrigerator, Stove, Washer, Microwave
Ask Agent A Question Ask Agent A Question

Address Map Address Map
Neighborhood Neighborhood
  • Elementary School: GLADYS NOON SPELLMAN
MLS Addon MLS Addon
  • Office Name: Faris Homes
  • Agent Name: Ermeess R Faris
Additional Information Additional Information
  • Water Source: Public
  • Accessibility Features: None
  • Construction Materials: Frame
  • Foundation Details: Slab
  • Garage: 1.0
  • Levels: 2
  • On Market Date: 2026-06-05
Financial Financial
  • Tax Annual Amount: 8212.0
Listing Information Listing Information
  • Originating System Name: Bright
  • List Agent Mls Id: 78270
  • List Office Mls Id: FARIS1
  • MLS Status: ACTIVE-BRIGHT
  • Modification Timestamp: 2026-09-24T16:16:53Z
  • Status Change Timestamp: 2026-06-05T04:00:00Z
Rob Spicer Broker, GRI Rob Spicer Broker, GRI Spicer Real Estate

7201 Wisconsin Avenue

Mortgage Calculator
$
$ %
Years
%
$ %Per Year
$ % Per Year

$
