Spicer Real Estate
  • Share
$469,000
Active Active
VA,Woodbridge

Location 2418 BROOKMOOR LANE, Woodbridge, VA 22191

  • Sqft 2,469 Sqft SQFT
  • Bed 3
  • Bath 3
Basic Details Basic Details
Description

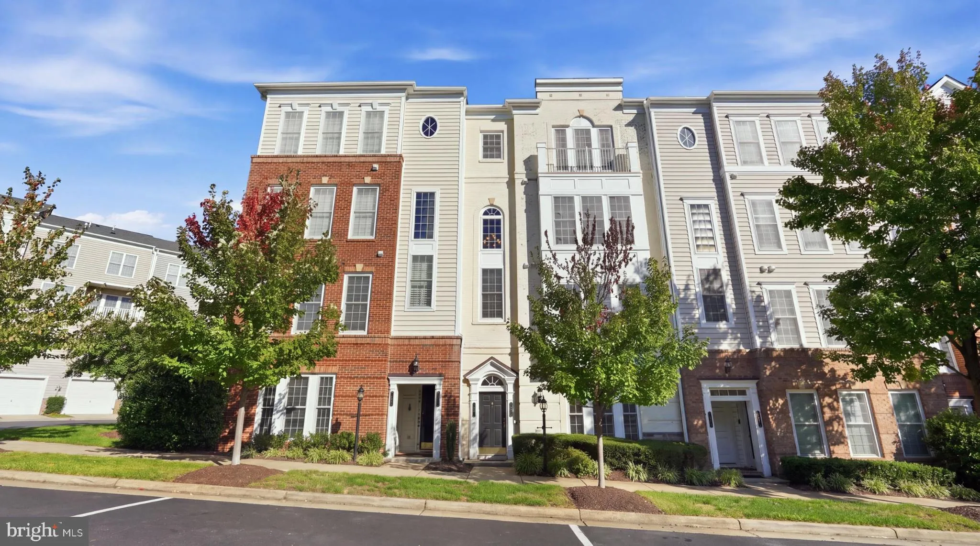
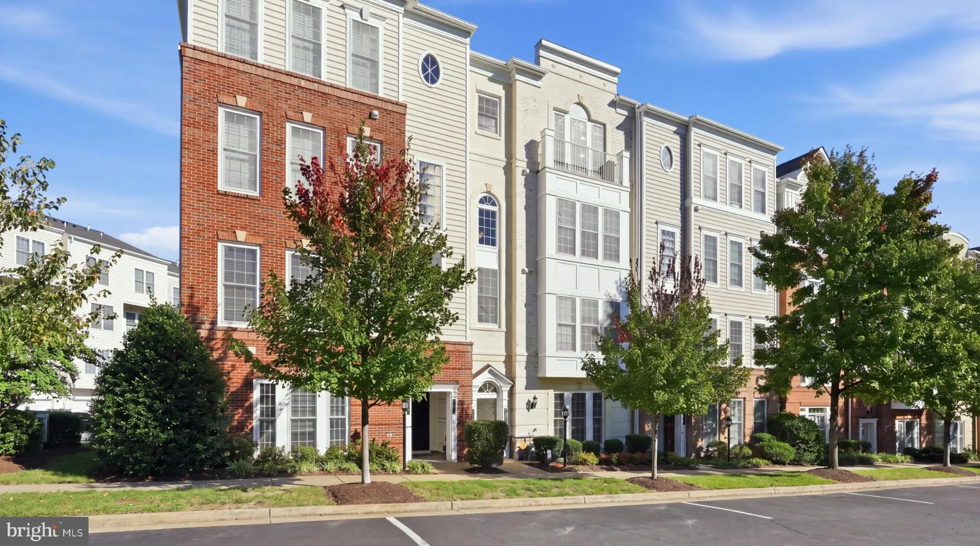
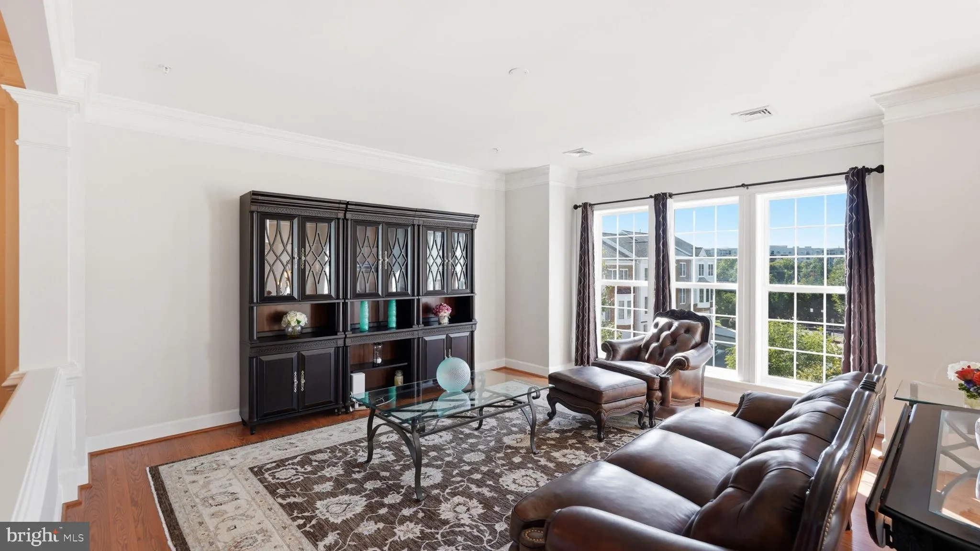
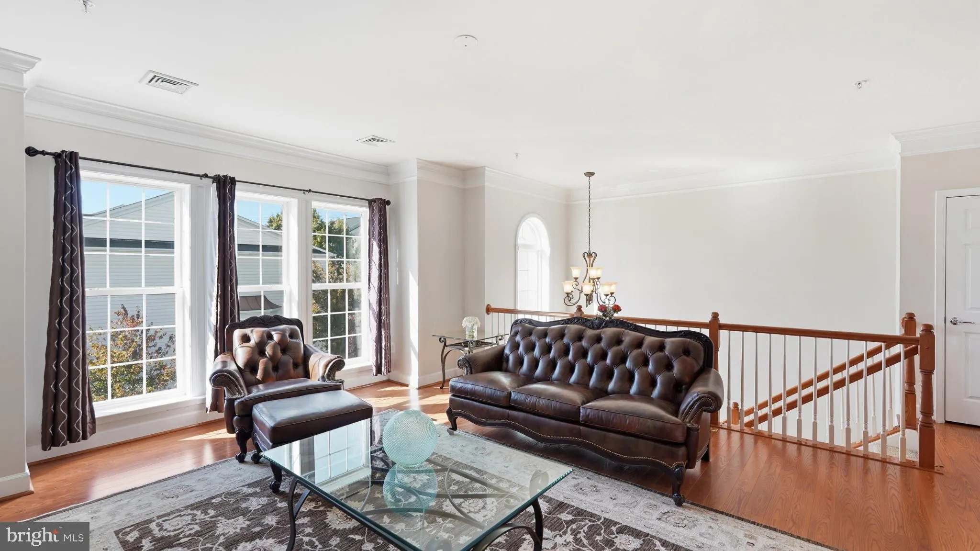
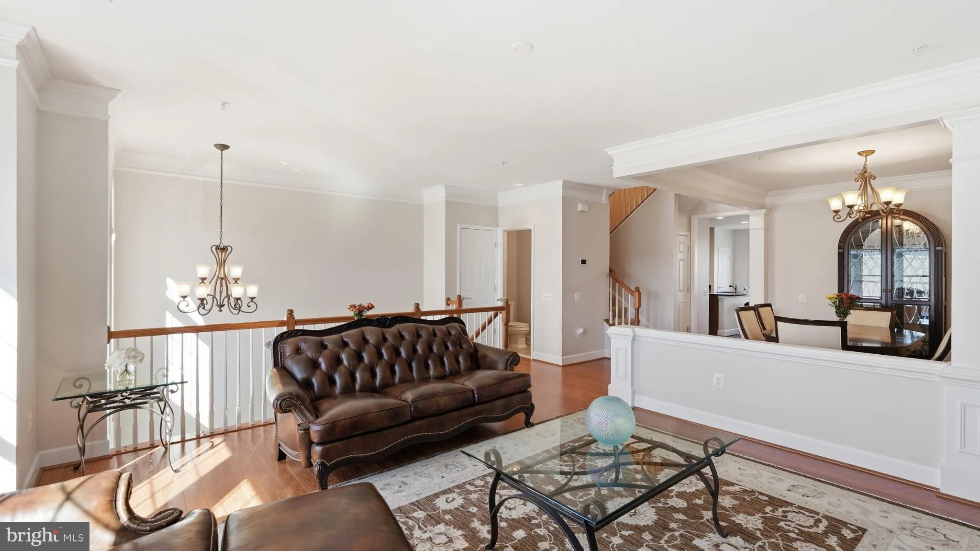
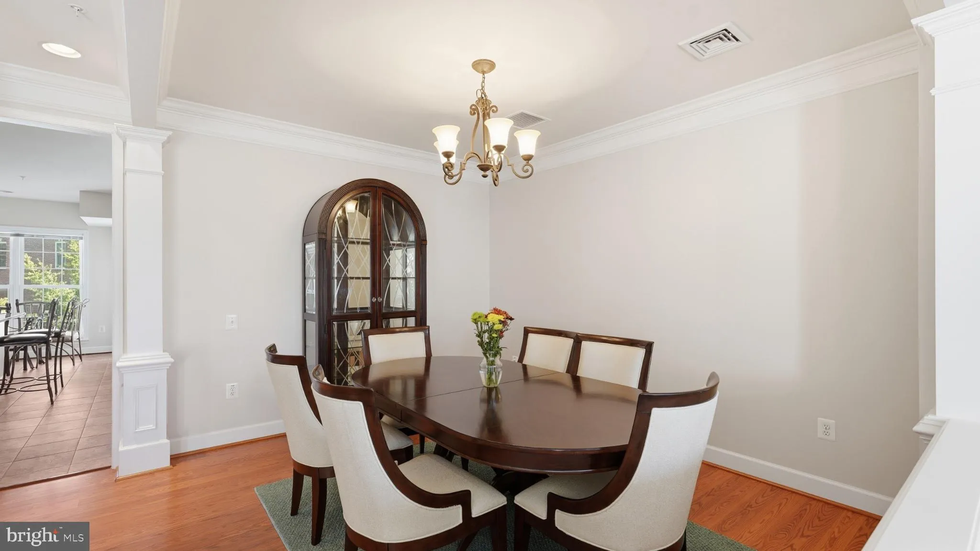
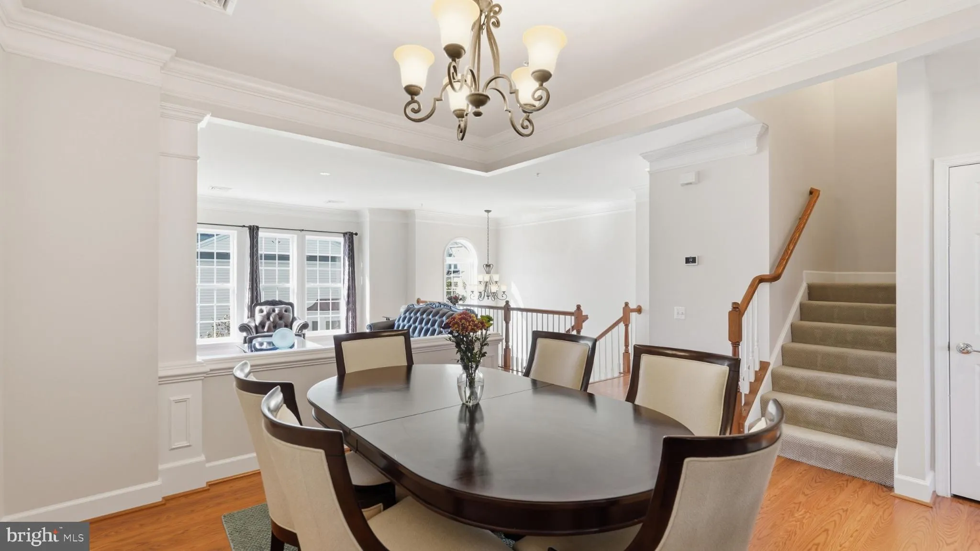
Potomac Club, It’s not just a home; it’s a lifestyle! Immaculate 2-level condo with huge gourmet kitchen. 3 bedrooms and 2 1/2 bathrooms. Attached garage and driveway. So many windows! Great floor plan and all the space of a single-family home. Large primary bedroom with spacious bath has soaking tub and...

Potomac Club, It’s not just a home; it’s a lifestyle! Immaculate 2-level condo with huge gourmet kitchen. 3 bedrooms and 2 1/2 bathrooms. Attached garage and driveway. So many windows! Great floor plan and all the space of a single-family home. Large primary bedroom with spacious bath has soaking tub and stand up shower. Amenities galore! Gated community w/guards. Clubhouse w/indoor & outdoor pool, spa, sauna, gym with free classes, rock-climbing wall, business center, basketball court, and 2 playgrounds. Great community events. Walk to restaurants and shops, including Starbucks, Apple store, Alamo movie theater, & Wegmans. 1/2 mi. Hwy 95/HOV & commuter lot. 2mi to VRE. Easy commute to DC, Ft. Belvoir, Quantico, and The Pentagon. Photos coming soon!

Read More
Basic Details
  • Property Type: Residential
  • Listing Type: Active
  • Listing ID: VAPW2131794
  • Price: $469,000
  • Bedrooms: 3
  • Bathrooms: 3
  • Half Bathrooms: 1
  • Sqft: 2,469 Sqft
  • Year Built: 2007
  • Location: US, VA, PRINCE WILLIAM-VA, Woodbridge, POTOMAC CLUB CONDOMINIUMS, 22191
  • Structure Type: Interior Row/Townhouse
  • Heating System: Forced Air
  • Cooling System: Central A/C, Ceiling Fan(s)
  • Parking: Asphalt Driveway
  • Full Bathrooms: 2
  • Listing Status: Active
  • Roof: Architectural Shingle
Features & Appliances
Features
  • Architectural Style: Colonial
  • Interior Features: Carpet, Dining Area, Family Room Off Kitchen, Floor Plan - Open, Kitchen - Eat-In, Kitchen - Gourmet, Kitchen - Island, Kitchen - Table Space, Primary Bath(s), Upgraded Countertops, Walk-in Closet(s)
  • Sewer: Public Sewer

Appliances
  • Appliances: Built-In Microwave, Cooktop, Dishwasher, Disposal, Dryer, Icemaker, Microwave, Oven - Self Cleaning, Oven - Wall, Refrigerator, Washer
Ask Agent A Question Ask Agent A Question

Address Map Address Map
MLS Addon MLS Addon
  • Office Name: CENTURY 21 New Millennium
  • Agent Name: Judith Petrak
Additional Information Additional Information
  • Water Source: Public
  • Accessibility Features: None
  • Association Amenities: Basketball Courts, Club House, Common Grounds, Community Center, Exercise Room, FitnessCenter, Gated Community, Jog/Walk Path, Hot tub, Meeting Room, Party Room, Pool - Indoor, Pool - Outdoor, Recreational Center, Sauna, Spa, Tot Lots/Playground
  • Construction Materials: Combination
  • Foundation Details: Slab
  • Garage: 1.0
  • Levels: 2
  • On Market Date: 2026-10-15
Financial Financial
  • Tax Annual Amount: 4517.0
  • Association Fee: 166.0
  • Association Fee Frequency: Monthly
  • Association Fee Includes: Common Area Maintenance, Ext Bldg Maint, Health Club, Insurance, Lawn Maintenance, Management, Pool(s), Recreation Facility, Reserve Funds, Road Maintenance, Sauna, Security Gate, Sewer, Snow Removal, Trash, Water
  • Association Yn: 1
Listing Information Listing Information
  • Originating System Name: Bright
  • List Agent Mls Id: 3061444
  • List Office Mls Id: CENT2002
  • MLS Status: ACTIVE-BRIGHT
  • Modification Timestamp: 2026-10-28T00:18:34Z
  • Status Change Timestamp: 2026-10-15T04:00:00Z
Rob Spicer Broker, GRI Rob Spicer Broker, GRI Spicer Real Estate

7201 Wisconsin Avenue

Mortgage Calculator
$
$ %
Years
%
$ %Per Year
$ % Per Year

$
