Spicer Real Estate
  • Share
$750,000
Active Active
VA,Woodbridge

Location 2826 NOBLE FIR COURT, Woodbridge, VA 22192

  • Sqft 3,394 Sqft SQFT
  • Bed 5
  • Bath 4
Basic Details Basic Details
Description

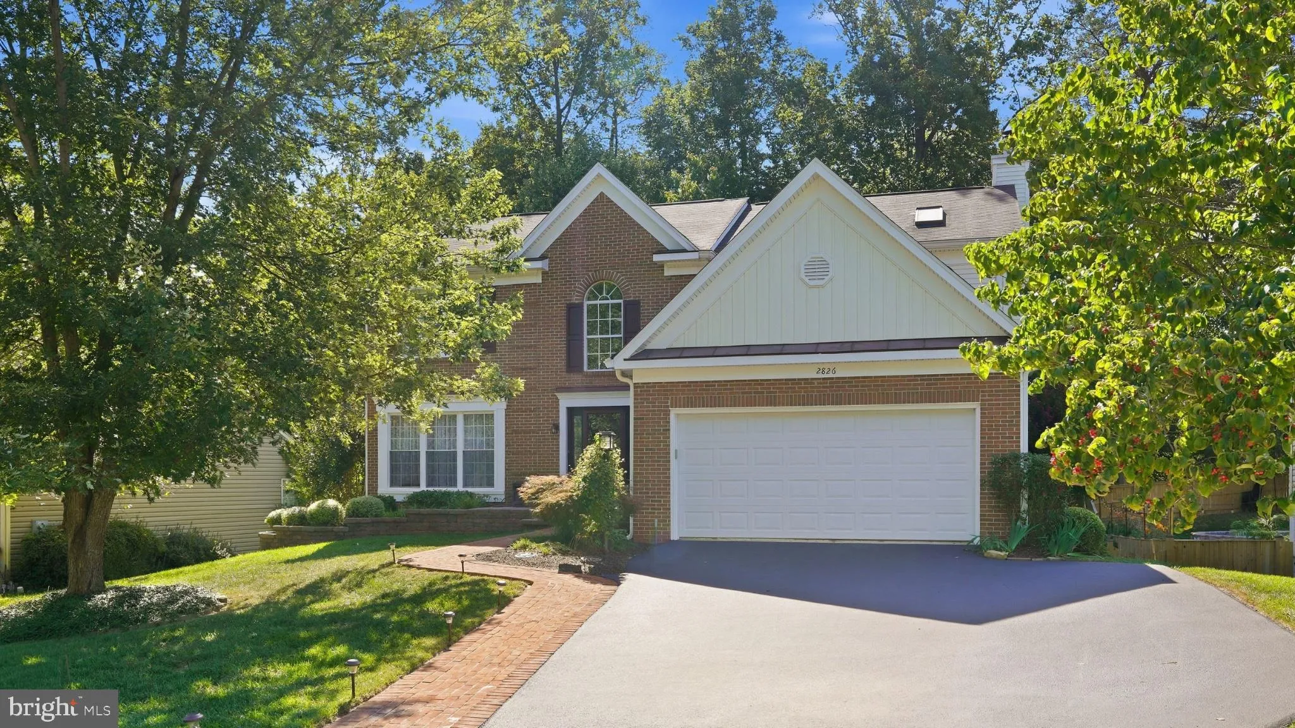
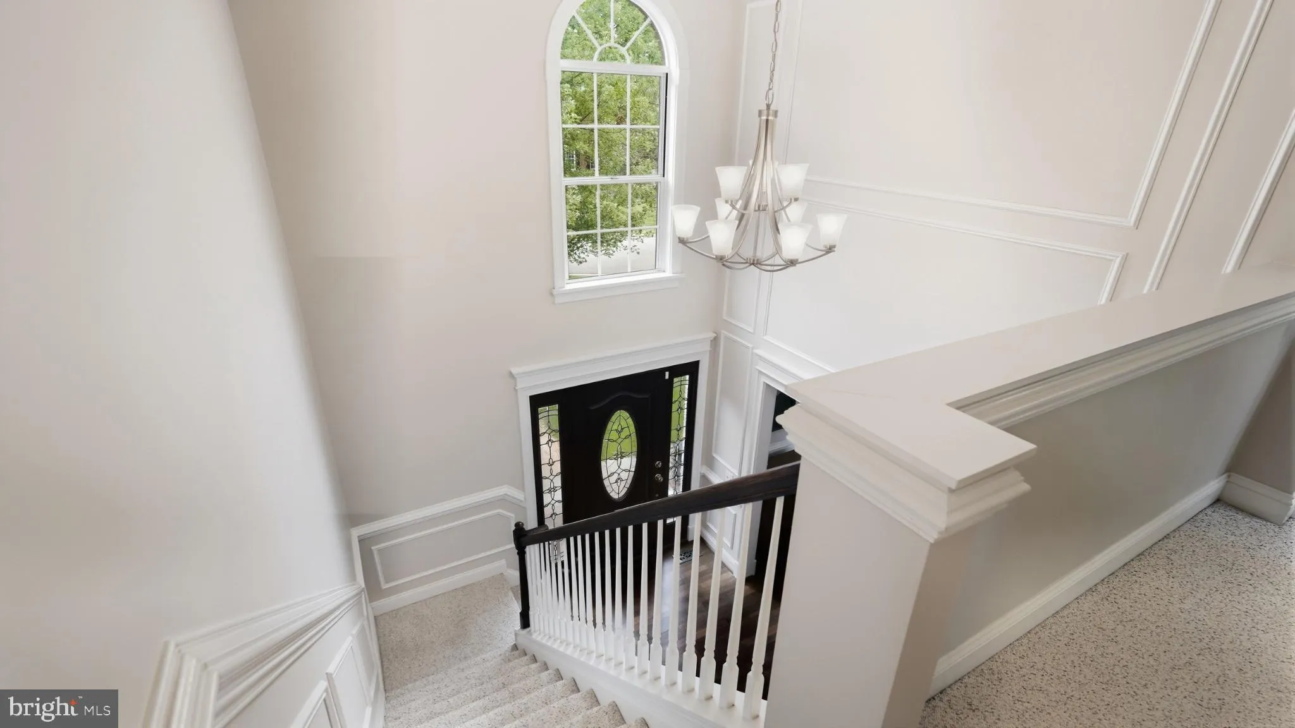
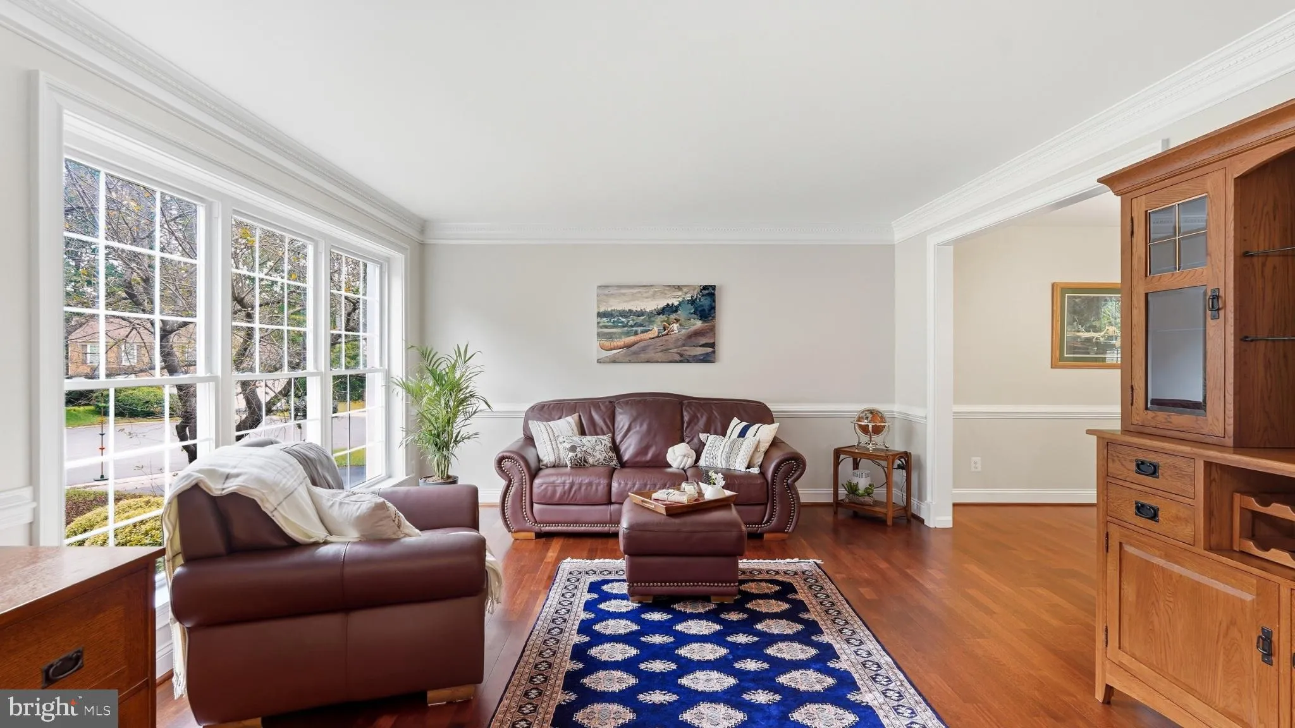
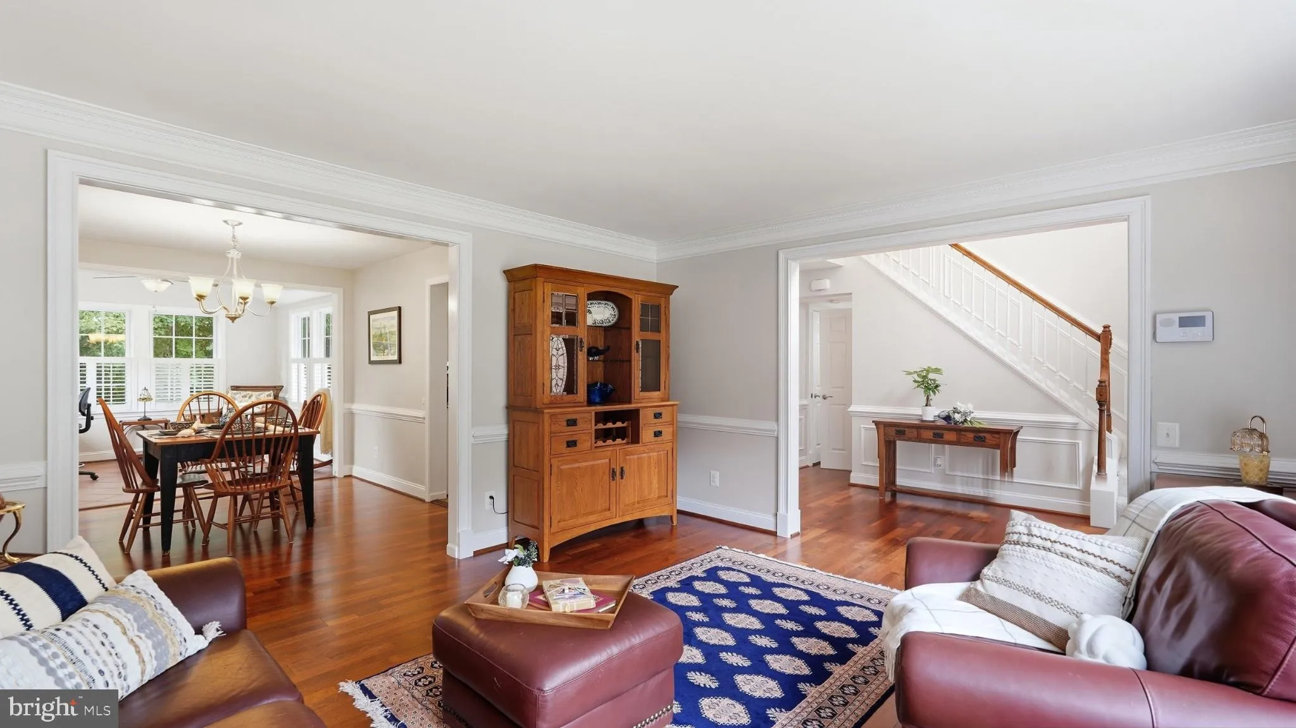
Seller offering $6, 000 credit for interest rate buy down*** Immaculately maintained brick 5 bedroom home that is tastefully & classically, updated throughout. 2 car attached garage and an extra wide driveway. Elegant 2 story entry with Merbau true hardwood floors on the main level. Formal dining room and sunro...

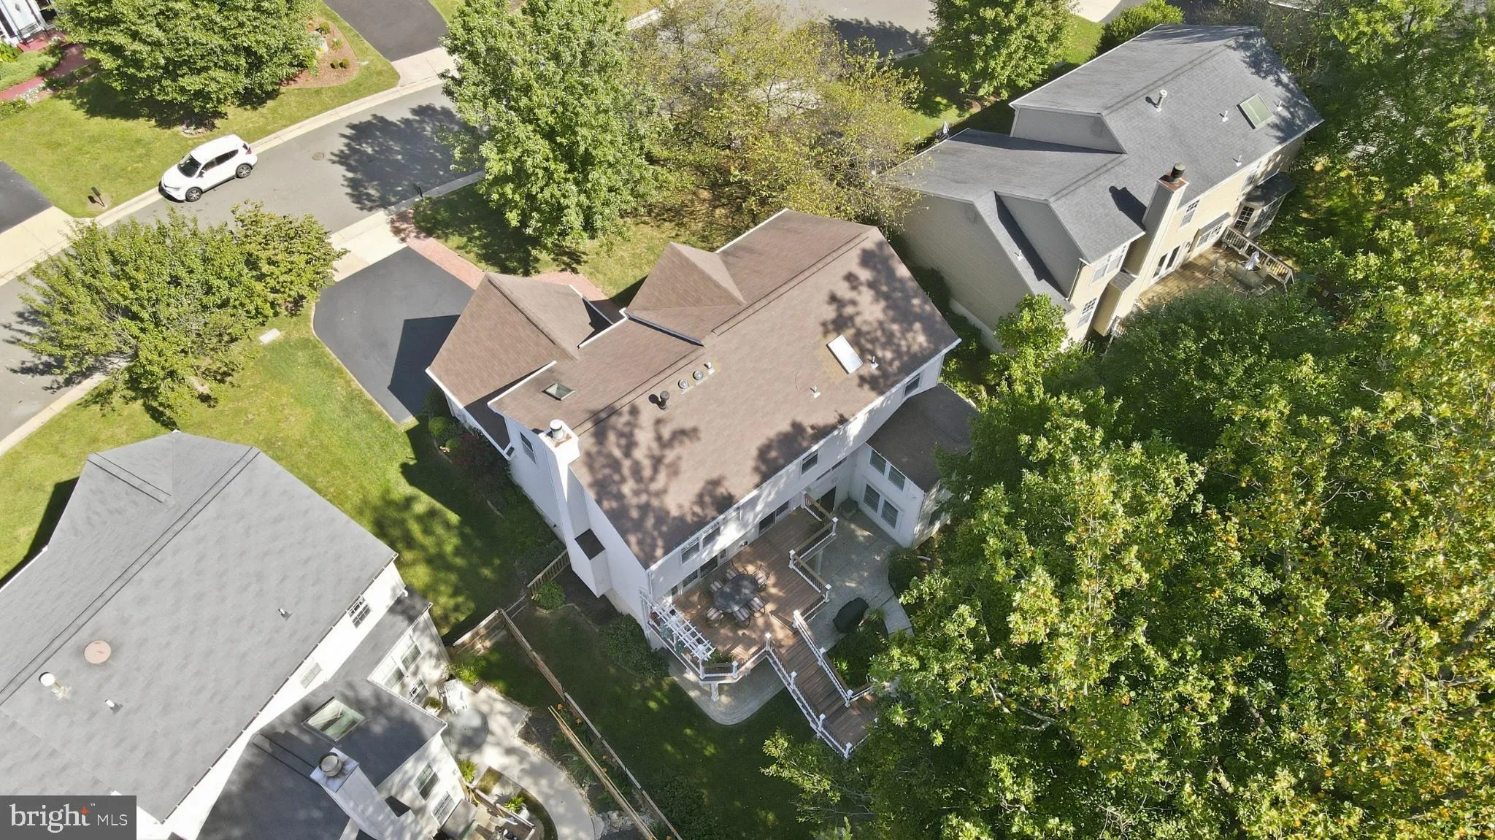
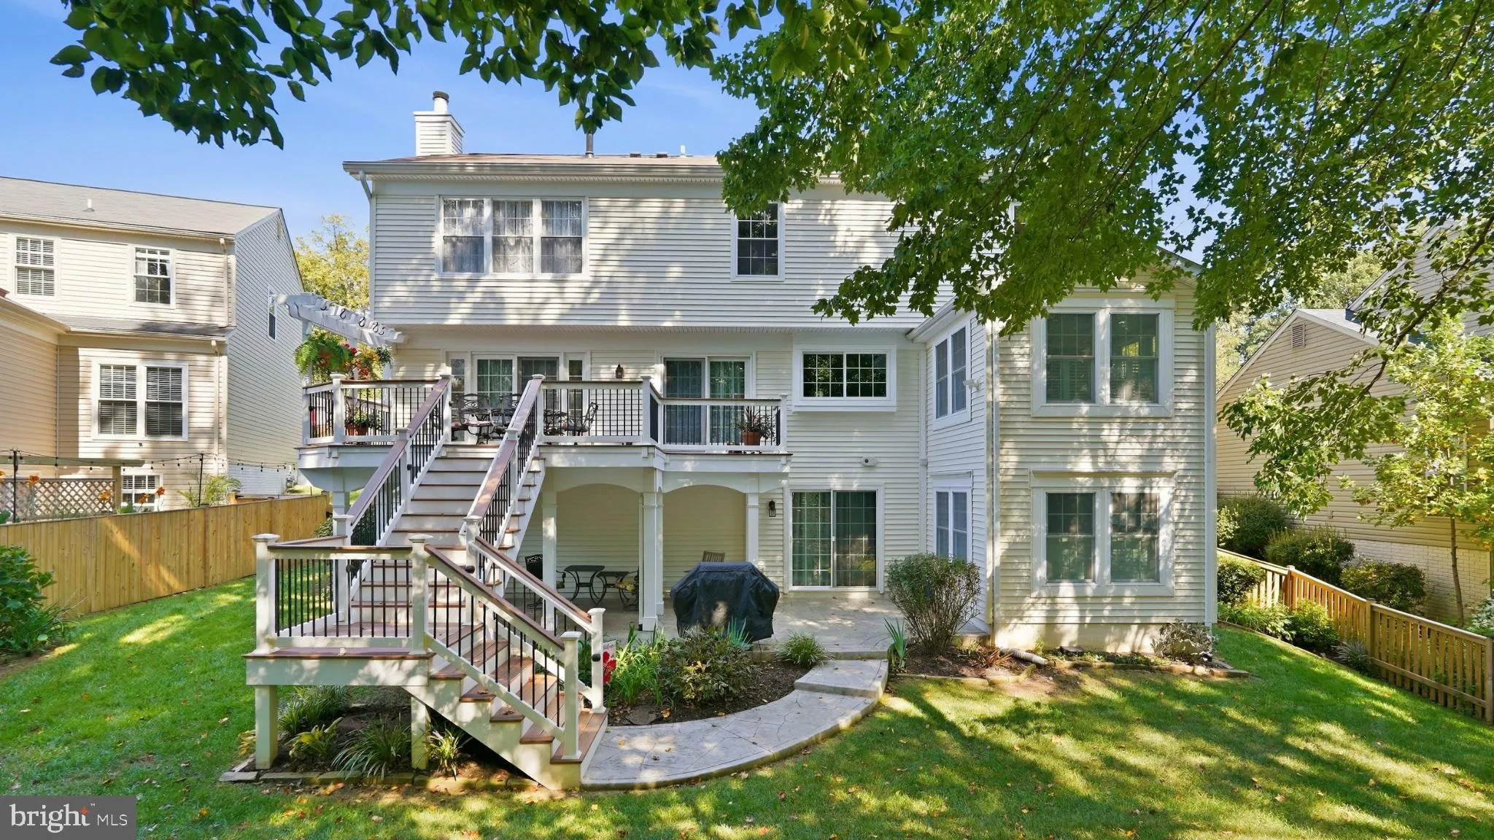
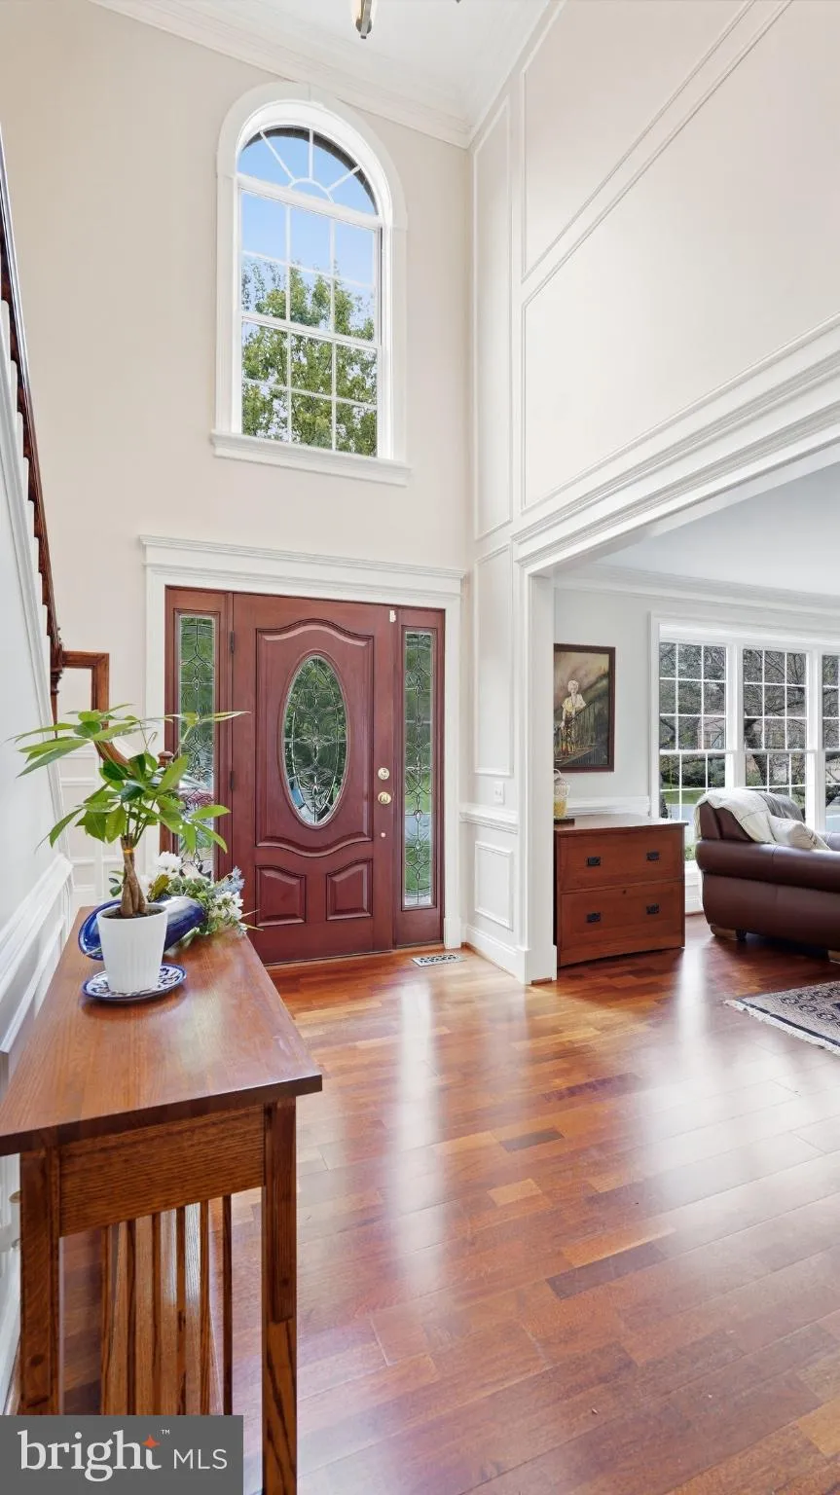
Seller offering $6, 000 credit for interest rate buy down*** Immaculately maintained brick 5 bedroom home that is tastefully & classically, updated throughout. 2 car attached garage and an extra wide driveway. Elegant 2 story entry with Merbau true hardwood floors on the main level. Formal dining room and sunroom. In the kitchen you will find a Viking stove & hood with Brazilian Patagonia granite. Upstairs the large primary bedroom has walk in closet and updated spa bathroom with jetted tub, dual vanities, and huge tiled shower. Three other well sized bedrooms and another updated bathroom also upstairs. On the lower level you will find almost another house with large living room, wet bar with wine & mini fridge, full bath and legal bedroom. There is also lots of storage space. Tankless water heater. This home features a highly efficient dual-fuel hybrid heating system that pairs an electric heat pump with a gas furnace. The smart system automatically switches between electricity and gas to ensure optimal comfort and maximum energy savings in any weather. Outside you will find a composite deck located off of the family room and stairs leading to the beautiful, professionally landscaped backyard with fire pit to gather around on warm summer nights and a stamped concrete patio to stay dry & out of the rain and still enjoy the outdoors. The backyard is fully fenced with a beautiful wood fence replaced two years ago.

Read More
Basic Details
  • Property Type: Residential
  • Listing Type: Active
  • Listing ID: VAPW2131600
  • Price: $750,000
  • Bedrooms: 5
  • Bathrooms: 4
  • Half Bathrooms: 1
  • Sqft: 3,394 Sqft
  • Year Built: 1989
  • Lot Area: 0.22 Acre
  • Location: US, VA, PRINCE WILLIAM-VA, Woodbridge, TWIN OAKS FARM, 22192
  • Structure Type: Detached
  • Heating System: Forced Air
  • Cooling System: Central A/C, Ceiling Fan(s)
  • Basement: Walkout Level
  • Fence: Fully, Wood
  • Fireplace: Gas/Propane
  • Parking: Asphalt Driveway
  • Full Bathrooms: 3
  • Listing Status: Active
Features & Appliances
Features
  • Architectural Style: Colonial
  • Fireplaces Total: 1
  • Flooring: Carpet, CeramicTile, Hardwood, Solid Hardwood
  • Interior Features: 2nd Kitchen, Bathroom - Jetted Tub, Bathroom - Walk-In Shower, Carpet, Ceiling Fan(s), Dining Area, Family Room Off Kitchen, Floor Plan - Traditional, Formal/Separate Dining Room, Kitchen - Gourmet, Kitchen - Island, Kitchen - Table Space, Primary Bath(s), Solar Tube(s), Skylight(s), Walk-in Closet(s), Window Treatments, Wood Floors
  • Sewer: Public Sewer

Appliances
  • Appliances: Built-In Microwave, Commercial Range, Dishwasher, Disposal, Dryer - Front Loading, Microwave, Oven - Self Cleaning, Range Hood, Refrigerator, Stainless Steel Appliances, Washer - Front Loading, Water Heater - Tankless
Ask Agent A Question Ask Agent A Question

Address Map Address Map
MLS Addon MLS Addon
  • Office Name: CENTURY 21 New Millennium
  • Agent Name: Judith Petrak
Additional Information Additional Information
  • Water Source: Public
  • Accessibility Features: None
  • Construction Materials: Combination
  • Foundation Details: Slab
  • Garage: 2.0
  • Levels: 2
  • On Market Date: 2026-10-09
Financial Financial
  • Tax Annual Amount: 6942.0
  • Association Fee: 370.0
  • Association Fee Frequency: Quarterly
  • Association Yn: 1
Listing Information Listing Information
  • Originating System Name: Bright
  • List Agent Mls Id: 3061444
  • List Office Mls Id: CENT2002
  • MLS Status: ACTIVE-BRIGHT
  • Modification Timestamp: 2026-10-28T00:13:09Z
  • Status Change Timestamp: 2026-10-09T04:00:00Z
Rob Spicer Broker, GRI Rob Spicer Broker, GRI Spicer Real Estate

7201 Wisconsin Avenue

Mortgage Calculator
$
$ %
Years
%
$ %Per Year
$ % Per Year

$
