Spicer Real Estate
  • Share
$899,900
Active Active
MD,Accokeek

Location 1400 WOODMEAD COURT, Accokeek, MD 20607

  • Sqft 5,602 Sqft SQFT
  • Bed 6
  • Bath 5
Basic Details Basic Details
Description

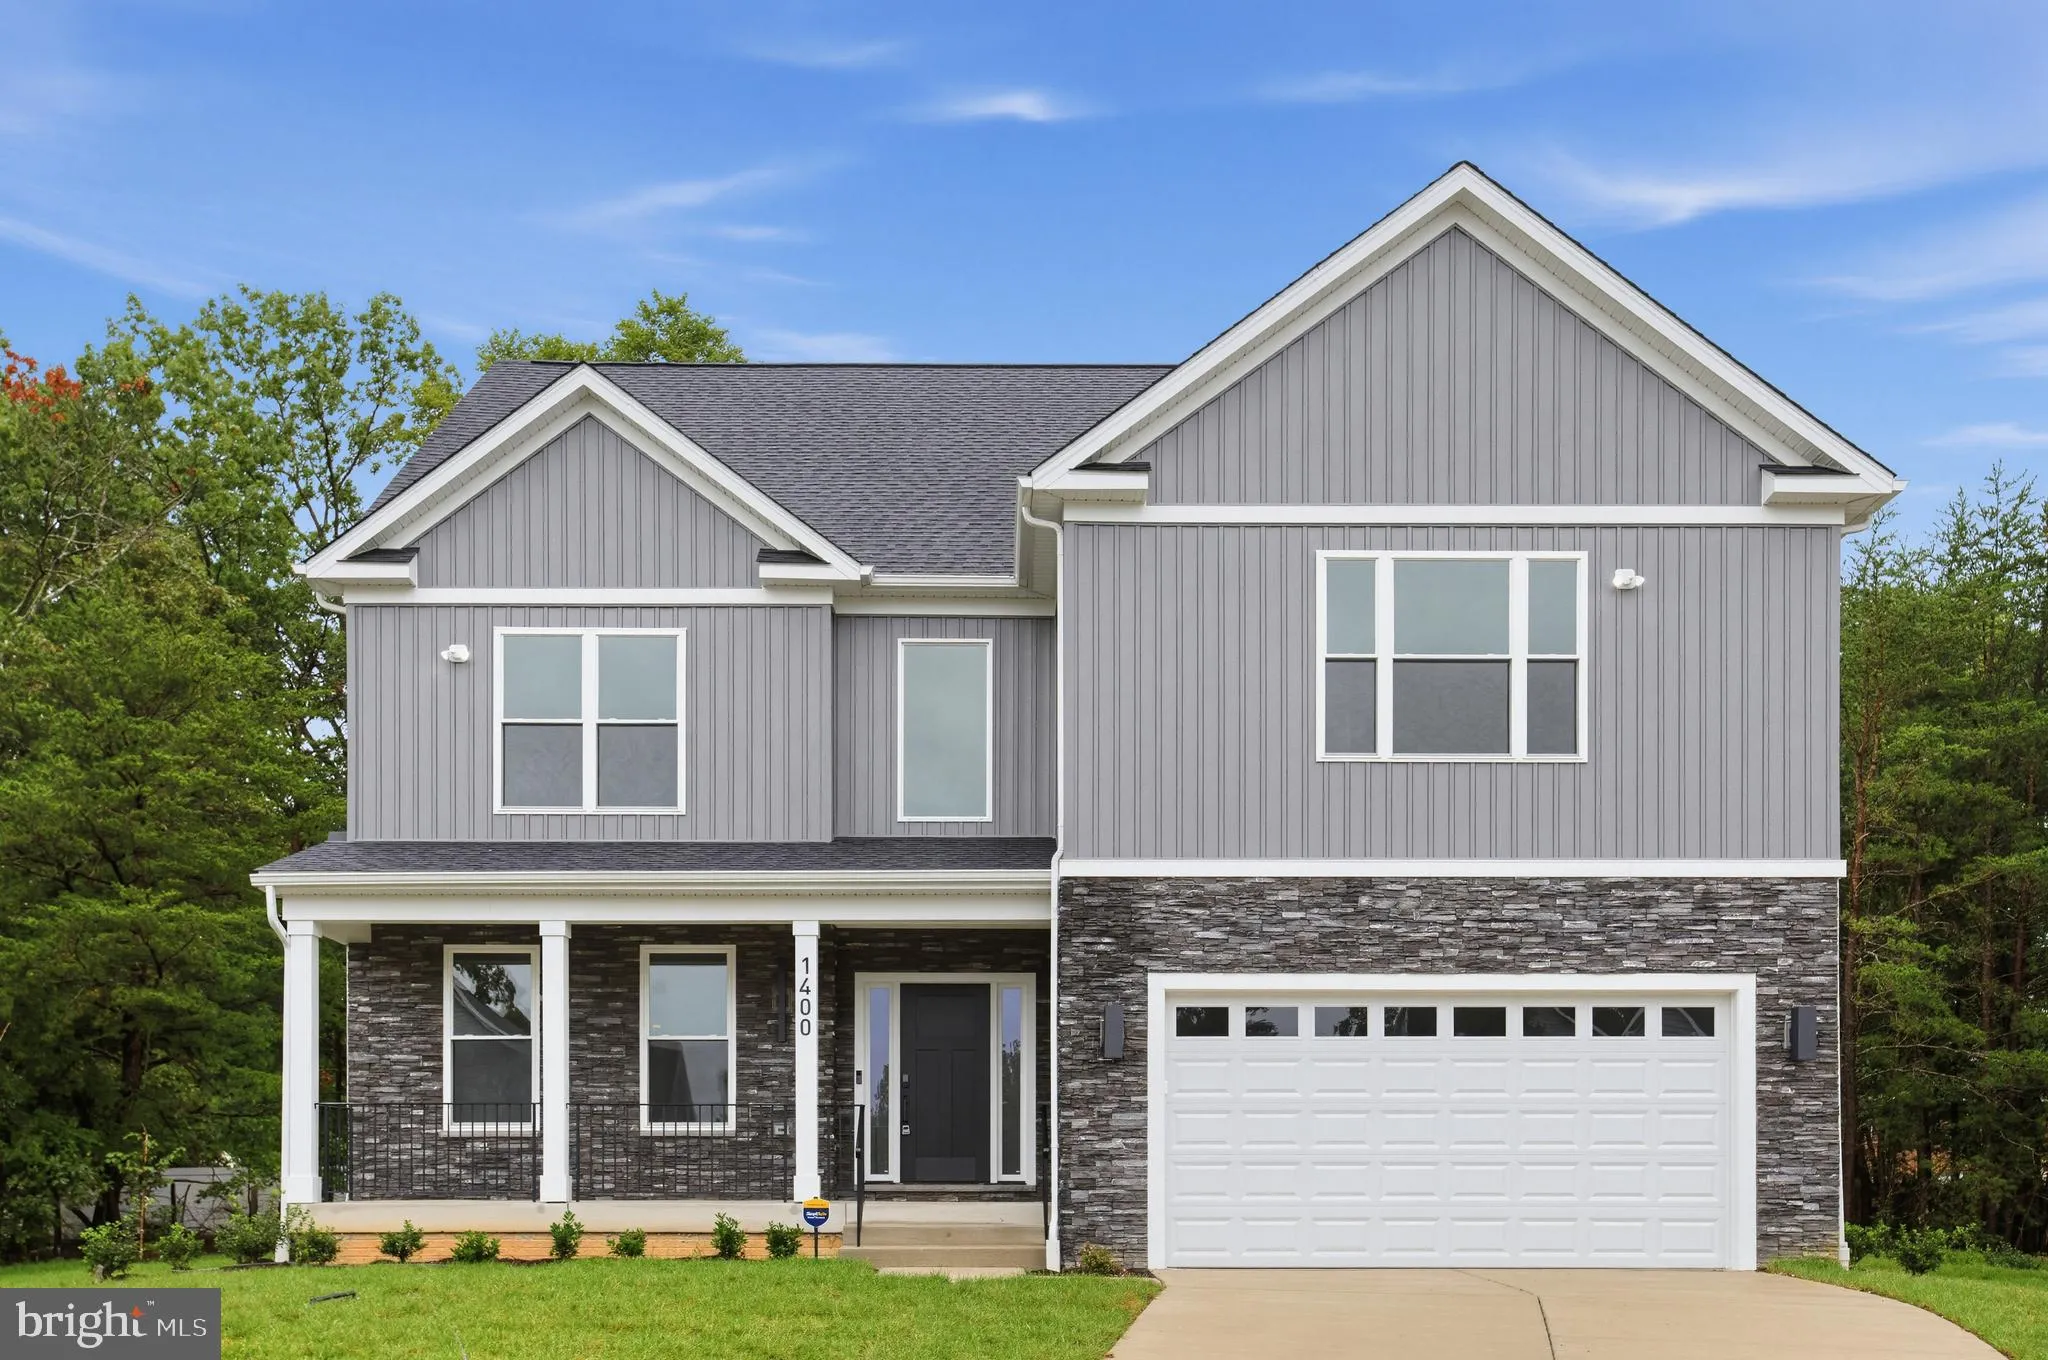
Welcome to this beautiful new construction home located on a quiet cul-de-sac in the sought-after South Accokeek neighborhood. This spacious residence features six bedrooms and five bathrooms. The open floor plan includes a gourmet kitchen with a large island, ideal for cooking and entertaining, plus a main-floor be...

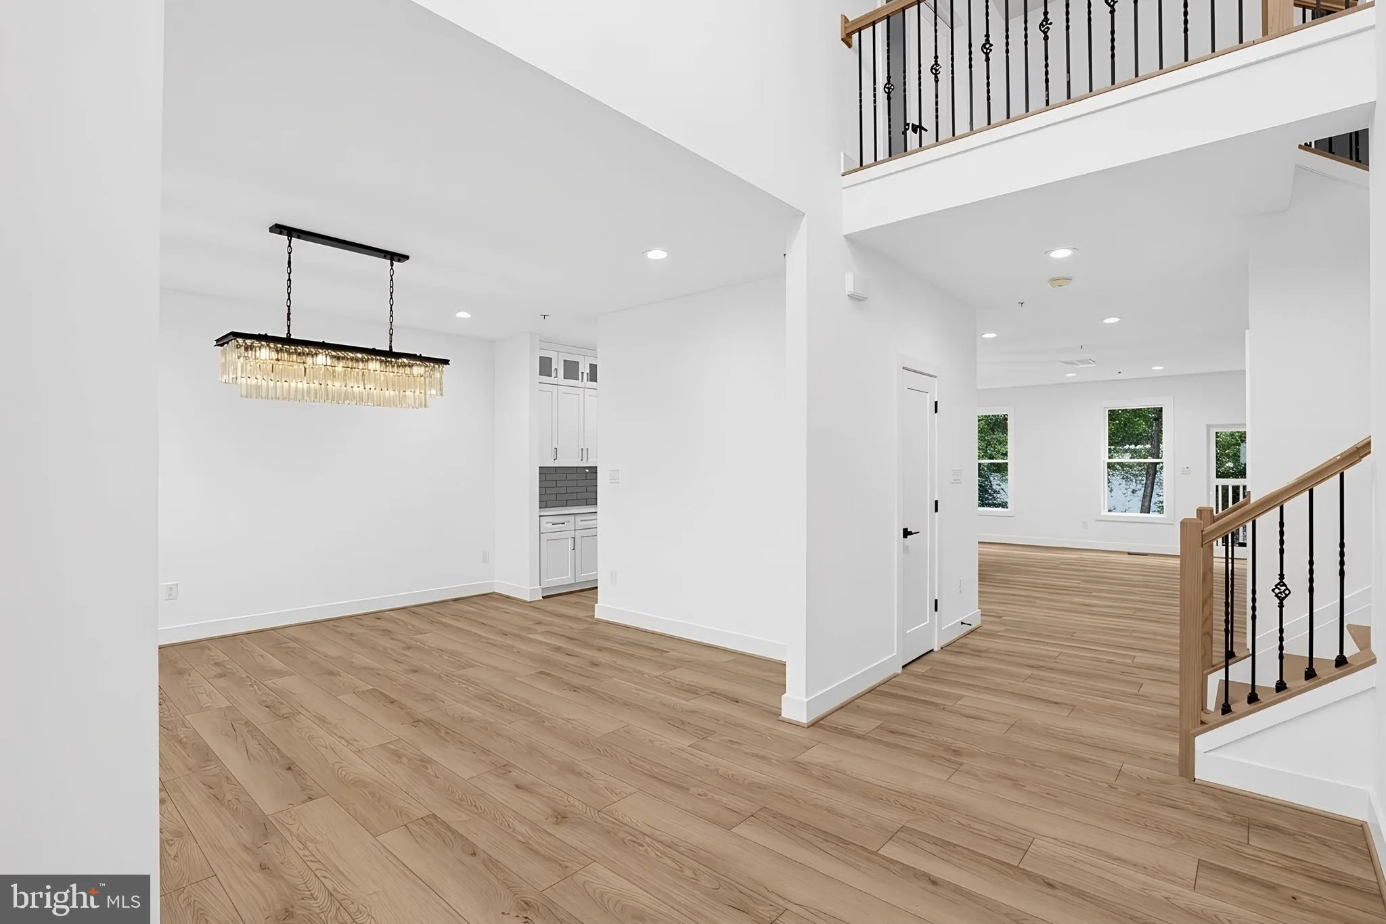
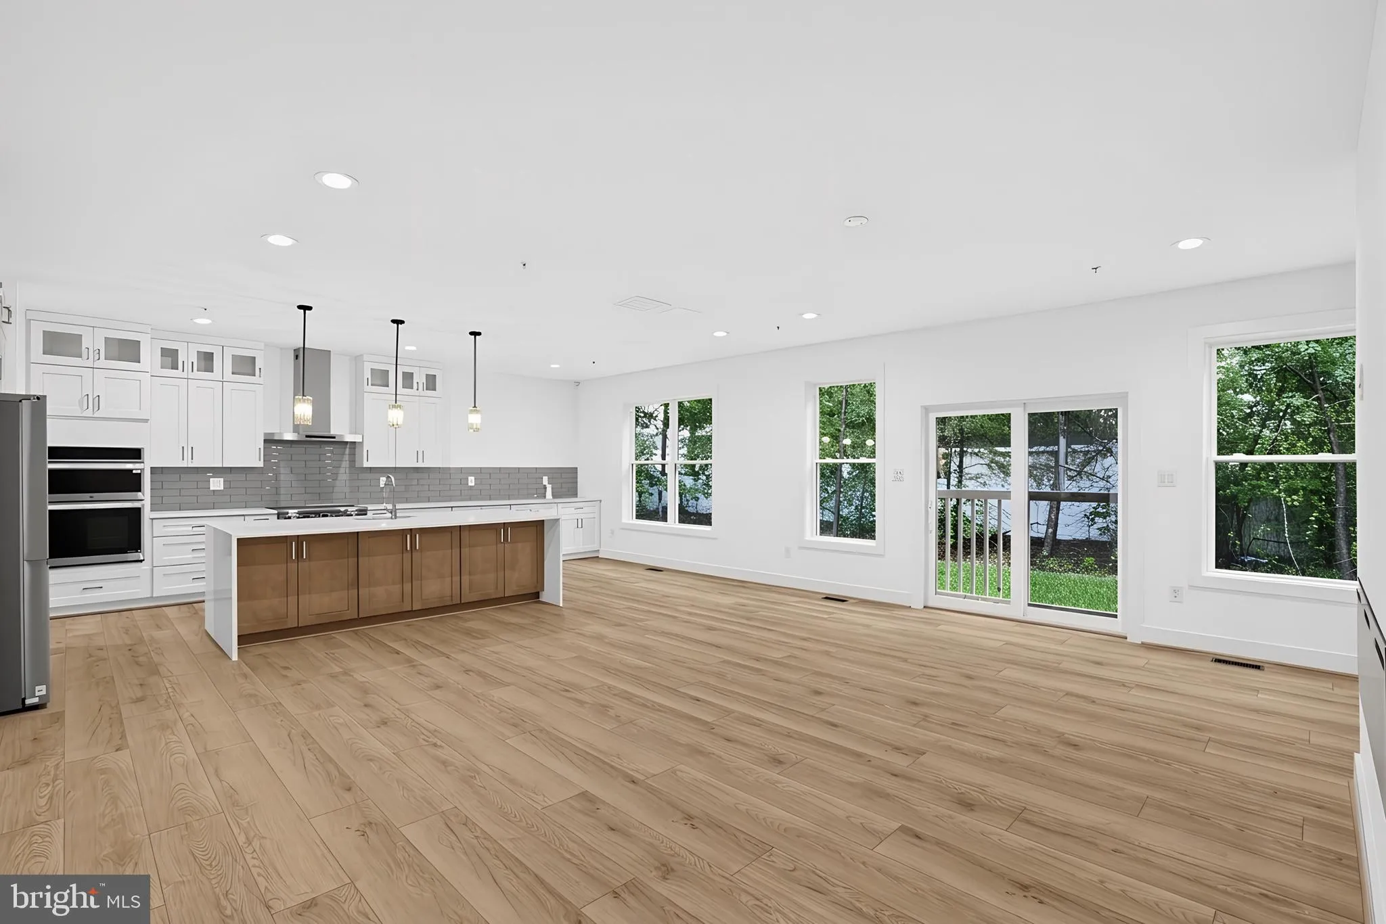
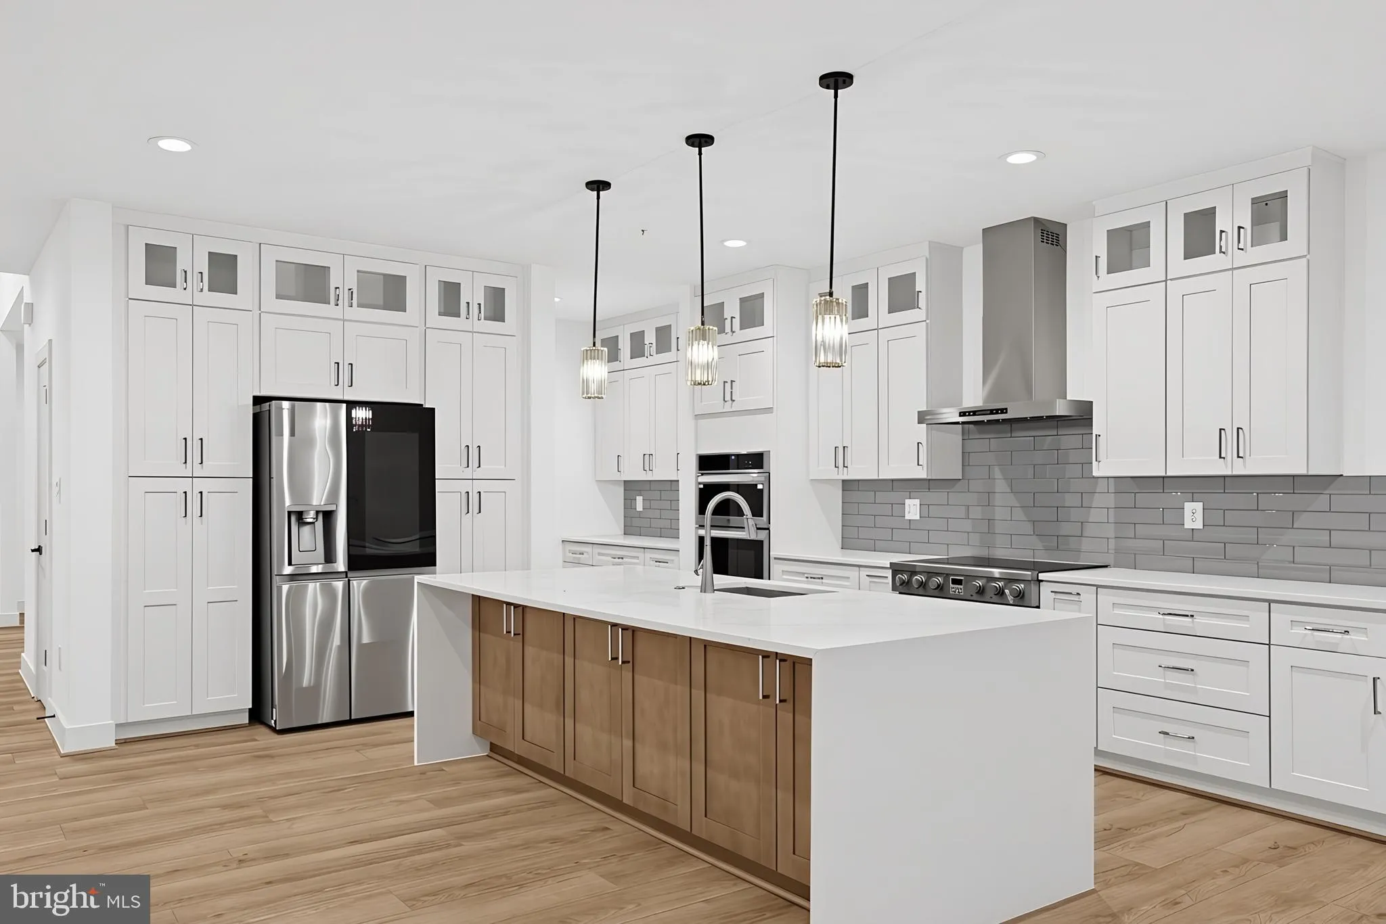
Welcome to this beautiful new construction home located on a quiet cul-de-sac in the sought-after South Accokeek neighborhood. This spacious residence features six bedrooms and five bathrooms. The open floor plan includes a gourmet kitchen with a large island, ideal for cooking and entertaining, plus a main-floor bedroom for added convenience. A cozy fireplace adds warmth to the living area. The home is equipped with smart technology such as a security system, smart thermostat, front door lock, and video doorbell, along with EV charging capabilities for added convenience and sustainability. Conveniently situated near Accokeek Park, Piscataway Park, and a variety of shopping options including grocery stores and coffee shops, this home offers quick access to Routes 210 and 495, providing easy connectivity to Washington, D. C., Alexandria, Northern Virginia, Joint Base Andrews, DHS, and National Harbor. This residence perfectly combines modern design, practical features, and an exceptional location.

Read More
Basic Details
  • Property Type: Residential
  • Listing Type: Active
  • Listing ID: MDPG2219944
  • Price: $899,900
  • Bedrooms: 6
  • Bathrooms: 5
  • Sqft: 5,602 Sqft
  • Year Built: 2026
  • Lot Area: 0.49 Acre
  • Location: US, MD, PRINCE GEORGES-MD, Accokeek, PRINCE GEORGE, 20607
  • Structure Type: Detached
  • Heating System: Heat Pump(s), Hot Water
  • Cooling System: Central A/C, Heat Pump(s)
  • Basement: Fully Finished, Heated, Interior Access, Outside Entrance
  • Parking: Concrete Driveway
  • Full Bathrooms: 5
  • Listing Status: Active
  • New Construction Yn: 1
  • Roof: Architectural Shingle
Features & Appliances
Features
  • Utilities: Sewer Available, Water Available
  • Architectural Style: Contemporary
  • Fireplaces Total: 1
  • Flooring: Carpet, CeramicTile, Luxury Vinyl Plank
  • Interior Features: Entry Level Bedroom, Floor Plan - Open, Formal/Separate Dining Room, Kitchen - Gourmet, Pantry, Recessed Lighting, Sprinkler System, Walk-in Closet(s), Attic, Bathroom - Soaking Tub, Butlers Pantry, Carpet, Dining Area
  • Sewer: Public Sewer

Appliances
  • Appliances: Built-In Microwave, Built-In Range, Dishwasher, Disposal, Dryer - Electric, Oven - Double, Oven/Range - Electric, Range Hood, Refrigerator, Washer, WaterHeater
Ask Agent A Question Ask Agent A Question

Address Map Address Map
MLS Addon MLS Addon
  • Office Name: Simplist
  • Agent Name: Ali S Hasan
Additional Information Additional Information
  • Water Source: Public
  • Accessibility Features: Other
  • Construction Materials: Vinyl Siding, Stone
  • Entry Level: 1
  • Foundation Details: Slab
  • Garage: 2.0
  • Levels: 3
  • On Market Date: 2026-09-23
Financial Financial
  • Tax Annual Amount: 1349.0
Listing Information Listing Information
  • Originating System Name: Bright
  • List Agent Mls Id: 3283980
  • List Office Mls Id: SIMPLIST
  • MLS Status: ACTIVE-BRIGHT
  • Modification Timestamp: 2026-09-24T21:26:23Z
  • Status Change Timestamp: 2026-09-23T04:00:00Z
Rob Spicer Broker, GRI Rob Spicer Broker, GRI Spicer Real Estate

7201 Wisconsin Avenue

Mortgage Calculator
$
$ %
Years
%
$ %Per Year
$ % Per Year

$
