Spicer Real Estate
  • Share
$10,600
Active Active
DC,Washington

Location 1931 12TH STREET, Washington, DC 20009

  • Sqft 3,133 Sqft SQFT
  • Bed 4
  • Bath 4
Basic Details Basic Details
Description

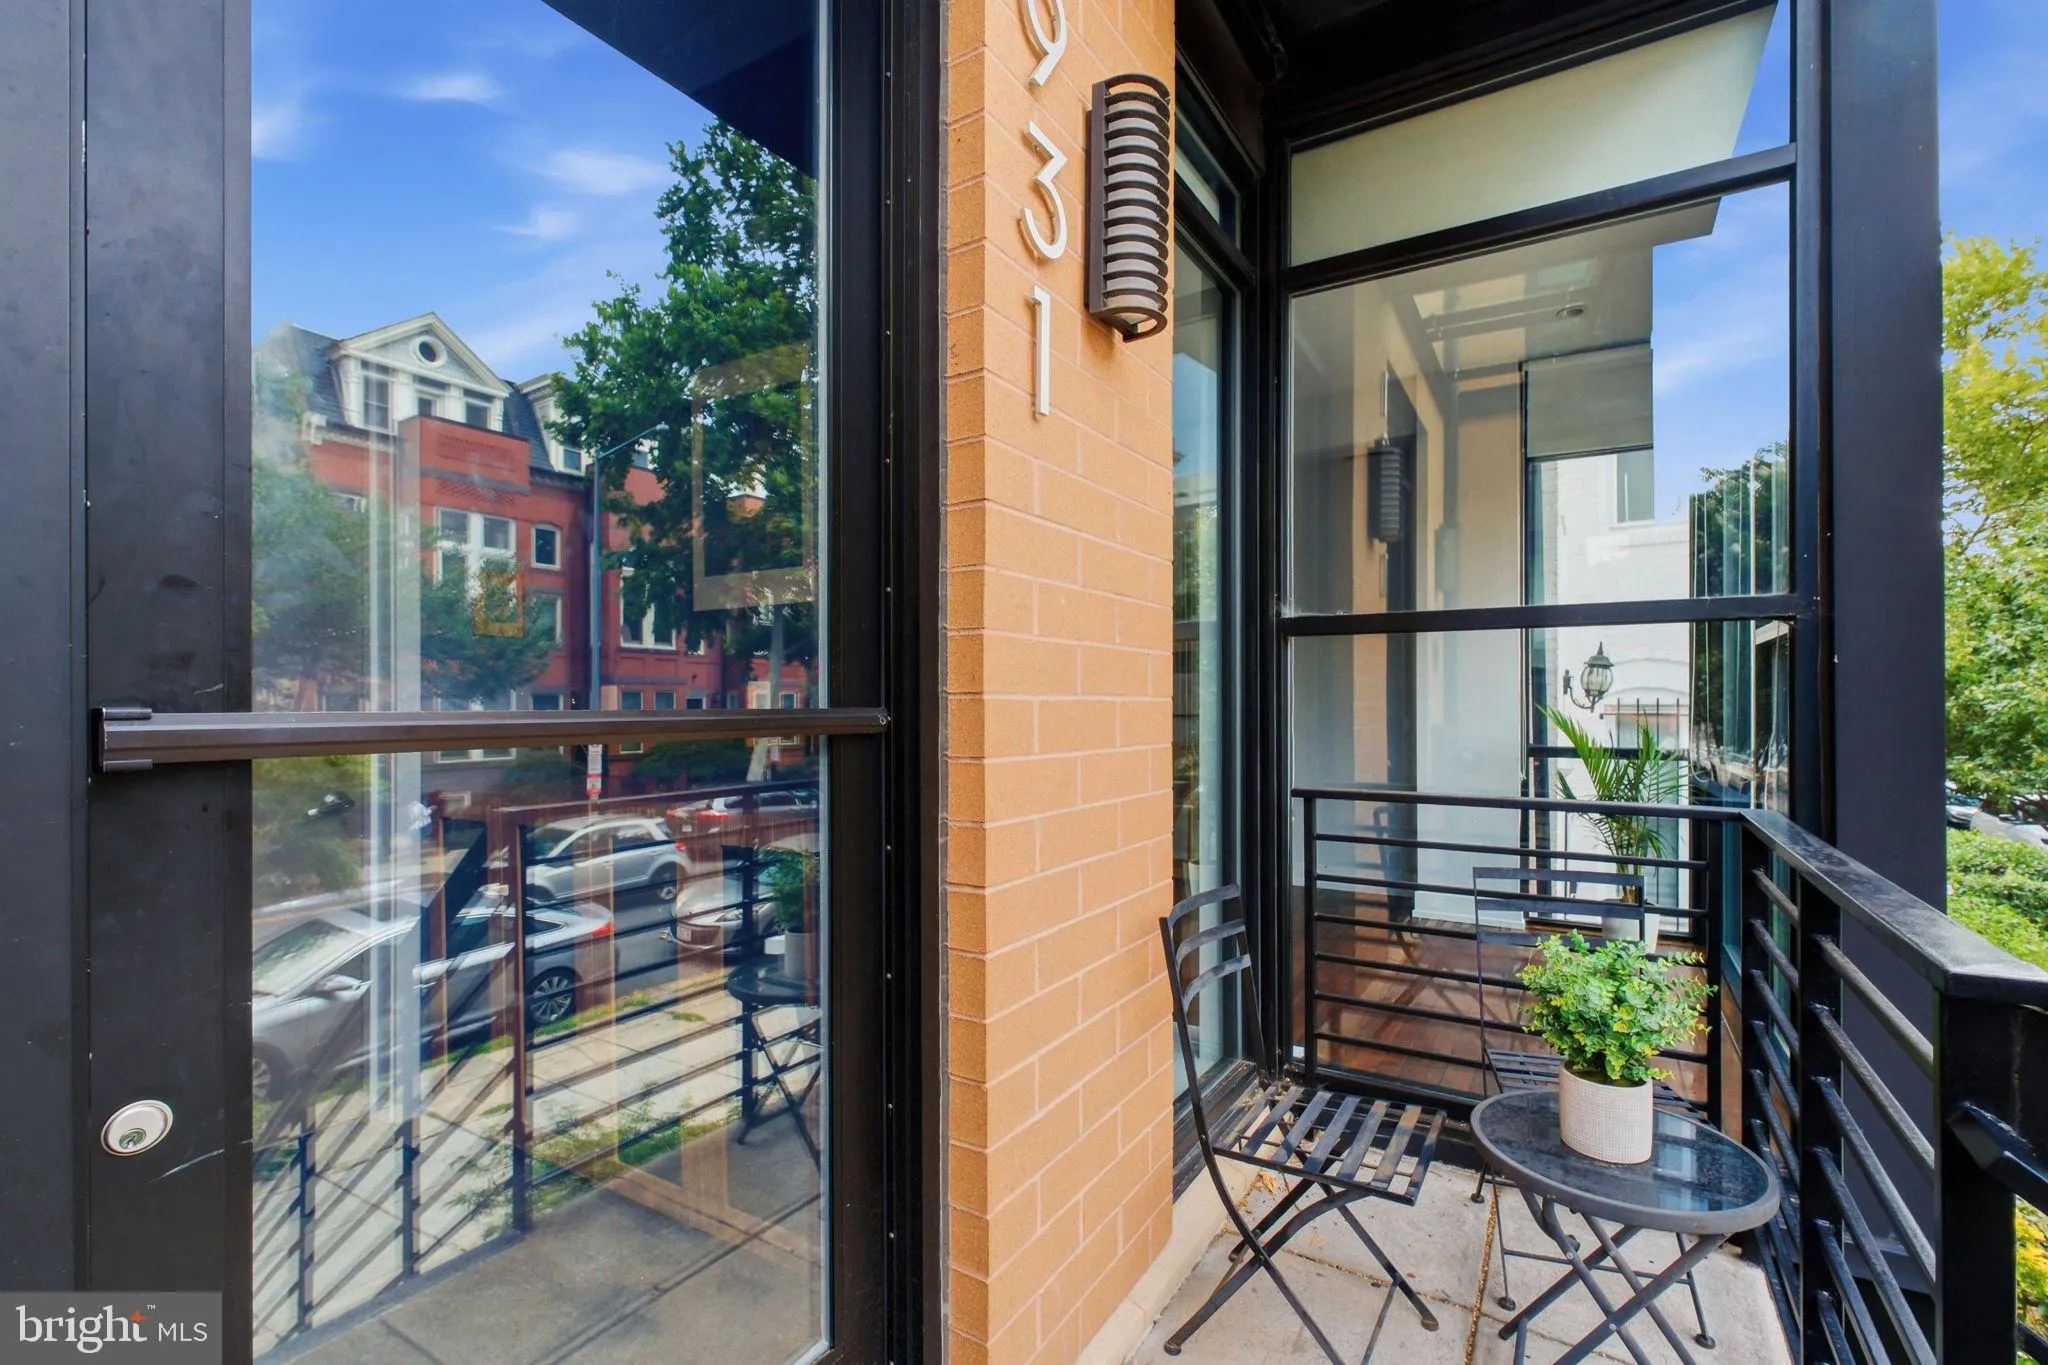
Experience modern luxury in this expansive 4-bedroom, 4-bathroom residence offering over 3, 100 SQ FT across two light-filled levels. Located in the heart of the U Street, this unit’s layout features two private entrances and two complete self-reliant floors (containing 2 full kitchens, two HVAC systems, two w...

Experience modern luxury in this expansive 4-bedroom, 4-bathroom residence offering over 3, 100 SQ FT across two light-filled levels. Located in the heart of the U Street, this unit’s layout features two private entrances and two complete self-reliant floors (containing 2 full kitchens, two HVAC systems, two water heaters, and two washer/dryer), so that each floor can provide full comfort and convenience. The unit’s main level showcases an open-concept kitchen with premium appliances and an entertainer’s island. On the building’s backside, you can enjoy a private gathering on a sunny day under a pergola. Two dedicated parking spaces with back entrances, provide an easy drive-out connection to the city and beyond. And lastly, being located steps from U Street and the Metro station, you will have quick access to nearby Michelin-starred dining and premier entertainment across the city.

Read More
Basic Details
  • Property Type: Residential Lease
  • Listing Type: Active
  • Listing ID: DCDC2286888
  • Price: $10,600
  • Bedrooms: 4
  • Bathrooms: 4
  • Sqft: 3,133 Sqft
  • Year Built: 2013
  • Lot Area: 0.07 Acre
  • Location: US, DC, WASHINGTON-DC, Washington, U STREET CORRIDOR, 20009
  • Structure Type: Interior Row/Townhouse
  • Heating System: Forced Air
  • Cooling System: Central A/C
  • Basement: Other
  • Fireplace: Gas/Propane
  • Patio: Balcony, Roof
  • Parking: Concrete Driveway
  • Full Bathrooms: 4
  • Listing Status: Active
Features & Appliances
Features
  • Window Features: DoublePaneWindows, Energy Efficient
  • Architectural Style: Contemporary
  • Exterior Features: Other, Sidewalks, Awning(s)
  • Fireplaces Total: 1
  • Interior Features: 2nd Kitchen, Entry Level Bedroom, Intercom, Other, Wood Floors, Primary Bath(s), Kitchen - Island, Floor Plan - Open, Dining Area, Bathroom - Walk-In Shower, Bathroom - Soaking Tub
  • Sewer: Public Sewer

Appliances
  • Appliances: Dishwasher, Disposal, Dryer, Refrigerator, Stainless Steel Appliances, Washer, Icemaker, Extra Refrigerator/Freezer, Microwave, Oven/Range - Electric, Range Hood, Washer/Dryer Stacked
Ask Agent A Question Ask Agent A Question

Address Map Address Map
MLS Addon MLS Addon
  • Office Name: Fairfax Realty of Tysons
  • Agent Name: Masood Mortazavi
Additional Information Additional Information
  • Water Source: Public
  • Accessibility Features: 2+ Access Exits
  • Construction Materials: Brick
  • Entry Level: 1
  • Foundation Details: Slab
  • Levels: 2
  • On Market Date: 2026-10-06
  • Rent Includes: Common Area Maintenance, Trash Removal
Listing Information Listing Information
  • Originating System Name: Bright
  • List Agent Mls Id: 3334275
  • List Office Mls Id: FRX2
  • MLS Status: ACTIVE-BRIGHT
  • Modification Timestamp: 2026-10-30T07:14:27Z
  • Status Change Timestamp: 2026-10-06T04:00:00Z
Rob Spicer Broker, GRI Rob Spicer Broker, GRI Spicer Real Estate

7201 Wisconsin Avenue

Mortgage Calculator
$
$ %
Years
%
$ %Per Year
$ % Per Year

$
