Spicer Real Estate
  • Share
$395,000
Active Active
MD,Curtis Bay

Location 7046 TIMBERFIELD PLACE, Curtis Bay, MD 21226

  • Sqft 1,720 Sqft SQFT
  • Bed 3
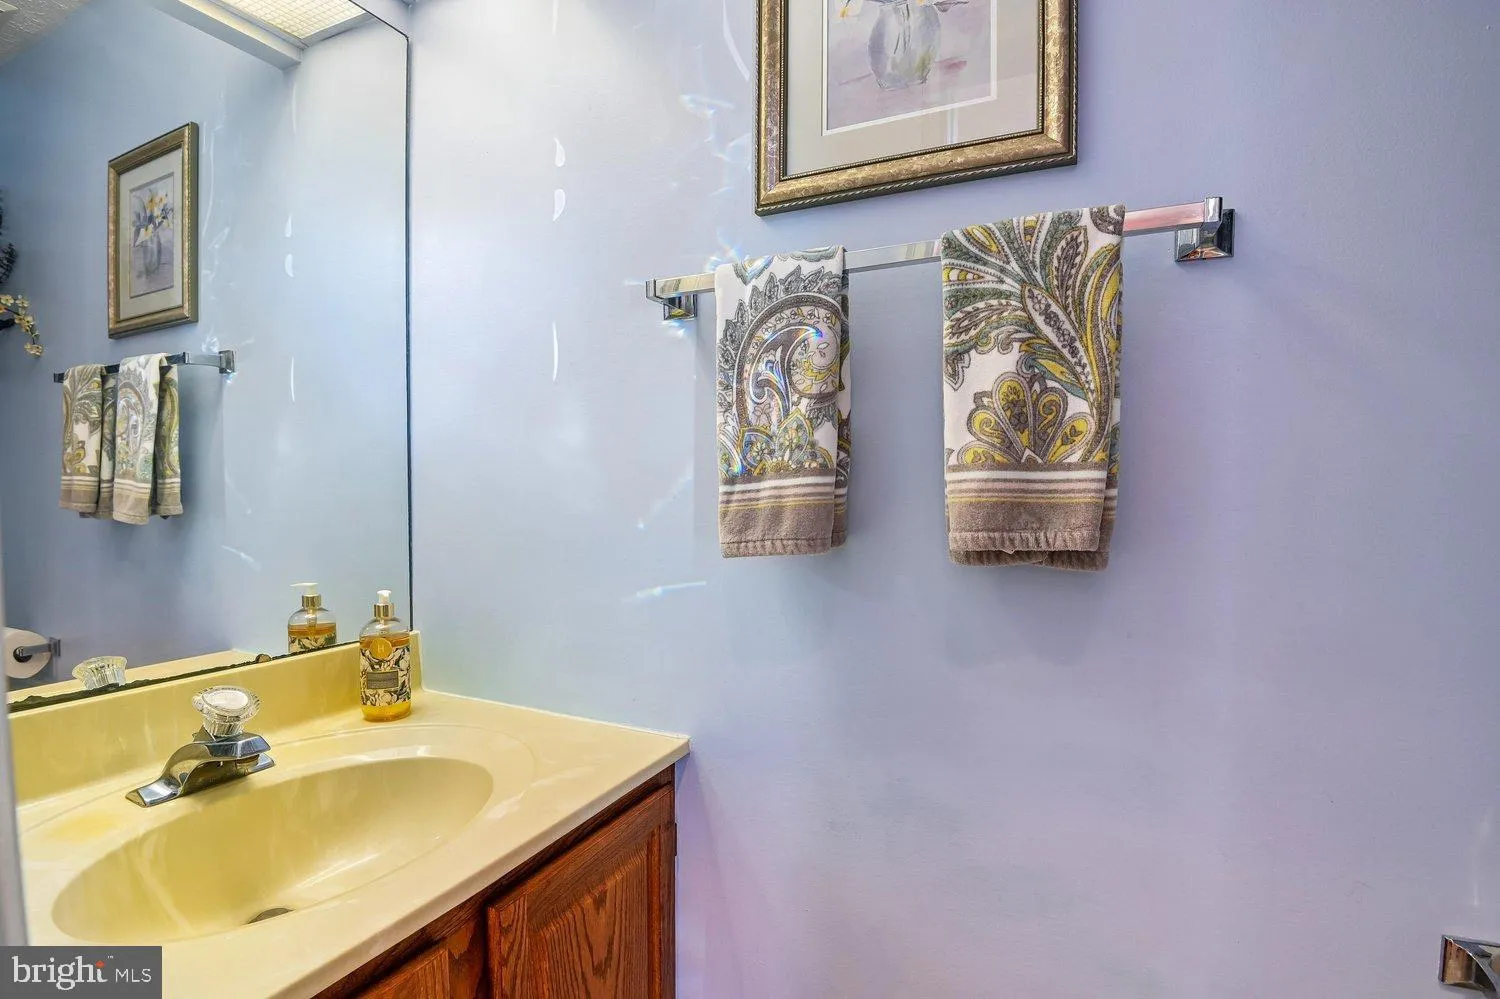
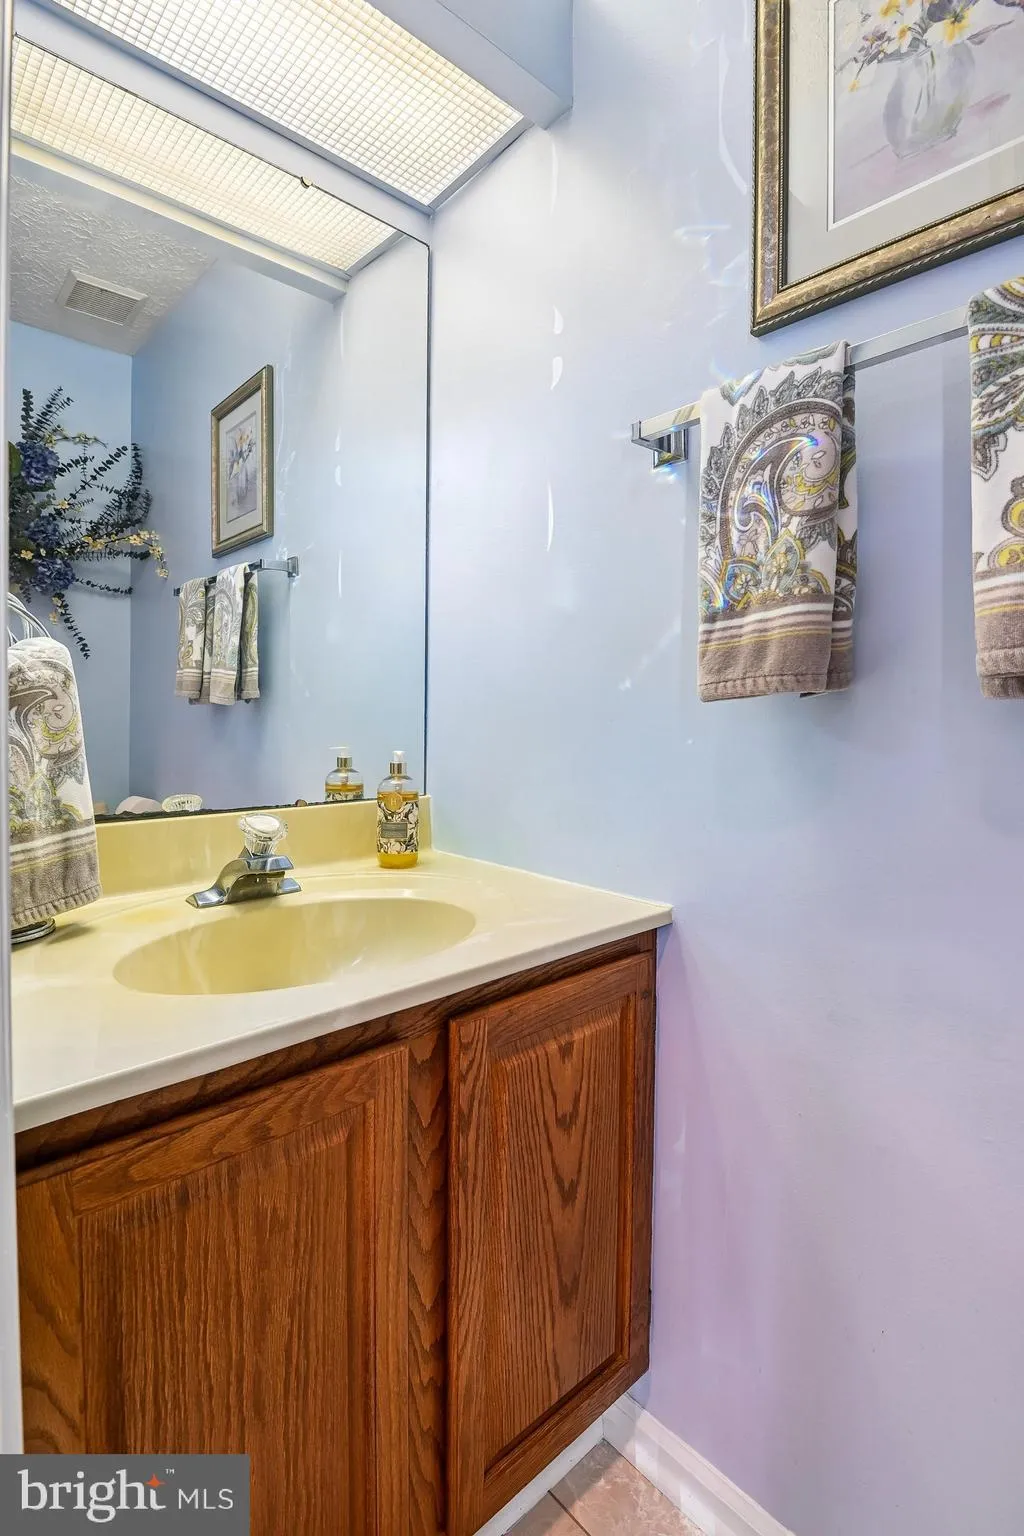
  • Bath 3
Basic Details Basic Details
Description

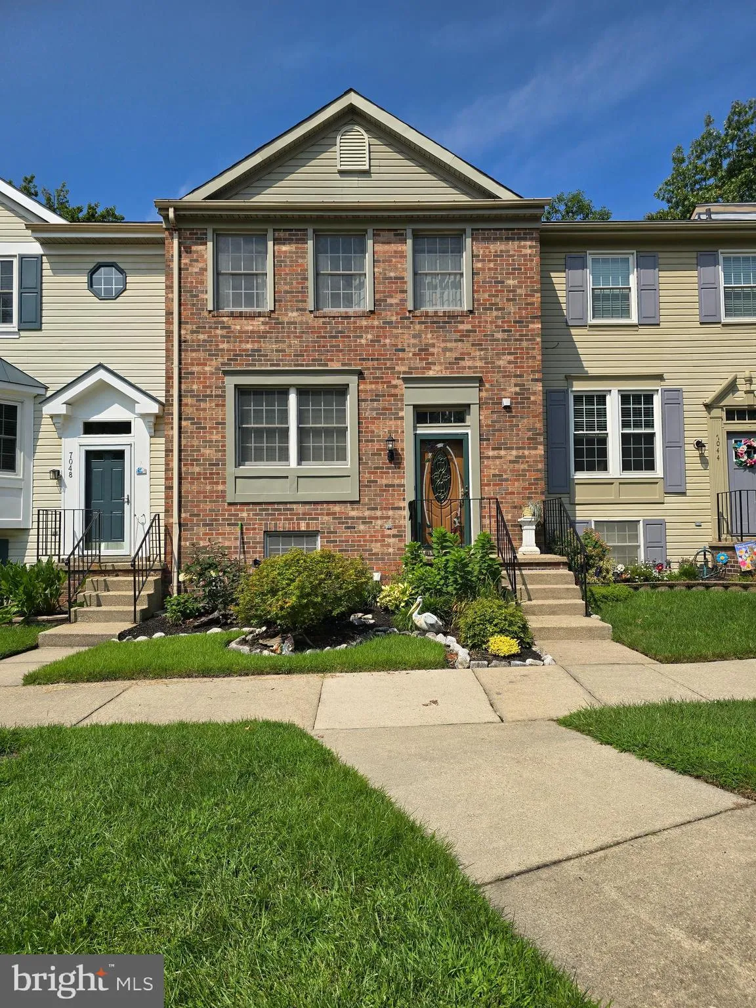
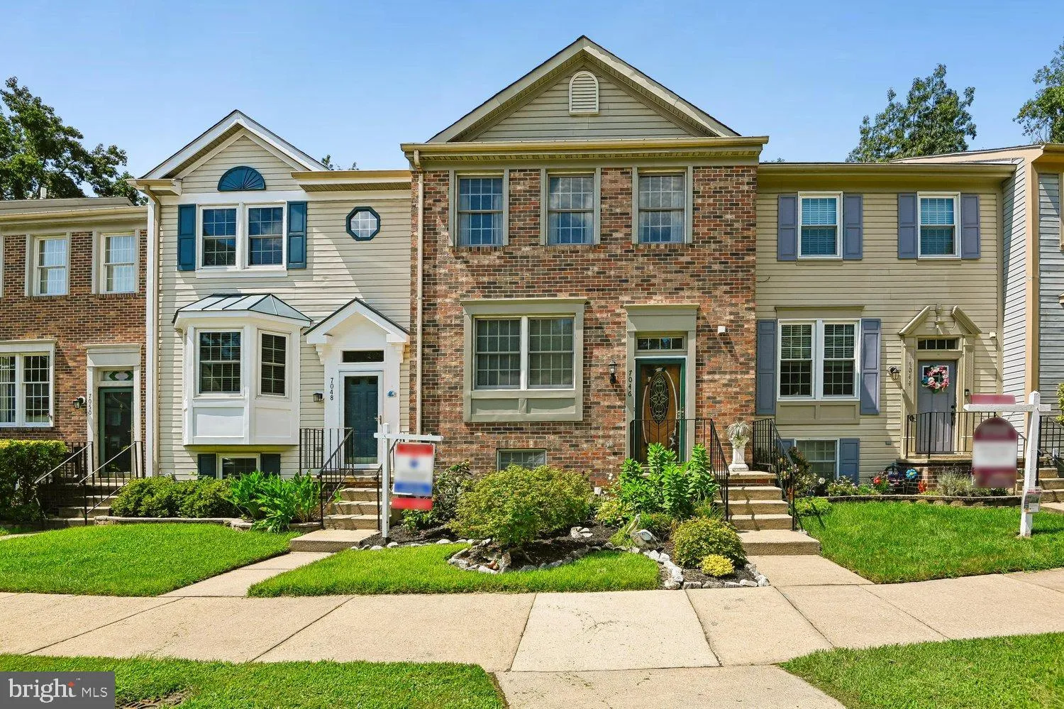
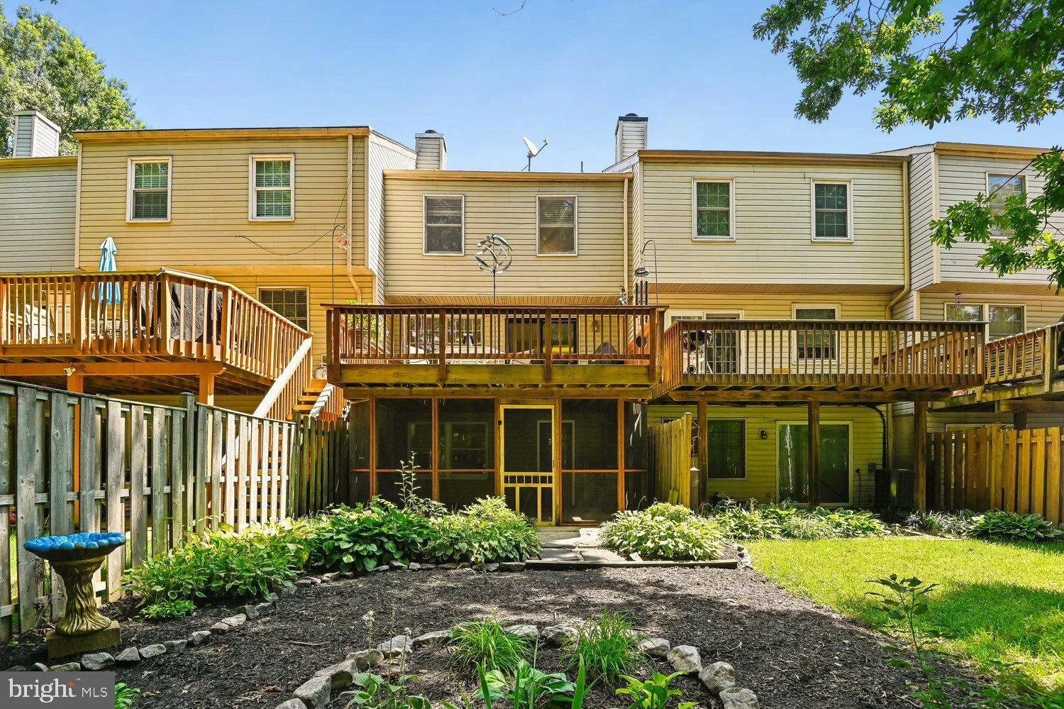
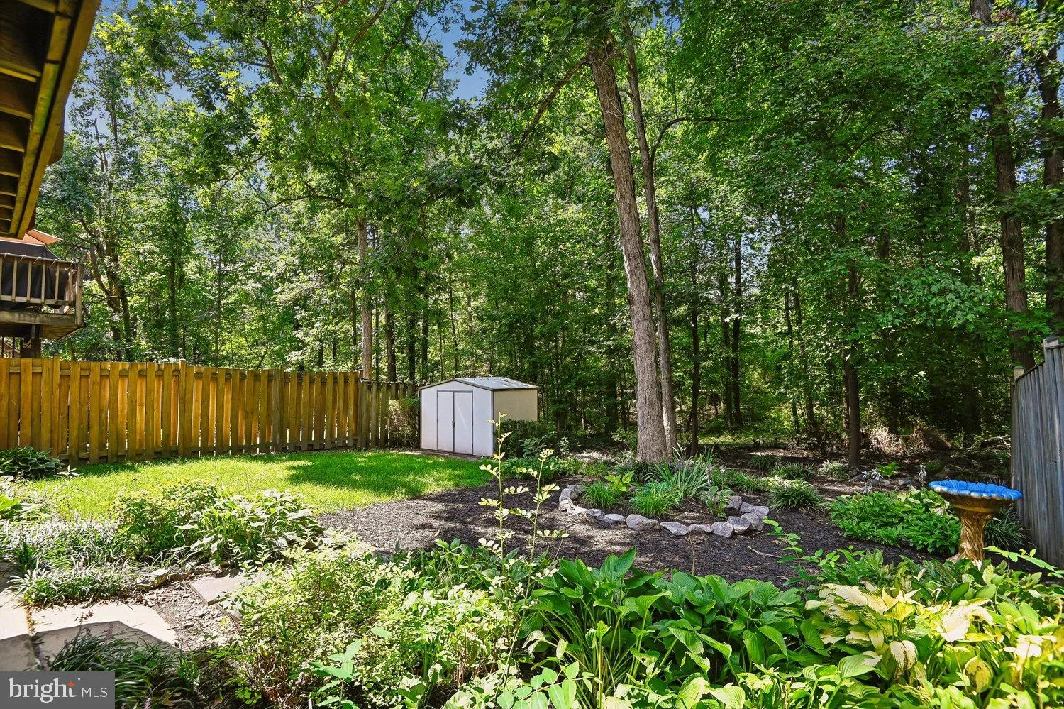
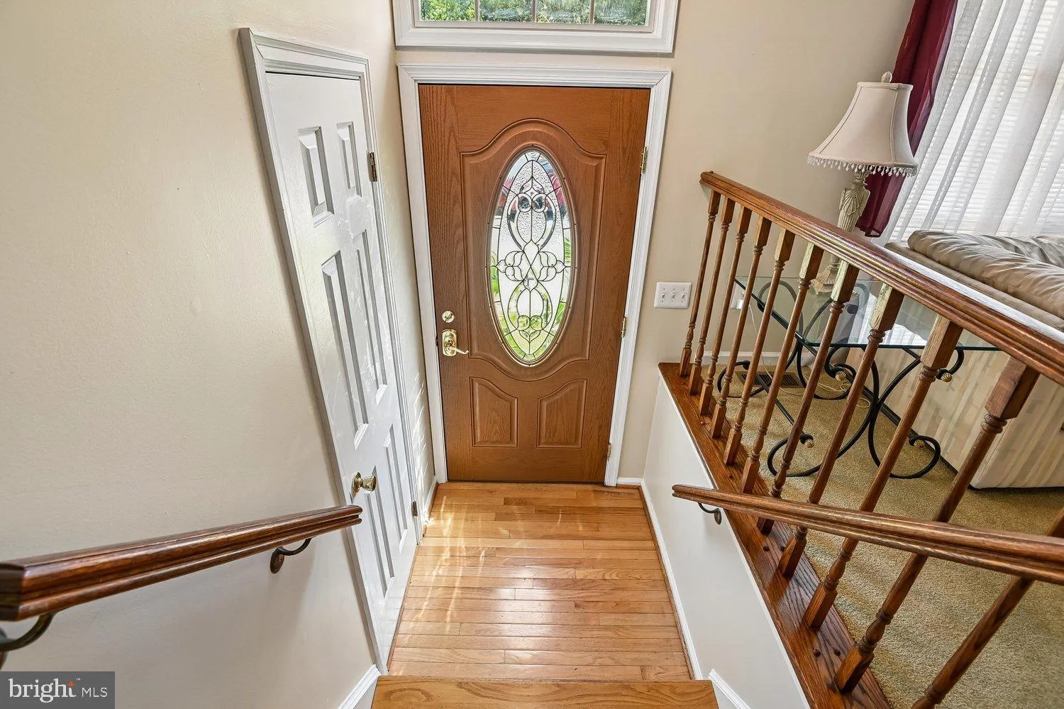
YOriginal Owner has not only maintained but significantly improved this to die for home with incredible landscaping in both front and rear. Screened in porch under full rear deck for always bug free activites! Magnificent recent Master Bath remodel with basement waterproofing added recently as well. Fireplace in bas...

YOriginal Owner has not only maintained but significantly improved this to die for home with incredible landscaping in both front and rear. Screened in porch under full rear deck for always bug free activites! Magnificent recent Master Bath remodel with basement waterproofing added recently as well. Fireplace in basement for those cozy evenings at home! Brick frontage adds to the enduring curb appeal as you pull up to your new home! All this while being in a very water accessible area of Anne Arundel County with a Seller-Paid 1 Year Home Warranty to give you Peace -Of-Mind for your first year in your new home( warranty extendable if you wish to continue after initial Seller-Paid year) Full Photos should be coming in 7-10 days along with floor plans!

Read More
Basic Details
  • Property Type: Residential
  • Listing Type: Active
  • Listing ID: MDAA2153950
  • Price: $395,000
  • Bedrooms: 3
  • Bathrooms: 3
  • Half Bathrooms: 1
  • Sqft: 1,720 Sqft
  • Year Built: 1989
  • Lot Area: 0.05 Acre
  • Location: US, MD, ANNE ARUNDEL-MD, Curtis Bay, CHESTNUT HILL COVE, 21226
  • Structure Type: Interior Row/Townhouse
  • Heating System: Heat Pump(s)
  • Cooling System: Central A/C
  • Basement: Connecting Stairway, Daylight, Full, English, Fully Finished, Heated, Improved, Interior Access, SumpPump, Walkout Level, Water Proofing System, Windows
  • Full Bathrooms: 2
  • Listing Status: Active
  • Roof: Asbestos Shingle
Features & Appliances
Features
  • Architectural Style: Colonial
  • Fireplaces Total: 1
  • Sewer: Public Sewer
Ask Agent A Question Ask Agent A Question

Address Map Address Map
Neighborhood Neighborhood
  • Elementary School: SOLLEY
  • High School: NORTHEAST
  • Middle School: GEORGE FOX
MLS Addon MLS Addon
  • Office Name: RE/MAX One
  • Agent Name: David J Boutin
Additional Information Additional Information
  • Water Source: Public
  • Accessibility Features: 32"+ wide Doors
  • Construction Materials: Brick, Shingle Siding, Stick Built
  • Electric: 110 Volts, Volts220
  • Foundation Details: Slab
  • Levels: 3
  • Lot Features: Backs to Trees, Landscaping, Level
  • On Market Date: 2026-08-23
Financial Financial
  • Tax Annual Amount: 3494.0
  • Association Fee: 420.0
  • Association Fee Frequency: Semi-Annually
  • Association Fee Includes: Common Area Maintenance, Management
  • Association Yn: 1
Listing Information Listing Information
  • Originating System Name: Bright
  • List Agent Mls Id: 154736
  • List Office Mls Id: RMXO2
  • MLS Status: ACTIVE-BRIGHT
  • Modification Timestamp: 2026-09-25T14:23:56Z
  • Status Change Timestamp: 2026-08-23T04:00:00Z
Rob Spicer Broker, GRI Rob Spicer Broker, GRI Spicer Real Estate

7201 Wisconsin Avenue

Mortgage Calculator
$
$ %
Years
%
$ %Per Year
$ % Per Year

$
