
 Share



 1435 4TH STREET, Washington, DC 20024
 867 Sqft SQFT
 2
 2
 Basic Details
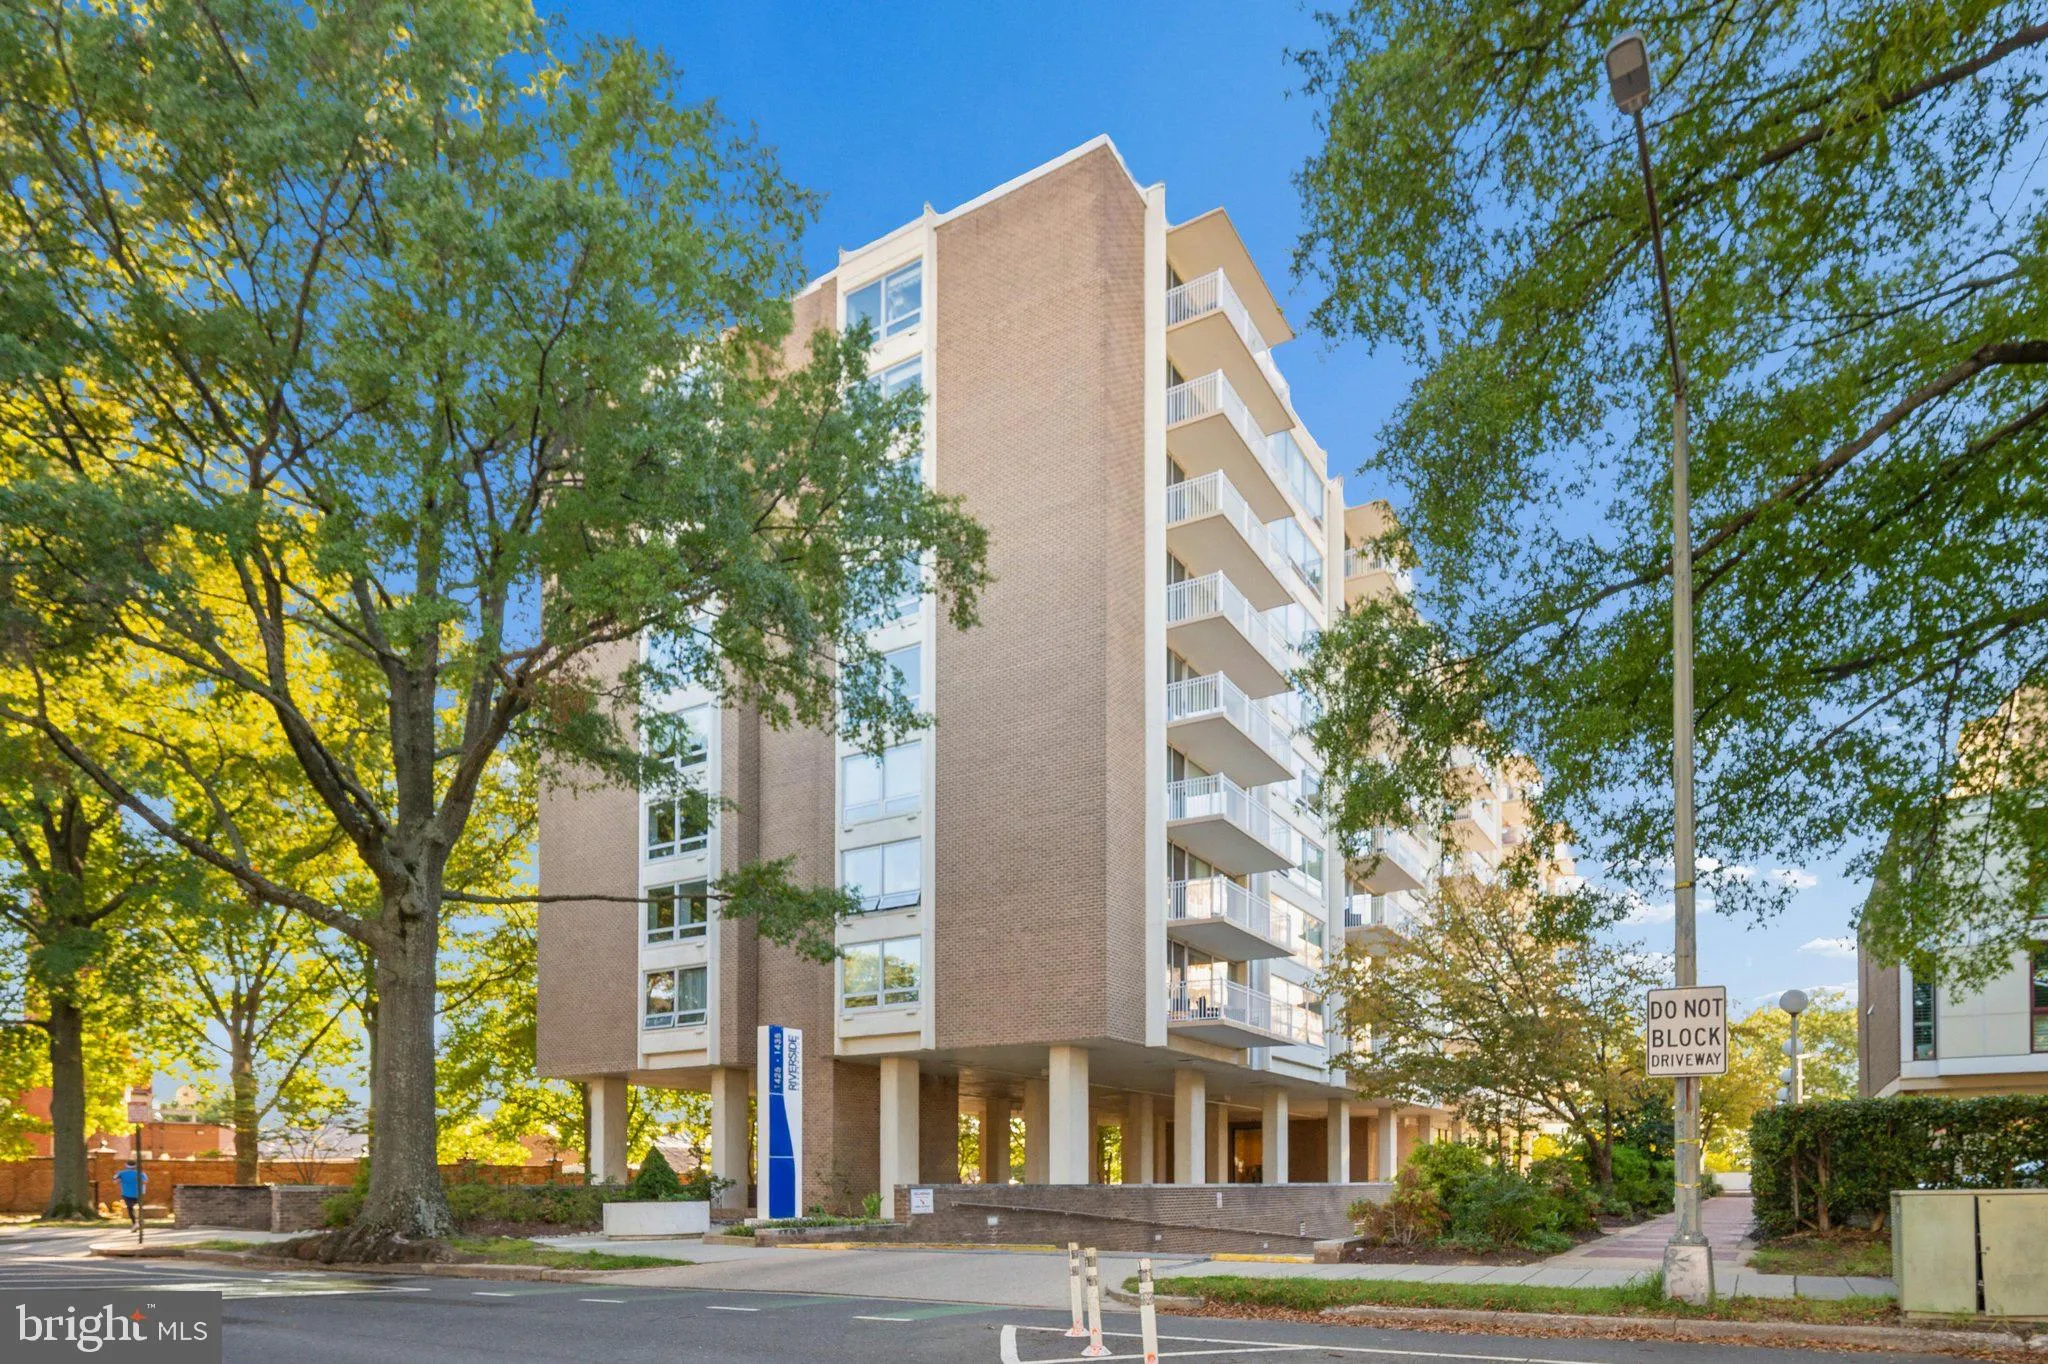
This charming mid-rise apartment in the desirable RLA community offers a perfect blend of comfort and convenience. With plenty of thoughtfully designed space, this 2-bedroom, 2-bathroom unit features an inviting open floor plan, ideal for both relaxation and entertaining. The kitchen is equipped with modern stainles...
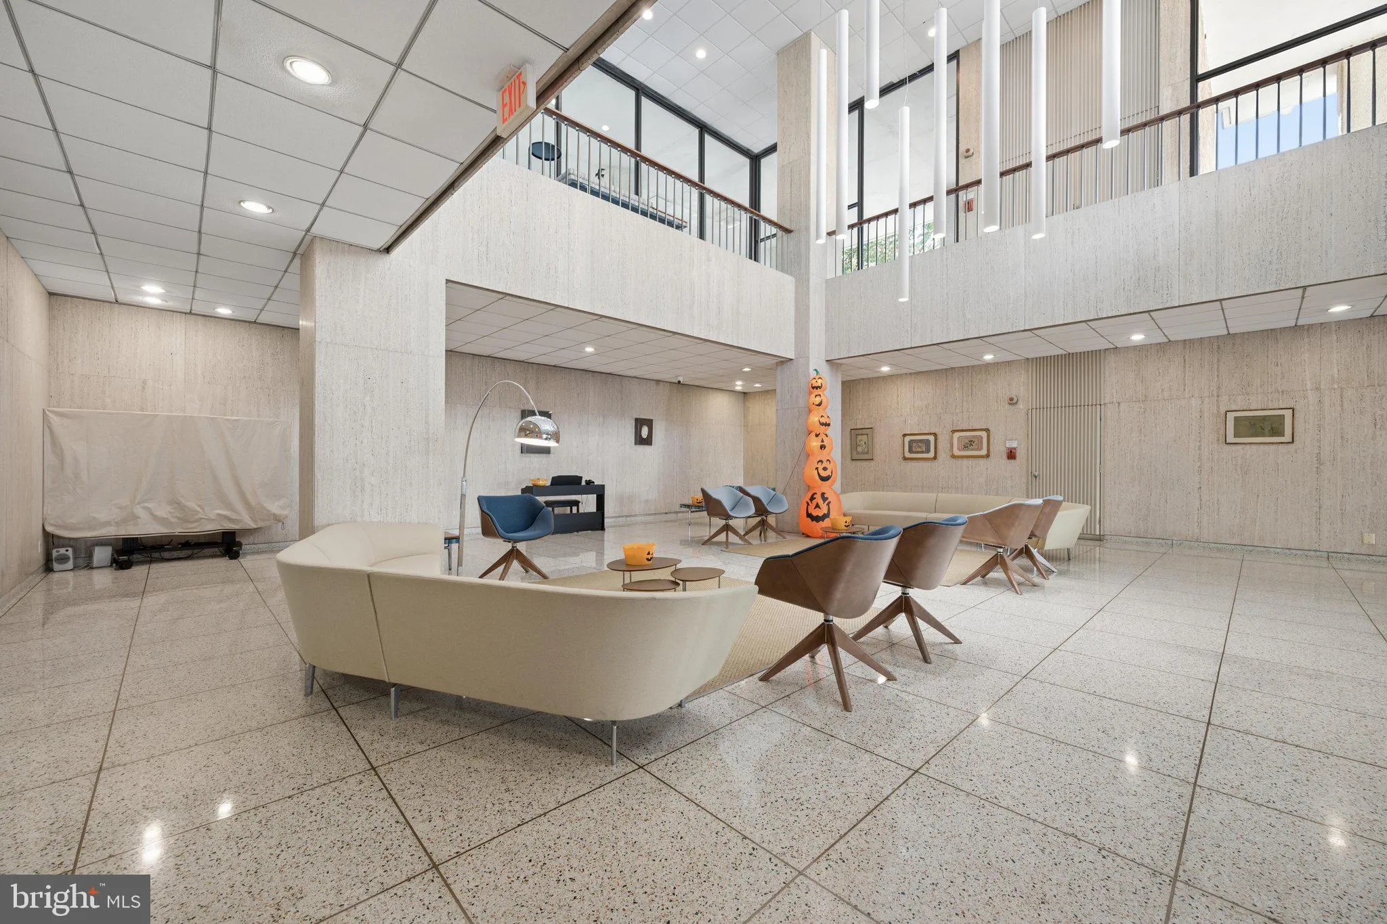
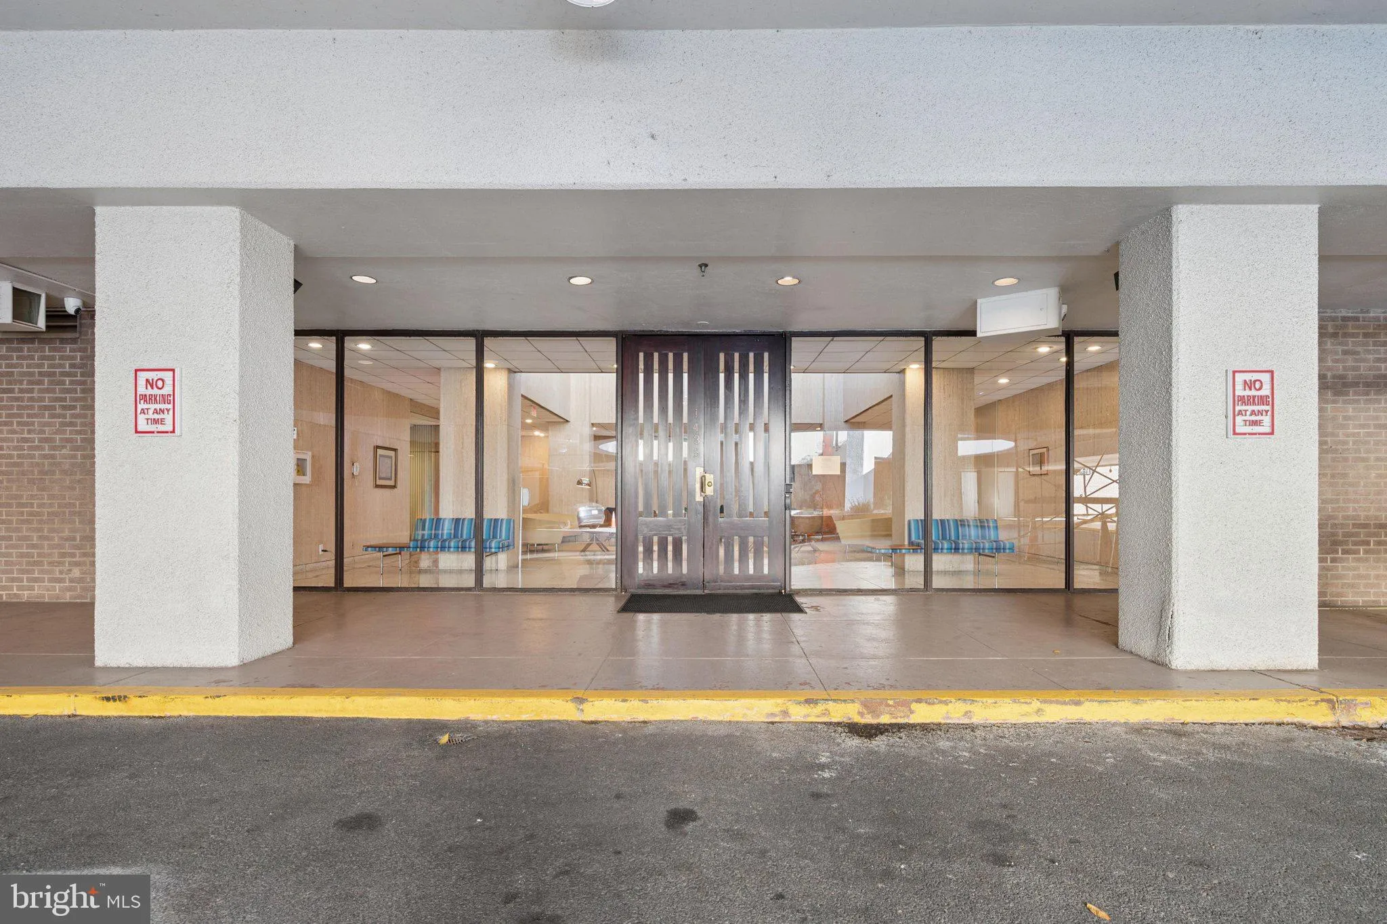
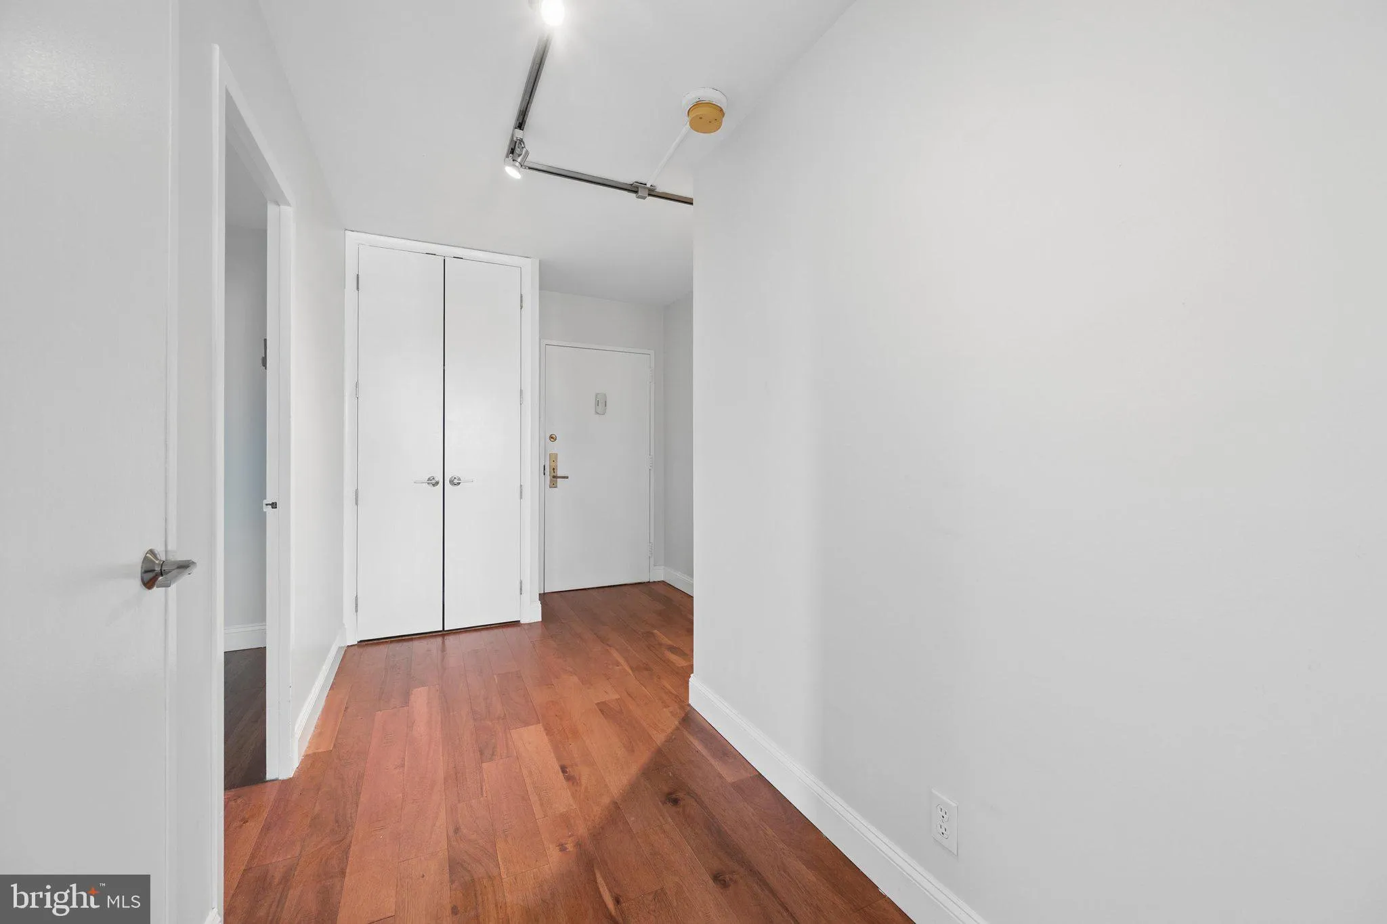
This charming mid-rise apartment in the desirable RLA community offers a perfect blend of comfort and convenience. With plenty of thoughtfully designed space, this 2-bedroom, 2-bathroom unit features an inviting open floor plan, ideal for both relaxation and entertaining. The kitchen is equipped with modern stainless steel appliances, including a built-in microwave, dishwasher, and electric oven/range, making meal prep a delight. Step out onto your private balcony to enjoy fresh air and serene views. The hardwood flooring throughout adds warmth and elegance, while the community amenities, including a refreshing outdoor pool, security features, and extra storage, enhance your living experience. Residents benefit from included utilities such as water, heat, electricity, and more, simplifying your monthly budgeting. The underground parking garage ensures your vehicle is protected year-round. Located in a vibrant neighborhood, you’ll find parks, schools, and public services just moments away, fostering a sense of community and connection. This home is not just a place to live; it’s a lifestyle waiting to be embraced. Experience the comfort and convenience of RLA today!
 Features & Appliances
 Ask Agent A Question
 Address Map
 MLS Addon
 Additional Information
 Financial
Listing Information
 Rob Spicer Broker, GRI
Spicer Real Estate
7201 Wisconsin Avenue
 RobSpicer@SpicerRealEstate.com
 2403881030
 2403881030
 7201 Wisconsin Avenue


