Spicer Real Estate
  • Share
$284,500
Active Active
VA,Alexandria

Location 6915 MARY CAROLINE CIRCLE, Alexandria, VA 22310

  • Sqft 694 Sqft SQFT
  • Bed 1
  • Bath 1
Basic Details Basic Details
Description

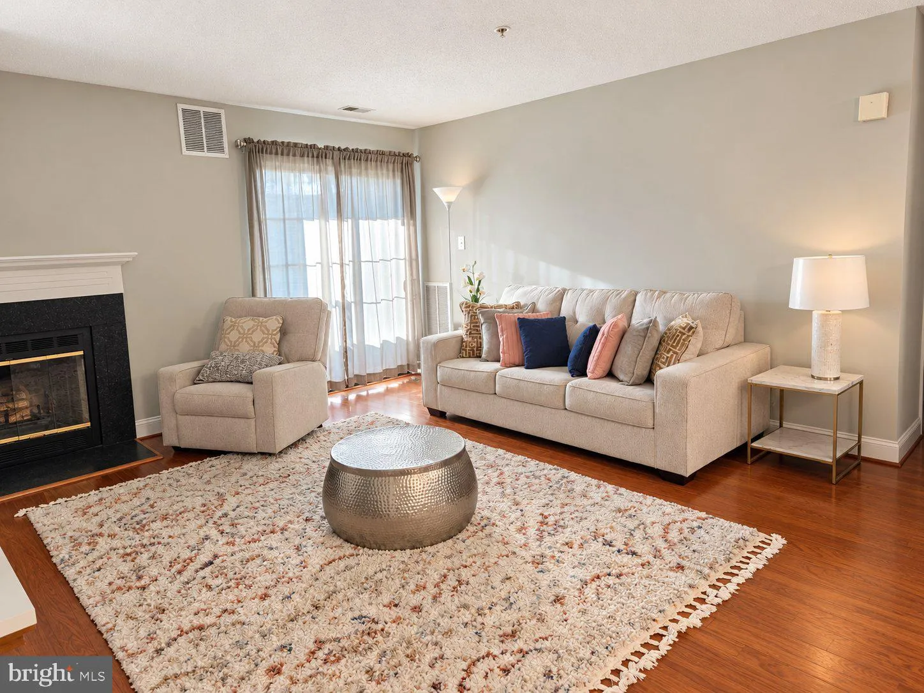
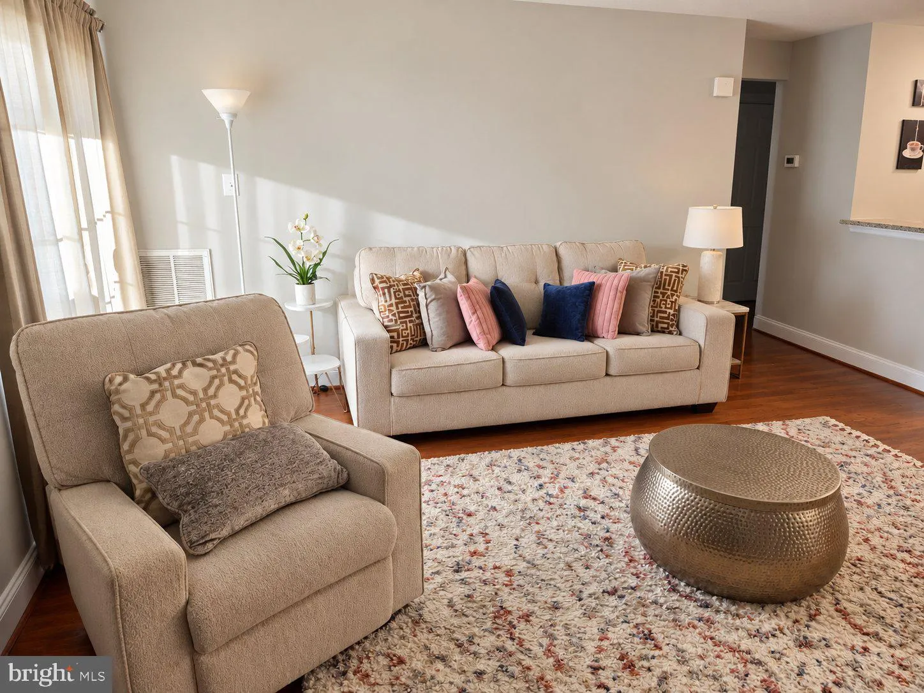
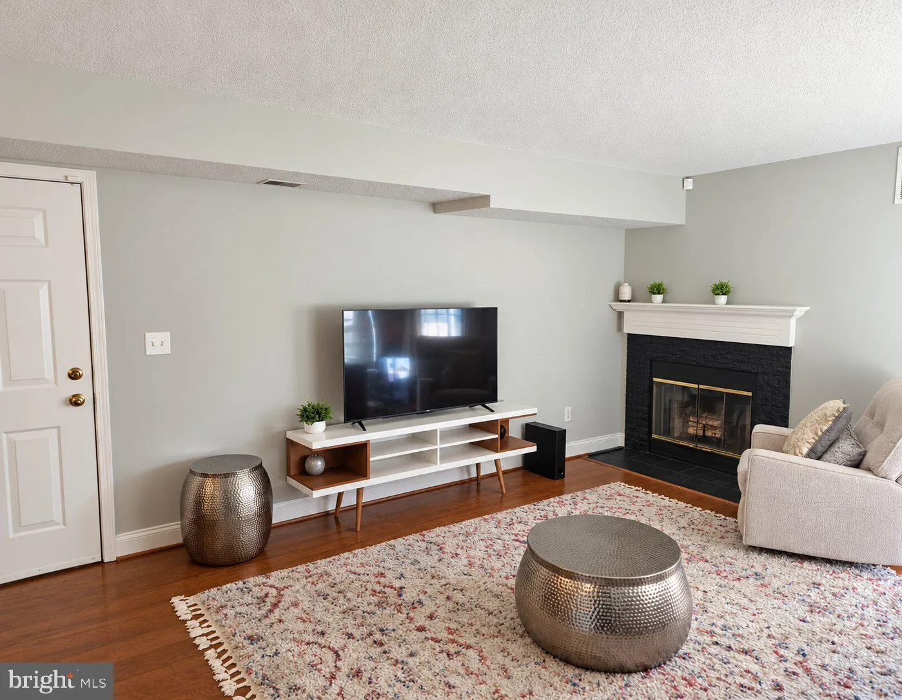
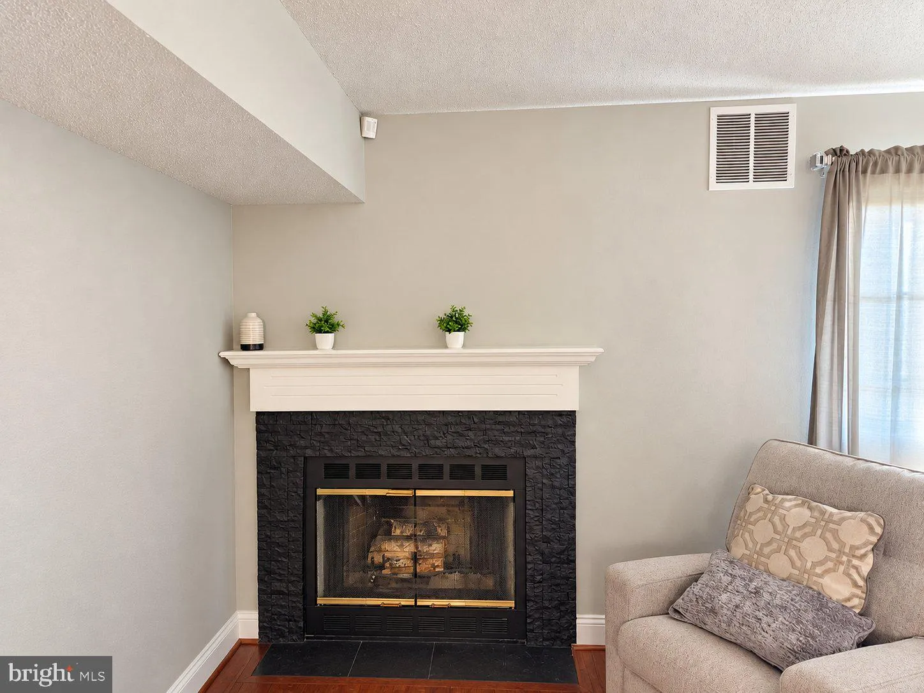
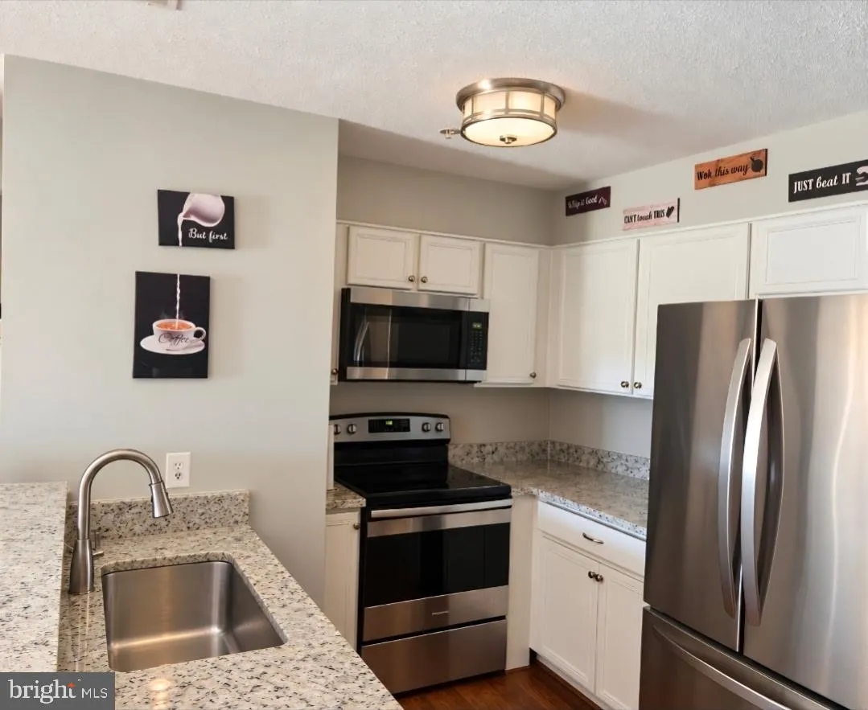
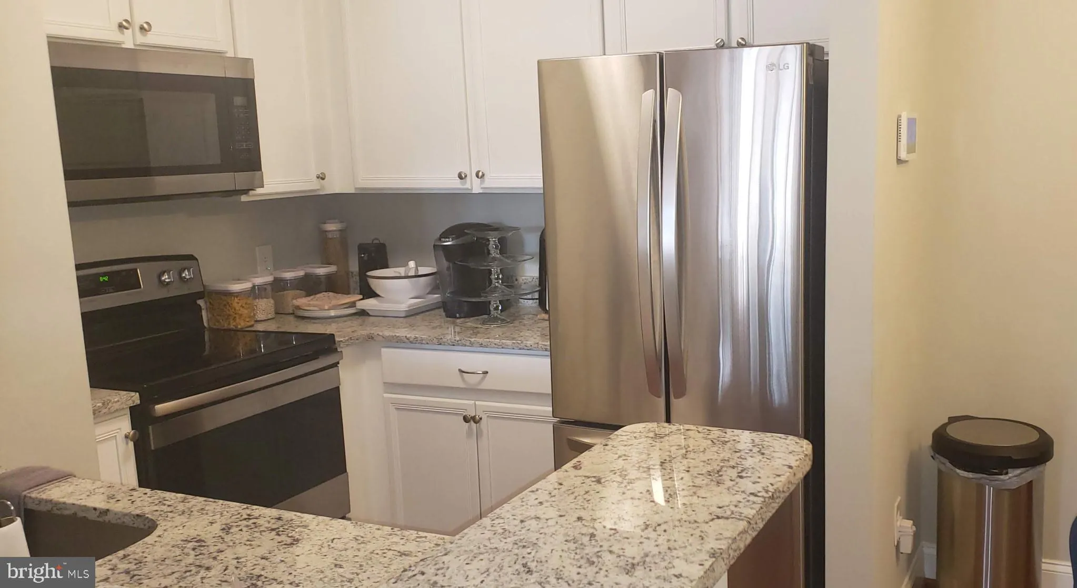
Condo in a prime location! The most desirable 2nd floor stainless steel unit appliances (2021), and newly installed granite countertops (July 2021). Gorgeous brand new updated hot water heater (June 2026). Washer and Dryer newly installed (May 2025). Freshly Spacious living room with wood burning fireplace. Sliding ...

Condo in a prime location! The most desirable 2nd floor stainless steel unit appliances (2021), and newly installed granite countertops (July 2021). Gorgeous brand new updated hot water heater (June 2026). Washer and Dryer newly installed (May 2025). Freshly Spacious living room with wood burning fireplace. Sliding glass doors lead to the private balcony with an open view and a large additional storage space. Quiet pet friendly neighborhood. One assigned parking space and plenty of visitor parking. Low monthly HOA fee includes: use of community center/clubhouse, two outdoor pools, tennis courts, an exercise facility, tot lots, ponds throughout the community, snow removal, trash, and recycling services. Walking distance to Kingstowne Towne Center, Safeway, Giant, and Walmart, restaurants, bike paths, gorgeous lakes & ponds, stadium-seating movie theater.

Read More
Basic Details
  • Property Type: Residential
  • Listing Type: Active
  • Listing ID: VAFX2348756
  • Price: $284,500
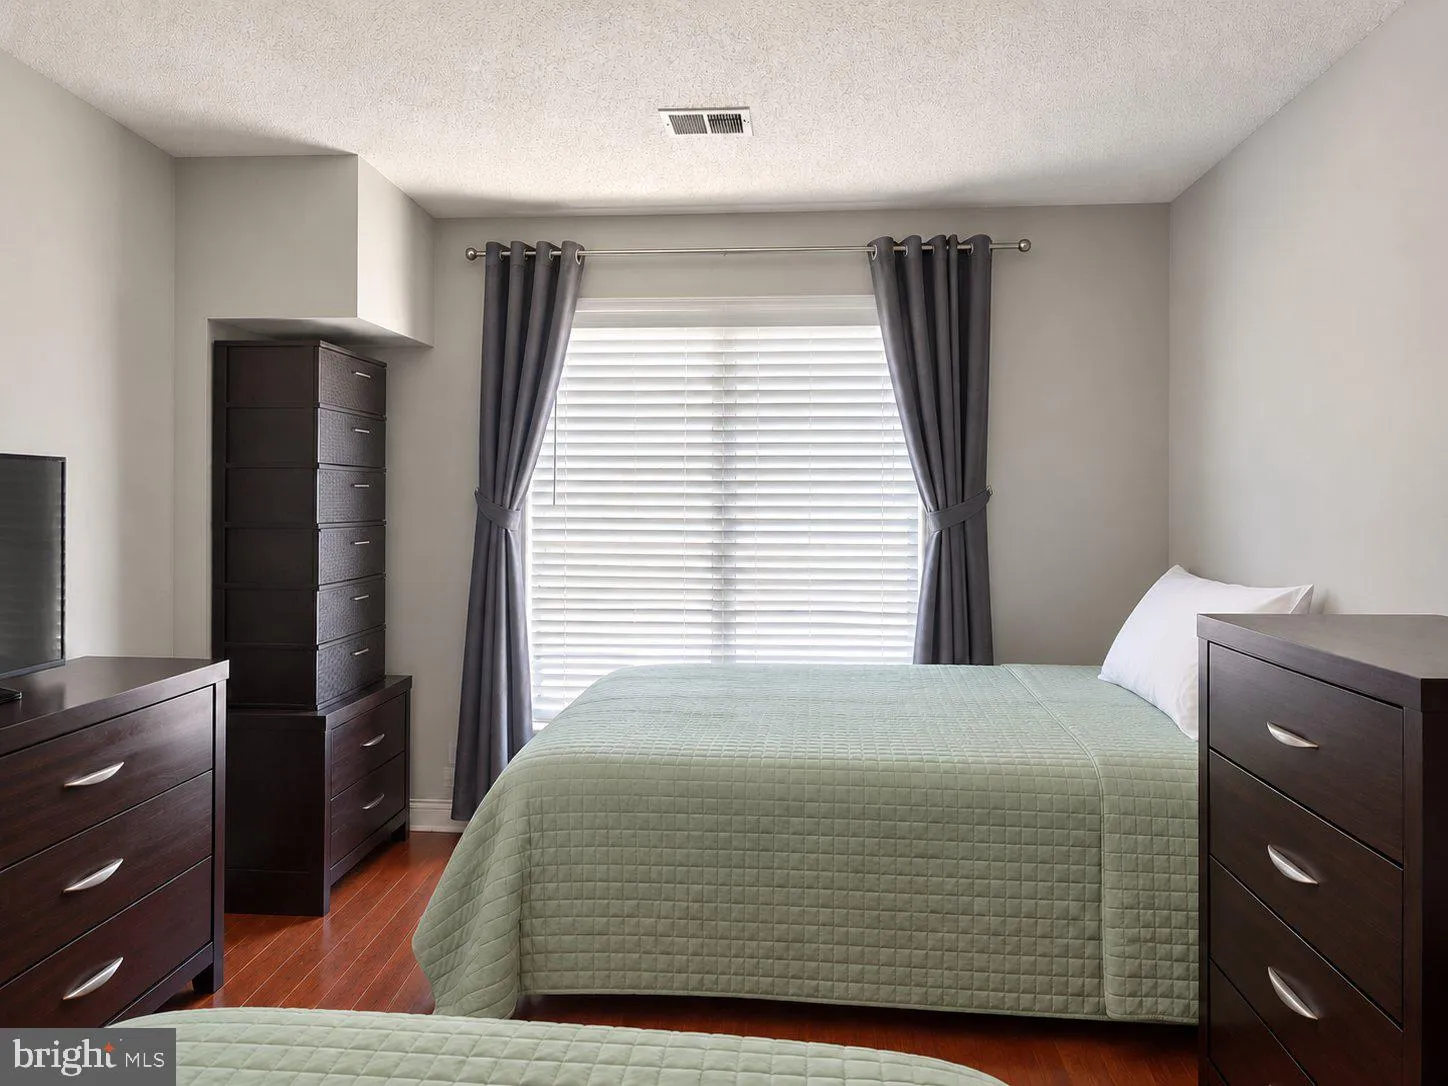
  • Bedrooms: 1
  • Bathrooms: 1
  • Sqft: 694 Sqft
  • Year Built: 1988
  • Location: US, VA, FAIRFAX-VA, Alexandria, MANCHESTER LAKES, 22310
  • Structure Type: Unit/Flat/Apartment
  • Heating System: Heat Pump(s)
  • Cooling System: Central A/C, Ceiling Fan(s)
  • Fireplace: Screen
  • Patio: Patio
  • Full Bathrooms: 1
  • Listing Status: Active
Features & Appliances
Features
  • Architectural Style: Contemporary
  • Fireplaces Total: 1
  • Interior Features: Dining Area, Combination Dining/Living, Chair Railings, Wood Floors, Floor Plan - Open
  • Sewer: Other

Appliances
  • Appliances: Dryer, Washer, Dishwasher, Disposal, Refrigerator, Stove
Ask Agent A Question Ask Agent A Question

Address Map Address Map
Neighborhood Neighborhood
  • Elementary School: FRANCONIA
  • High School: EDISON
MLS Addon MLS Addon
  • Office Name: Neighborhood Assistance Corporation of America
  • Agent Name: Yonas Asrat
Additional Information Additional Information
  • Water Source: Public
  • Accessibility Features: None
  • Association Amenities: Basketball Courts, Exercise Room, Jog/Walk Path, Pool - Outdoor, Tennis Courts, Tot Lots/Playground, Volleyball Courts
  • Construction Materials: Vinyl Siding
  • Entry Level: 2
  • Levels: 2
  • On Market Date: 2026-11-02
Financial Financial
  • Tax Annual Amount: 3060.0
  • Association Fee Includes: Common Area Maintenance, Ext Bldg Maint, Management, Insurance, Pool(s), Snow Removal
Listing Information Listing Information
  • Originating System Name: Bright
  • List Agent Mls Id: 3317262
  • List Office Mls Id: NACORPA1
  • MLS Status: ACTIVE-BRIGHT
  • Modification Timestamp: 2026-11-02T14:06:23Z
  • Status Change Timestamp: 2026-11-02T05:00:00Z
Rob Spicer Broker, GRI Rob Spicer Broker, GRI Spicer Real Estate

7201 Wisconsin Avenue

Mortgage Calculator
$
$ %
Years
%
$ %Per Year
$ % Per Year

$
