
 Share
 1900 LYTTONSVILLE ROAD, Silver Spring, MD 20910
 540 Sqft SQFT
 1
 Basic Details
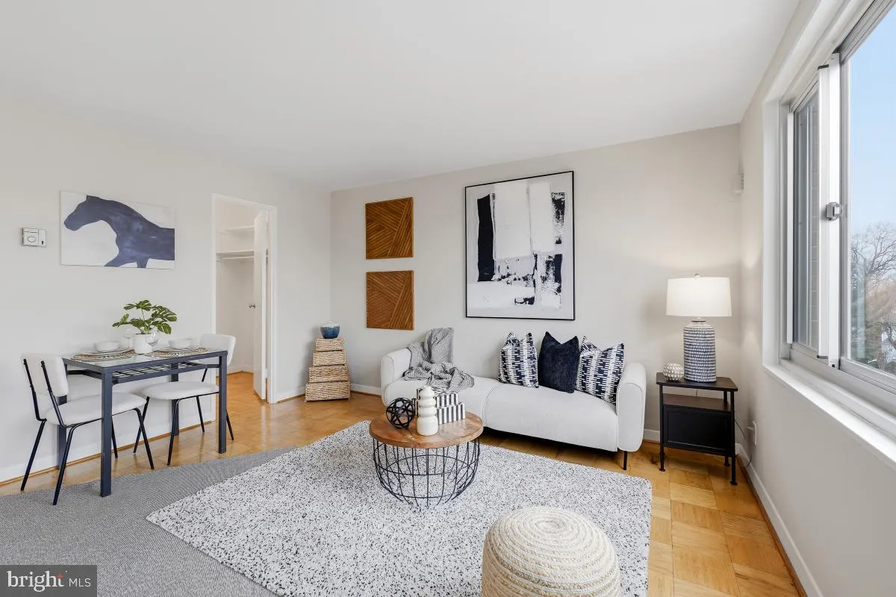
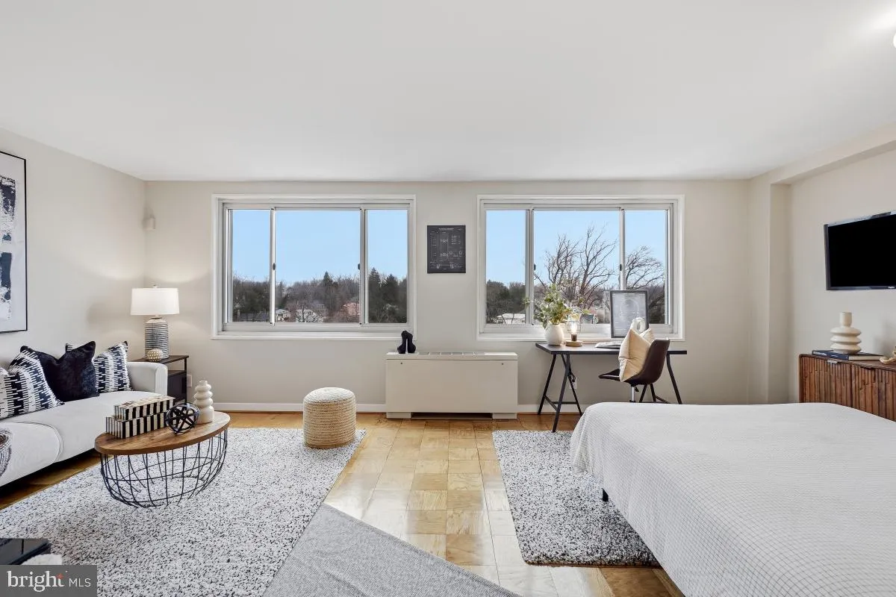
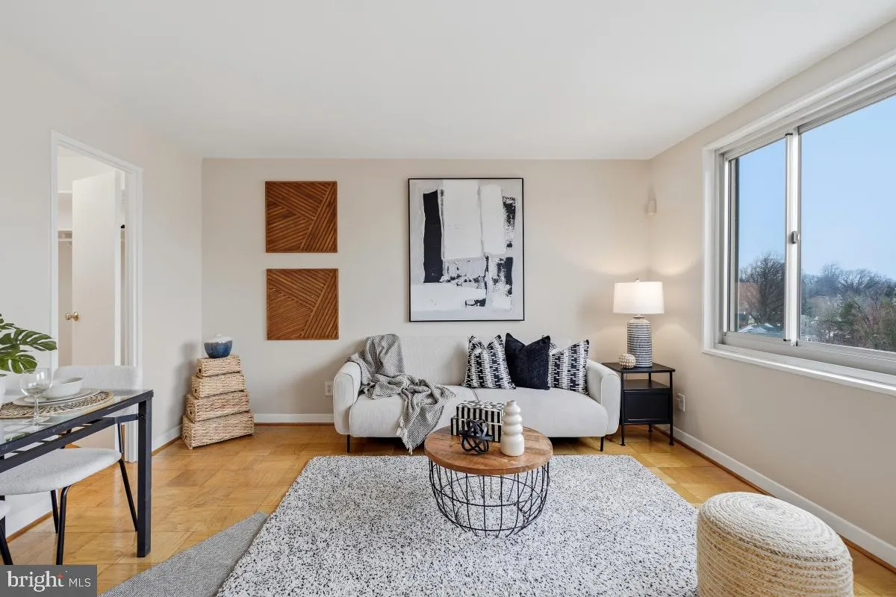
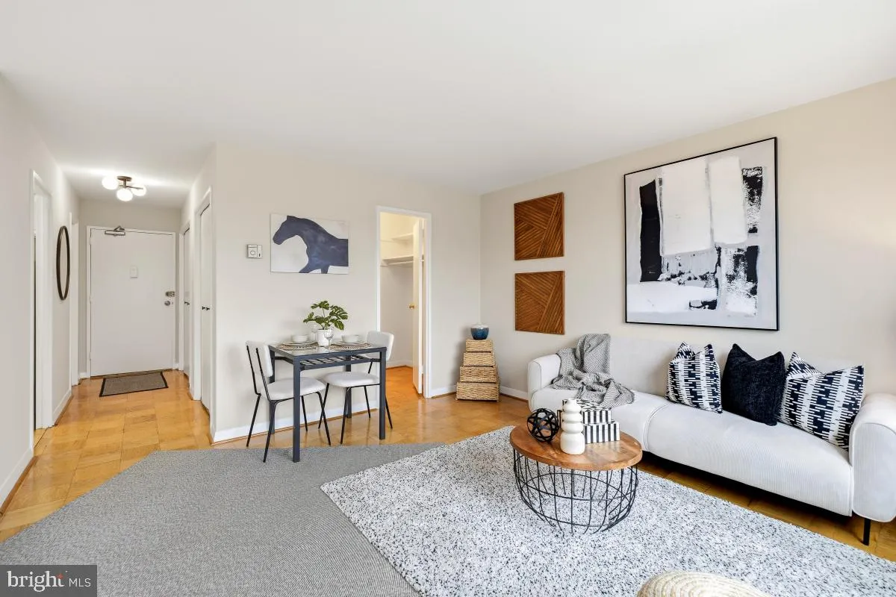
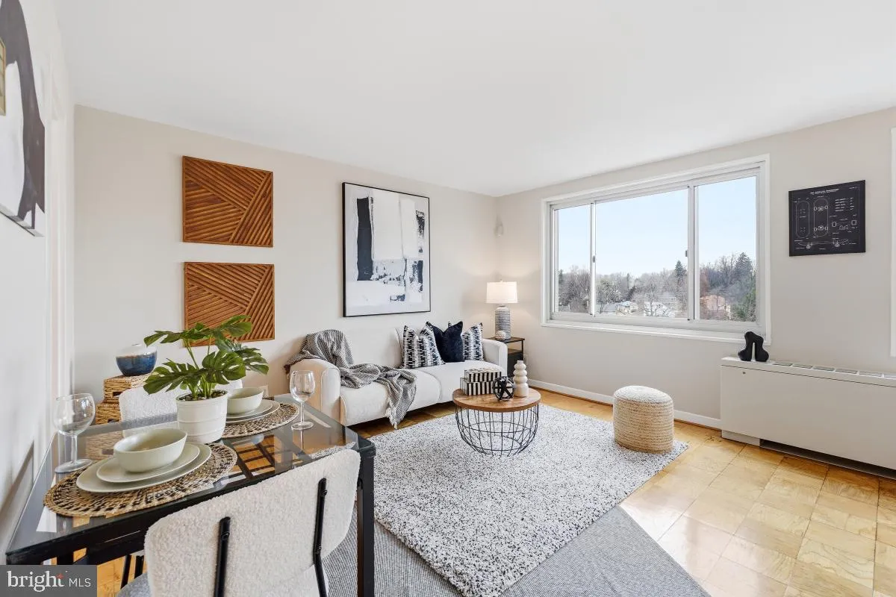
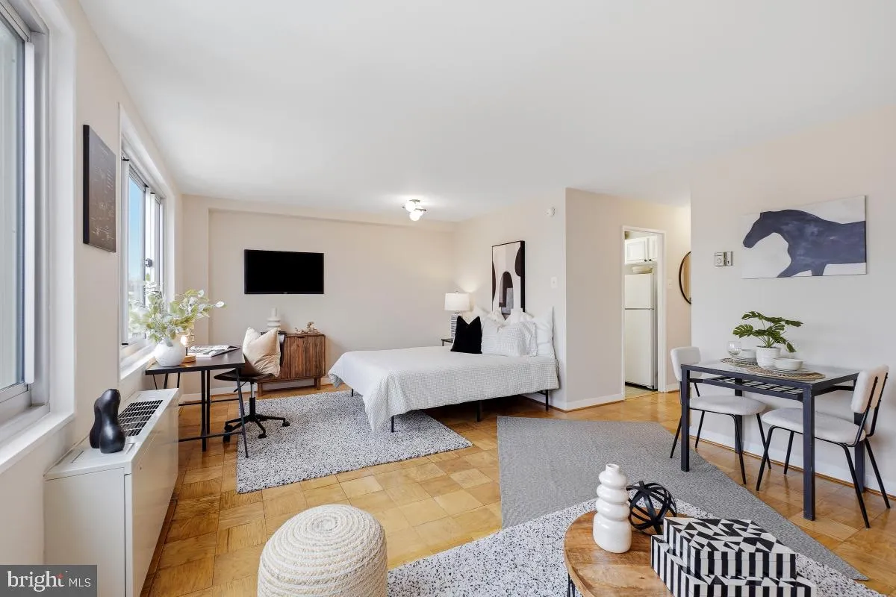
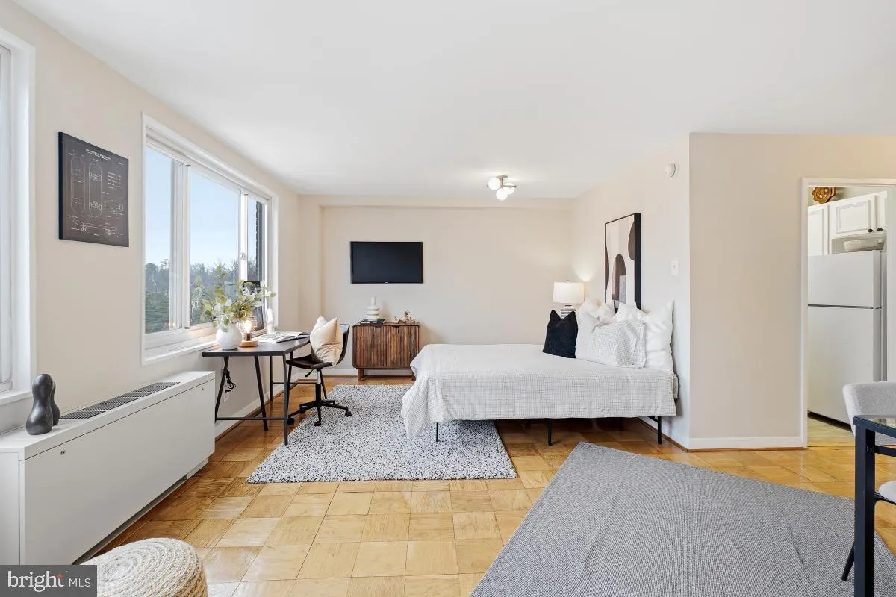
Get a great deal on a renovated studio apartment close to the Silver Spring business district. One block from the future Purple Line and currently walkable to Silver Spring Metro station. Will also have access to Capital Crescent Bike Path right at the back of the building parking area. Floating high with sweeping p...
Get a great deal on a renovated studio apartment close to the Silver Spring business district. One block from the future Purple Line and currently walkable to Silver Spring Metro station. Will also have access to Capital Crescent Bike Path right at the back of the building parking area. Floating high with sweeping panoramic views – this amazing and rarely available studio at Park Sutton has just been refreshed with good taste shining in all details. Beautiful and inspired in feel. New white quartz countertop and white subway tile in the kitchen. New white bathroom – so pretty! Wall of huge windows and swathed in sunlight. Walk to Silver Spring Metro via tree-lined street. The building has a comfortable lobby and concierge service; outdoor swimming pool with lifeguard. Condo fee includes all utilities for heat, air conditioning, electricity, cooking, water, sewer, parking, concierge front desk, security, snow removal and the use of a great swimming pool all summer and a year round roof deck.
 Features & Appliances
 Ask Agent A Question
 Address Map
 Neighborhood
 MLS Addon
 Additional Information
 Financial
Listing Information
 Rob Spicer Broker, GRI
Spicer Real Estate
7201 Wisconsin Avenue
 RobSpicer@SpicerRealEstate.com
 2403881030
 2403881030
 7201 Wisconsin Avenue


